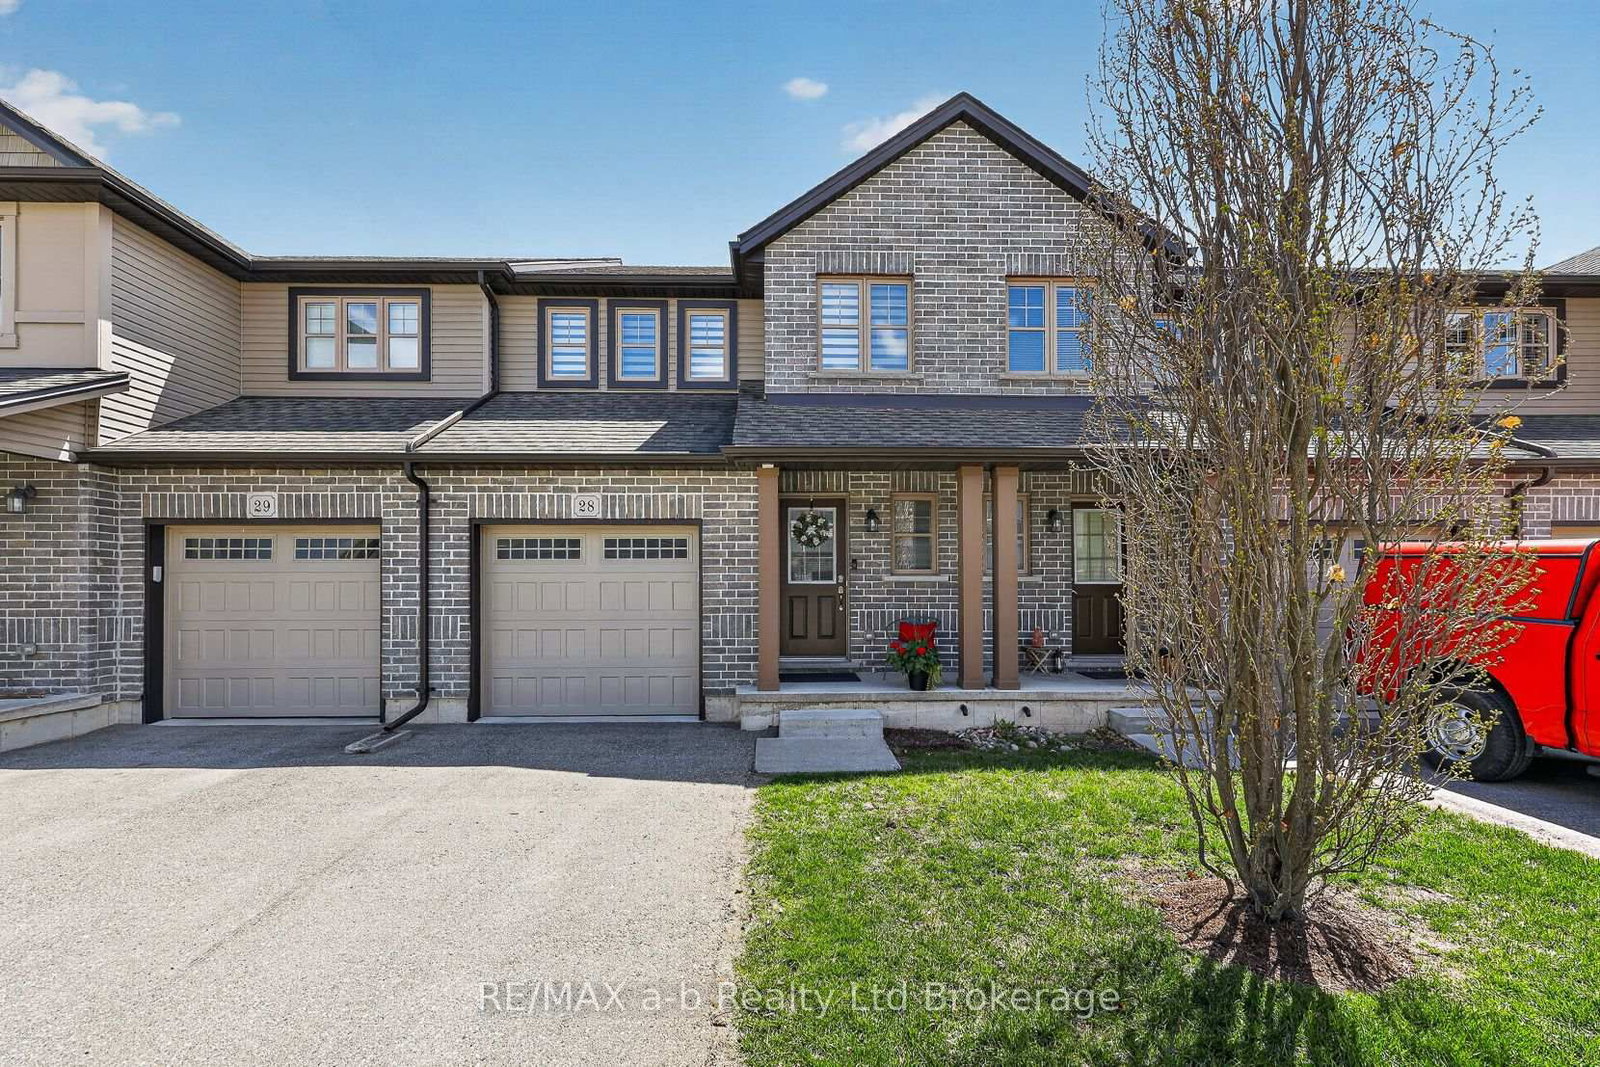
175 INGERSOLL Street N • #28 • Ingersoll, ON photo 1
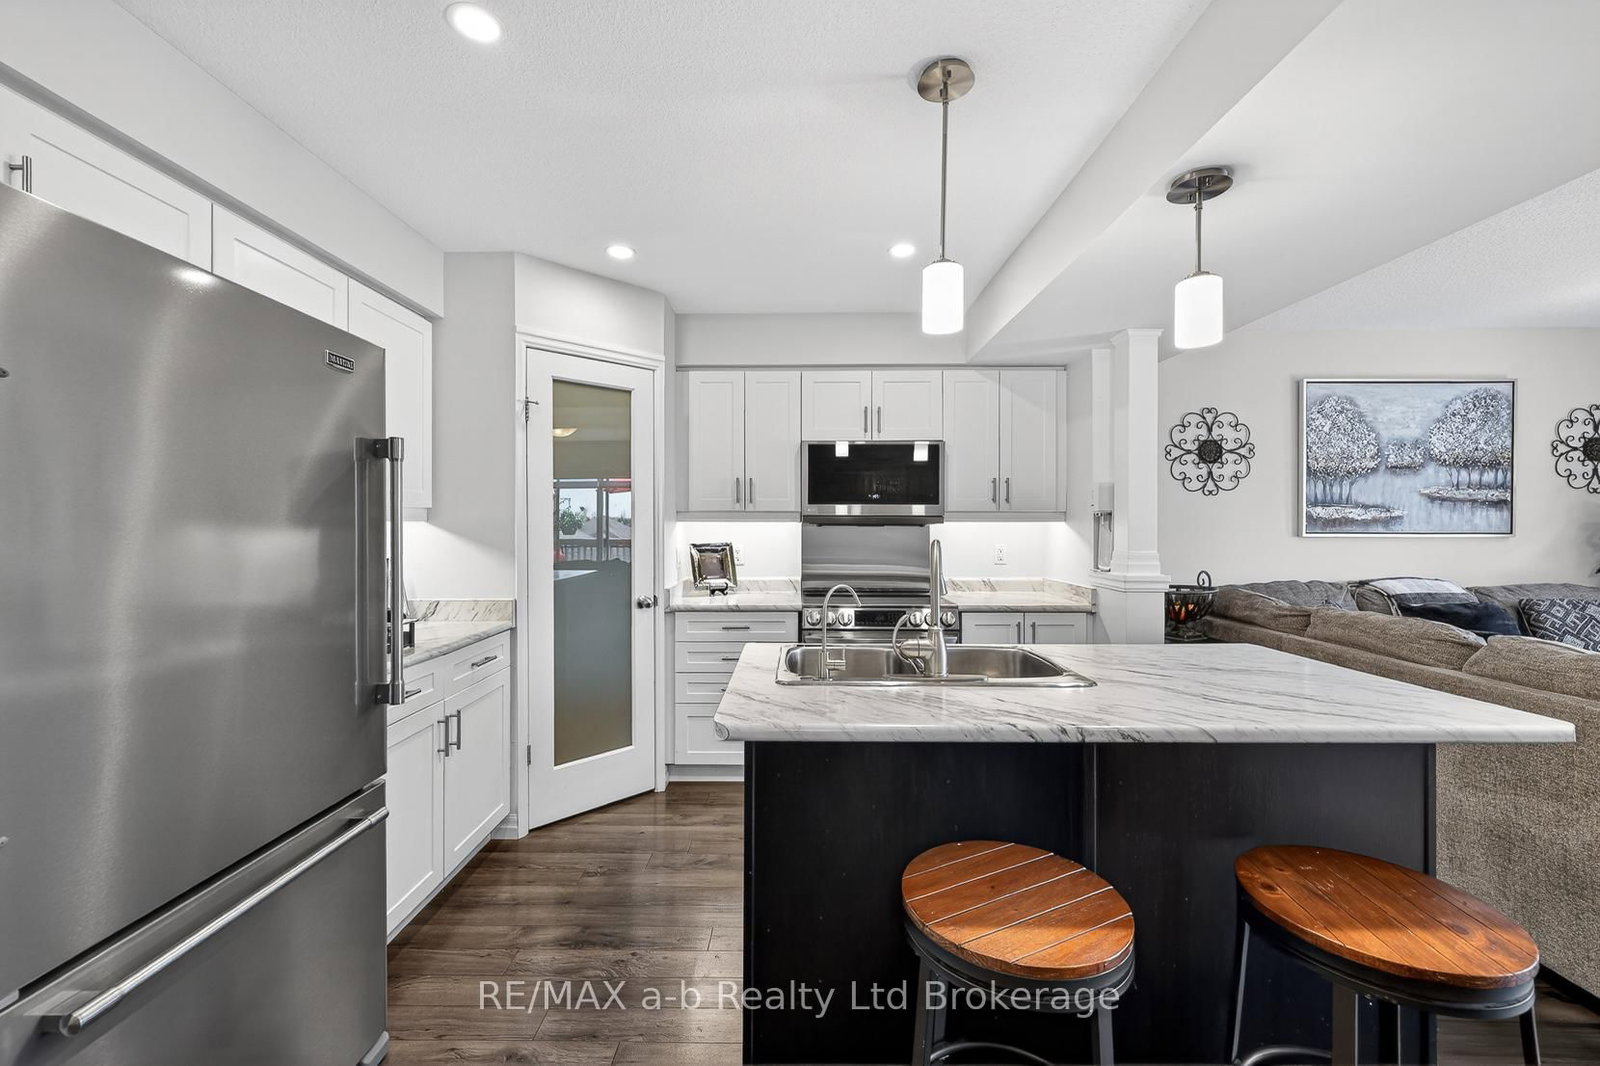
175 INGERSOLL Street N • #28 • Ingersoll, ON photo 2
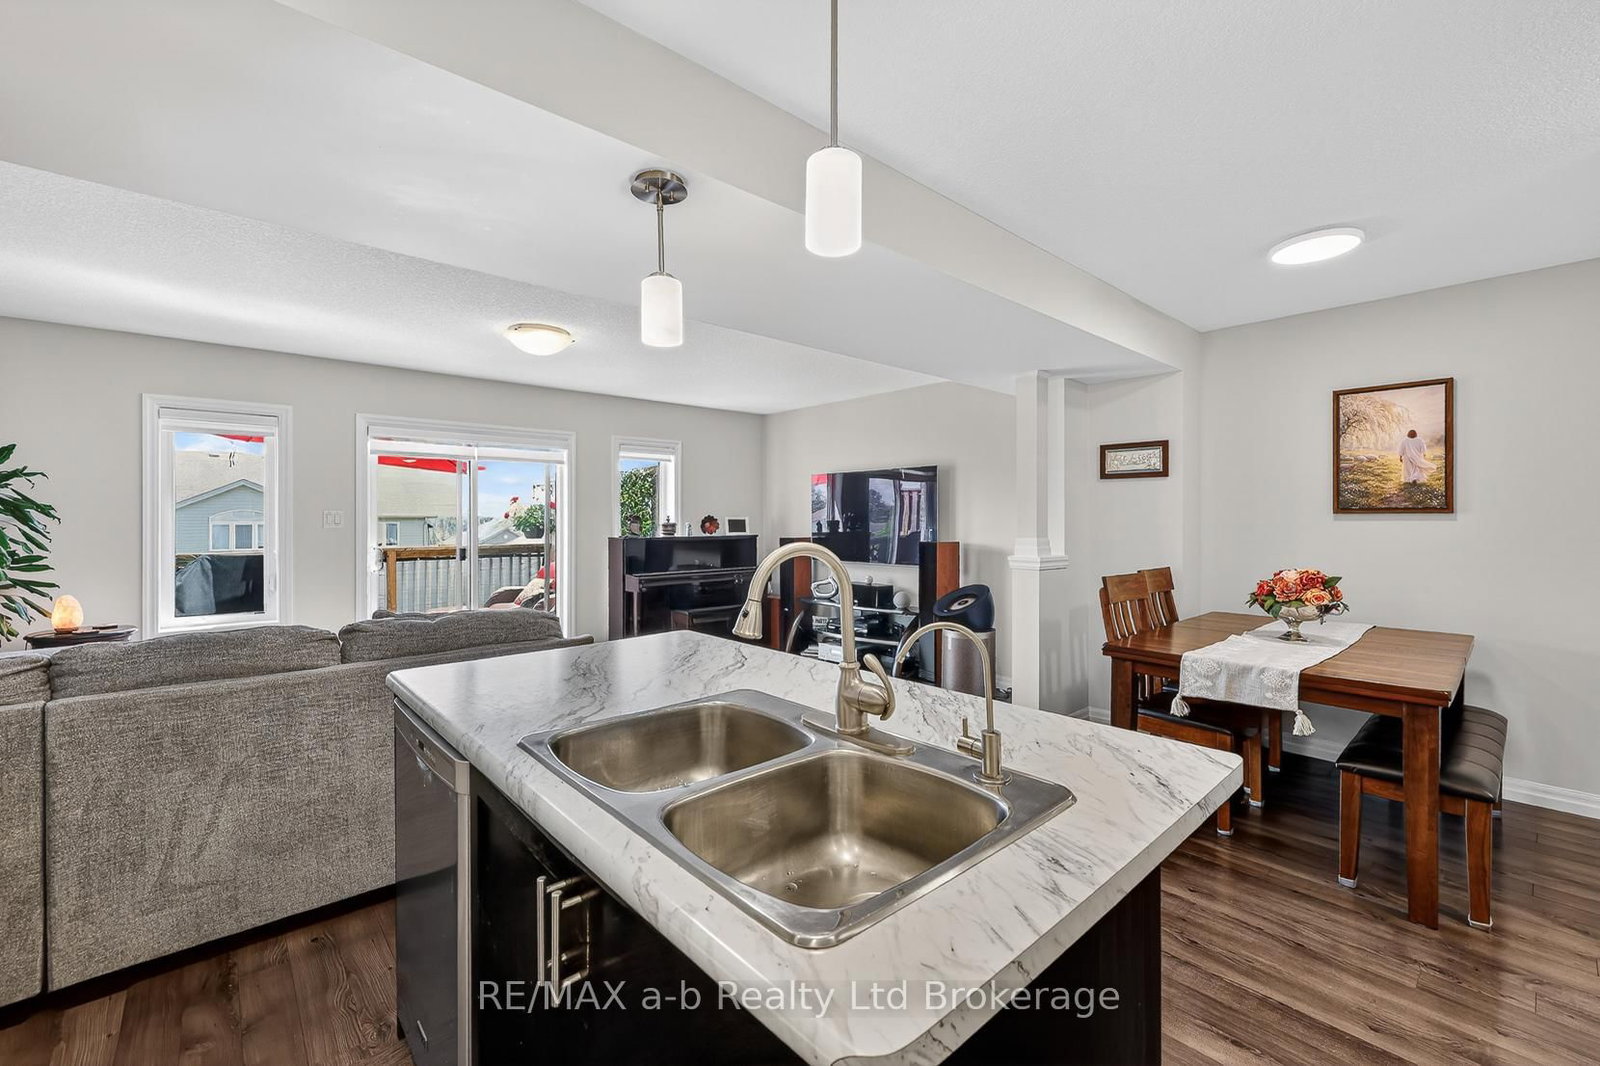
175 INGERSOLL Street N • #28 • Ingersoll, ON photo 3
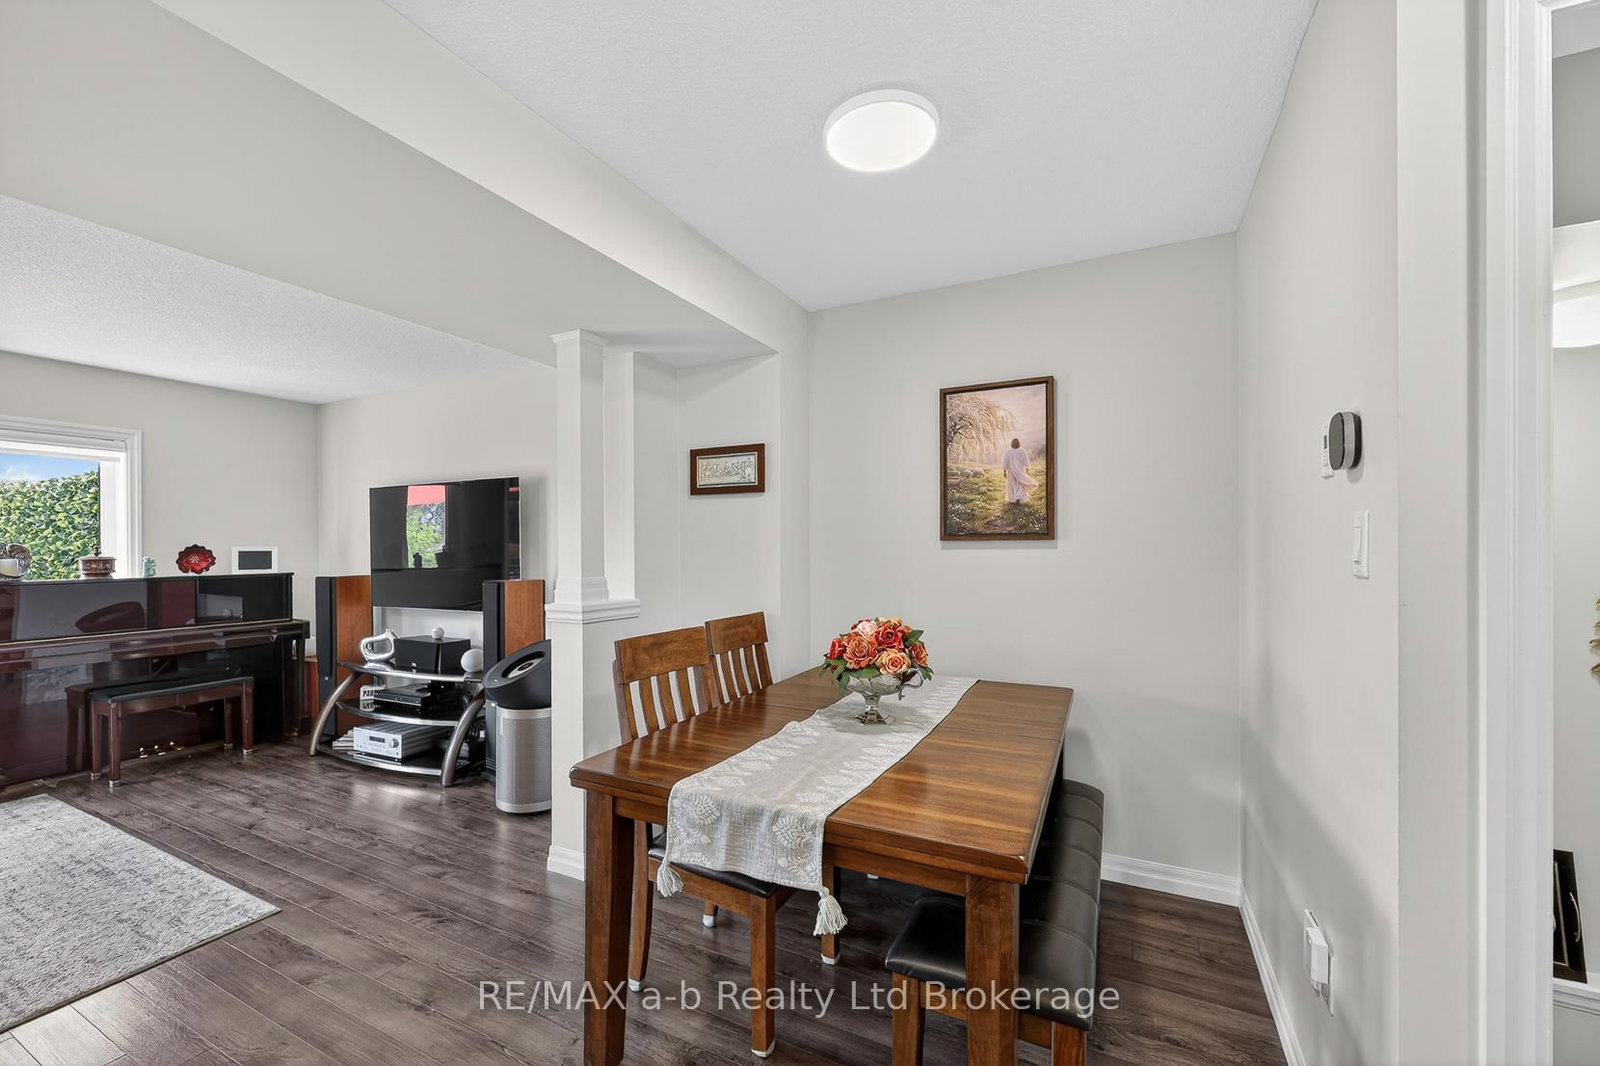
175 INGERSOLL Street N • #28 • Ingersoll, ON photo 4
175 INGERSOLL Street N • #28 • Ingersoll, ON photo 5
175 INGERSOLL Street N • #28 • Ingersoll, ON photo 6
175 INGERSOLL Street N • #28 • Ingersoll, ON photo 7
175 INGERSOLL Street N • #28 • Ingersoll, ON photo 8
175 INGERSOLL Street N • #28 • Ingersoll, ON photo 9
175 INGERSOLL Street N • #28 • Ingersoll, ON photo 10
175 INGERSOLL Street N • #28 • Ingersoll, ON photo 11
175 INGERSOLL Street N • #28 • Ingersoll, ON photo 12
175 INGERSOLL Street N • #28 • Ingersoll, ON photo 13
175 INGERSOLL Street N • #28 • Ingersoll, ON photo 14
175 INGERSOLL Street N • #28 • Ingersoll, ON photo 15
175 INGERSOLL Street N • #28 • Ingersoll, ON photo 16
175 INGERSOLL Street N • #28 • Ingersoll, ON photo 17
175 INGERSOLL Street N • #28 • Ingersoll, ON photo 18
175 INGERSOLL Street N • #28 • Ingersoll, ON photo 19
175 INGERSOLL Street N • #28 • Ingersoll, ON photo 20
175 INGERSOLL Street N • #28 • Ingersoll, ON photo 21
175 INGERSOLL Street N • #28 • Ingersoll, ON photo 22
175 INGERSOLL Street N • #28 • Ingersoll, ON photo 23
175 INGERSOLL Street N • #28 • Ingersoll, ON photo 24
175 INGERSOLL Street N • #28 • Ingersoll, ON photo 25
175 INGERSOLL Street N • #28 • Ingersoll, ON photo 26
175 INGERSOLL Street N • #28 • Ingersoll, ON photo 27
175 INGERSOLL Street N • #28 • Ingersoll, ON photo 28
175 INGERSOLL Street N • #28 • Ingersoll, ON photo 29
175 INGERSOLL Street N • #28 • Ingersoll, ON photo 30
175 INGERSOLL Street N • #28 • Ingersoll, ON photo 31
175 INGERSOLL Street N • #28 • Ingersoll, ON photo 32
175 INGERSOLL Street N • #28 • Ingersoll, ON photo 33
175 INGERSOLL Street N • #28 • Ingersoll, ON photo 34
175 INGERSOLL Street N • #28 • Ingersoll, ON photo 35
175 INGERSOLL Street N • #28 • Ingersoll, ON photo 36
175 INGERSOLL Street N • #28 • Ingersoll, ON photo 37
1 / 37
$499,900
175 INGERSOLL Street N • #28 • Ingersoll, ONSold Conditional
Courtesy of RE/MAX a-b Realty Ltd Brokerage
3
Bedrooms
3
Bathrooms
1400-1599
Square feet
2
Parking

About this home

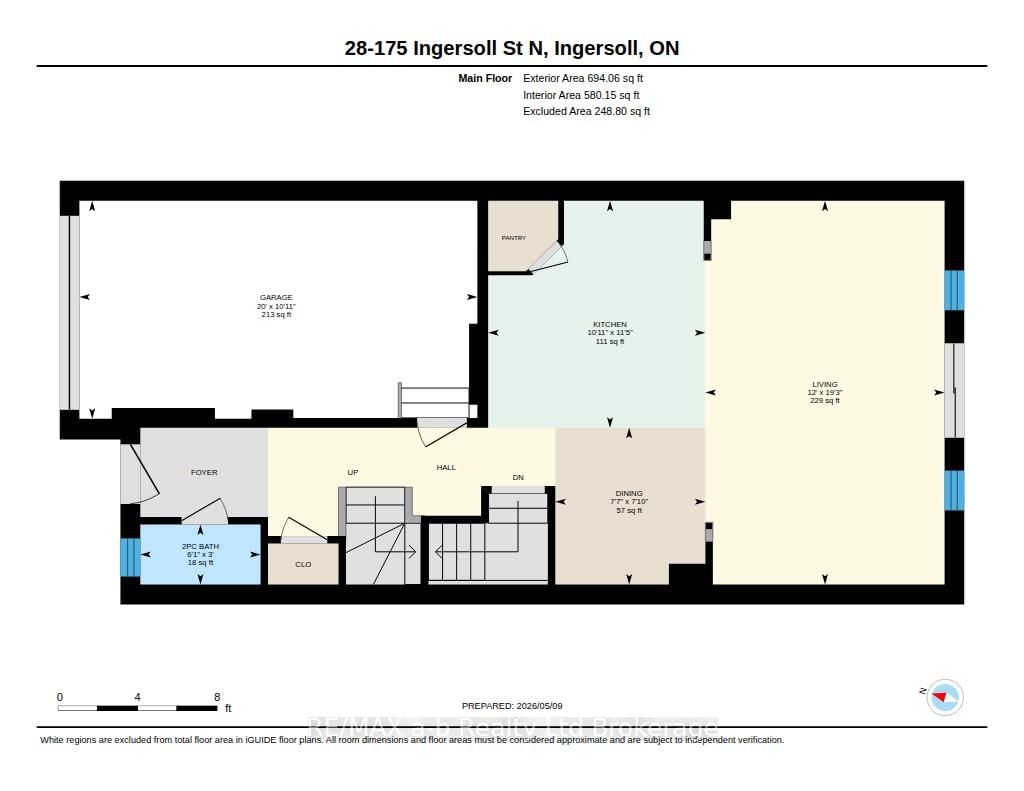
Here is your opportunity to start enjoying all the benefits of condo living at the Enclave of Victoria Hills! This immaculate 3 bedroom, 2.5 bathroom 2 storey townhouse is situated on a walkout lot. Open main floor layout with a bright, inviting kitchen that has island with breakfast bar seating, corner walk-in pantry for tons of storage, and stainless steel appliances with induction stove. The dining room is a welcoming space and the living room is a place for the whole family to gather. The living space is extended onto the back deck which has great views and south facing exposure, allowing you to fully enjoy the summer months. All 3 bedrooms are located on the 2nd floor as well as the laundry room which is steps from the bedrooms. Primary bedroom has walk-in closet and luxurious 3 pc bathroom. The 2 additional bedrooms and 4 pc bathroom complete the upper level. The lower level offers great additional space with excellent development potential. Room to add a 4th bedroom or you can keep it open to have a large L-shaped family room. The walk-out provides extra light and access to the concrete patio with privacy fence.This well run condo with low fees provides grass cutting, gardening, snow removal (on roadways), roof repairs, visitor parking and more!Additional features: A/C, garage, water softener, reverse osmosis water treatment, remote patio blinds, Ecobee Thermostat, Ring Doorbell (8 pc security system, subscription additional cost).

Property details

Property type
Condo Townhouse
Style
2-Storey
Approx. age (yrs)
6-10
Total rooms
10
Maintenance fee
$286.59/mo
Exposure
South
Property taxes
$3,804 (2025)
Occupancy
Talk to LA
Days on market
64
Status
Active Under Contract
MLS®

Property history

Recently sold nearby

Listing data last updated: Aug 25, 2026, 11:50 a.m. EDT via TRREB IDX.

First listed: Jun 23, 2026, 9:40 a.m. EDT.