
73 Waxwing Crescent • Guelph, ON photo 1
73 Waxwing Crescent • Guelph, ON photo 2
73 Waxwing Crescent • Guelph, ON photo 3
73 Waxwing Crescent • Guelph, ON photo 4
73 Waxwing Crescent • Guelph, ON photo 5
73 Waxwing Crescent • Guelph, ON photo 6
73 Waxwing Crescent • Guelph, ON photo 7
73 Waxwing Crescent • Guelph, ON photo 8
73 Waxwing Crescent • Guelph, ON photo 9
73 Waxwing Crescent • Guelph, ON photo 10
73 Waxwing Crescent • Guelph, ON photo 11
73 Waxwing Crescent • Guelph, ON photo 12
73 Waxwing Crescent • Guelph, ON photo 13
73 Waxwing Crescent • Guelph, ON photo 14
73 Waxwing Crescent • Guelph, ON photo 15
73 Waxwing Crescent • Guelph, ON photo 16
73 Waxwing Crescent • Guelph, ON photo 17
73 Waxwing Crescent • Guelph, ON photo 18
73 Waxwing Crescent • Guelph, ON photo 19
73 Waxwing Crescent • Guelph, ON photo 20
73 Waxwing Crescent • Guelph, ON photo 21
73 Waxwing Crescent • Guelph, ON photo 22
73 Waxwing Crescent • Guelph, ON photo 23
73 Waxwing Crescent • Guelph, ON photo 24
73 Waxwing Crescent • Guelph, ON photo 25
73 Waxwing Crescent • Guelph, ON photo 26
73 Waxwing Crescent • Guelph, ON photo 27
73 Waxwing Crescent • Guelph, ON photo 28
73 Waxwing Crescent • Guelph, ON photo 29
73 Waxwing Crescent • Guelph, ON photo 30
73 Waxwing Crescent • Guelph, ON photo 31
73 Waxwing Crescent • Guelph, ON photo 32
73 Waxwing Crescent • Guelph, ON photo 33
73 Waxwing Crescent • Guelph, ON photo 34
73 Waxwing Crescent • Guelph, ON photo 35
73 Waxwing Crescent • Guelph, ON photo 36
73 Waxwing Crescent • Guelph, ON photo 37
73 Waxwing Crescent • Guelph, ON photo 38
73 Waxwing Crescent • Guelph, ON photo 39
73 Waxwing Crescent • Guelph, ON photo 40
73 Waxwing Crescent • Guelph, ON photo 41
73 Waxwing Crescent • Guelph, ON photo 42
73 Waxwing Crescent • Guelph, ON photo 43
73 Waxwing Crescent • Guelph, ON photo 44
73 Waxwing Crescent • Guelph, ON photo 45
73 Waxwing Crescent • Guelph, ON photo 46
73 Waxwing Crescent • Guelph, ON photo 47
73 Waxwing Crescent • Guelph, ON photo 48
73 Waxwing Crescent • Guelph, ON photo 49
1 / 49
$899,999
73 Waxwing Crescent • Guelph, ONNew
Courtesy of Royal LePage Royal City Realty
1+3
Bedrooms
3
Bathrooms
1100-1500
Square feet
3
Parking

About this home

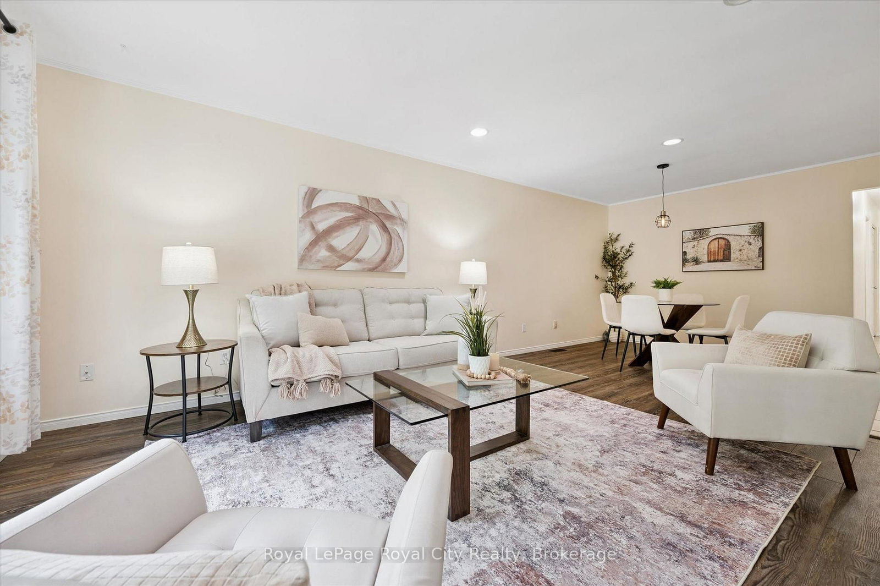
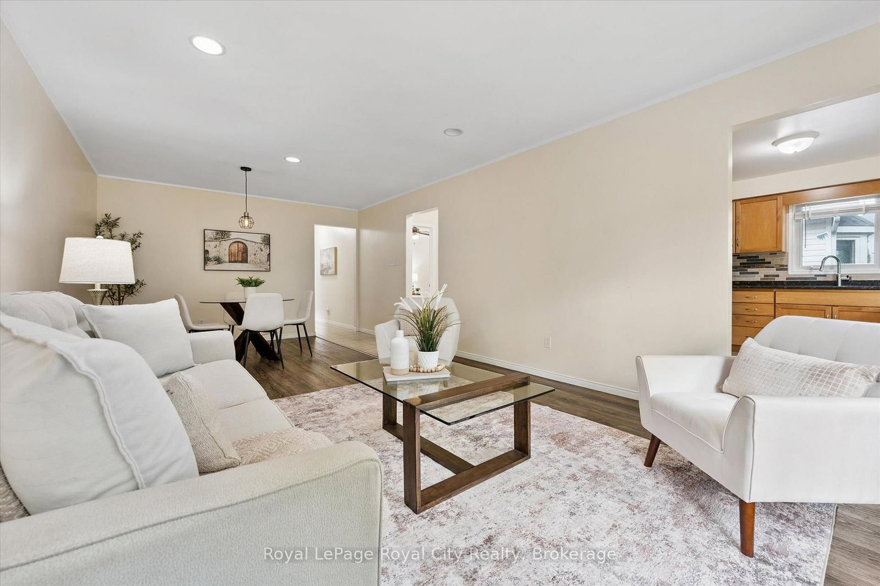
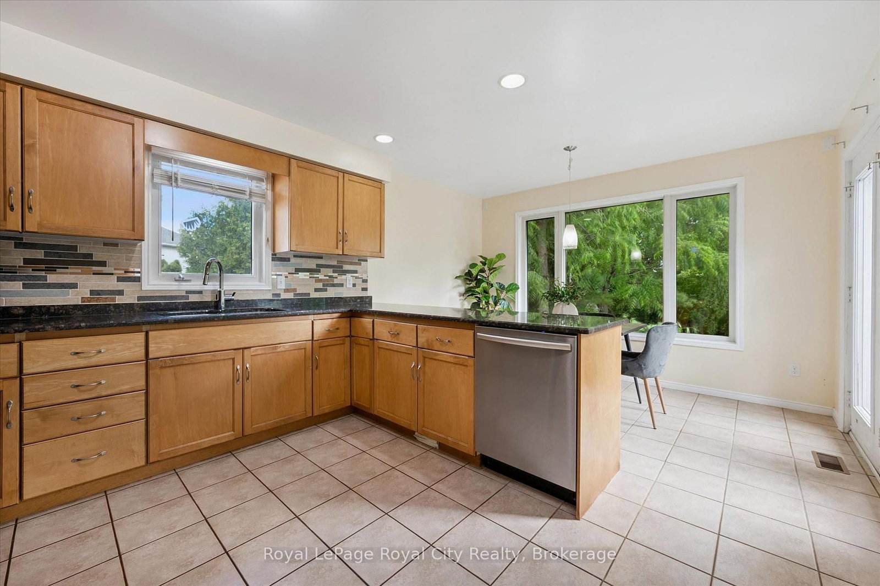
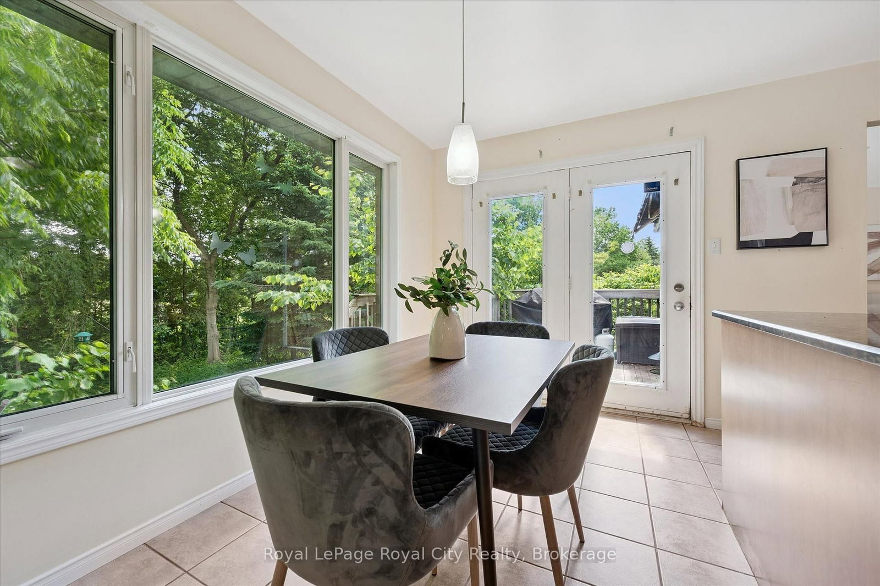
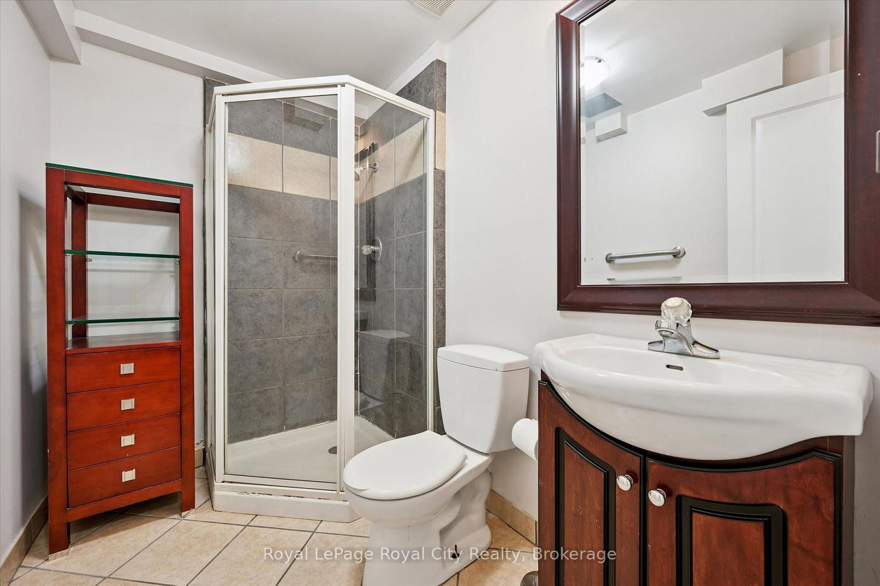
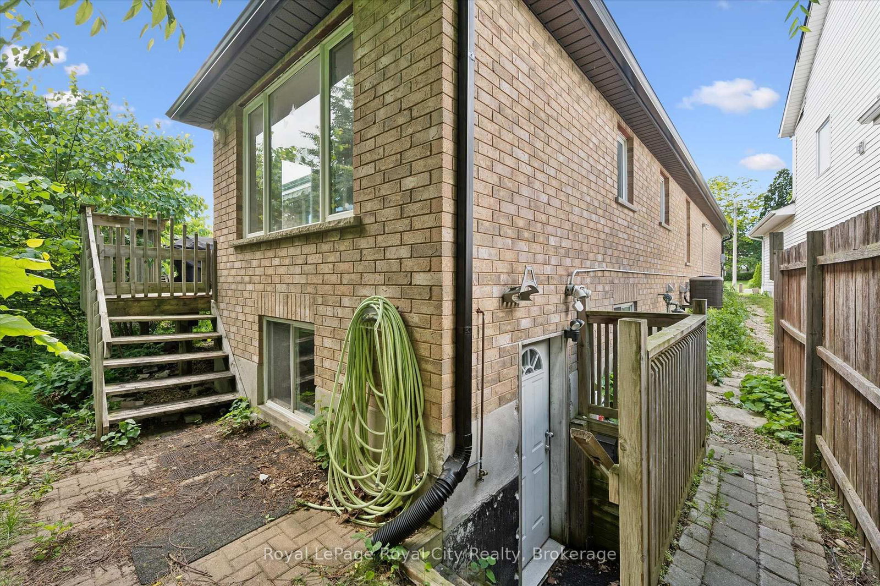
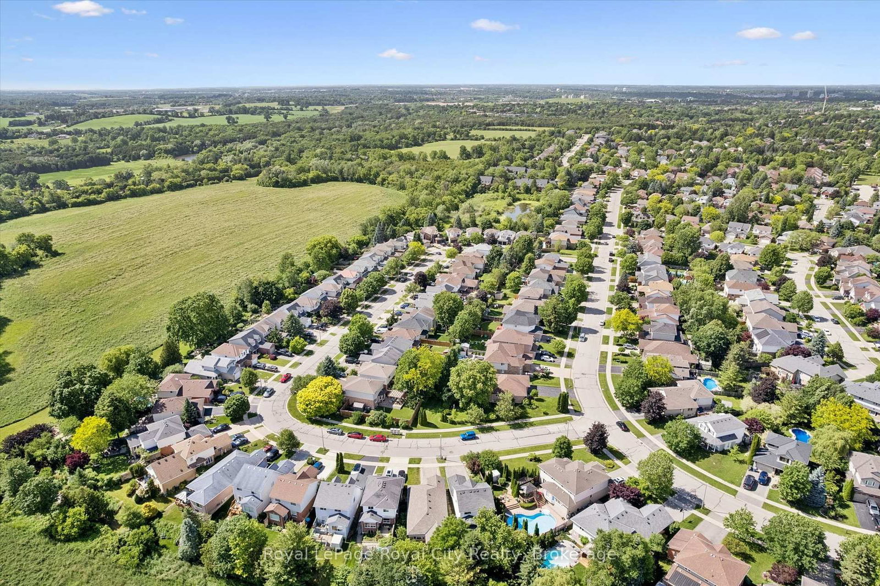
More than meets the eye - 73 Waxwing is so much more than it appears! This charming home offers 3 bedrooms on the main level, a bright eat-in kitchen, living room, dining room, and a walkout deck where you can sip your morning coffee while watching an incredible variety of birds and wildlife - waxwings, cardinals, and so much more right in your backyard.Head downstairs and you'll discover something truly special: a fully legal 2-bedroom accessory apartment with its own separate entrance - perfect for rental income, multigenerational living, or a mortgage helper. Backing onto mature trees and peaceful farmland with no rear neighbours, the nature views and wildlife are simply unmatched. And for families, you're in the highly sought-after Kortright Hills Public School district - one of Guelph's most desirable communities. Opportunities like this don't come around often!

Property details

Property type
Detached
Style
Bungalow
Total rooms
8
Lot size
27.48 × 141.6 ft
Property taxes
$5,828 (2026)
Occupancy
Flexible
Days on market
29
Status
Active
MLS®

Property history

Recently sold nearby

Listing data last updated: Jul 20, 2026, 2:07 p.m. EDT via TRREB IDX.

First listed: Jun 23, 2026, 9:01 a.m. EDT.