
36 McCallum Street • Almonte, ON photo 1
36 McCallum Street • Almonte, ON photo 2
36 McCallum Street • Almonte, ON photo 3
36 McCallum Street • Almonte, ON photo 4
36 McCallum Street • Almonte, ON photo 5
36 McCallum Street • Almonte, ON photo 6
36 McCallum Street • Almonte, ON photo 7
36 McCallum Street • Almonte, ON photo 8
36 McCallum Street • Almonte, ON photo 9
36 McCallum Street • Almonte, ON photo 10
36 McCallum Street • Almonte, ON photo 11
36 McCallum Street • Almonte, ON photo 12
36 McCallum Street • Almonte, ON photo 13
36 McCallum Street • Almonte, ON photo 14
36 McCallum Street • Almonte, ON photo 15
36 McCallum Street • Almonte, ON photo 16
36 McCallum Street • Almonte, ON photo 17
36 McCallum Street • Almonte, ON photo 18
36 McCallum Street • Almonte, ON photo 19
36 McCallum Street • Almonte, ON photo 20
36 McCallum Street • Almonte, ON photo 21
36 McCallum Street • Almonte, ON photo 22
36 McCallum Street • Almonte, ON photo 23
36 McCallum Street • Almonte, ON photo 24
36 McCallum Street • Almonte, ON photo 25
36 McCallum Street • Almonte, ON photo 26
36 McCallum Street • Almonte, ON photo 27
36 McCallum Street • Almonte, ON photo 28
36 McCallum Street • Almonte, ON photo 29
36 McCallum Street • Almonte, ON photo 30
36 McCallum Street • Almonte, ON photo 31
36 McCallum Street • Almonte, ON photo 32
36 McCallum Street • Almonte, ON photo 33
36 McCallum Street • Almonte, ON photo 34
36 McCallum Street • Almonte, ON photo 35
36 McCallum Street • Almonte, ON photo 36
36 McCallum Street • Almonte, ON photo 37
36 McCallum Street • Almonte, ON photo 38
36 McCallum Street • Almonte, ON photo 39
36 McCallum Street • Almonte, ON photo 40
36 McCallum Street • Almonte, ON photo 41
36 McCallum Street • Almonte, ON photo 42
1 / 42
$534,900
36 McCallum Street • Almonte, ONPrice Change▼ 2.73%
Courtesy of COLDWELL BANKER SARAZEN REALTY
3
Bedrooms
2
Bathrooms
1100-1500
Square feet
2
Parking

About this home

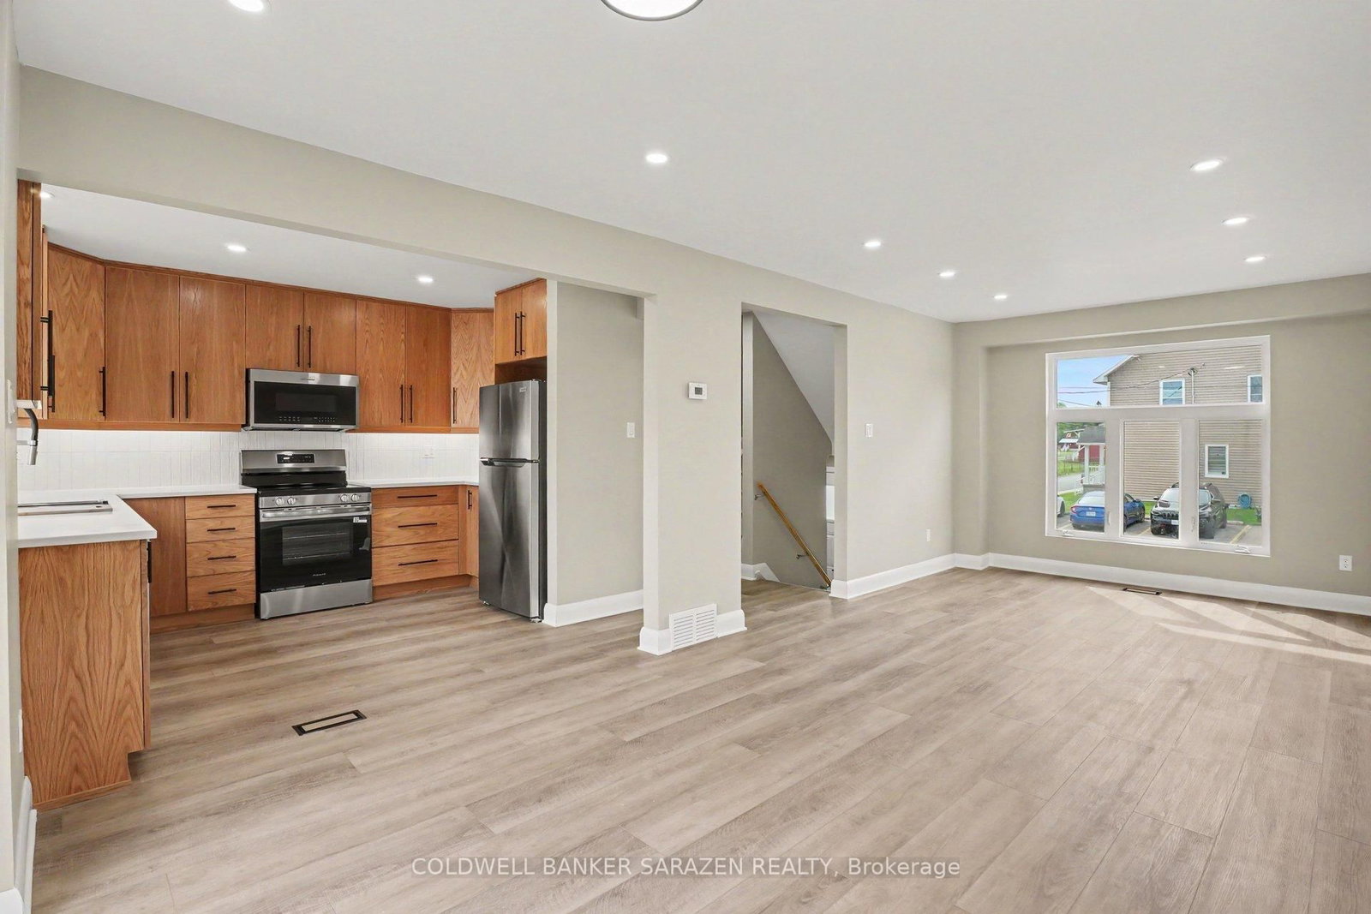
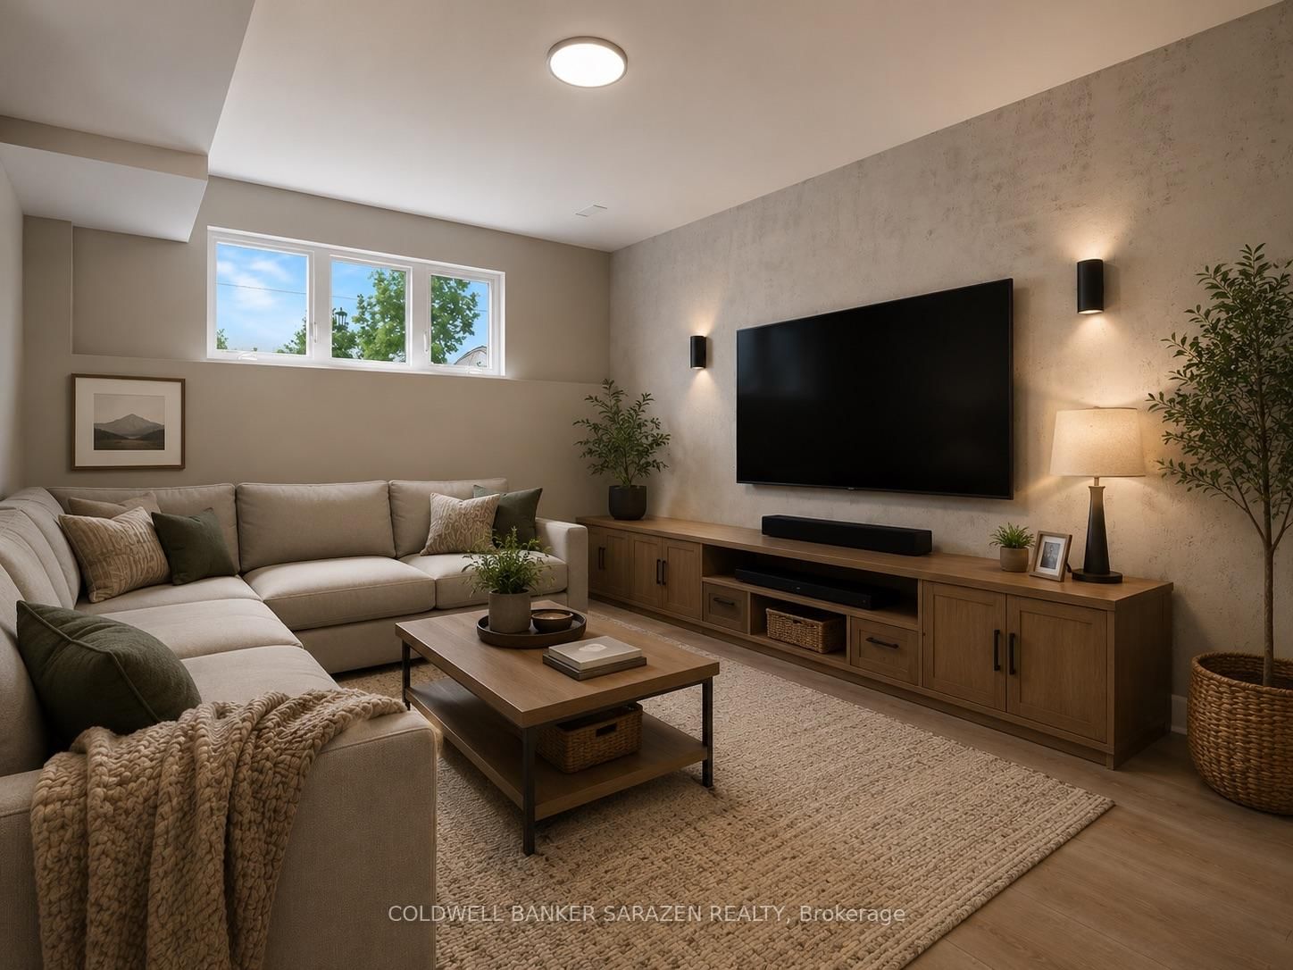
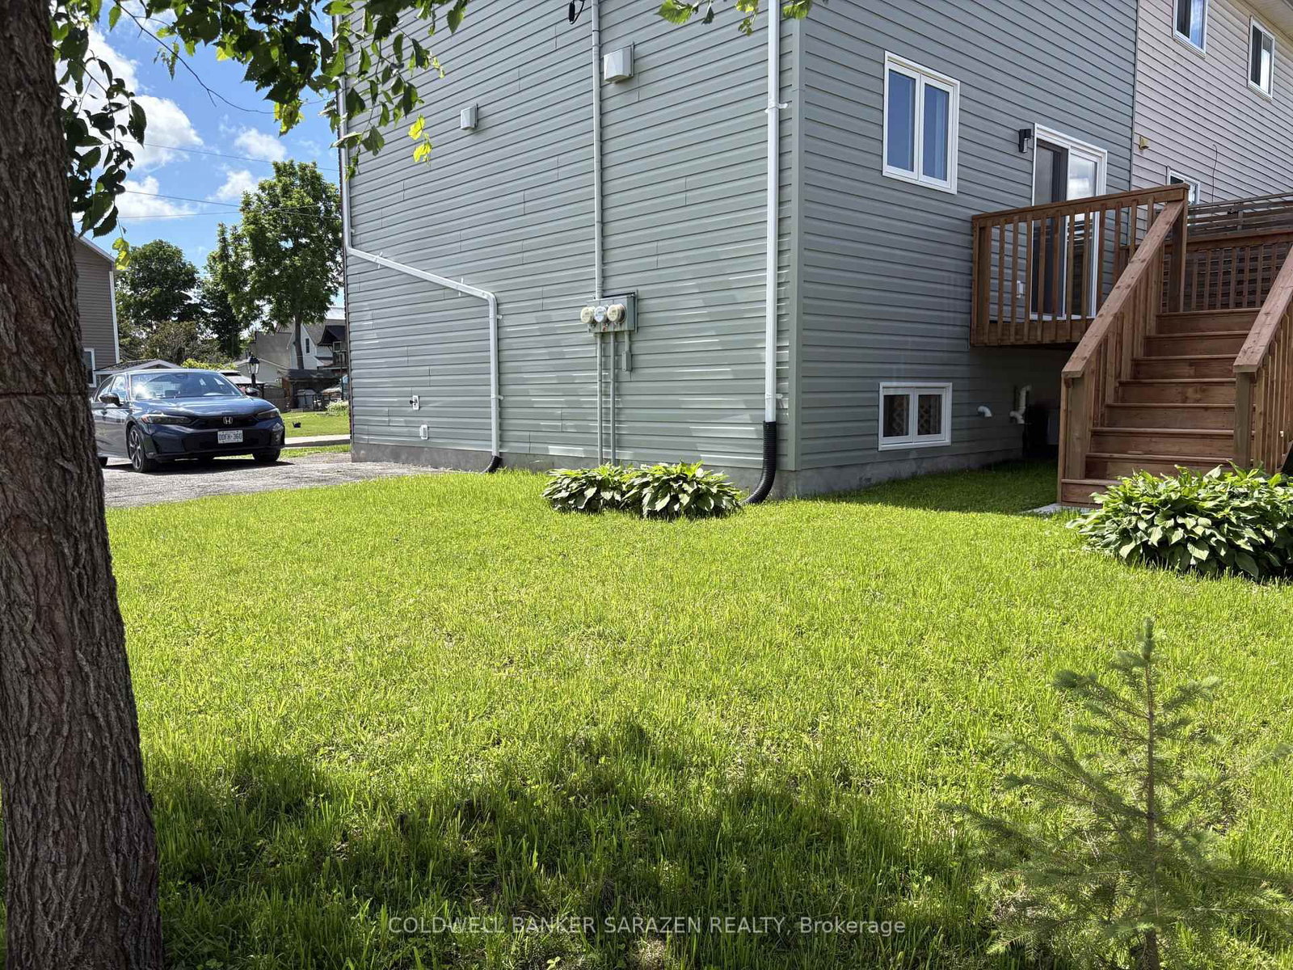
Welcome to this beautifully updated 3-bedroom, 1.5-bath home offering stylish, low-maintenance living across all three finished levels. The open-concept main floor features durable luxury vinyl plank flooring throughout and a stunning new kitchen (2026) complete with white oak-inspired cabinetry, soft-close doors, and brand-new stainless steel appliances.Major updates provide peace of mind, including a furnace and central air conditioner (2023), metal roof (approximately 5-7 years old), and new windows, doors, and siding (2025). Both bathrooms were tastefully renovated in 2026, creating a fresh and modern feel throughout the home.The upper level offers three comfortable bedrooms, while the lower level provides additional recreation and living space, perfect for family activities, a home office, or entertaining. Outside, enjoy a low-maintenance yard and a spacious deck conveniently located off the dining area, ideal for summer barbecues and relaxing evenings and a glimpse of the Mississippi River. Move-in ready with extensive updates completed-this home combines comfort, functionality, and modern finishes in a desirable package. Book your showing today with your trusted Realtor and see if this property will Make Your Home Wishes Come True.

Property details

Property type
Att/Row/Townhouse
Style
2-Storey
Total rooms
8
Lot size
46.53 × 65.6 ft
Property taxes
$2,713.58 (2025)
Occupancy
TBA
Days on market
35
Status
Active
MLS®

Property history

Recently sold nearby

Listing data last updated: Jul 27, 2026, 7:04 a.m. EDT via TRREB IDX.

First listed: Jun 23, 2026, 8:25 a.m. EDT.