
1600 Medway Park Drive • London North, ON photo 1
1600 Medway Park Drive • London North, ON photo 2
1600 Medway Park Drive • London North, ON photo 3
1600 Medway Park Drive • London North, ON photo 4
1600 Medway Park Drive • London North, ON photo 5
1600 Medway Park Drive • London North, ON photo 6
1600 Medway Park Drive • London North, ON photo 7
1600 Medway Park Drive • London North, ON photo 8
1600 Medway Park Drive • London North, ON photo 9
1600 Medway Park Drive • London North, ON photo 10
1600 Medway Park Drive • London North, ON photo 11
1600 Medway Park Drive • London North, ON photo 12
1600 Medway Park Drive • London North, ON photo 13
1600 Medway Park Drive • London North, ON photo 14
1600 Medway Park Drive • London North, ON photo 15
1600 Medway Park Drive • London North, ON photo 16
1600 Medway Park Drive • London North, ON photo 17
1600 Medway Park Drive • London North, ON photo 18
1600 Medway Park Drive • London North, ON photo 19
1600 Medway Park Drive • London North, ON photo 20
1600 Medway Park Drive • London North, ON photo 21
1600 Medway Park Drive • London North, ON photo 22
1600 Medway Park Drive • London North, ON photo 23
1600 Medway Park Drive • London North, ON photo 24
1600 Medway Park Drive • London North, ON photo 25
1600 Medway Park Drive • London North, ON photo 26
1600 Medway Park Drive • London North, ON photo 27
1600 Medway Park Drive • London North, ON photo 28
1600 Medway Park Drive • London North, ON photo 29
1600 Medway Park Drive • London North, ON photo 30
1600 Medway Park Drive • London North, ON photo 31
1600 Medway Park Drive • London North, ON photo 32
1600 Medway Park Drive • London North, ON photo 33
1600 Medway Park Drive • London North, ON photo 34
1600 Medway Park Drive • London North, ON photo 35
1600 Medway Park Drive • London North, ON photo 36
1600 Medway Park Drive • London North, ON photo 37
1600 Medway Park Drive • London North, ON photo 38
1600 Medway Park Drive • London North, ON photo 39
1600 Medway Park Drive • London North, ON photo 40
1600 Medway Park Drive • London North, ON photo 41
1600 Medway Park Drive • London North, ON photo 42
1600 Medway Park Drive • London North, ON photo 43
1600 Medway Park Drive • London North, ON photo 44
1600 Medway Park Drive • London North, ON photo 45
1600 Medway Park Drive • London North, ON photo 46
1600 Medway Park Drive • London North, ON photo 47
1600 Medway Park Drive • London North, ON photo 48
1600 Medway Park Drive • London North, ON photo 49
1600 Medway Park Drive • London North, ON photo 50
1 / 50
$1,079,000
1600 Medway Park Drive • London North, ONNew
Courtesy of REAL BROKER ONTARIO LTD
4
Bedrooms
4
Bathrooms
2500-3000
Square feet
6
Parking

About this home

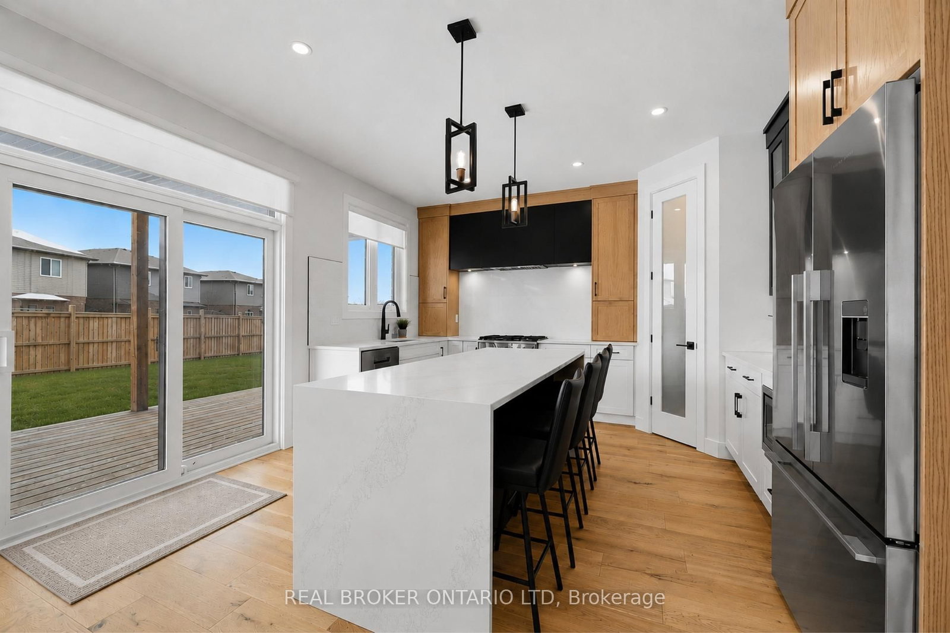
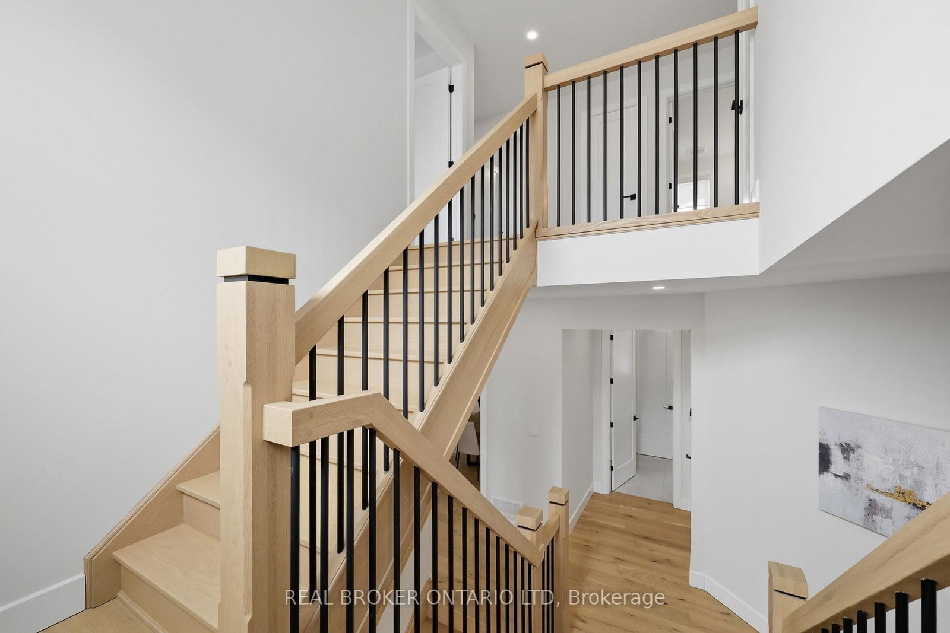
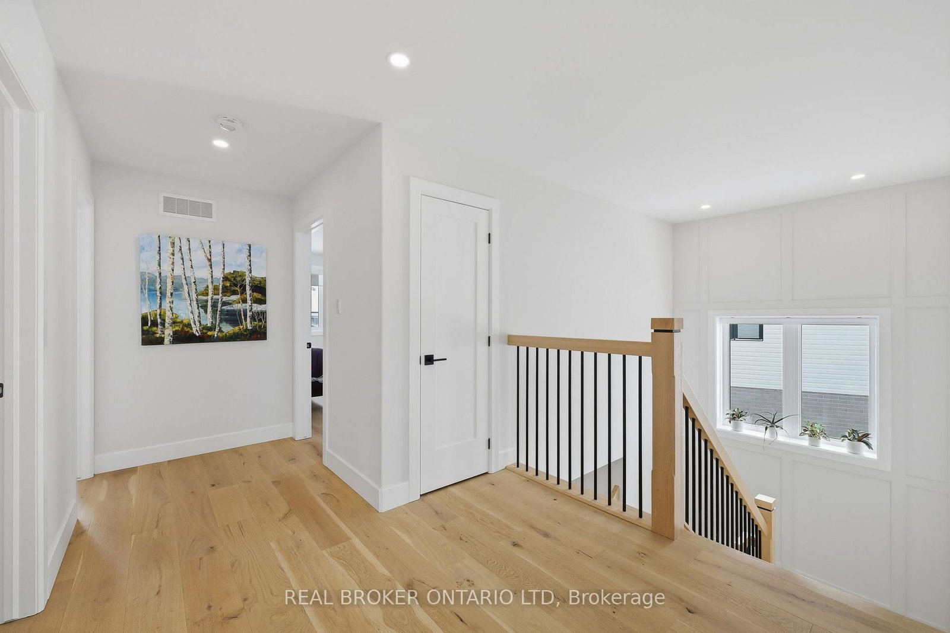
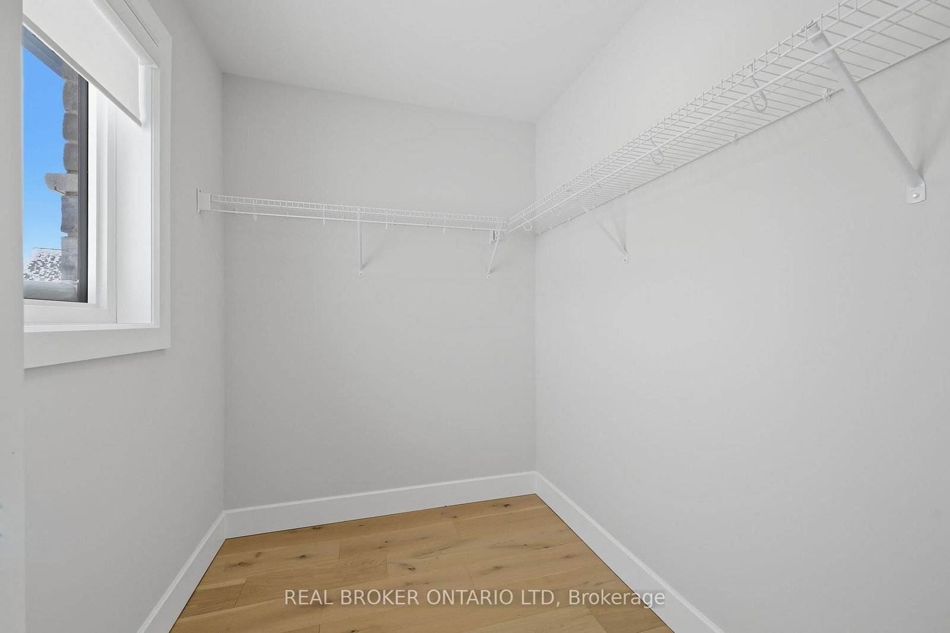
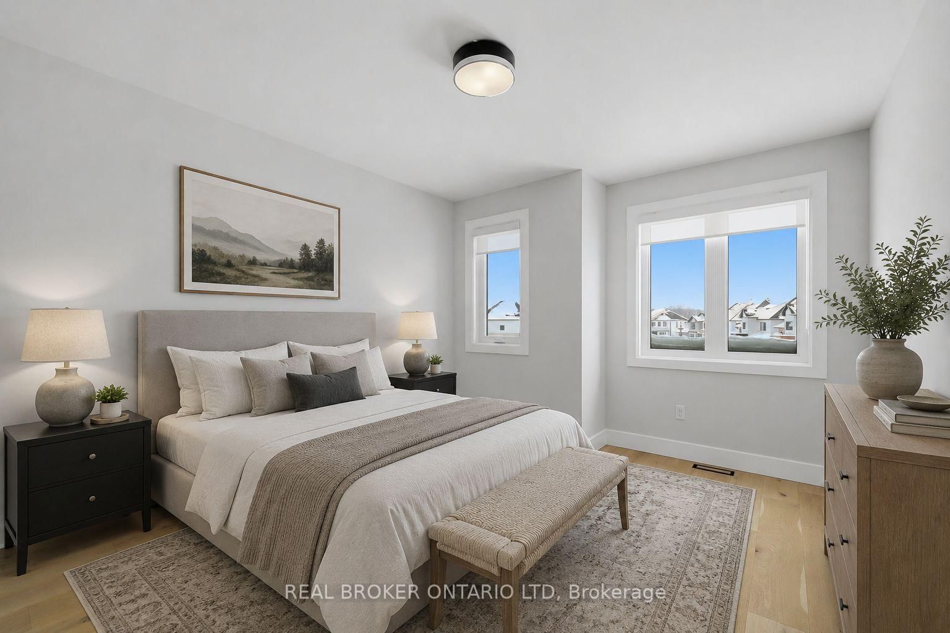
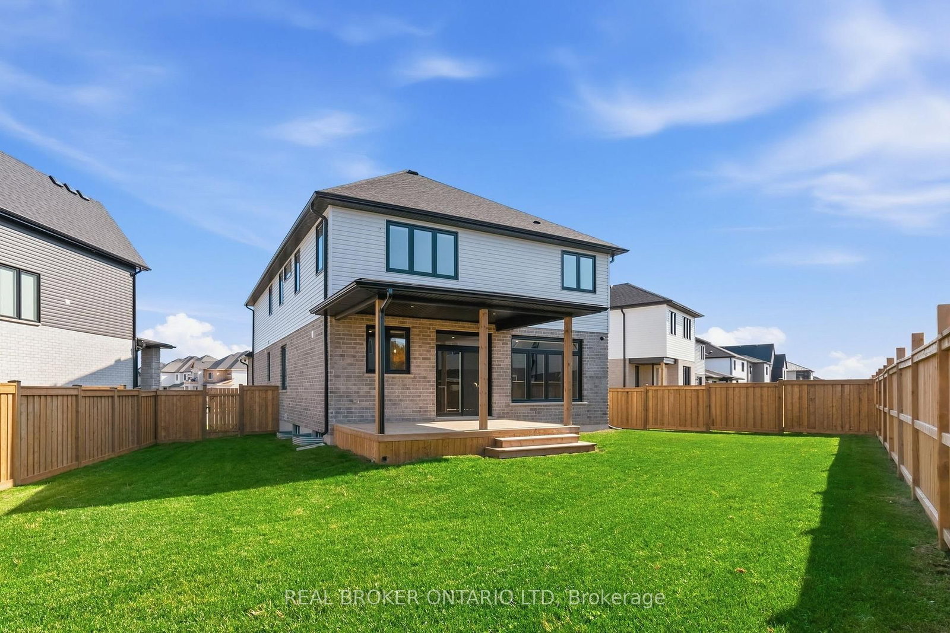
This home delivers where it matters most: layout. Set on a premium corner lot, it offers 2,818 sq ft of finished living space with a standout design featuring four bedrooms and three ensuites, paired with functional planning and elevated selections throughout. The home makes an immediate statement with its distinctive facade, full concrete driveway, and sculpted concrete steps and porch, while the oversized garage fits a full-size pickup and comes wired and ready for an EV charger. Inside, 9 ft ceilings and 8 ft doors throughout create scale and flow from the moment you enter, with large south-facing stairwell windows carrying natural light through the entry, up to the second level, and down toward the basement. The kitchen anchors the main floor with clean lines and timeless design, featuring quartz countertops with a full countertop backsplash, stainless Fisher & Paykel appliances, custom cabinetry, walk-in pantry, and a large island with bar seating. Overlooking the kitchen, the great room is filled with natural light and grounded by a sleek gas fireplace, custom detailing, and wired sound throughout, while a custom red oak staircase leads to the second level. Upstairs, the primary suite features custom wall treatments, a walk-in closet with built-in storage, and a five-piece ensuite with double quartz vanity, glass shower, and soaker tub. The remaining three bedrooms are generously sized, two with their own ensuite and walk-in closet, creating a highly functional upper level. An upper-level laundry room completes the floor. The exterior is equally dialled in with a fully fenced yard and covered deck with overhang. Additional upgrades include a wired security system, built-in 5.1 speaker system, hide-a-hose central vacuum, extensive trim and carpentry, and a tucked-away TV and media system. A turnkey home with quality construction and elevated design - ready for your next move.

Property details

Property type
Detached
Style
2-Storey
Total rooms
12
Lot size
30.84 × 97.96 ft
Property taxes
$7,544 (2025)
Occupancy
Flexible
Days on market
36
Status
Active
MLS®

Property history

Recently sold nearby

Listing data last updated: Jul 27, 2026, 9:34 p.m. EDT via TRREB IDX.

First listed: Jun 22, 2026, 8:00 p.m. EDT.