
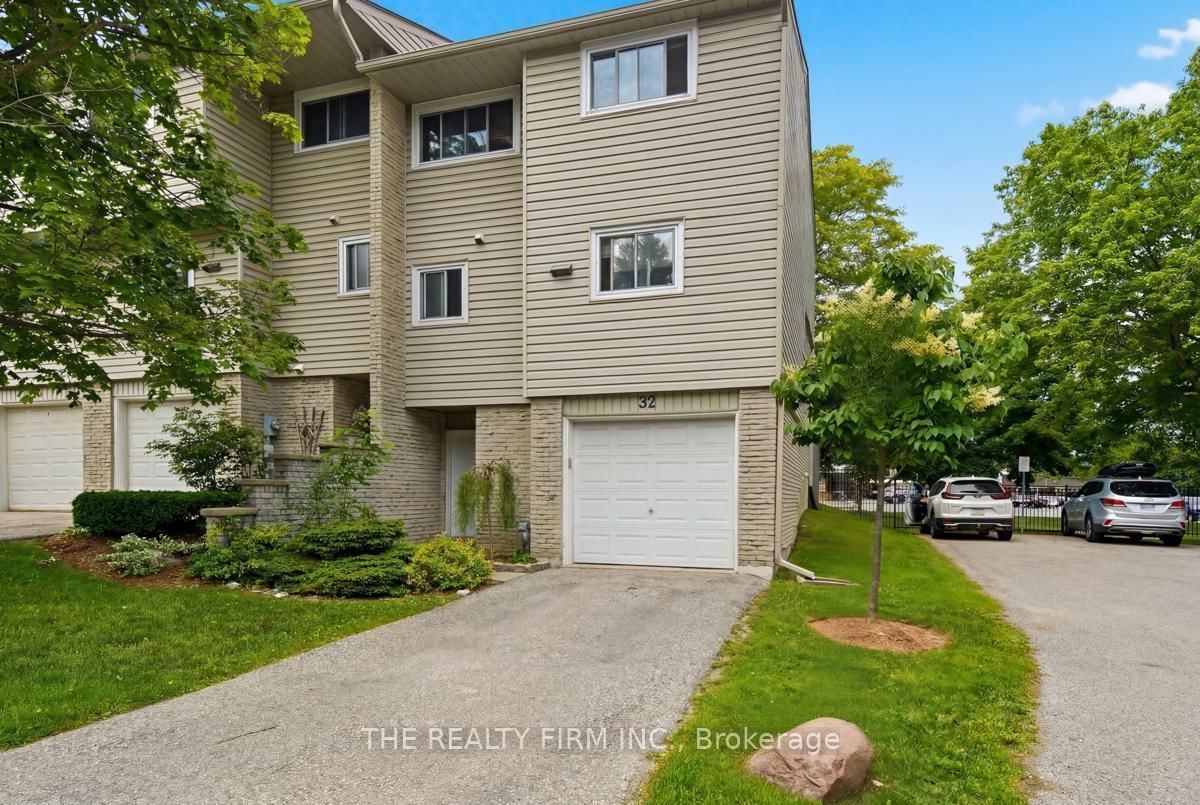
159 Sandringham Crescent • #32 • London South, ON photo 1
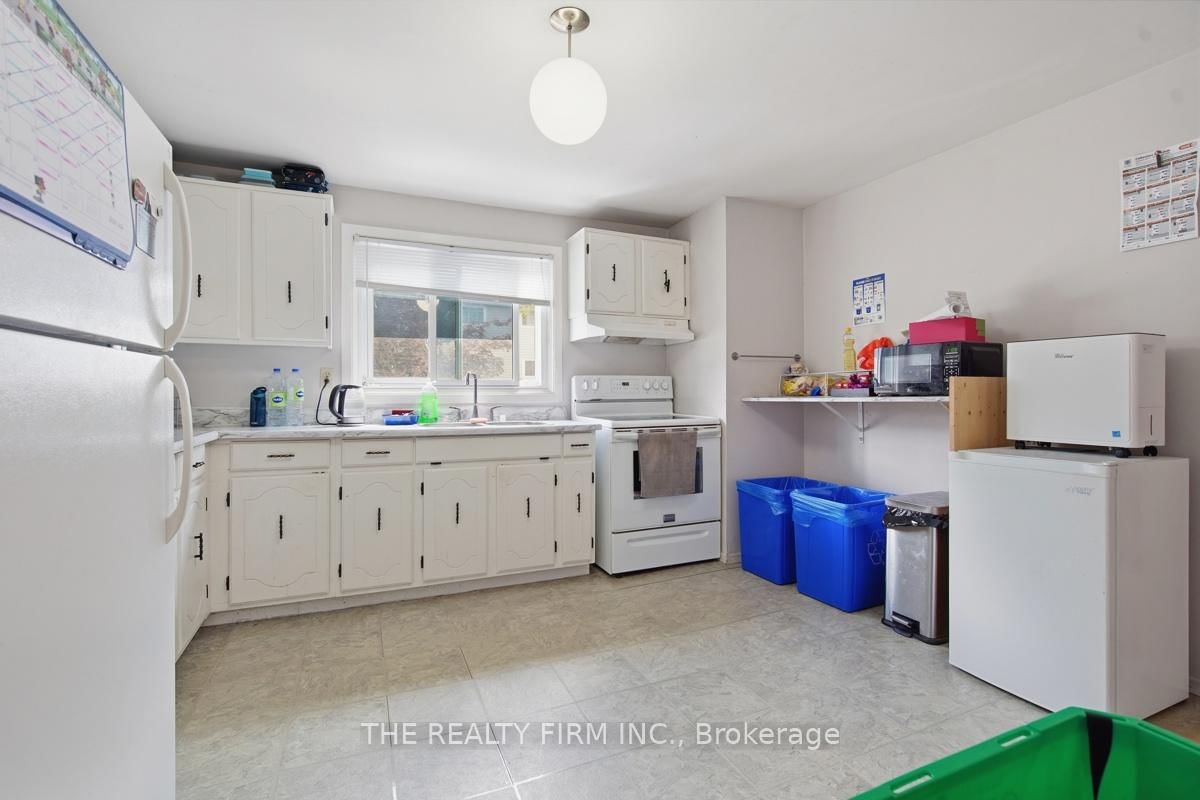
159 Sandringham Crescent • #32 • London South, ON photo 2
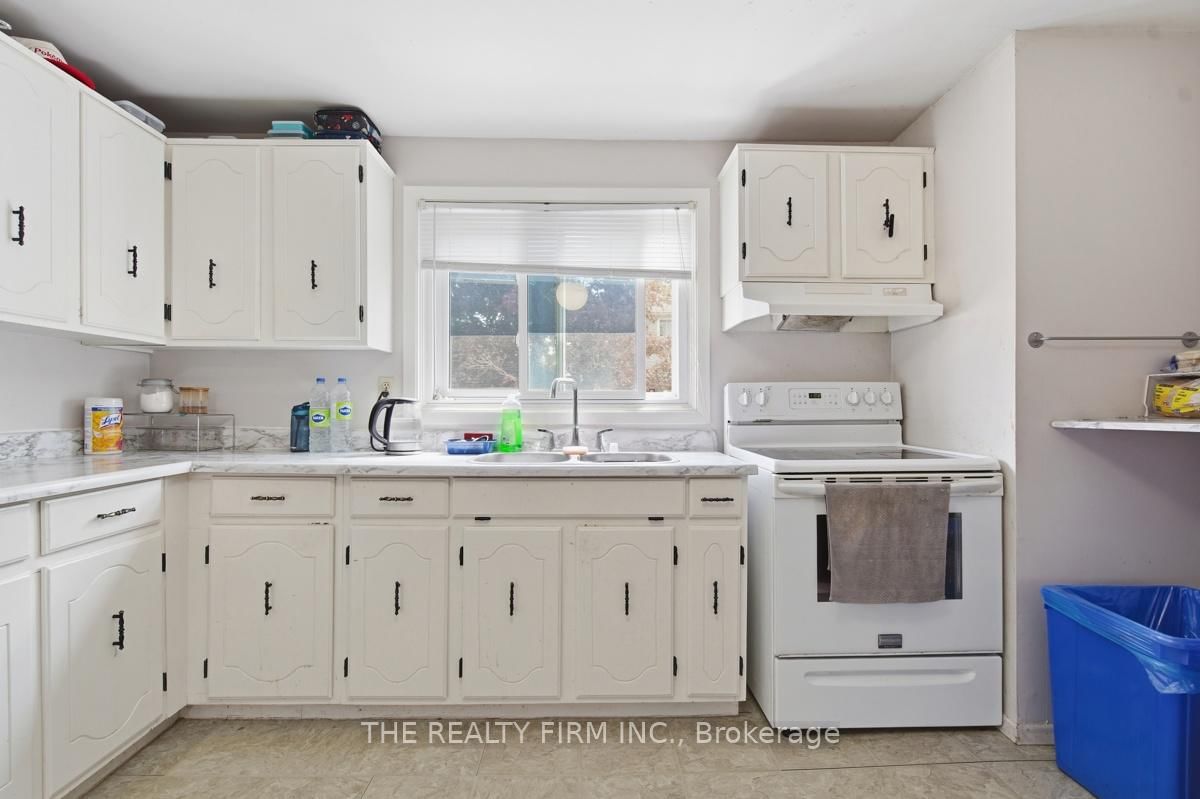
159 Sandringham Crescent • #32 • London South, ON photo 3
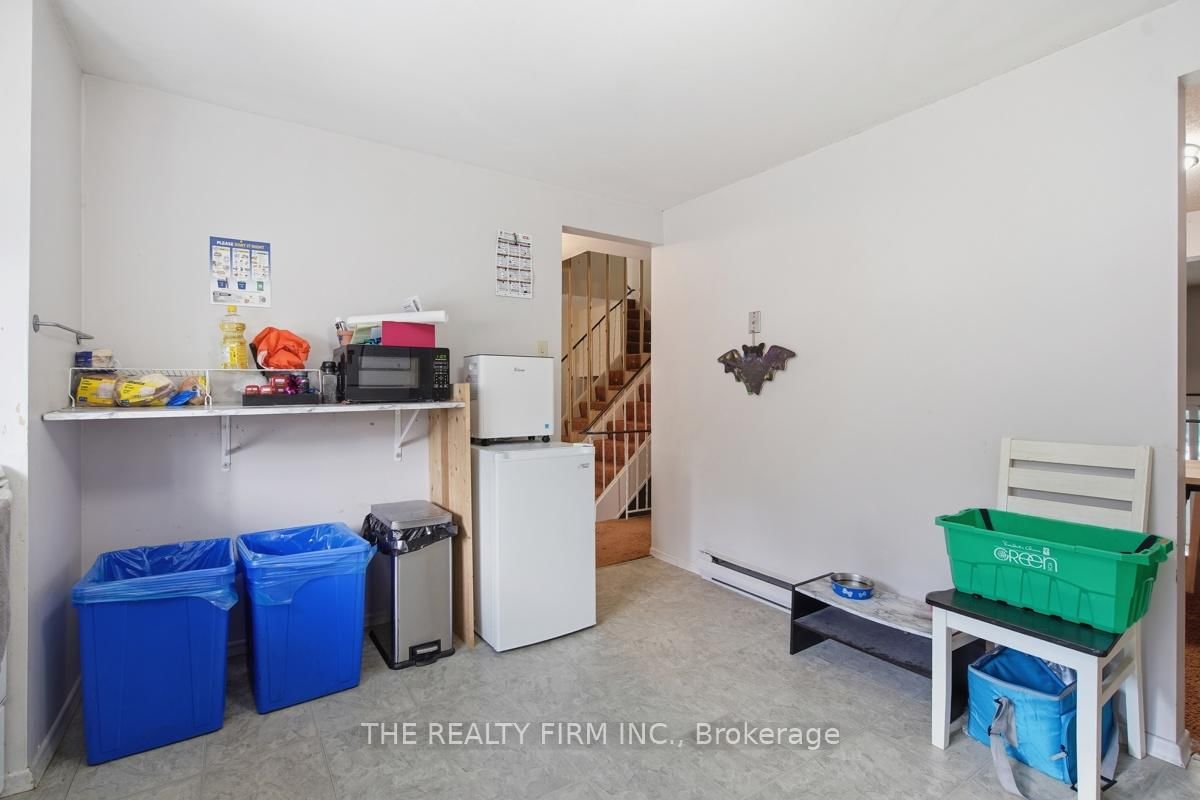
159 Sandringham Crescent • #32 • London South, ON photo 4
159 Sandringham Crescent • #32 • London South, ON photo 5
159 Sandringham Crescent • #32 • London South, ON photo 6
159 Sandringham Crescent • #32 • London South, ON photo 7
159 Sandringham Crescent • #32 • London South, ON photo 8
159 Sandringham Crescent • #32 • London South, ON photo 9
159 Sandringham Crescent • #32 • London South, ON photo 10
159 Sandringham Crescent • #32 • London South, ON photo 11
159 Sandringham Crescent • #32 • London South, ON photo 12
159 Sandringham Crescent • #32 • London South, ON photo 13
159 Sandringham Crescent • #32 • London South, ON photo 14
159 Sandringham Crescent • #32 • London South, ON photo 15
159 Sandringham Crescent • #32 • London South, ON photo 16
159 Sandringham Crescent • #32 • London South, ON photo 17
159 Sandringham Crescent • #32 • London South, ON photo 18
159 Sandringham Crescent • #32 • London South, ON photo 19
159 Sandringham Crescent • #32 • London South, ON photo 20
159 Sandringham Crescent • #32 • London South, ON photo 21
159 Sandringham Crescent • #32 • London South, ON photo 22
159 Sandringham Crescent • #32 • London South, ON photo 23
159 Sandringham Crescent • #32 • London South, ON photo 24
159 Sandringham Crescent • #32 • London South, ON photo 25
159 Sandringham Crescent • #32 • London South, ON photo 26
159 Sandringham Crescent • #32 • London South, ON photo 27
159 Sandringham Crescent • #32 • London South, ON photo 28
159 Sandringham Crescent • #32 • London South, ON photo 29
159 Sandringham Crescent • #32 • London South, ON photo 30
159 Sandringham Crescent • #32 • London South, ON photo 31
159 Sandringham Crescent • #32 • London South, ON photo 32
159 Sandringham Crescent • #32 • London South, ON photo 33
159 Sandringham Crescent • #32 • London South, ON photo 34
1 / 34
$324,900
159 Sandringham Crescent • #32 • London South, ONSold Conditional
Courtesy of THE REALTY FIRM INC.
3
Bedrooms
3
Bathrooms
1400-1599
Square feet
2
Parking

About this home

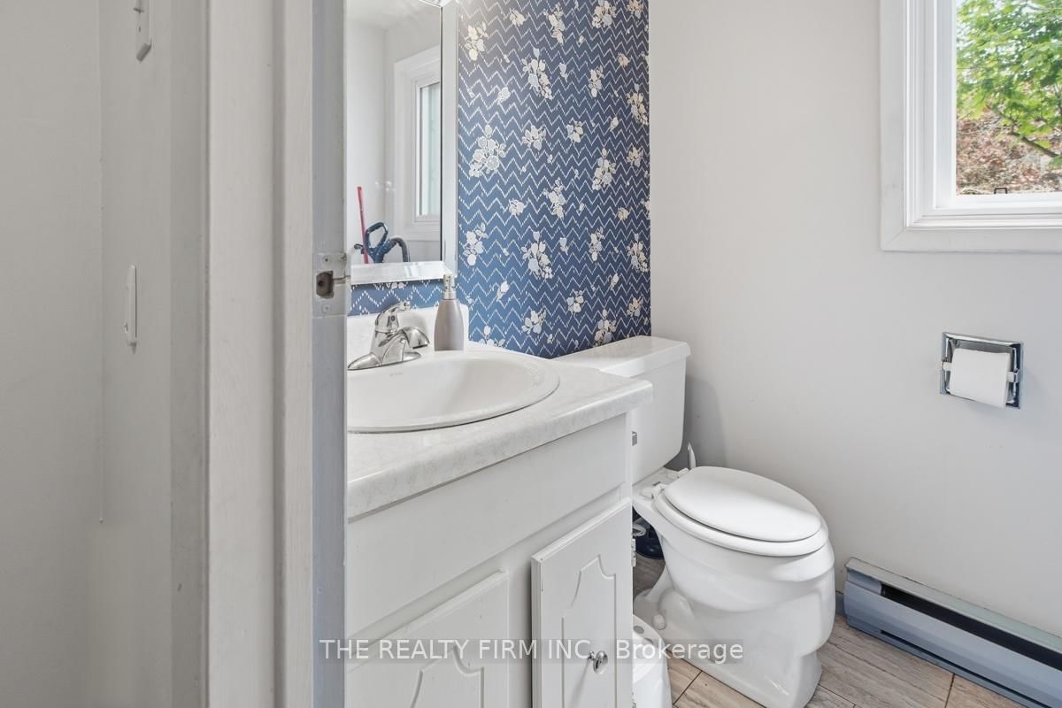
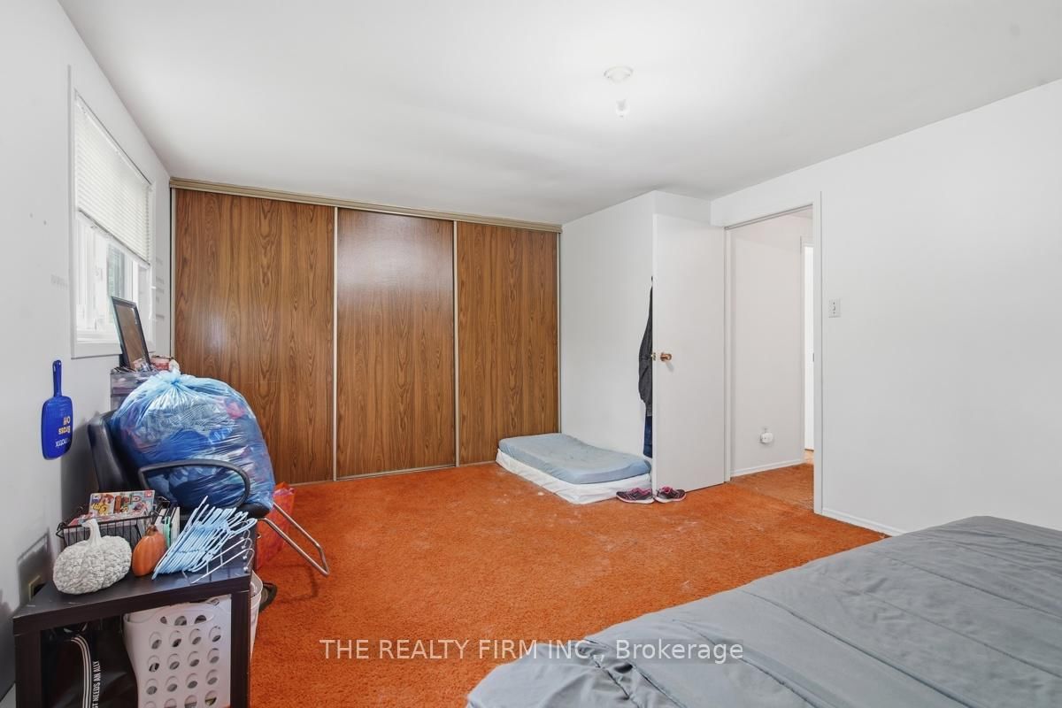
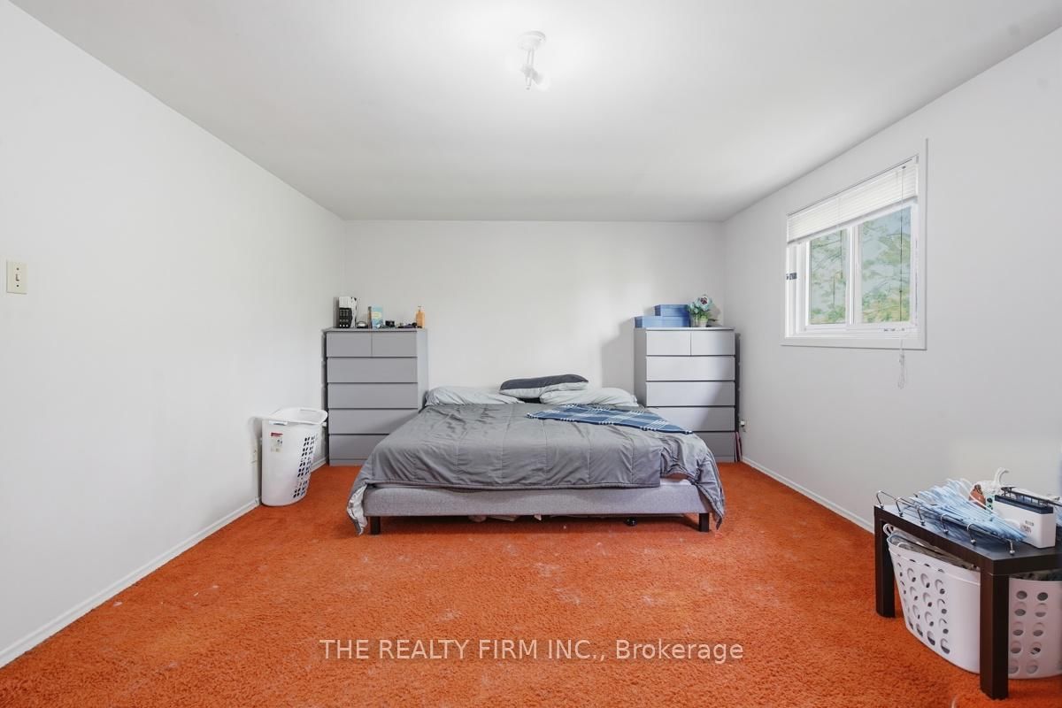
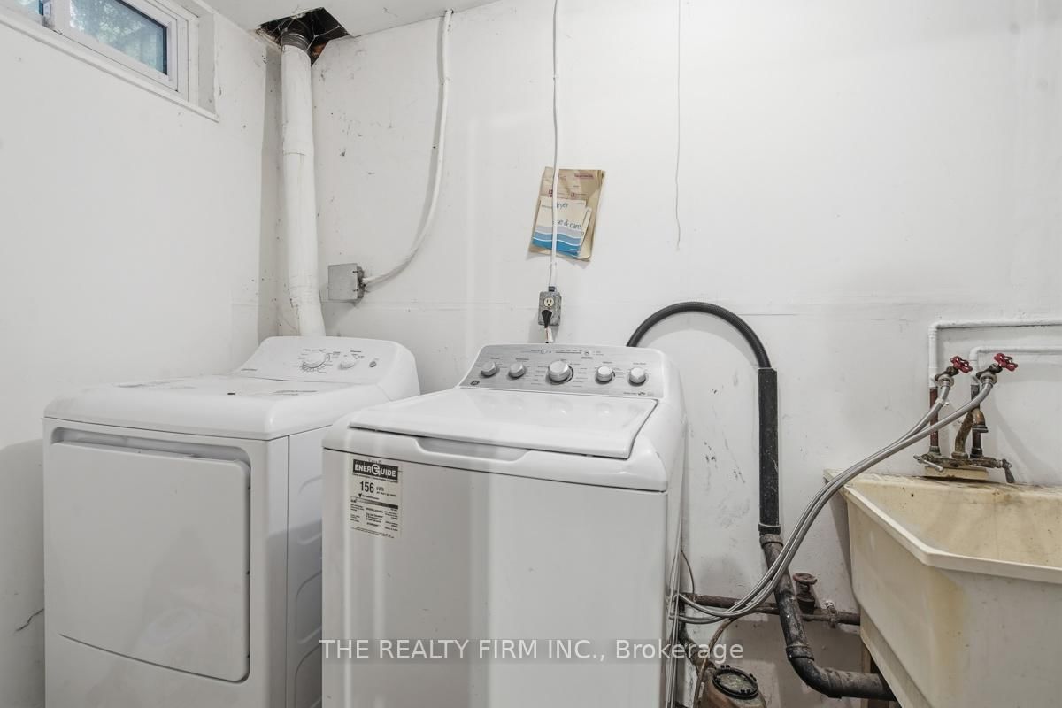
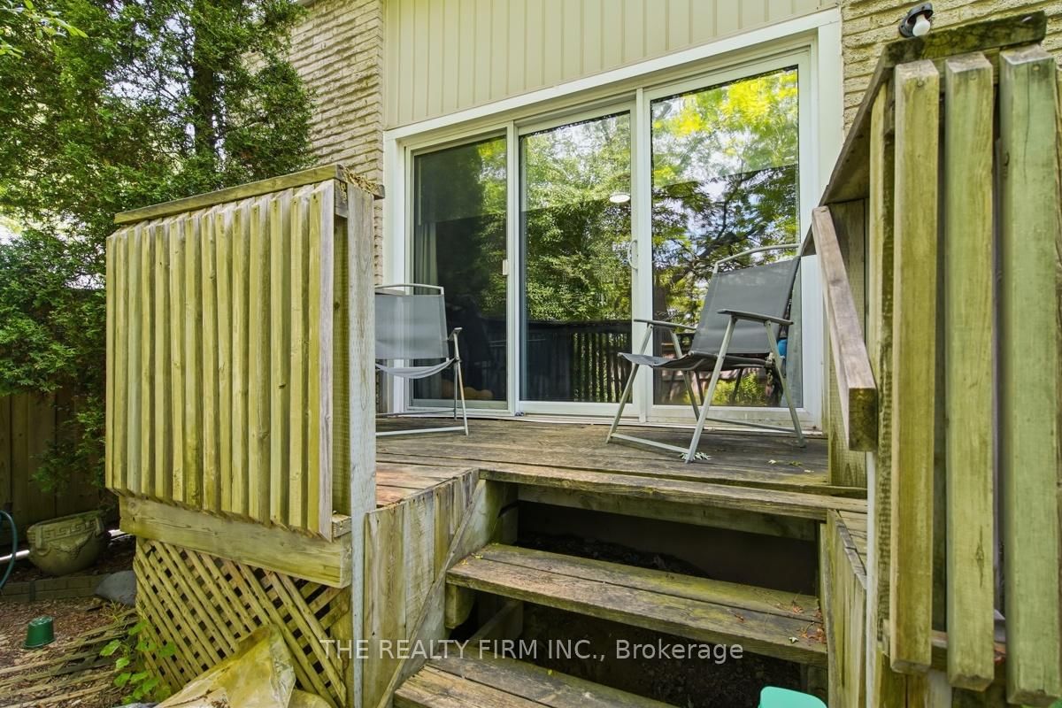
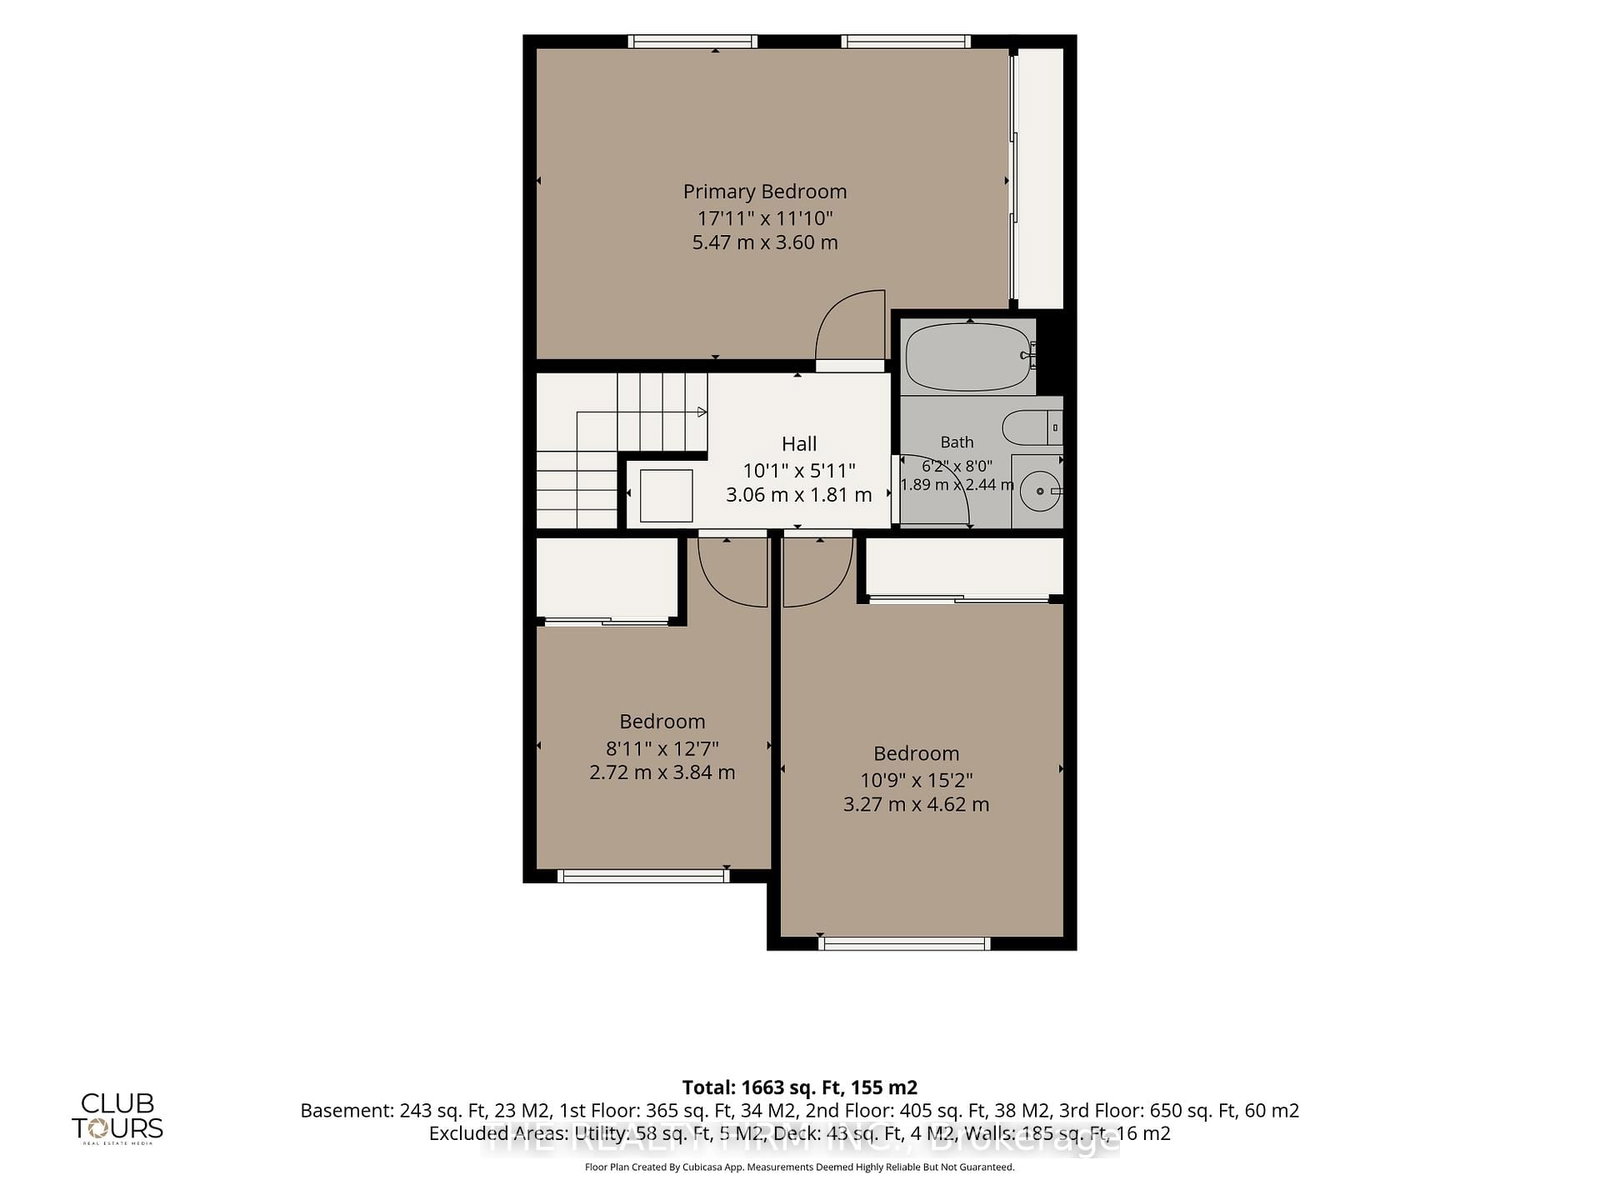
Welcome to this spacious 3-bedroom, 3-bathroom multi-level condo located in a desirable South London complex. Offering a functional layout, attached garage, private fenced yard, as well as a partially finished basement with laundry, this home provides plenty of space for families, first-time buyers, or investors. Lovingly maintained and full of potential, this property presents an excellent opportunity for buyers looking to add their own style and value. With solid bones and generous room sizes, it's ready for cosmetic updates and modern finishes to transform it into a truly exceptional home. Conveniently located close to Mitches Park, schools, public transit, shopping, and other everyday amenities, this is a fantastic chance to get into a sought-after neighbourhood and make a home your own.

Property details

Property type
Condo Townhouse
Style
Multi-Level
Total rooms
6
Maintenance fee
$445.48/mo
Exposure
East
Property taxes
$2,213 (2026)
Occupancy
vacant possession
Days on market
30
Status
Active Under Contract
MLS®

Property history

Recently sold nearby

Listing data last updated: Jul 21, 2026, 9:11 a.m. EDT via TRREB IDX.

First listed: Jun 22, 2026, 4:54 p.m. EDT.