
267 Centre Line • Asphodel-Norwood, ON photo 1
267 Centre Line • Asphodel-Norwood, ON photo 2
267 Centre Line • Asphodel-Norwood, ON photo 3
267 Centre Line • Asphodel-Norwood, ON photo 4
267 Centre Line • Asphodel-Norwood, ON photo 5
267 Centre Line • Asphodel-Norwood, ON photo 6
267 Centre Line • Asphodel-Norwood, ON photo 7
267 Centre Line • Asphodel-Norwood, ON photo 8
267 Centre Line • Asphodel-Norwood, ON photo 9
267 Centre Line • Asphodel-Norwood, ON photo 10
267 Centre Line • Asphodel-Norwood, ON photo 11
267 Centre Line • Asphodel-Norwood, ON photo 12
267 Centre Line • Asphodel-Norwood, ON photo 13
267 Centre Line • Asphodel-Norwood, ON photo 14
267 Centre Line • Asphodel-Norwood, ON photo 15
267 Centre Line • Asphodel-Norwood, ON photo 16
267 Centre Line • Asphodel-Norwood, ON photo 17
267 Centre Line • Asphodel-Norwood, ON photo 18
267 Centre Line • Asphodel-Norwood, ON photo 19
267 Centre Line • Asphodel-Norwood, ON photo 20
267 Centre Line • Asphodel-Norwood, ON photo 21
267 Centre Line • Asphodel-Norwood, ON photo 22
267 Centre Line • Asphodel-Norwood, ON photo 23
267 Centre Line • Asphodel-Norwood, ON photo 24
267 Centre Line • Asphodel-Norwood, ON photo 25
267 Centre Line • Asphodel-Norwood, ON photo 26
267 Centre Line • Asphodel-Norwood, ON photo 27
267 Centre Line • Asphodel-Norwood, ON photo 28
267 Centre Line • Asphodel-Norwood, ON photo 29
267 Centre Line • Asphodel-Norwood, ON photo 30
267 Centre Line • Asphodel-Norwood, ON photo 31
267 Centre Line • Asphodel-Norwood, ON photo 32
267 Centre Line • Asphodel-Norwood, ON photo 33
267 Centre Line • Asphodel-Norwood, ON photo 34
267 Centre Line • Asphodel-Norwood, ON photo 35
267 Centre Line • Asphodel-Norwood, ON photo 36
267 Centre Line • Asphodel-Norwood, ON photo 37
267 Centre Line • Asphodel-Norwood, ON photo 38
267 Centre Line • Asphodel-Norwood, ON photo 39
267 Centre Line • Asphodel-Norwood, ON photo 40
267 Centre Line • Asphodel-Norwood, ON photo 41
267 Centre Line • Asphodel-Norwood, ON photo 42
267 Centre Line • Asphodel-Norwood, ON photo 43
267 Centre Line • Asphodel-Norwood, ON photo 44
267 Centre Line • Asphodel-Norwood, ON photo 45
267 Centre Line • Asphodel-Norwood, ON photo 46
267 Centre Line • Asphodel-Norwood, ON photo 47
267 Centre Line • Asphodel-Norwood, ON photo 48
267 Centre Line • Asphodel-Norwood, ON photo 49
267 Centre Line • Asphodel-Norwood, ON photo 50
1 / 50
$799,900
267 Centre Line • Asphodel-Norwood, ONNew
Courtesy of RE/MAX HALLMARK EASTERN REALTY
4
Bedrooms
2
Bathrooms
2000-2500
Square feet
10
Parking

About this home

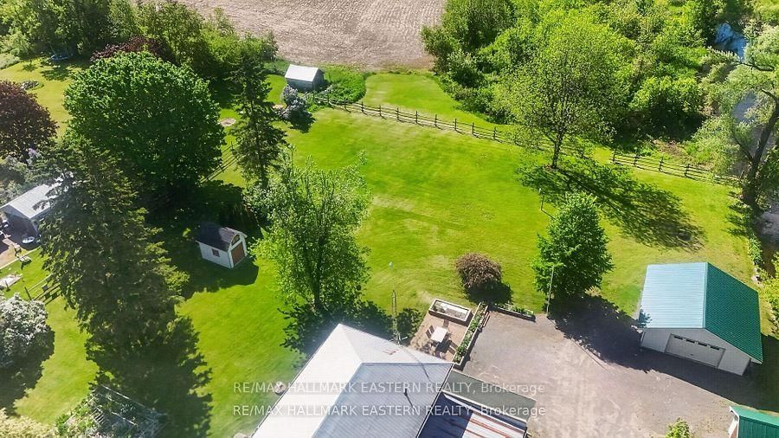
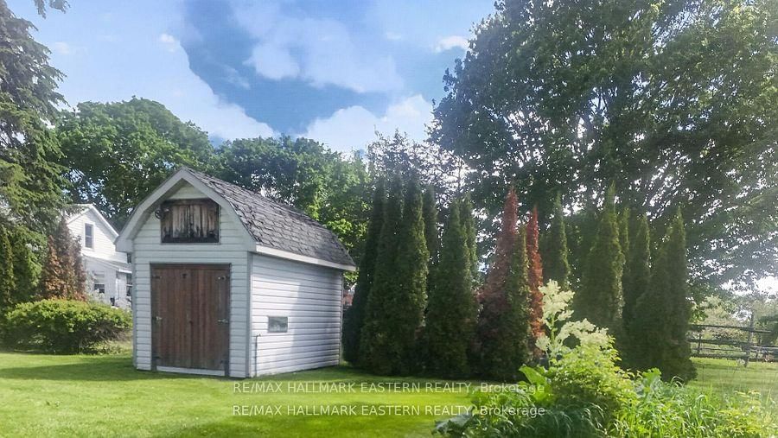
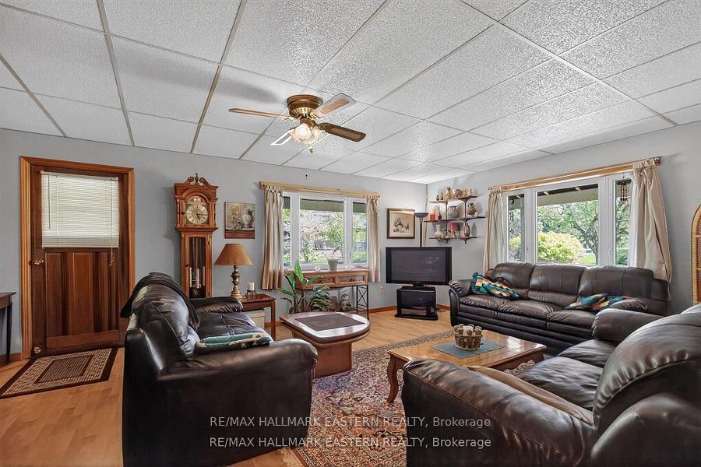
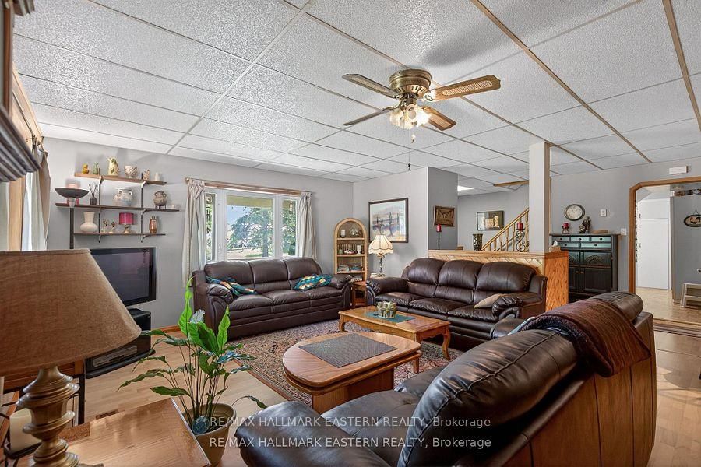
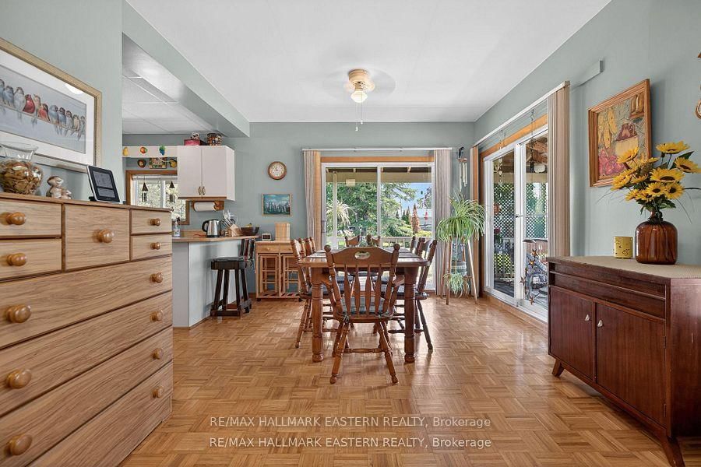
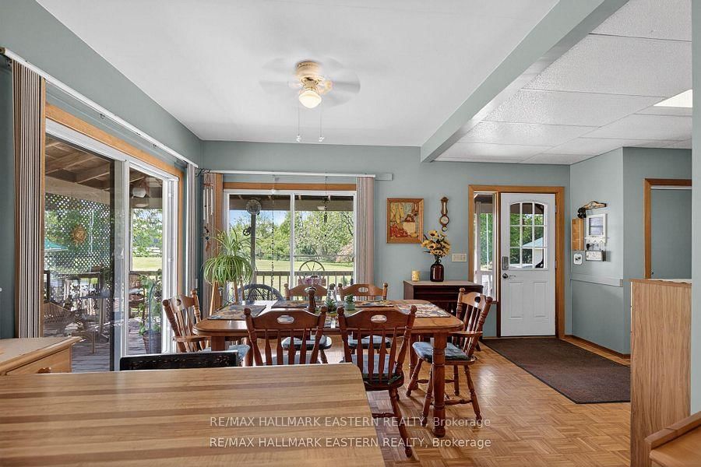
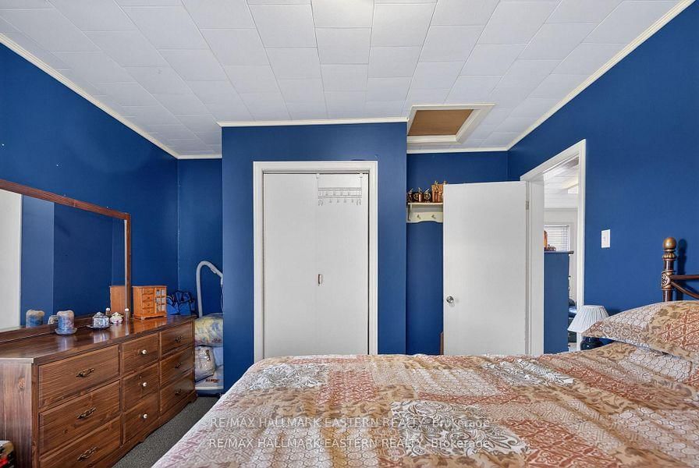
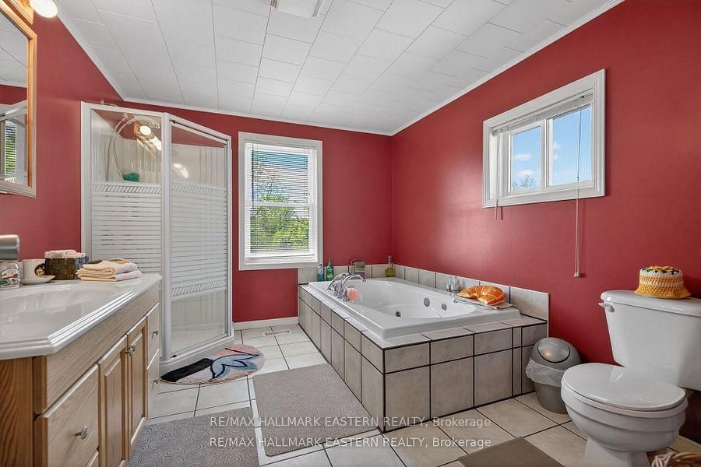
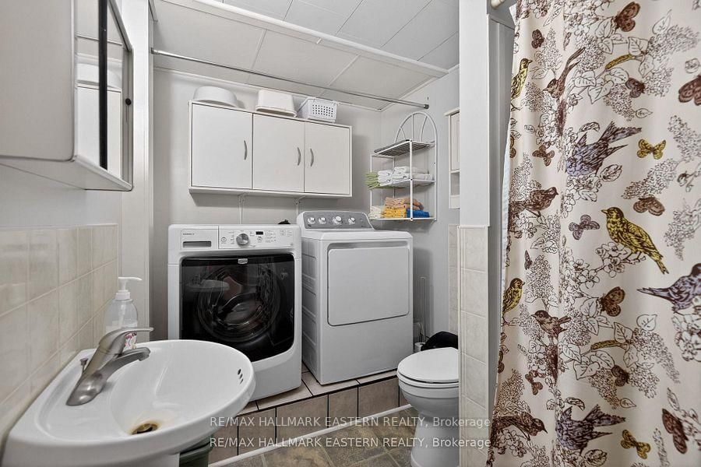
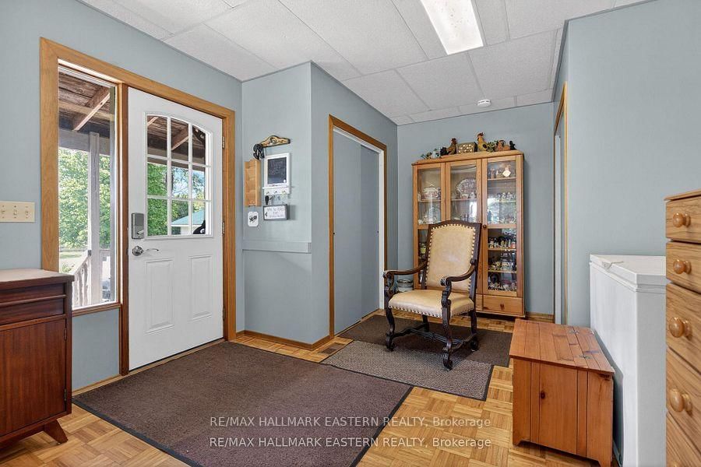
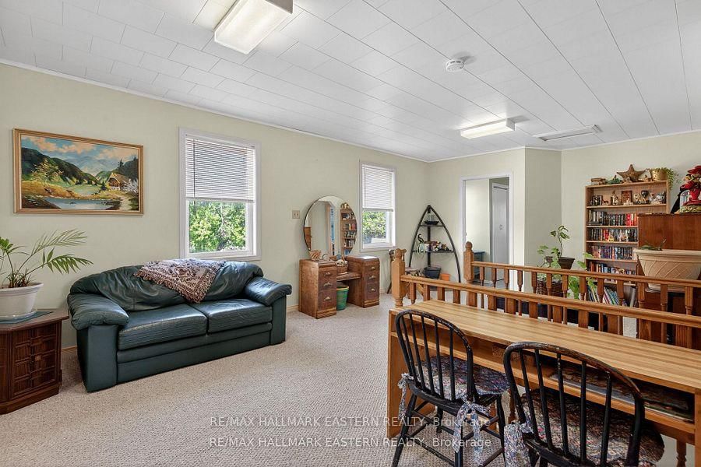
Welcome to 267 Centre Line, a unique property offering both the comfort of a beautifully maintained family home and the flexibility of C1 Commercial Zoning. Currently used as a single-family residence, this property presents a rare opportunity for entrepreneurs, small business owners, investors, or anyone seeking a live-work lifestyle just 15 minutes from Peterborough. Situated on a private and picturesque 1-acre lot along the scenic Ouse River, this property combines country charm, space, and convenience. The fully covered wrap-around porch and expansive, level backyard create the perfect setting for family living, while the commercial zoning opens the door to a variety of permitted business uses. Inside, you'll find a spacious layout featuring 4 generous bedrooms, a den, and a 4-piece bathroom on the second level. The main floor offers a large eat-in kitchen, inviting living room, convenient laundry area, second full bathroom, and a massive bonus room ideal for a home office, studio, client space, or home-based business. Recent updates include a new propane furnace (2025). The property also features exceptional storage and workspace options, including a 28' x 18' attached garage, a 23' x 23' detached garage with 8-foot ceilings, multiple outbuildings, and parking for up to 10 vehicles. Whether you're looking to operate a business, enjoy a spacious family home, or invest in a property with future potential, 267 Centre Line offers a rare combination of residential comfort and commercial flexibility in a peaceful rural setting. Live, work, and grow, all from one exceptional property. Book your private showing today! Seller would consider VTB!

Property details

Property type
Detached
Style
2-Storey
Approx. age (yrs)
100+
Total rooms
5
Lot size
210 × 210 ft
Property taxes
$3,804 (2026)
Occupancy
TBD
Days on market
30
Status
Active
MLS®

Property history

Recently sold nearby

Listing data last updated: Jul 21, 2026, 12:12 p.m. EDT via TRREB IDX.

First listed: Jun 22, 2026, 3:05 p.m. EDT.