
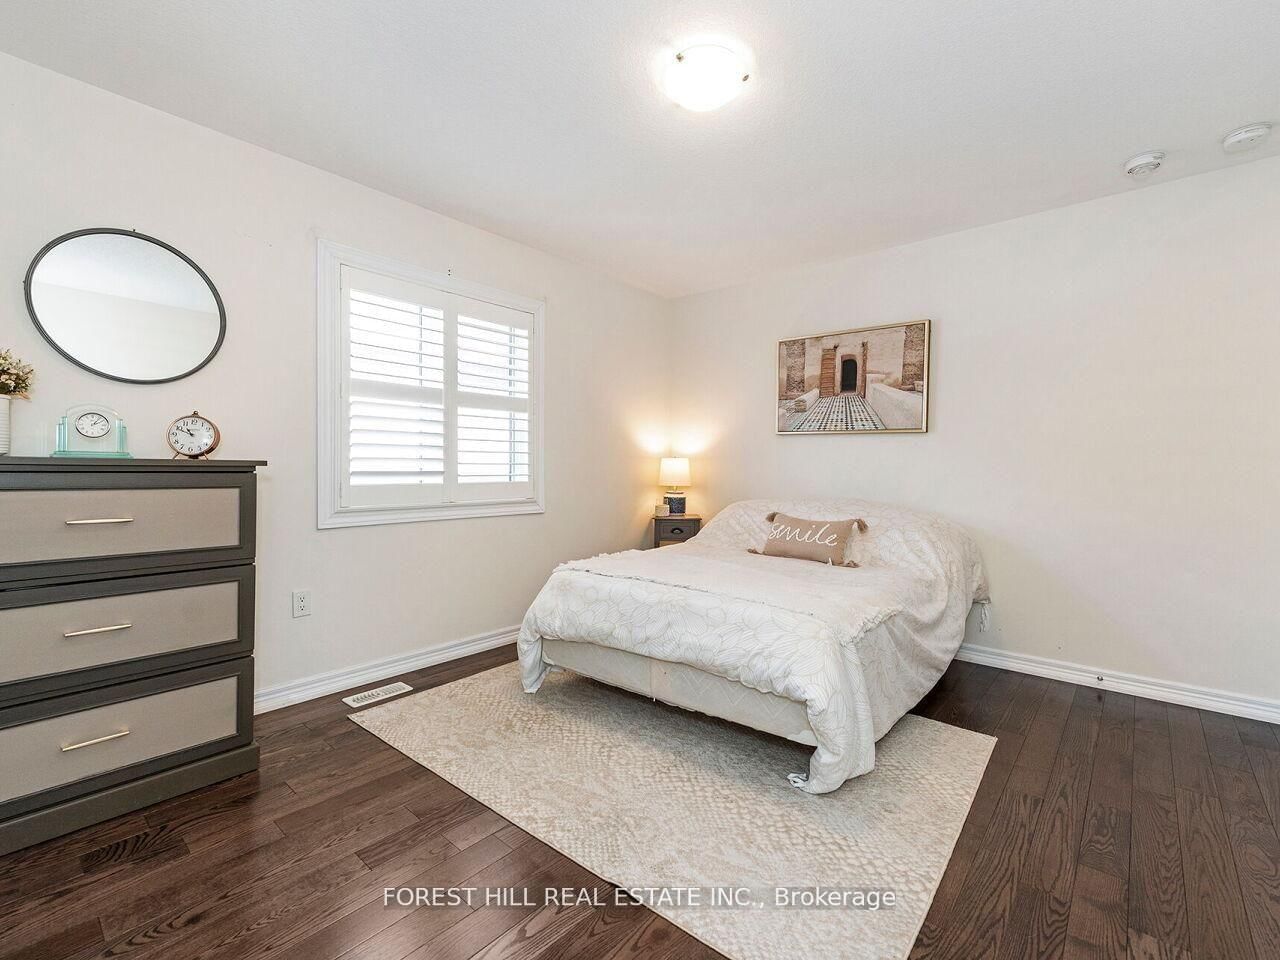
488 Linden Drive • Cambridge, ON photo 1
488 Linden Drive • Cambridge, ON photo 2
488 Linden Drive • Cambridge, ON photo 3
488 Linden Drive • Cambridge, ON photo 4
488 Linden Drive • Cambridge, ON photo 5
488 Linden Drive • Cambridge, ON photo 6
488 Linden Drive • Cambridge, ON photo 7
488 Linden Drive • Cambridge, ON photo 8
488 Linden Drive • Cambridge, ON photo 9
488 Linden Drive • Cambridge, ON photo 10
488 Linden Drive • Cambridge, ON photo 11
488 Linden Drive • Cambridge, ON photo 12
488 Linden Drive • Cambridge, ON photo 13
488 Linden Drive • Cambridge, ON photo 14
488 Linden Drive • Cambridge, ON photo 15
488 Linden Drive • Cambridge, ON photo 16
488 Linden Drive • Cambridge, ON photo 17
488 Linden Drive • Cambridge, ON photo 18
488 Linden Drive • Cambridge, ON photo 19
488 Linden Drive • Cambridge, ON photo 20
488 Linden Drive • Cambridge, ON photo 21
488 Linden Drive • Cambridge, ON photo 22
488 Linden Drive • Cambridge, ON photo 23
488 Linden Drive • Cambridge, ON photo 24
488 Linden Drive • Cambridge, ON photo 25
488 Linden Drive • Cambridge, ON photo 26
488 Linden Drive • Cambridge, ON photo 27
488 Linden Drive • Cambridge, ON photo 28
488 Linden Drive • Cambridge, ON photo 29
488 Linden Drive • Cambridge, ON photo 30
488 Linden Drive • Cambridge, ON photo 31
488 Linden Drive • Cambridge, ON photo 32
488 Linden Drive • Cambridge, ON photo 33
488 Linden Drive • Cambridge, ON photo 34
488 Linden Drive • Cambridge, ON photo 35
488 Linden Drive • Cambridge, ON photo 36
488 Linden Drive • Cambridge, ON photo 37
1 / 37
$983,900
488 Linden Drive • Cambridge, ONPrice Change▼ 1.51%
Courtesy of FOREST HILL REAL ESTATE INC.
4+2
Bedrooms
4
Bathrooms
2000-2500
Square feet
4
Parking

About this home

Welcome to the spacious and beautifully updated 4+2 bedroom, four bath home in a Prime Cambridge location. Featuring a Separate Entrance to a fully finished lower-level-in-law suite with a second kitchen this home offers excellent flexibility for extended family or potential income. Move-in ready with no renovations required! The beautiful home welcomes you with a Grand double door entry and impressive 9 foot ceilings. The bright, open concept main floor showcases a large Great room, formal dining area, and an expansive kitchen with light Grey cabinetry, Quartz countertops, and a massive centre island perfect for Entertaining. The kitchen walks out to a private, fully landscaped backyard, complete with a gazebo and garden shed, creating an ideal outdoor space for relaxing or hosting. Upstairs you'll find four generously sized bedrooms, including a stunning primary retreat with double door entry, his-and- hers walk-in closets and a luxurious ensuite bath. Conveniently located steps from the Grand River Trail, close to local amenities and College and just a short drive to Highway 401. This home offers the perfect blend of space, comfort and location.

Property details

Property type
Detached
Style
2-Storey
Total rooms
8
Lot size
35 × 106 ft
Property taxes
$6,878.43 (2025)
Occupancy
Flexible
Days on market
37
Status
Active
MLS®

Property history

Recently sold nearby

Listing data last updated: Jul 27, 2026, 12:44 p.m. EDT via TRREB IDX.

First listed: Jun 22, 2026, 2:59 p.m. EDT.