
166 Deerpath Drive • #72 • Guelph, ON photo 1
166 Deerpath Drive • #72 • Guelph, ON photo 2
166 Deerpath Drive • #72 • Guelph, ON photo 3
166 Deerpath Drive • #72 • Guelph, ON photo 4
166 Deerpath Drive • #72 • Guelph, ON photo 5
166 Deerpath Drive • #72 • Guelph, ON photo 6
166 Deerpath Drive • #72 • Guelph, ON photo 7
166 Deerpath Drive • #72 • Guelph, ON photo 8
166 Deerpath Drive • #72 • Guelph, ON photo 9
166 Deerpath Drive • #72 • Guelph, ON photo 10
166 Deerpath Drive • #72 • Guelph, ON photo 11
166 Deerpath Drive • #72 • Guelph, ON photo 12
166 Deerpath Drive • #72 • Guelph, ON photo 13
166 Deerpath Drive • #72 • Guelph, ON photo 14
166 Deerpath Drive • #72 • Guelph, ON photo 15
166 Deerpath Drive • #72 • Guelph, ON photo 16
166 Deerpath Drive • #72 • Guelph, ON photo 17
166 Deerpath Drive • #72 • Guelph, ON photo 18
166 Deerpath Drive • #72 • Guelph, ON photo 19
166 Deerpath Drive • #72 • Guelph, ON photo 20
166 Deerpath Drive • #72 • Guelph, ON photo 21
166 Deerpath Drive • #72 • Guelph, ON photo 22
166 Deerpath Drive • #72 • Guelph, ON photo 23
166 Deerpath Drive • #72 • Guelph, ON photo 24
166 Deerpath Drive • #72 • Guelph, ON photo 25
166 Deerpath Drive • #72 • Guelph, ON photo 26
166 Deerpath Drive • #72 • Guelph, ON photo 27
166 Deerpath Drive • #72 • Guelph, ON photo 28
166 Deerpath Drive • #72 • Guelph, ON photo 29
166 Deerpath Drive • #72 • Guelph, ON photo 30
166 Deerpath Drive • #72 • Guelph, ON photo 31
166 Deerpath Drive • #72 • Guelph, ON photo 32
166 Deerpath Drive • #72 • Guelph, ON photo 33
166 Deerpath Drive • #72 • Guelph, ON photo 34
166 Deerpath Drive • #72 • Guelph, ON photo 35
166 Deerpath Drive • #72 • Guelph, ON photo 36
166 Deerpath Drive • #72 • Guelph, ON photo 37
166 Deerpath Drive • #72 • Guelph, ON photo 38
166 Deerpath Drive • #72 • Guelph, ON photo 39
166 Deerpath Drive • #72 • Guelph, ON photo 40
166 Deerpath Drive • #72 • Guelph, ON photo 41
166 Deerpath Drive • #72 • Guelph, ON photo 42
166 Deerpath Drive • #72 • Guelph, ON photo 43
166 Deerpath Drive • #72 • Guelph, ON photo 44
166 Deerpath Drive • #72 • Guelph, ON photo 45
166 Deerpath Drive • #72 • Guelph, ON photo 46
166 Deerpath Drive • #72 • Guelph, ON photo 47
166 Deerpath Drive • #72 • Guelph, ON photo 48
166 Deerpath Drive • #72 • Guelph, ON photo 49
166 Deerpath Drive • #72 • Guelph, ON photo 50
1 / 50
$899,999
166 Deerpath Drive • #72 • Guelph, ONPrice Change▼ 1.64%
Courtesy of ROYAL LEPAGE REAL ESTATE SERVICES LTD.
4
Bedrooms
4
Bathrooms
2000-2500
Square feet
2
Parking

About this home

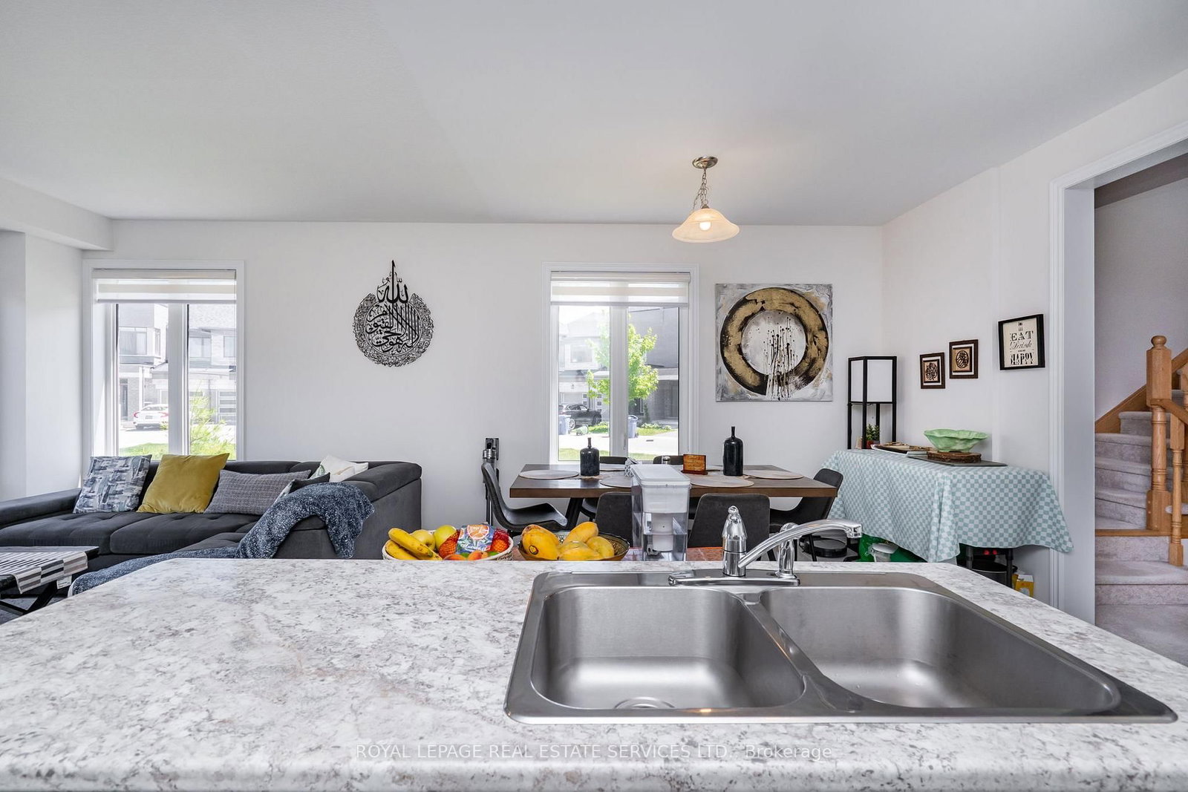
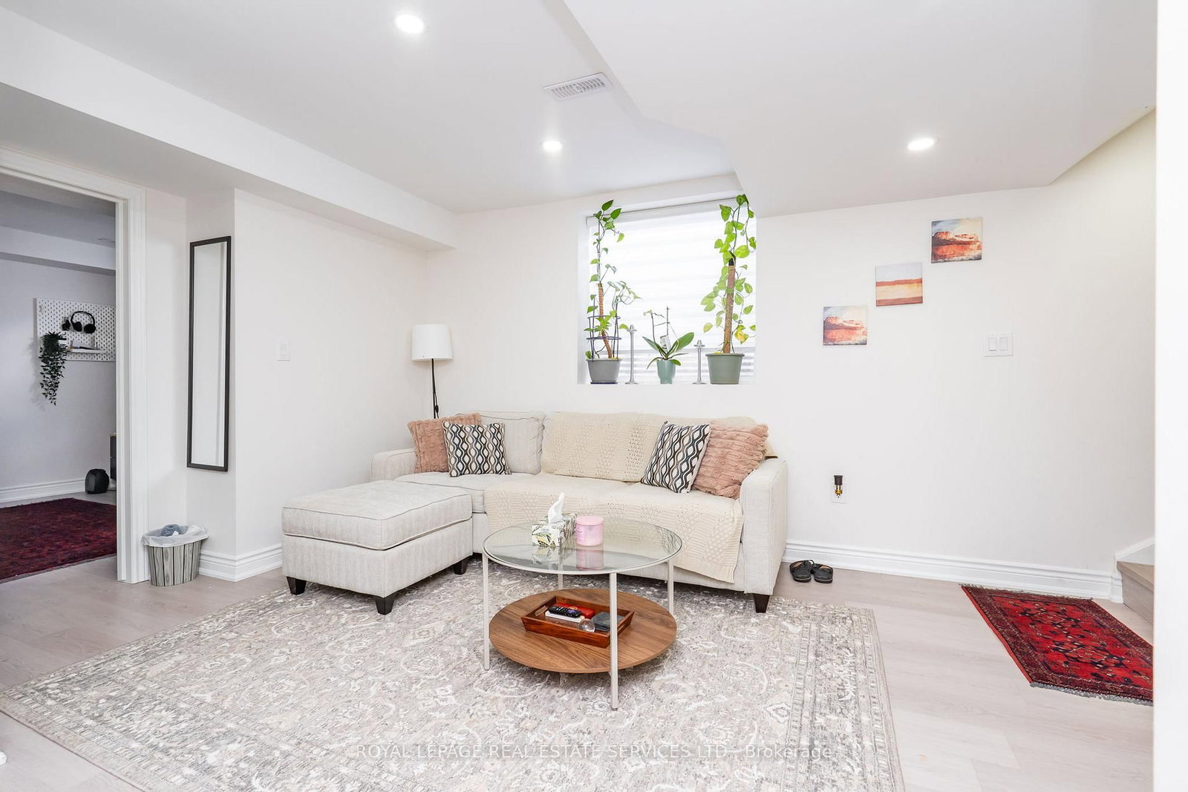
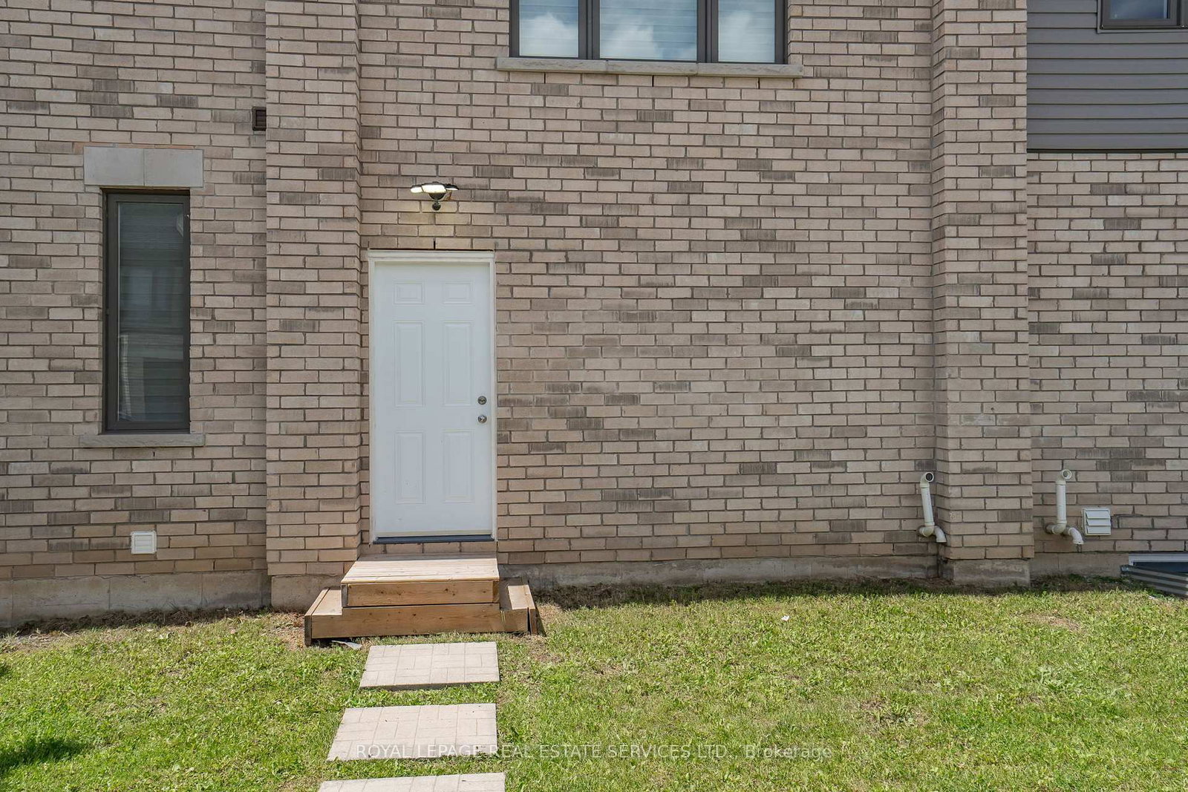
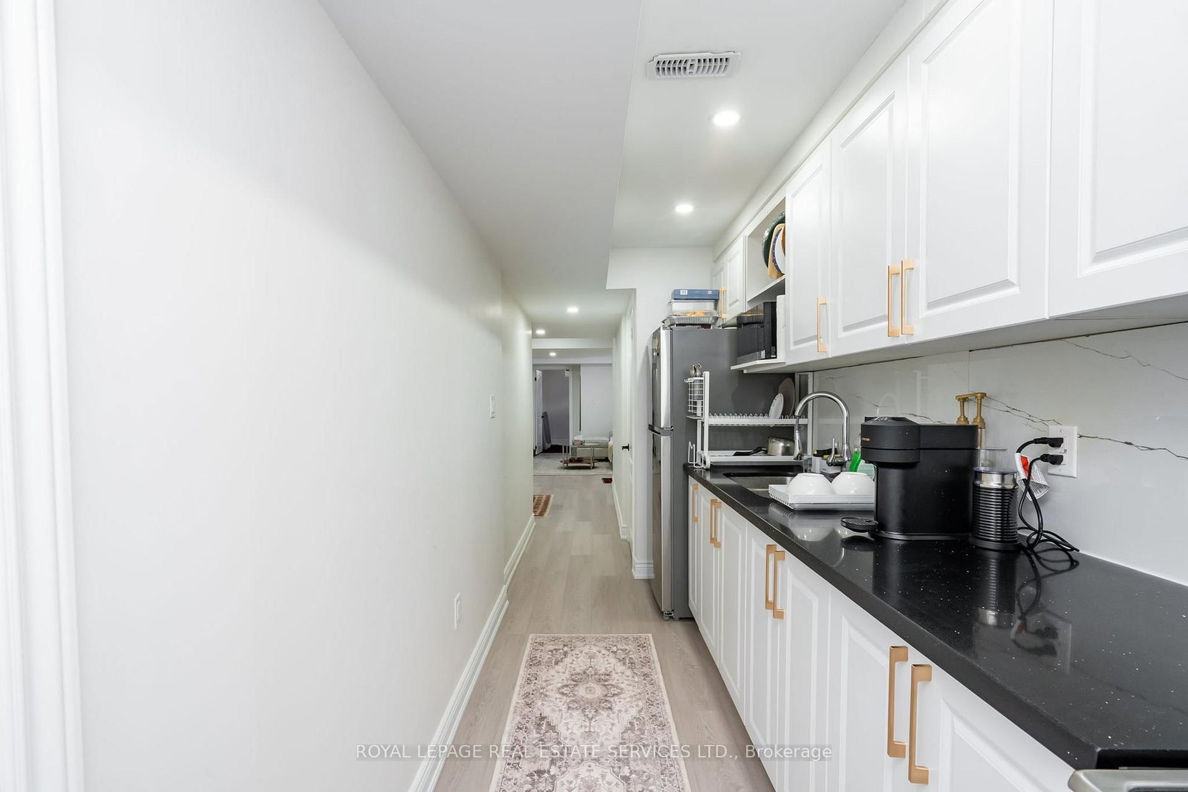
Welcome to this stunning and spacious modern 2-storey end-unit townhome offering approximately 2,100 sq. ft. of beautifully designed living space in the heart of Guelph. Featuring 4+2 bedrooms, this home is perfect for growing families or savvy investors. Step inside to a bright, inviting main floor with gleaming floors throughout the hallway and foyer. The stylish kitchen features stainless steel appliances, a center island, a breakfast area, and direct access to a large deck overlooking the backyard-ideal for entertaining or relaxing outdoors. A convenient main-floor laundry room adds to the home's everyday functionality. Upstairs, the impressive primary suite welcomes you through elegant double doors into a spacious retreat complete with a walk-in closet, large sun-filled windows, and a private ensuite bathroom. Three additional generously sized bedrooms each offer large windows and ample closet space, while plush carpeting adds warmth and comfort throughout the upper level. Conveniently located directly across from visitor parking and the community mailbox. Adding exceptional value is the approximately 800 sq. ft. professionally finished 2-bedroom basement apartment with a private separate entrance. Flooded with natural light, this bright lower-level suite features an open-concept layout, a modern kitchen with appliances, pot lights, large windows, a stylish 3-piece bathroom with a glass walk-in shower, in-suite laundry, a water softener, and a thoughtfully designed floor plan that offers both privacy and comfort-ideal for extended family or potential rental income. Situated in a prime location close to elementary and secondary schools, the University of Guelph, Conestoga College, shopping centers, Costco, parks, the GO Station, and all major amenities. Enjoy quick access to Highway 401 with convenient connections to Cambridge, Kitchener, Hamilton, London, and the GTA.

Property details

Property type
Att/Row/Townhouse
Style
2-Storey
Approx. age (yrs)
0-5
Total rooms
5
Lot size
30 × 101 ft
Property taxes
$5,590 (2025)
Days on market
38
Status
Active
MLS®

Property history

Recently sold nearby

Listing data last updated: Jul 29, 2026, 11:40 a.m. EDT via TRREB IDX.

First listed: Jun 22, 2026, 1:09 p.m. EDT.