









About this home
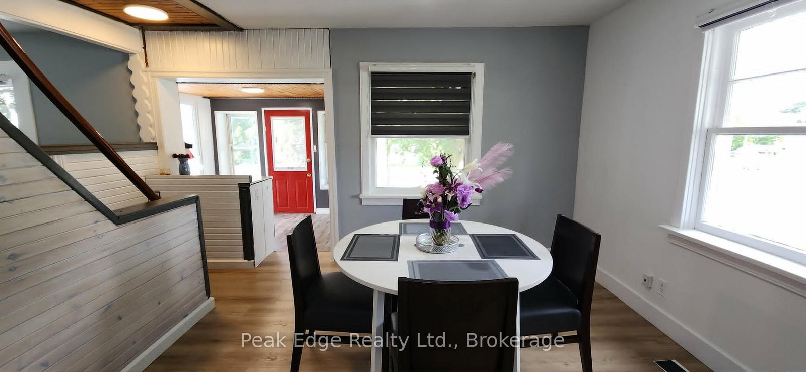
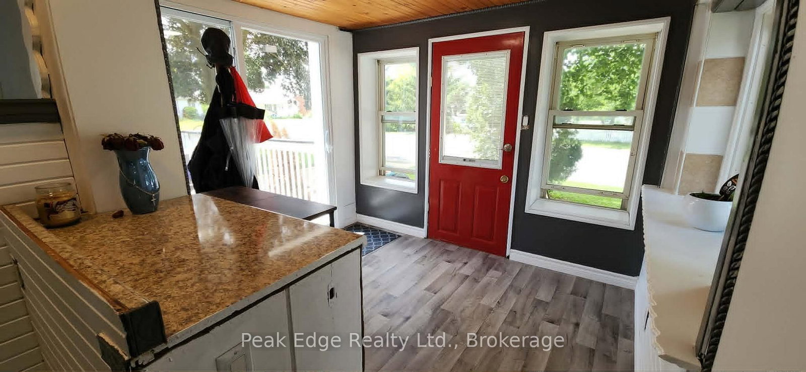
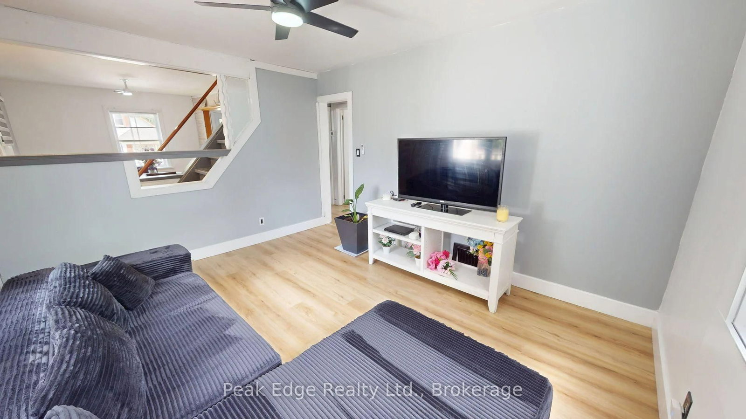
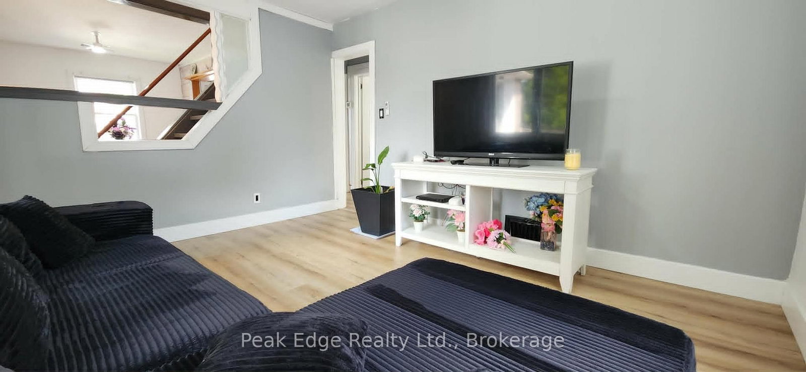
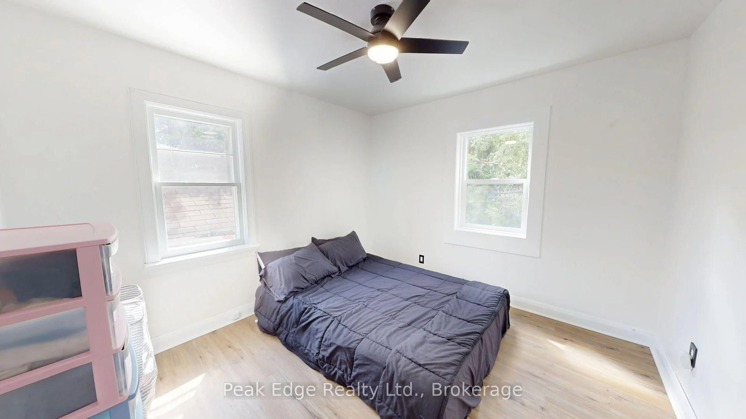
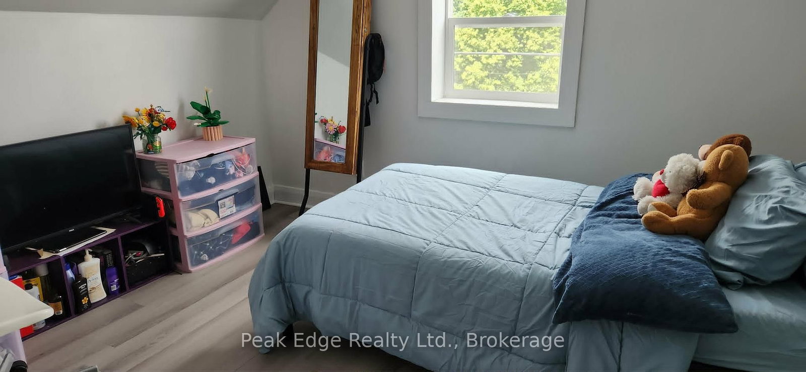
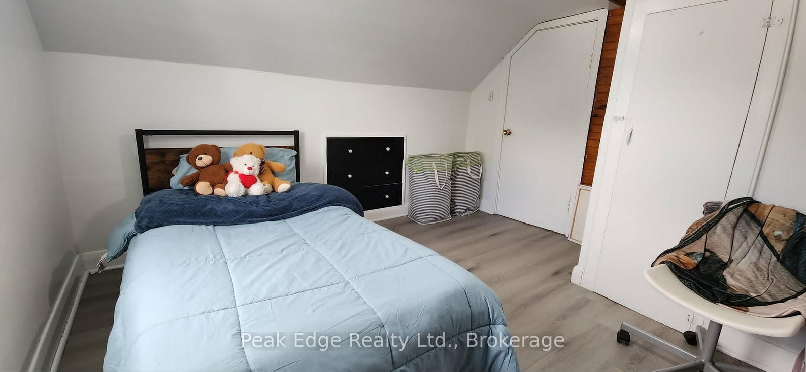
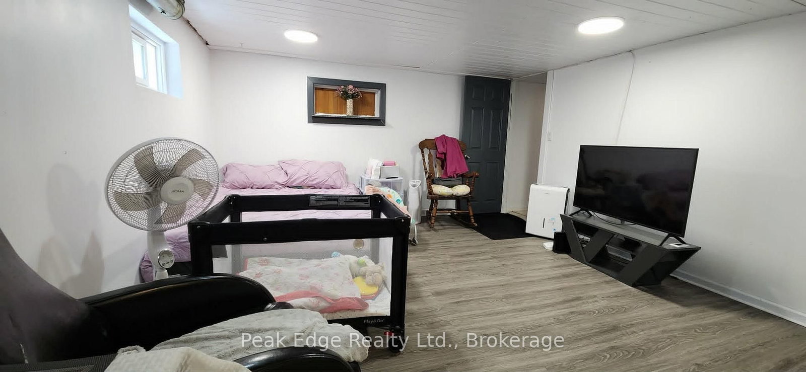
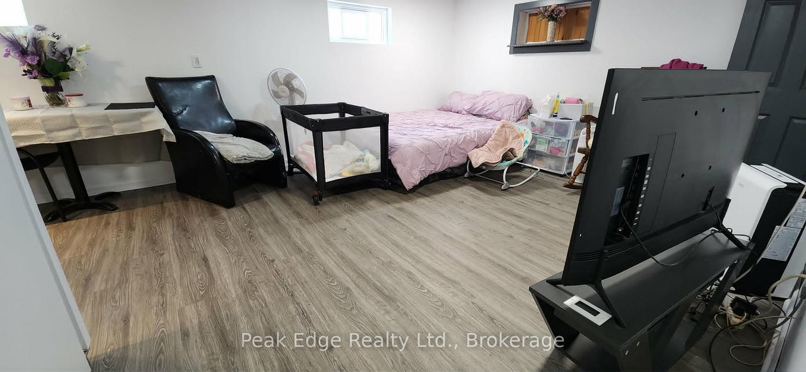
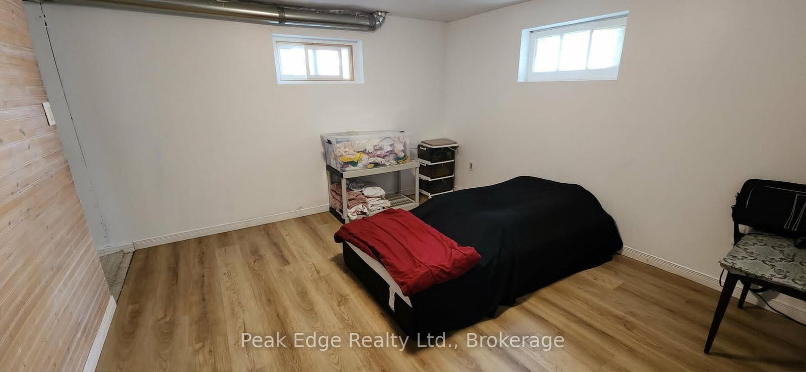
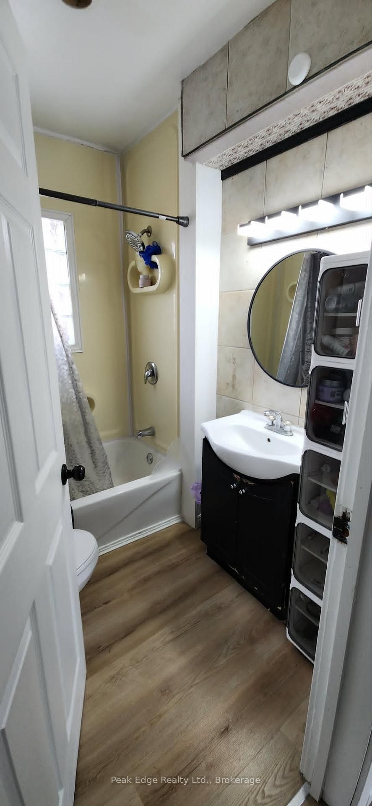
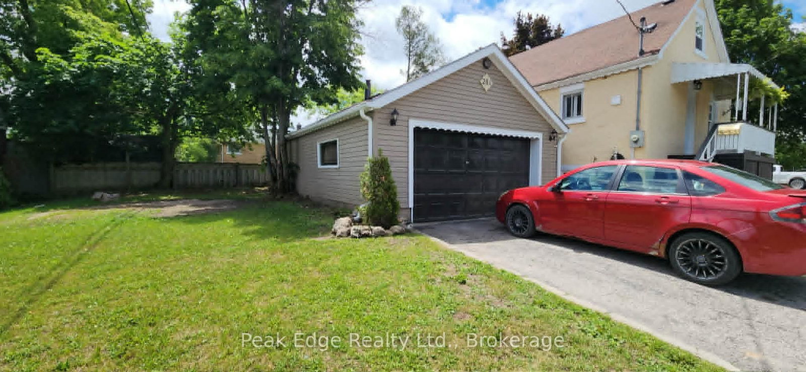
Affordable homes are hard to find, and affordable homes with room for extended family are even harder. Offered at $399,900, this move-in-ready 1.5 storey brick home sits on a low-maintenance corner lot in a convenient Hanover location. The main floor features a bright living room, kitchen, four-piece bathroom, and a bedroom that could also work well as a home office. Upstairs you'll find two additional bedrooms. The finished basement adds tremendous value with a second kitchen, four-piece bathroom, laundry area, and a walk-out to the attached 19' x 24' garage. Whether you're looking for extra space for family or simply more room to spread out, this setup offers plenty of possibilities. Recent updates include newer flooring throughout, several updated windows, and some newer doors. Outside, enjoy a front sitting area, side deck, two driveways, and the convenience of an attached garage. Located close to Holy Family School and within walking distance of the arena, casino, racetrack, grocery stores, restaurants, and other amenities. An excellent opportunity for first-time buyers, investors, or anyone looking for affordable living with extra space.
Property details
- Property type
- Detached
- Style
- 1 1/2 Storey
- Approx. age (yrs)
- 100+
- Total rooms
- 11
- Lot size
- 55 × 102.99 ft
- Property taxes
- $1,629 (2025)
- Occupancy
- 60 days or negotiable
- Days on market
- 93
- Status
- Active Under Contract
- MLS®
Property history
Location
Open in Google MapsRecently sold nearby
Listing data last updated: Sep 22, 2026, 11:55 a.m. EDT via TRREB IDX.
First listed: Jun 22, 2026, 12:10 p.m. EDT.