
24 Shaw Street • Haldimand, ON photo 1
24 Shaw Street • Haldimand, ON photo 2
24 Shaw Street • Haldimand, ON photo 3
24 Shaw Street • Haldimand, ON photo 4
24 Shaw Street • Haldimand, ON photo 5
24 Shaw Street • Haldimand, ON photo 6
24 Shaw Street • Haldimand, ON photo 7
24 Shaw Street • Haldimand, ON photo 8
24 Shaw Street • Haldimand, ON photo 9
24 Shaw Street • Haldimand, ON photo 10
24 Shaw Street • Haldimand, ON photo 11
24 Shaw Street • Haldimand, ON photo 12
24 Shaw Street • Haldimand, ON photo 13
24 Shaw Street • Haldimand, ON photo 14
24 Shaw Street • Haldimand, ON photo 15
24 Shaw Street • Haldimand, ON photo 16
24 Shaw Street • Haldimand, ON photo 17
24 Shaw Street • Haldimand, ON photo 18
24 Shaw Street • Haldimand, ON photo 19
24 Shaw Street • Haldimand, ON photo 20
24 Shaw Street • Haldimand, ON photo 21
24 Shaw Street • Haldimand, ON photo 22
24 Shaw Street • Haldimand, ON photo 23
24 Shaw Street • Haldimand, ON photo 24
24 Shaw Street • Haldimand, ON photo 25
24 Shaw Street • Haldimand, ON photo 26
24 Shaw Street • Haldimand, ON photo 27
24 Shaw Street • Haldimand, ON photo 28
24 Shaw Street • Haldimand, ON photo 29
24 Shaw Street • Haldimand, ON photo 30
24 Shaw Street • Haldimand, ON photo 31
24 Shaw Street • Haldimand, ON photo 32
24 Shaw Street • Haldimand, ON photo 33
24 Shaw Street • Haldimand, ON photo 34
24 Shaw Street • Haldimand, ON photo 35
24 Shaw Street • Haldimand, ON photo 36
24 Shaw Street • Haldimand, ON photo 37
24 Shaw Street • Haldimand, ON photo 38
24 Shaw Street • Haldimand, ON photo 39
24 Shaw Street • Haldimand, ON photo 40
24 Shaw Street • Haldimand, ON photo 41
24 Shaw Street • Haldimand, ON photo 42
24 Shaw Street • Haldimand, ON photo 43
1 / 43
$849,000
24 Shaw Street • Haldimand, ONPrice Change▼ 2.30%
Courtesy of RE/MAX ESCARPMENT REALTY INC., BROKERAGE
3+1
Bedrooms
4
Bathrooms
2000-2500
Square feet
6
Parking

About this home

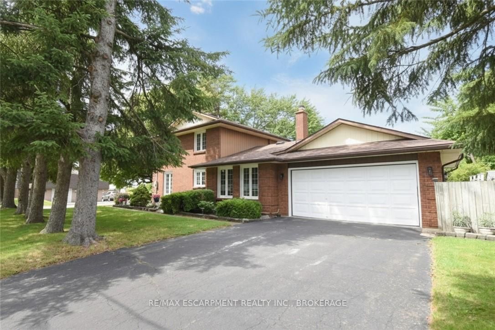
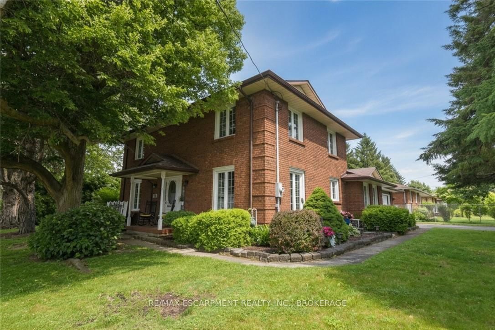
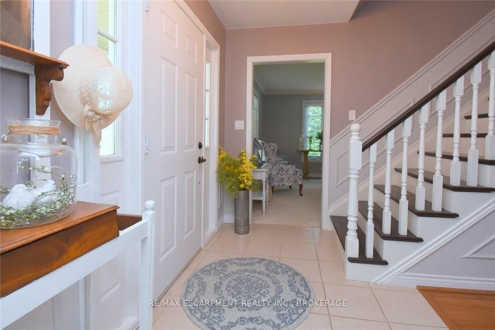
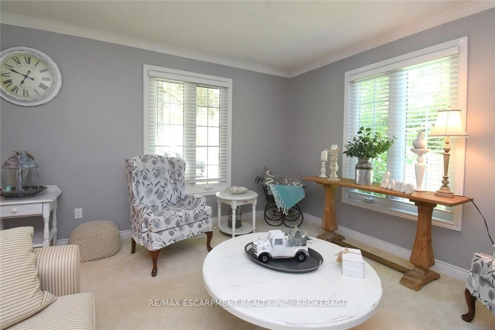
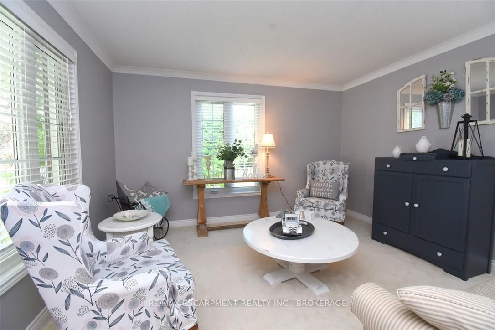
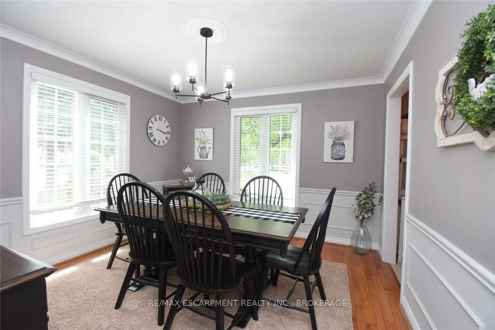
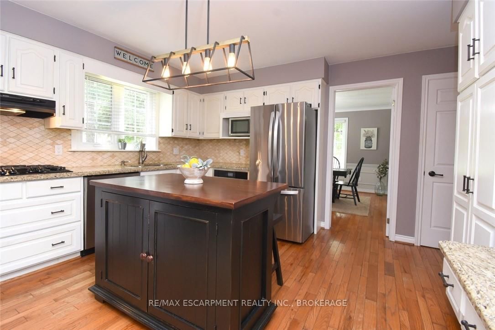
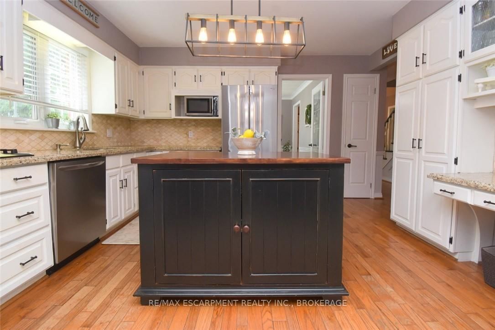
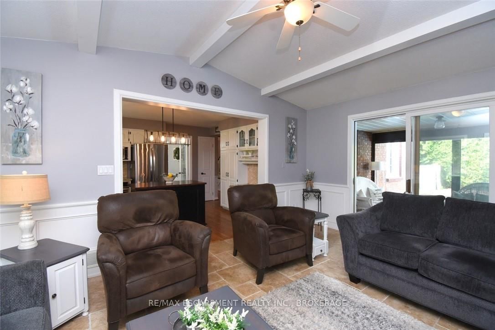
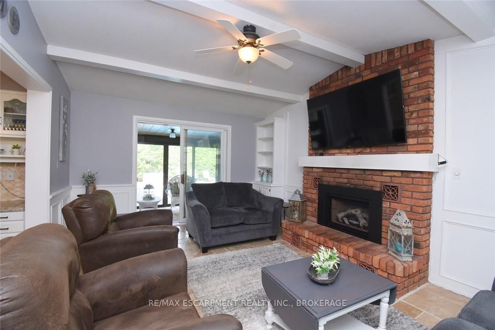
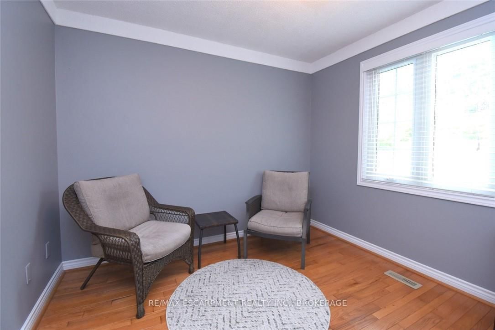
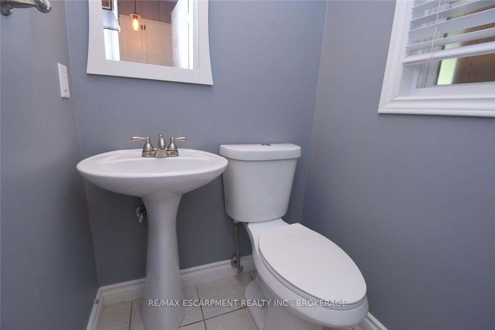
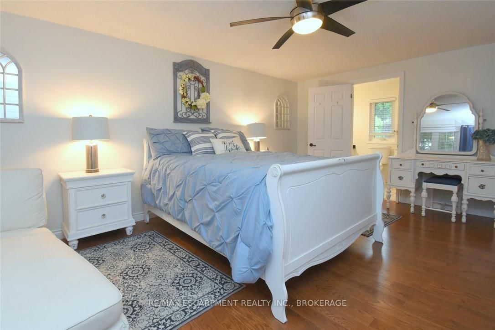
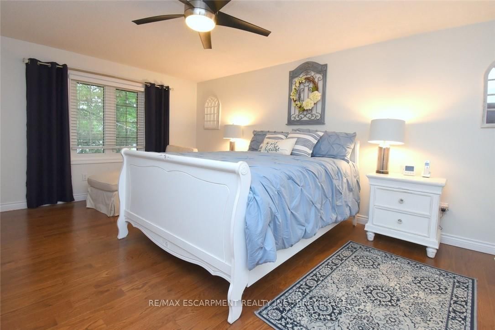
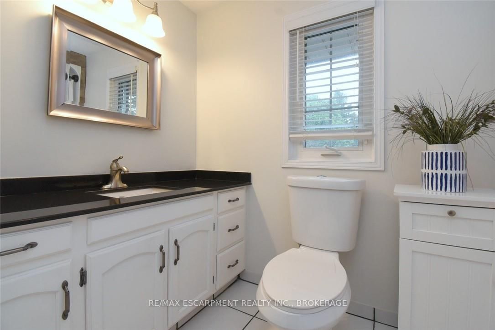
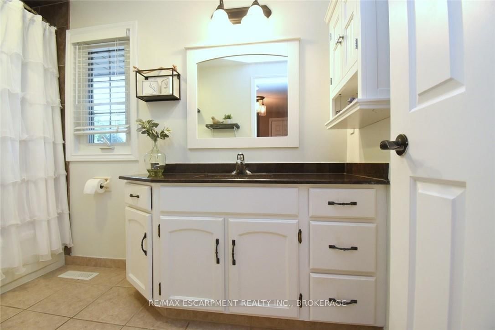
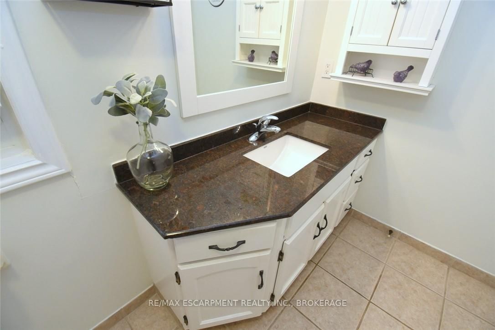
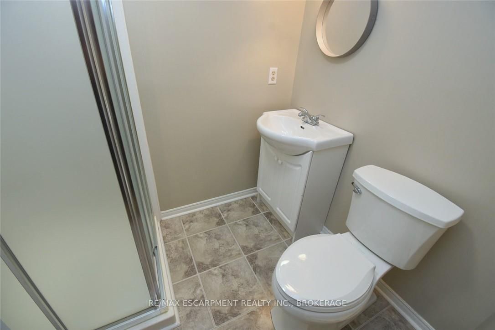
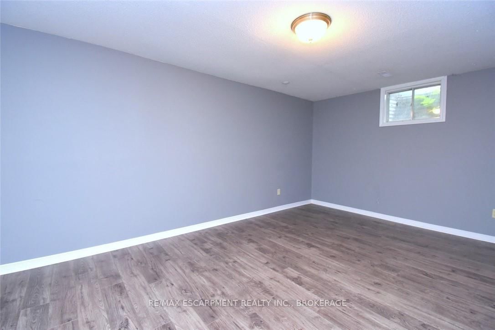
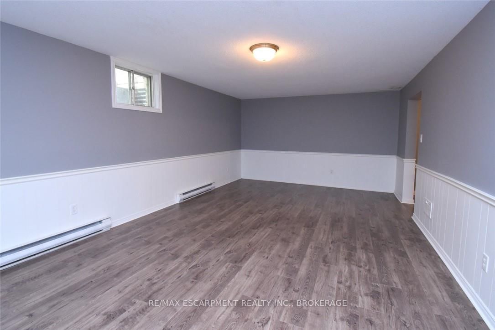
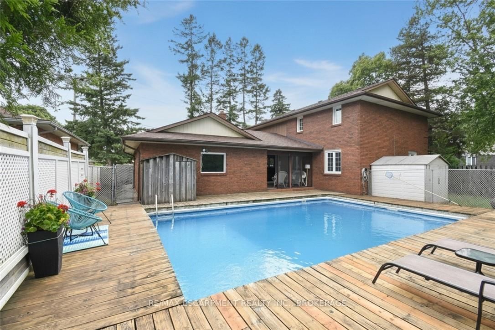
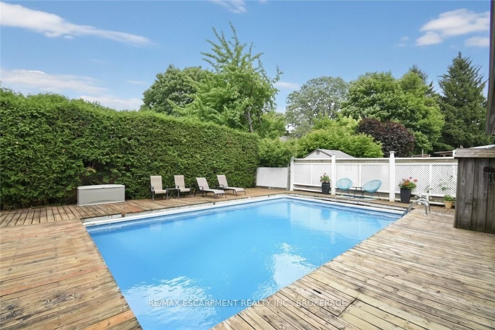
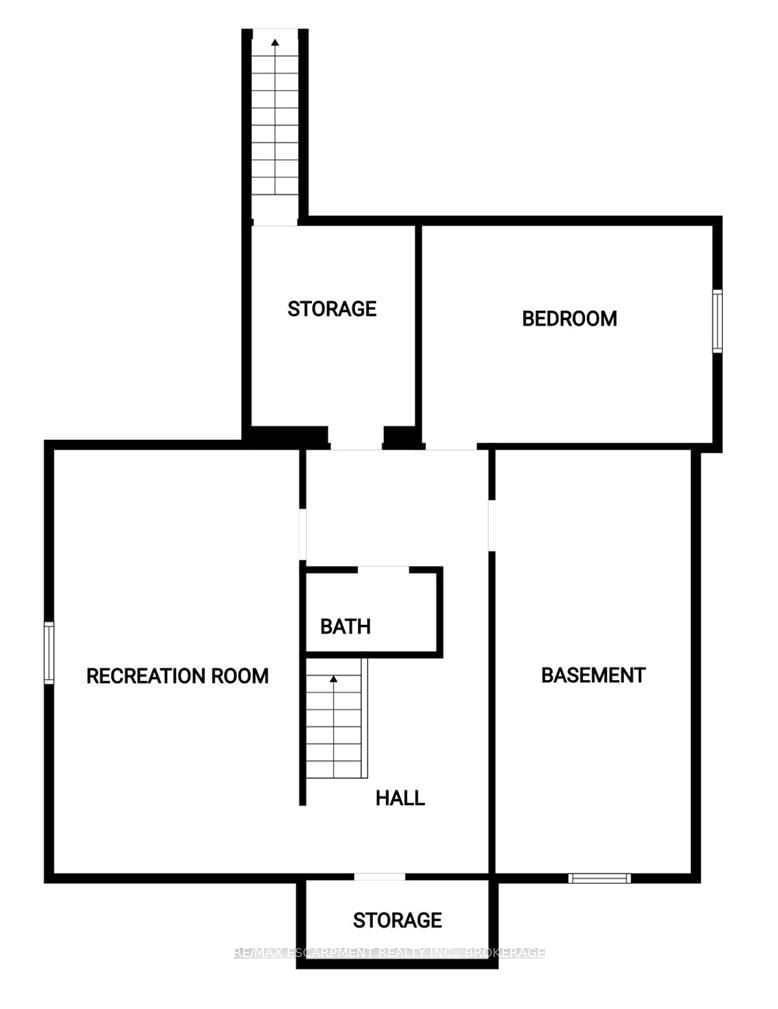
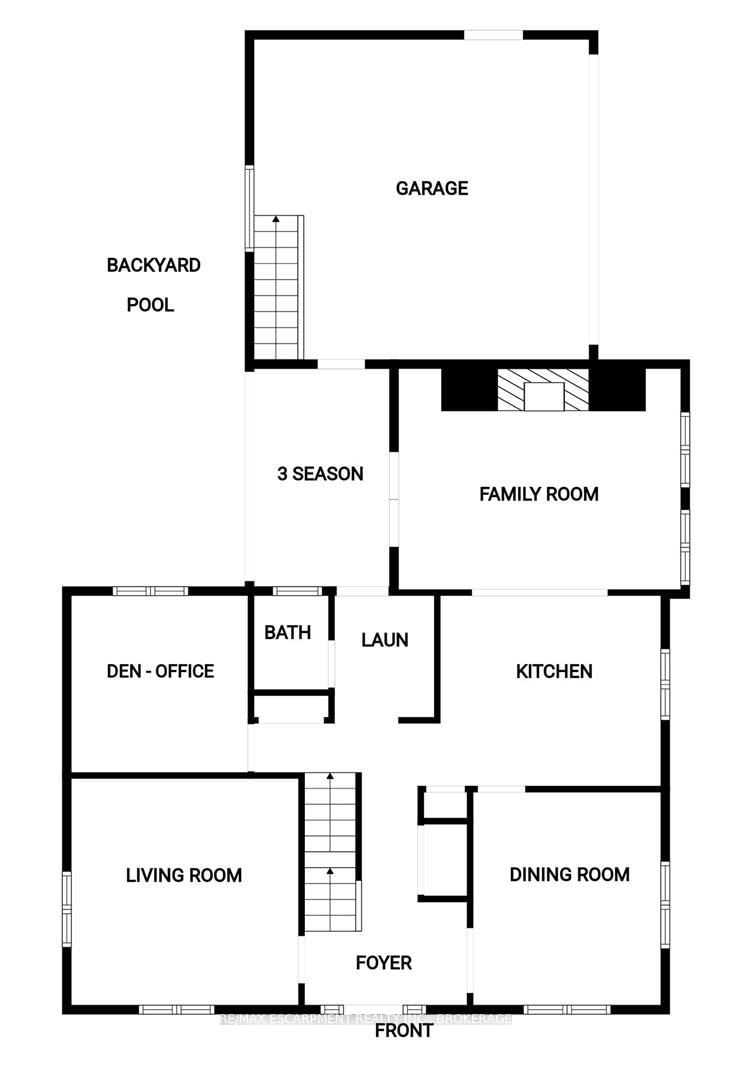
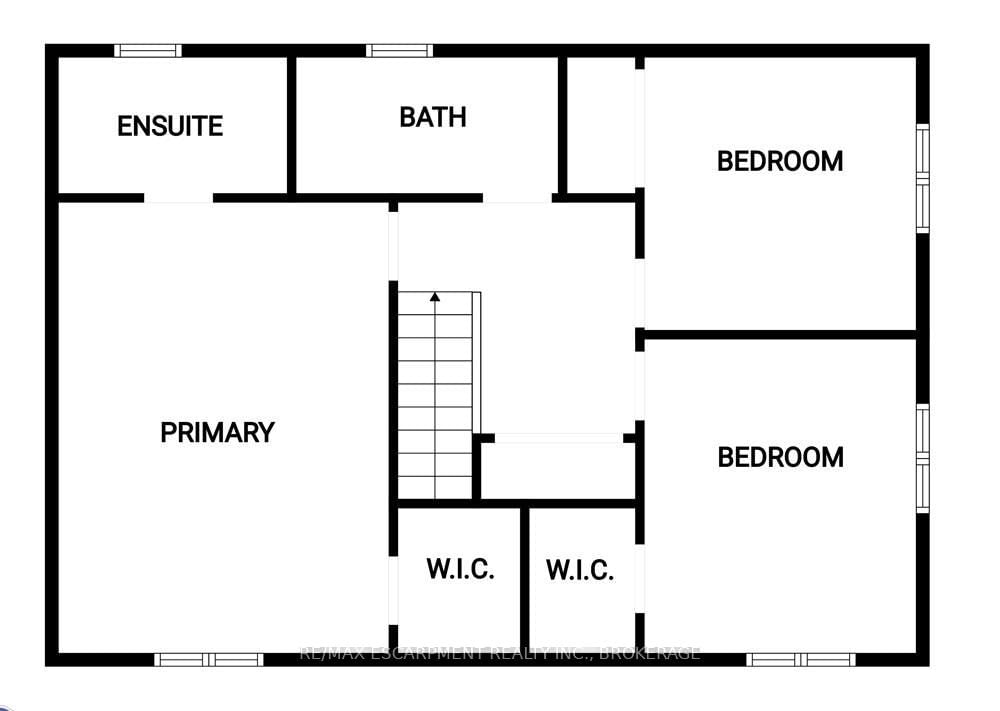
Welcome to 24 Shaw Street with over 3300 square feet of finished living space. Basement access through the garage sets up for potential income or in-law situation. Just install one door to completely separate the levels. The lower level consists of an oversized bedroom, large living area, laundry hookup, a 3 piece bath and options for a small kitchen. The main level has a traditional dining room separate from the kitchen, formal living room, updated kitchen with 2026 Gas oven/range overlooking the cozy family room with new gas fireplace. The upper level consists of a large master bedroom with walk-in closet and full en-suite. The second and third bedrooms are generous in size and share the other full bath. Lots of backyard space including the 18 x 36ft inground pool surrounded by ground level deck. Lots of parking with 4 driveway spots and 2 garage spaces. Lots of options with 24 Shaw Street.

Property details

Property type
Detached
Style
2-Storey
Approx. age (yrs)
31-50
Total rooms
8
Lot size
80 × 95 ft
Property taxes
$5,276 (2025)
Occupancy
60 Day Minimum
Days on market
81
Status
Active
MLS®

Property history

Recently sold nearby

Listing data last updated: Sep 9, 2026, 6:12 p.m. EDT via TRREB IDX.

First listed: Jun 22, 2026, 11:55 a.m. EDT.