






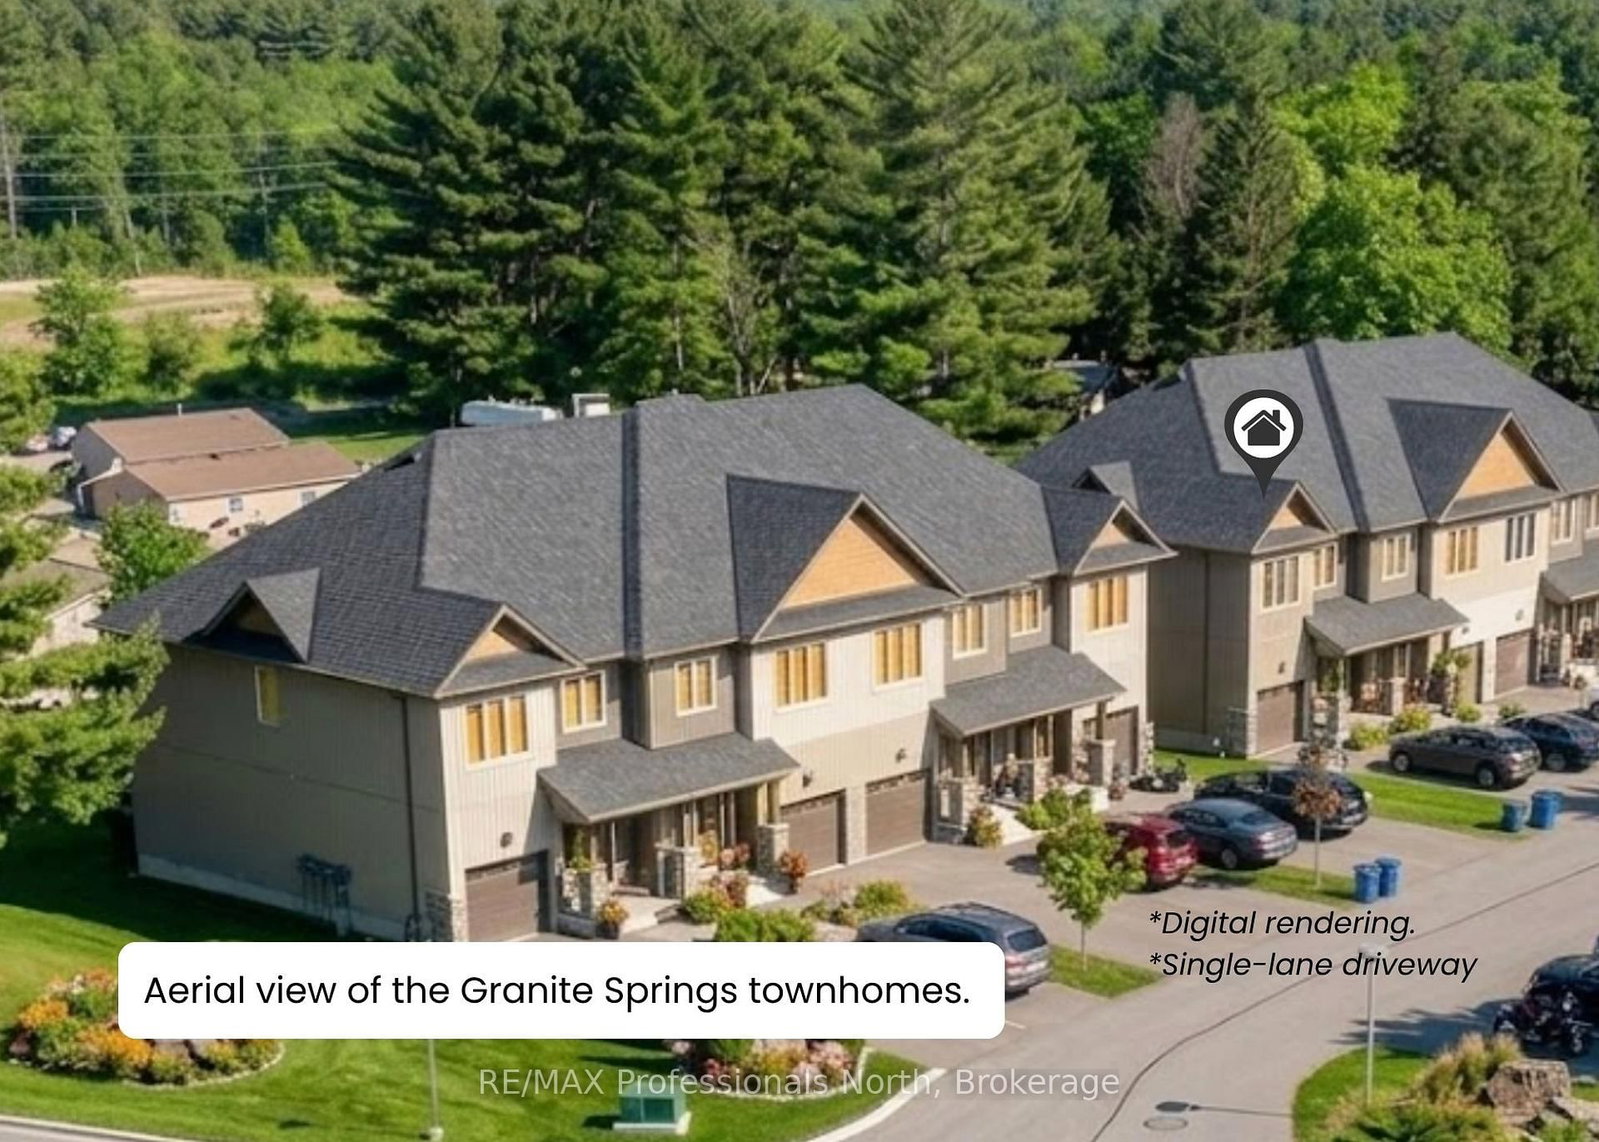
About this home
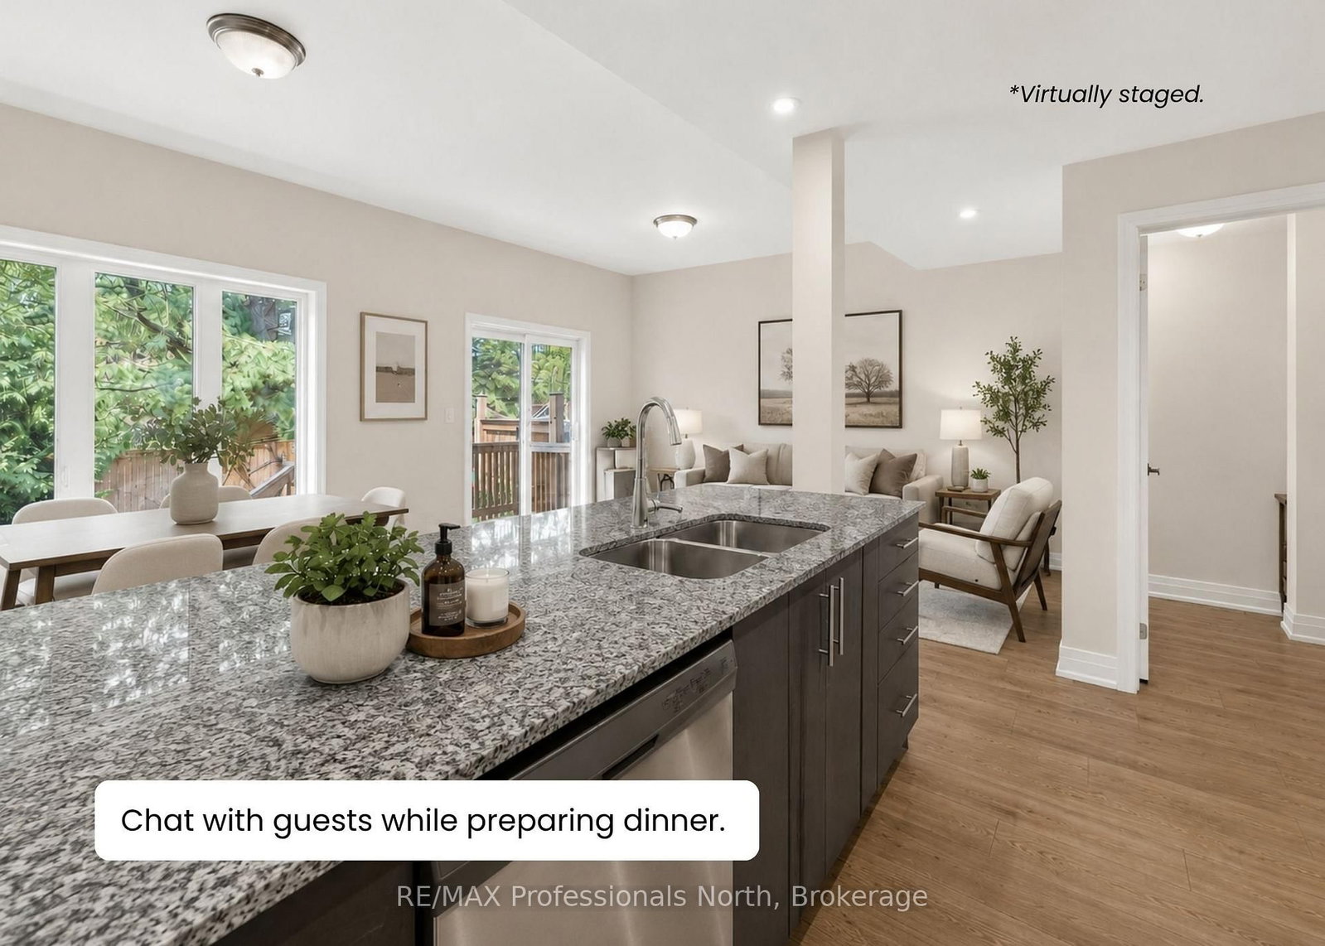
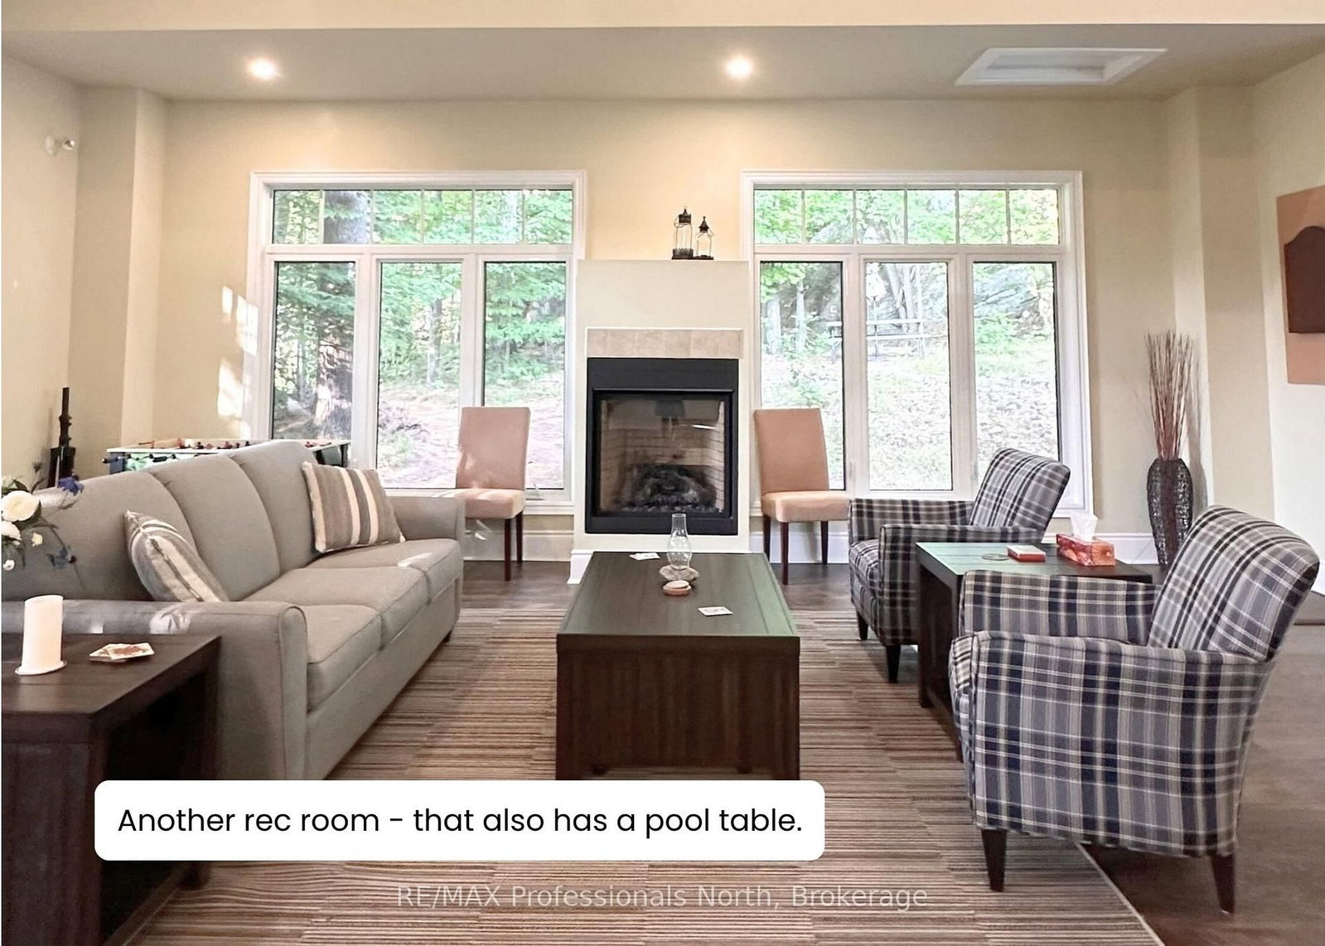
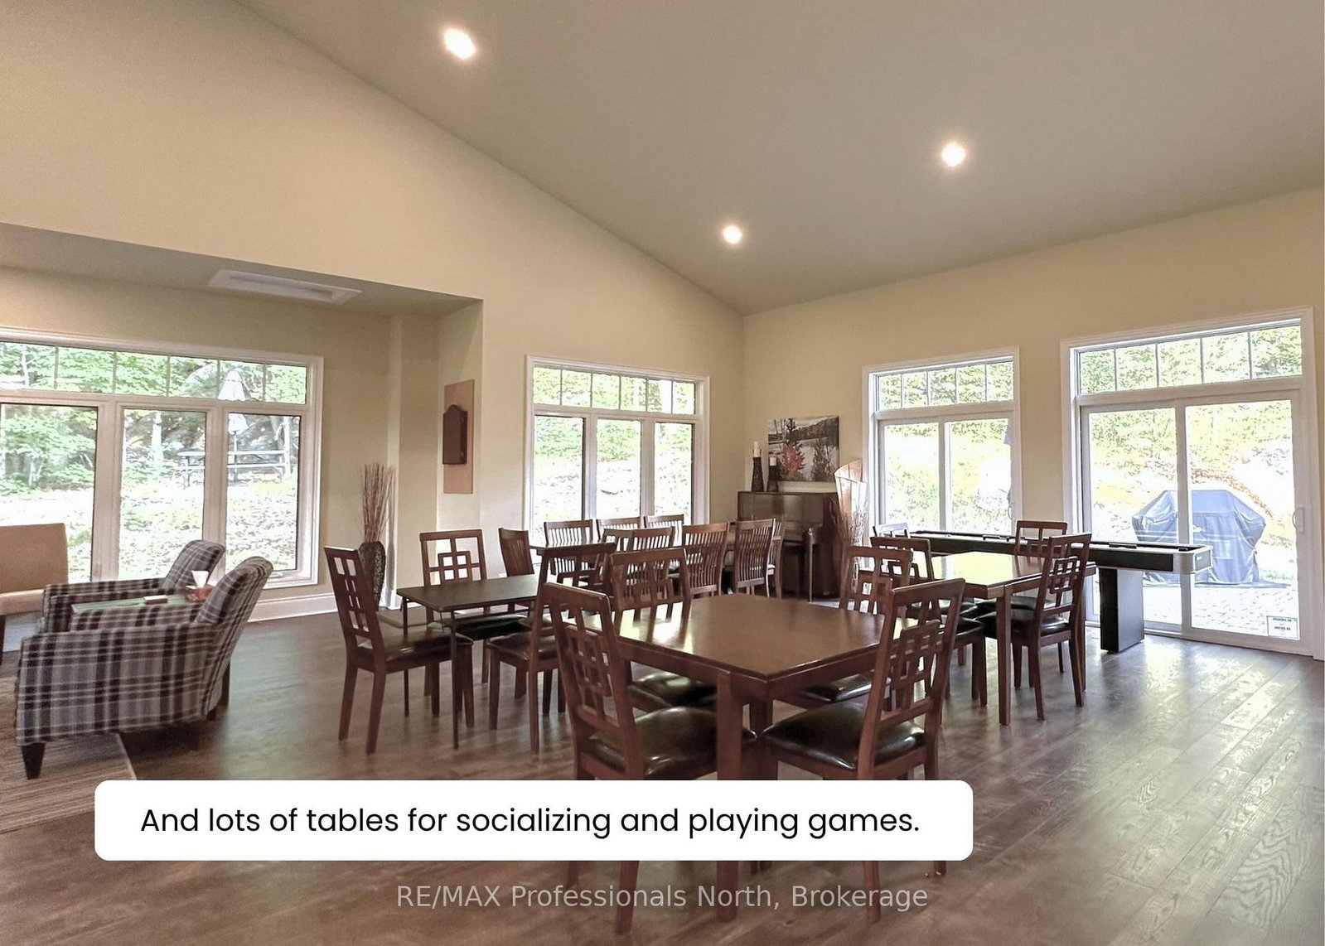
Top 5 Reasons You Will Love the Granite Springs Lifestyle: ***1 - YEAR-ROUND MAINTENANCE-FREE LIVING: If you've experienced the stress of a Muskoka winter, you'll appreciate true maintenance-free living - ideal for snowbirds, retirees, or anyone seeking a simpler lifestyle at an incredible price point. BONUS: FIRST YEAR CONDO MAINTENANCE FEES INCLUDED! ***2 - OPEN-CONCEPT LAYOUT: The main floor offers an entertainer's layout with modern finishes, pot lights, and a large granite kitchen island that flows seamlessly into the living and dining space with a walkout to your private backyard - a dream setup for hosting friends and family. ***3 - PRIVATE BACKYARD: Fenced backyard featuring a private deck with a town gas BBQ line hookup. ***4 - PRIMARY ENSUITE FEELS LIKE A RETREAT: Primary bedroom includes a walk-in closet and a full 5-pc ensuite featuring double sinks, a freestanding soaker tub, and a walk-in shower. Upstairs laundry, centrally located to all bedrooms, adds everyday convenience. ***5 - ACTIVE LIFESTYLE LOCATION WITH CLUBHOUSE PERKS: Minutes to downtown Bracebridge with easy access to trails, waterfalls, golf, shopping, restaurants, and more! Plus, a private clubhouse with a gym, games room, library, and social space with a full kitchen - available for day-to-day use and for private parties. Designed for those who value convenience, connection, and an active lifestyle. ADDITIONAL NOTES: i) NO CONDO FEE INCREASES FOR 5 YEARS - GUARANTEED BY SELLER!~ ii) Builder/Seller would consider finishing the basement before closing, depending on offer terms. iii) No smoking permitted anywhere on the property.
Property details
- Property type
- Condo Townhouse
- Style
- 2-Storey
- Total rooms
- 7
- Maintenance fee
- $687.45/mo
- Exposure
- North East
- Property taxes
- $4,801.32 (2025)
- Occupancy
- Immediate
- Days on market
- 79
- Status
- Active Under Contract
- MLS®
Property history
Location
Open in Google MapsRecently sold nearby
Listing data last updated: Sep 8, 2026, 7:32 a.m. EDT via TRREB IDX.
First listed: Jun 22, 2026, 10:30 a.m. EDT.