
585 Dundas Street E • Hamilton, ON photo 1
585 Dundas Street E • Hamilton, ON photo 2
585 Dundas Street E • Hamilton, ON photo 3
585 Dundas Street E • Hamilton, ON photo 4
585 Dundas Street E • Hamilton, ON photo 5
585 Dundas Street E • Hamilton, ON photo 6
585 Dundas Street E • Hamilton, ON photo 7
585 Dundas Street E • Hamilton, ON photo 8
585 Dundas Street E • Hamilton, ON photo 9
585 Dundas Street E • Hamilton, ON photo 10
585 Dundas Street E • Hamilton, ON photo 11
585 Dundas Street E • Hamilton, ON photo 12
585 Dundas Street E • Hamilton, ON photo 13
585 Dundas Street E • Hamilton, ON photo 14
585 Dundas Street E • Hamilton, ON photo 15
585 Dundas Street E • Hamilton, ON photo 16
585 Dundas Street E • Hamilton, ON photo 17
585 Dundas Street E • Hamilton, ON photo 18
585 Dundas Street E • Hamilton, ON photo 19
585 Dundas Street E • Hamilton, ON photo 20
585 Dundas Street E • Hamilton, ON photo 21
585 Dundas Street E • Hamilton, ON photo 22
585 Dundas Street E • Hamilton, ON photo 23
585 Dundas Street E • Hamilton, ON photo 24
585 Dundas Street E • Hamilton, ON photo 25
585 Dundas Street E • Hamilton, ON photo 26
585 Dundas Street E • Hamilton, ON photo 27
585 Dundas Street E • Hamilton, ON photo 28
585 Dundas Street E • Hamilton, ON photo 29
585 Dundas Street E • Hamilton, ON photo 30
585 Dundas Street E • Hamilton, ON photo 31
585 Dundas Street E • Hamilton, ON photo 32
585 Dundas Street E • Hamilton, ON photo 33
585 Dundas Street E • Hamilton, ON photo 34
585 Dundas Street E • Hamilton, ON photo 35
585 Dundas Street E • Hamilton, ON photo 36
585 Dundas Street E • Hamilton, ON photo 37
585 Dundas Street E • Hamilton, ON photo 38
1 / 38
$1,275,000
585 Dundas Street E • Hamilton, ONSold Conditional▼ 1.85%
Courtesy of Century 21 Miller Real Estate Ltd.
3
Bedrooms
2
Bathrooms
2000-2500
Square feet
12
Parking

About this home

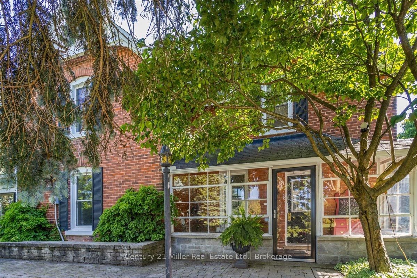
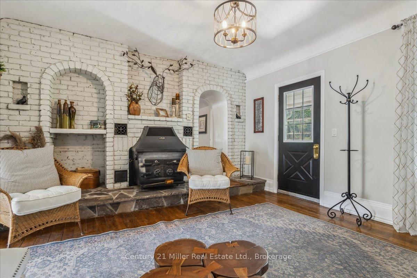
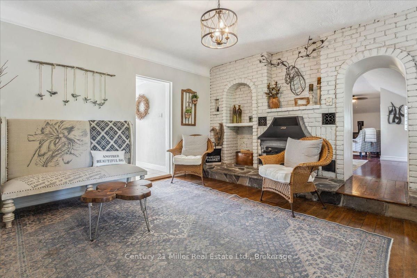
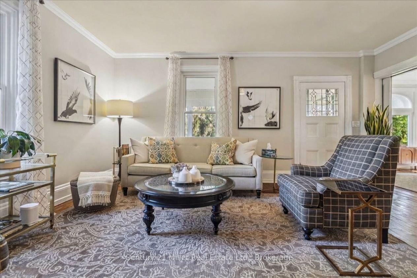
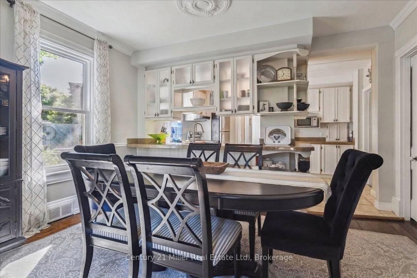
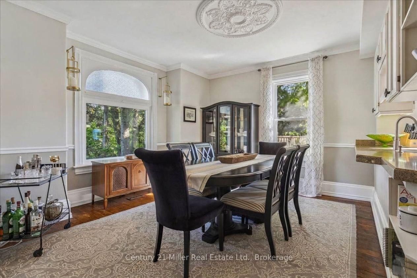
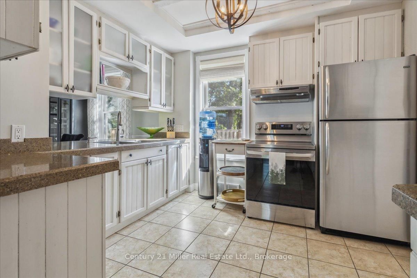
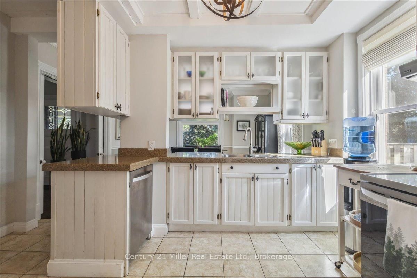
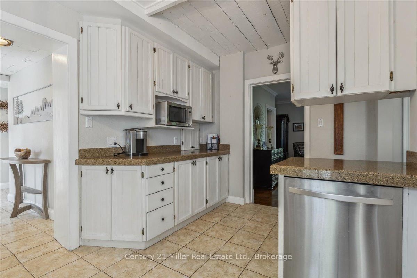
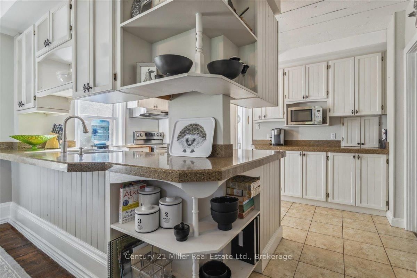
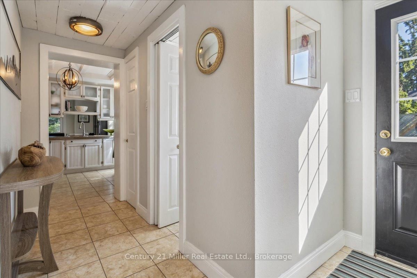
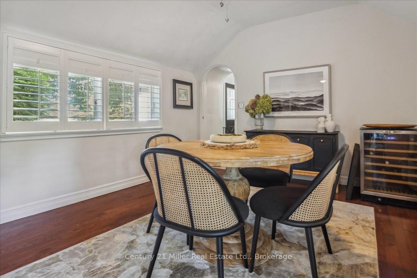
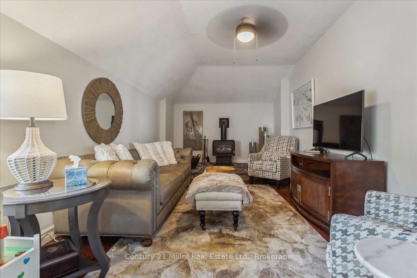
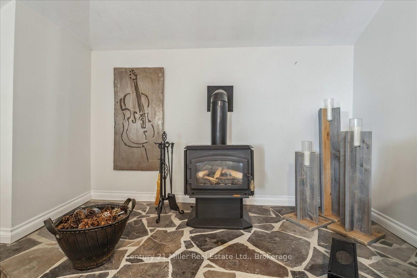
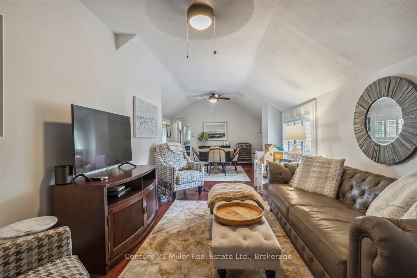
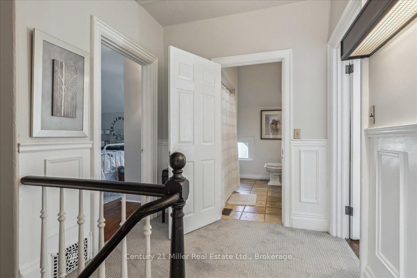
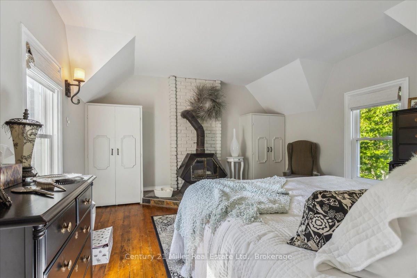
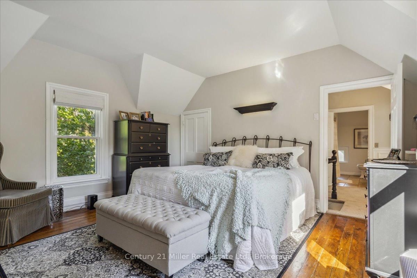
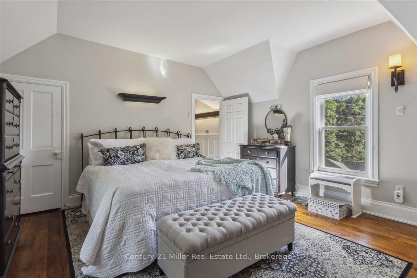
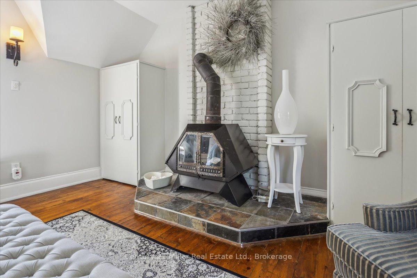
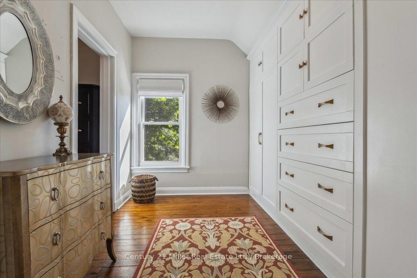
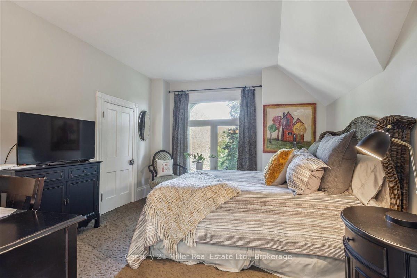
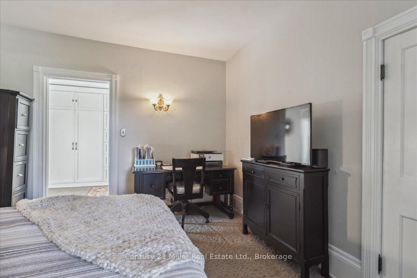
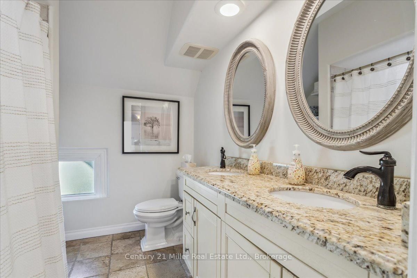
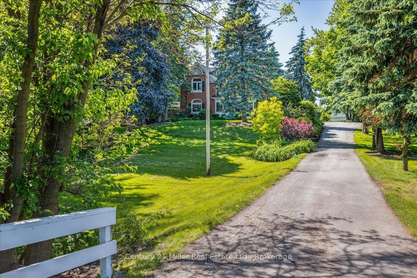
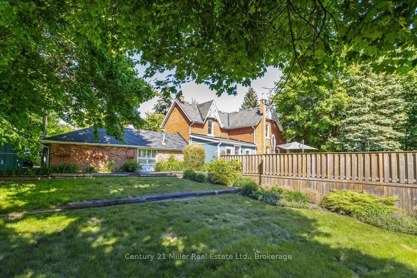
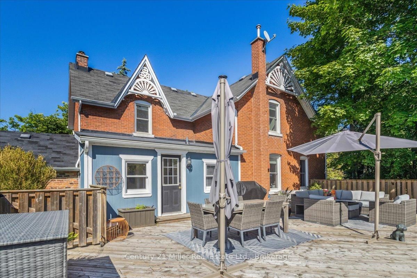
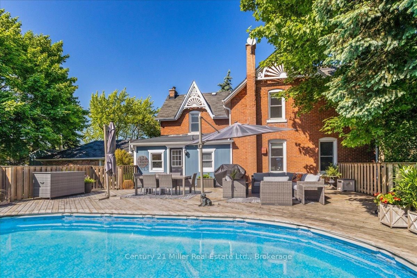
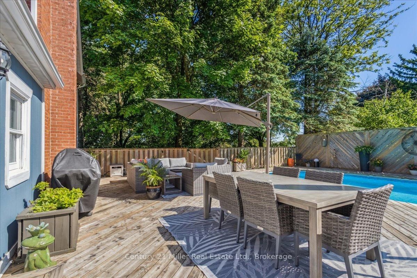
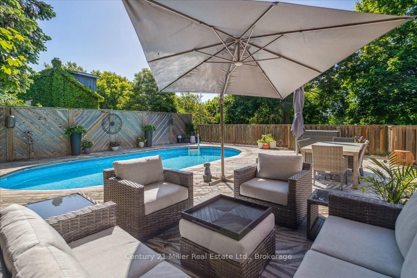
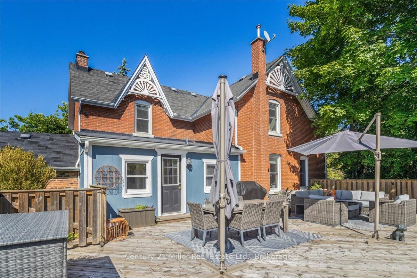
Welcome to the exquisite 585 Dundas Street East! This home boasts classic elegance and attention to detail, while preserving it's heritage and original charm. Entering through the front door, you will be greeted with a large foyer and 9' ceilings throughout the main floor! The spacious living room, dining room and kitchen are ideal for families and entertaining, with gorgeous hardwood floors, granite countertops and stainless steel appliances. The main floor continues on with an oversized family room, featuring a fireplace and perfect atmosphere for entertaining and cozy movie nights. Upstairs you will find 3 very large bedrooms, a bonus closet room and a 5 piece bathroom. The partially finished basement and outdoor shed offer ample storage space, in addition to the double car garage. The beauty of this house keeps going to the backyard with your very own beautifully landscaped private oasis, including an above ground pool built into the huge deck! The property is 0.7 acres, with tons of privacy! Minutes from both downtown Waterdown and Burlington, close to parks and all amenities!

Property details

Property type
Detached
Style
2-Storey
Total rooms
11
Lot size
137.06 × 225.57 ft
Property taxes
$6,363 (2026)
Days on market
71
Status
Active Under Contract
MLS®

Property history

Recently sold nearby

Listing data last updated: Aug 31, 2026, 2:18 p.m. EDT via TRREB IDX.

First listed: Jun 22, 2026, 8:47 a.m. EDT.