
4388 Whittaker Crescent • Gloucester, ON photo 1
4388 Whittaker Crescent • Gloucester, ON photo 2
4388 Whittaker Crescent • Gloucester, ON photo 3
4388 Whittaker Crescent • Gloucester, ON photo 4
4388 Whittaker Crescent • Gloucester, ON photo 5
4388 Whittaker Crescent • Gloucester, ON photo 6
4388 Whittaker Crescent • Gloucester, ON photo 7
4388 Whittaker Crescent • Gloucester, ON photo 8
4388 Whittaker Crescent • Gloucester, ON photo 9
4388 Whittaker Crescent • Gloucester, ON photo 10
4388 Whittaker Crescent • Gloucester, ON photo 11
4388 Whittaker Crescent • Gloucester, ON photo 12
4388 Whittaker Crescent • Gloucester, ON photo 13
4388 Whittaker Crescent • Gloucester, ON photo 14
4388 Whittaker Crescent • Gloucester, ON photo 15
4388 Whittaker Crescent • Gloucester, ON photo 16
4388 Whittaker Crescent • Gloucester, ON photo 17
4388 Whittaker Crescent • Gloucester, ON photo 18
4388 Whittaker Crescent • Gloucester, ON photo 19
4388 Whittaker Crescent • Gloucester, ON photo 20
4388 Whittaker Crescent • Gloucester, ON photo 21
4388 Whittaker Crescent • Gloucester, ON photo 22
4388 Whittaker Crescent • Gloucester, ON photo 23
4388 Whittaker Crescent • Gloucester, ON photo 24
4388 Whittaker Crescent • Gloucester, ON photo 25
4388 Whittaker Crescent • Gloucester, ON photo 26
4388 Whittaker Crescent • Gloucester, ON photo 27
4388 Whittaker Crescent • Gloucester, ON photo 28
4388 Whittaker Crescent • Gloucester, ON photo 29
4388 Whittaker Crescent • Gloucester, ON photo 30
4388 Whittaker Crescent • Gloucester, ON photo 31
4388 Whittaker Crescent • Gloucester, ON photo 32
4388 Whittaker Crescent • Gloucester, ON photo 33
4388 Whittaker Crescent • Gloucester, ON photo 34
4388 Whittaker Crescent • Gloucester, ON photo 35
4388 Whittaker Crescent • Gloucester, ON photo 36
4388 Whittaker Crescent • Gloucester, ON photo 37
4388 Whittaker Crescent • Gloucester, ON photo 38
4388 Whittaker Crescent • Gloucester, ON photo 39
4388 Whittaker Crescent • Gloucester, ON photo 40
4388 Whittaker Crescent • Gloucester, ON photo 41
4388 Whittaker Crescent • Gloucester, ON photo 42
4388 Whittaker Crescent • Gloucester, ON photo 43
4388 Whittaker Crescent • Gloucester, ON photo 44
4388 Whittaker Crescent • Gloucester, ON photo 45
4388 Whittaker Crescent • Gloucester, ON photo 46
4388 Whittaker Crescent • Gloucester, ON photo 47
4388 Whittaker Crescent • Gloucester, ON photo 48
4388 Whittaker Crescent • Gloucester, ON photo 49
4388 Whittaker Crescent • Gloucester, ON photo 50
1 / 50
$918,000
4388 Whittaker Crescent • Gloucester, ONPrice Change▼ 2.13%
Courtesy of DETAILS REALTY INC.
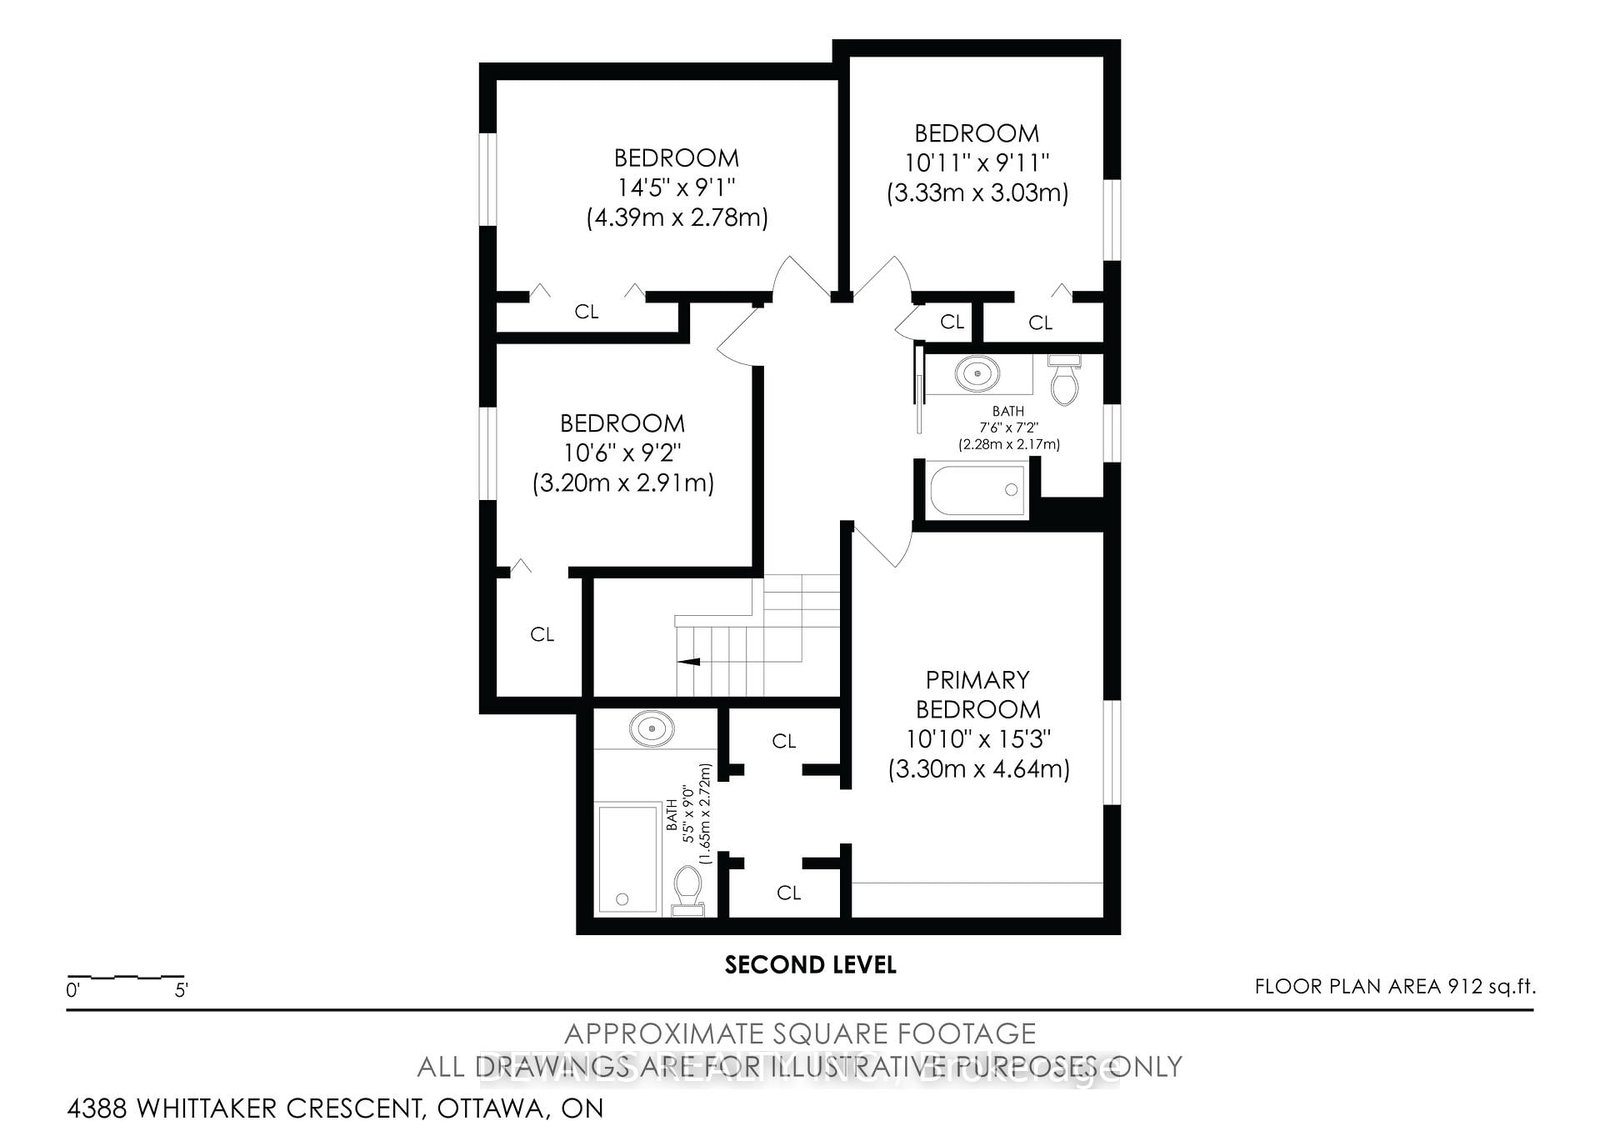
4+1
Bedrooms
4
Bathrooms
2500-3000
Square feet
7
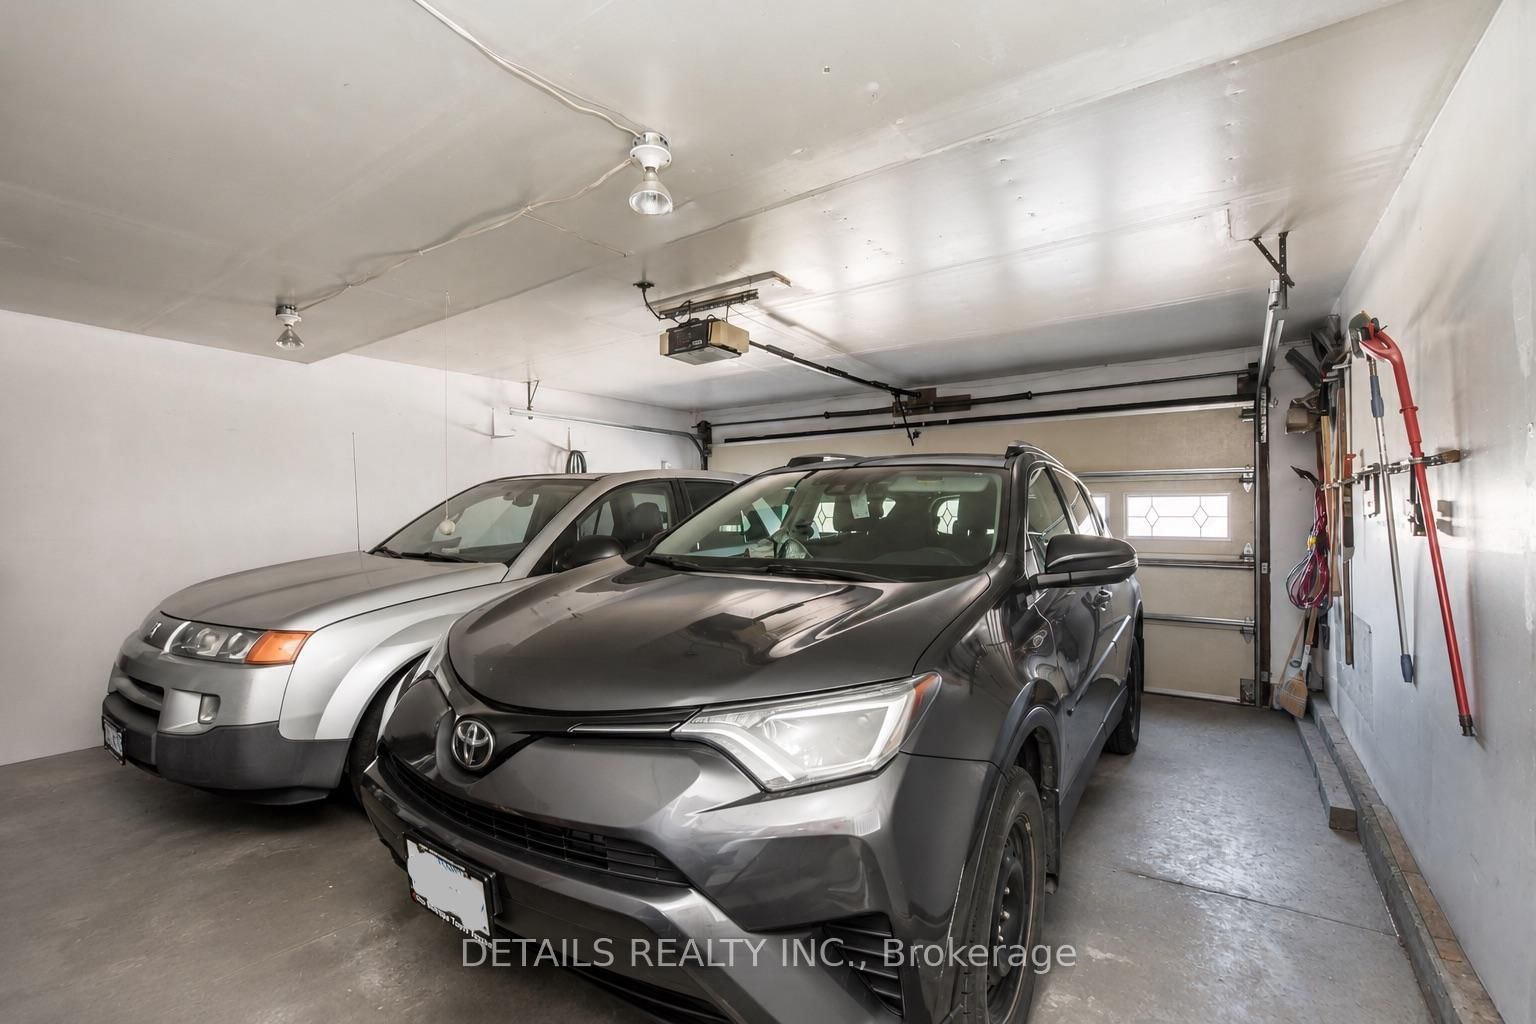
Parking

About this home

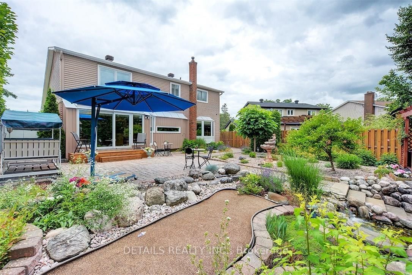
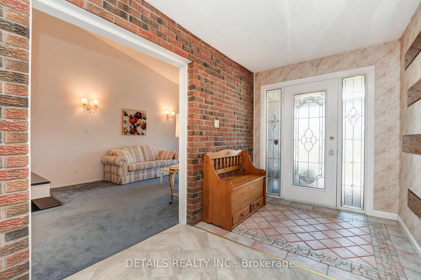
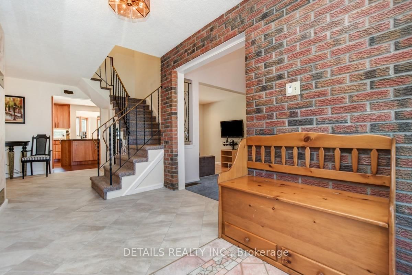
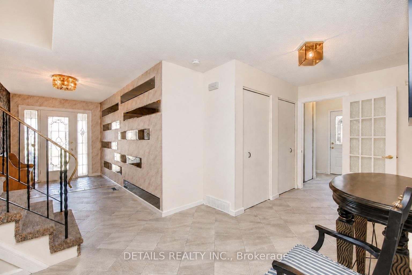
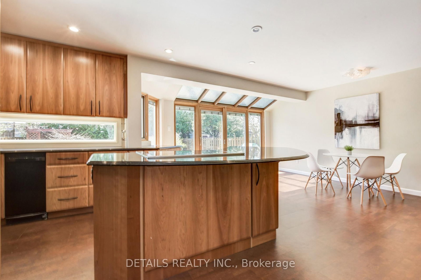
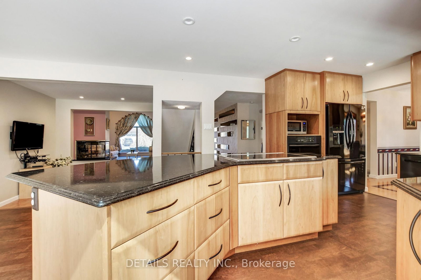
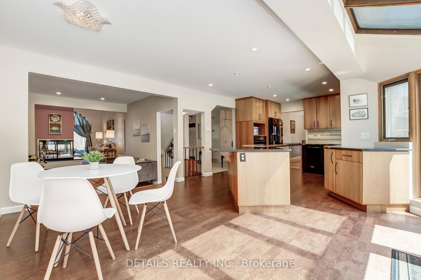
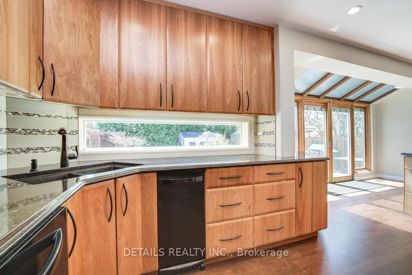
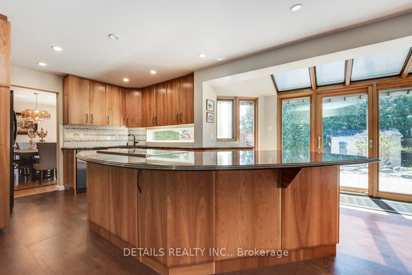
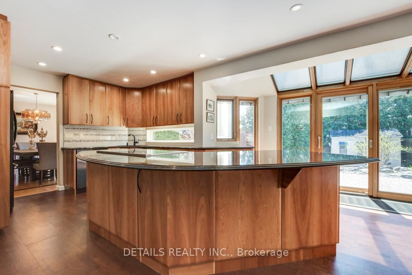
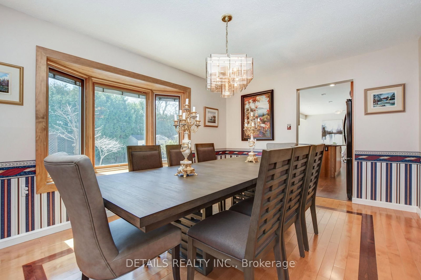
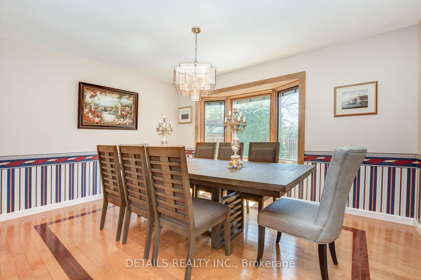
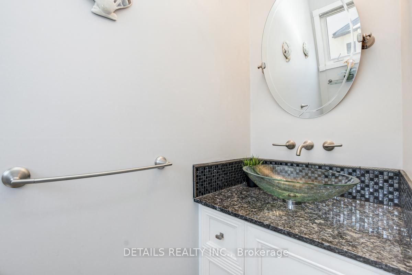
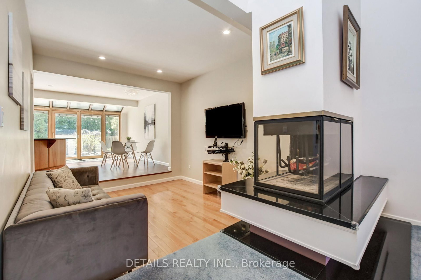
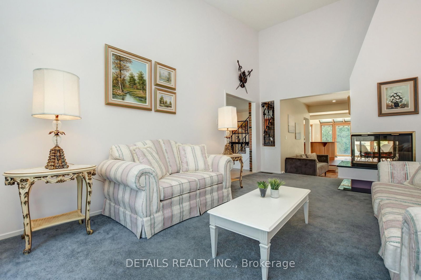
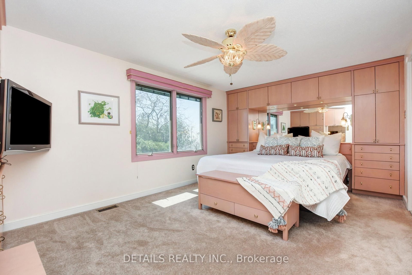
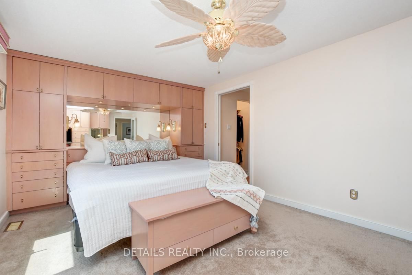
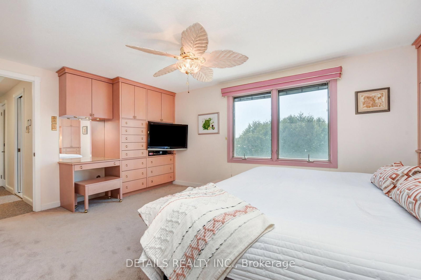
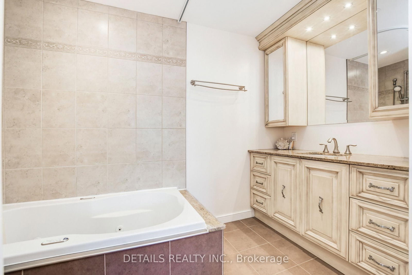
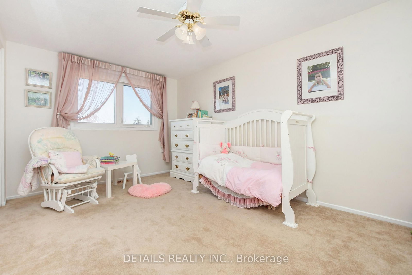
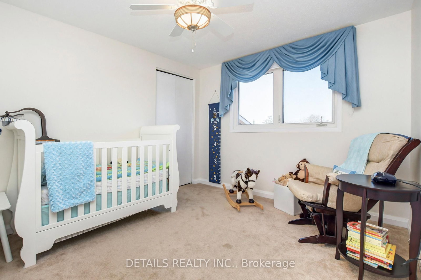
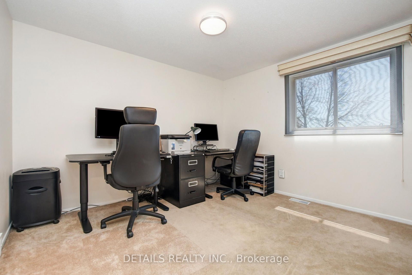
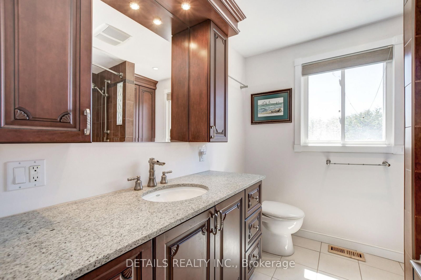
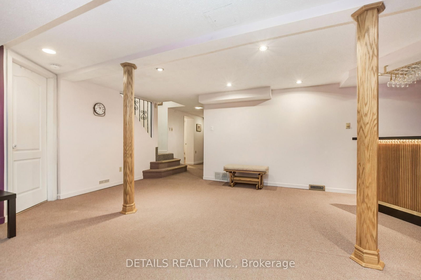
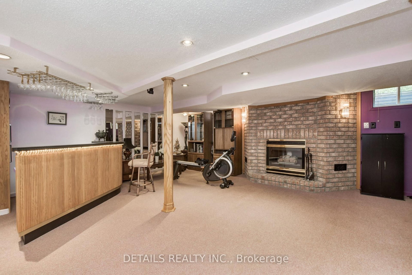
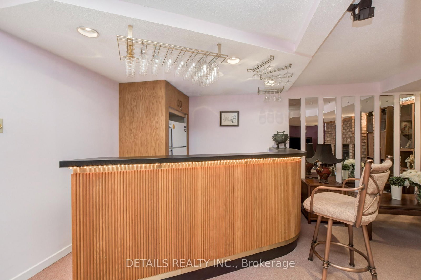
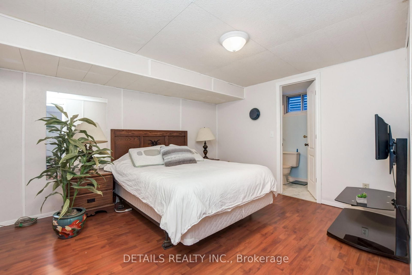
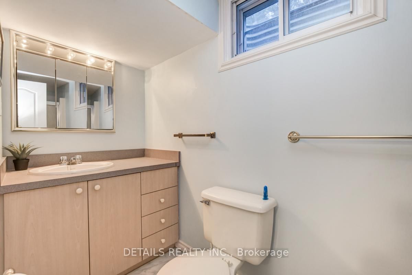
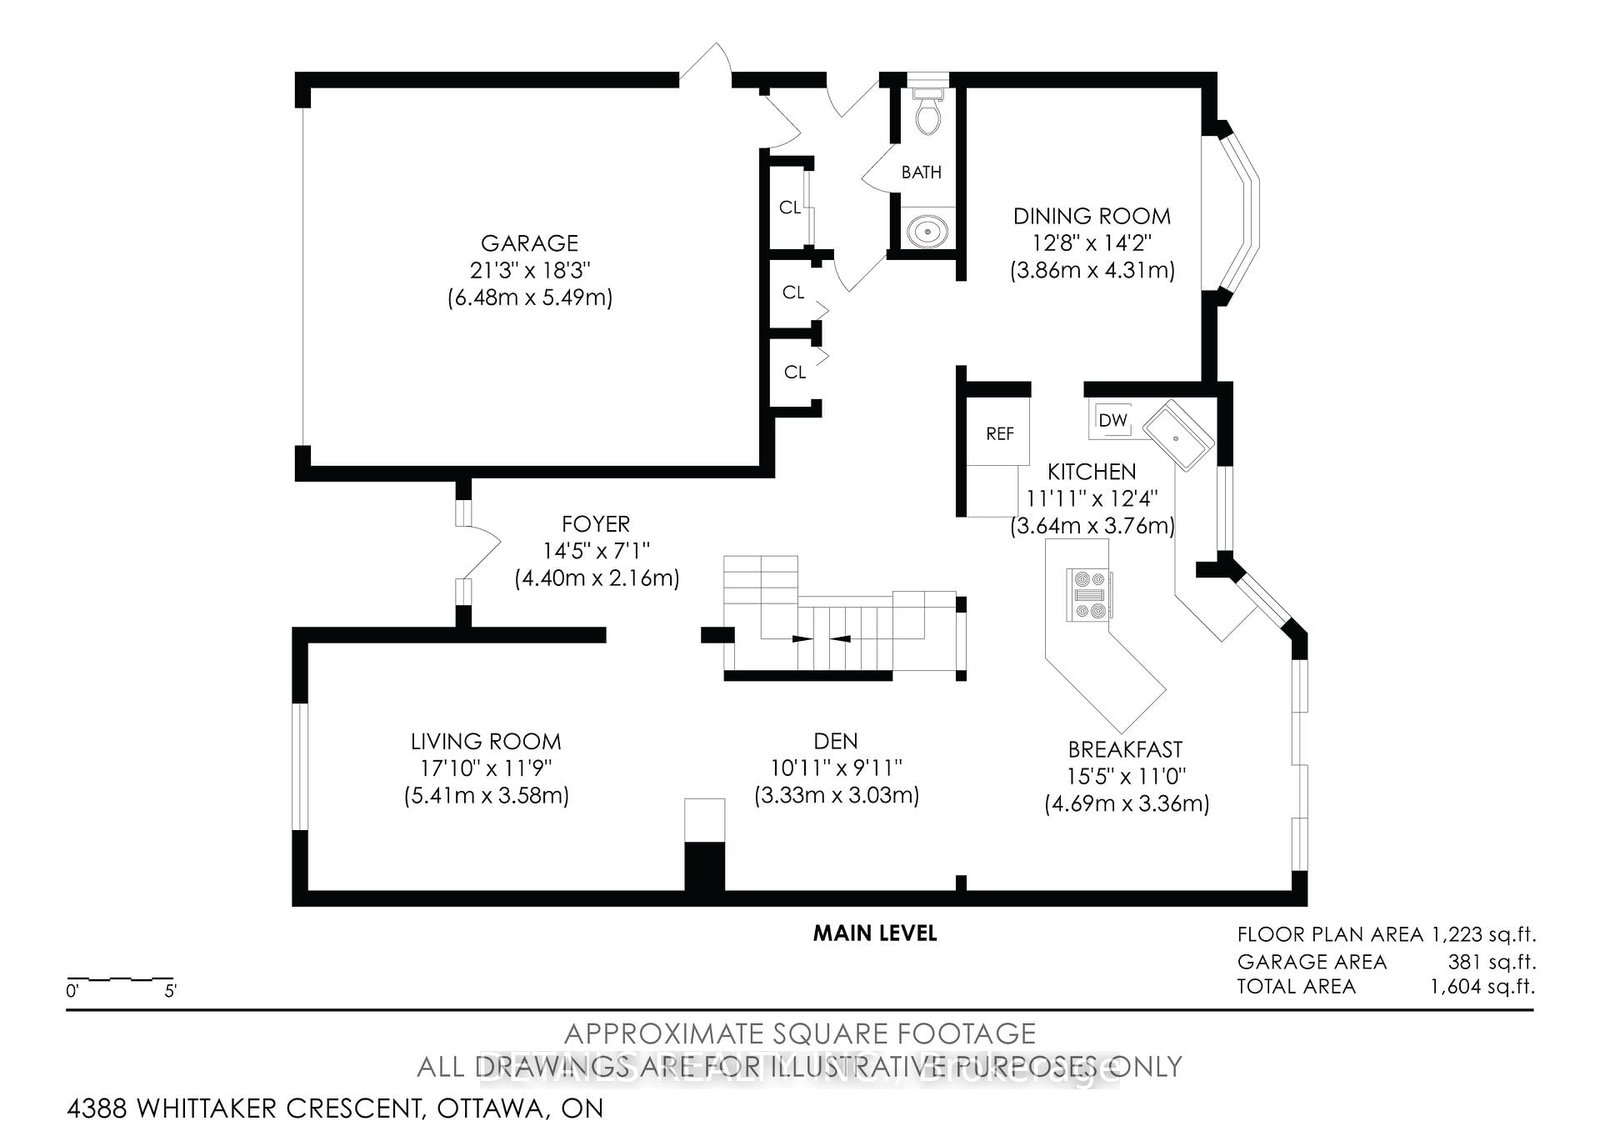
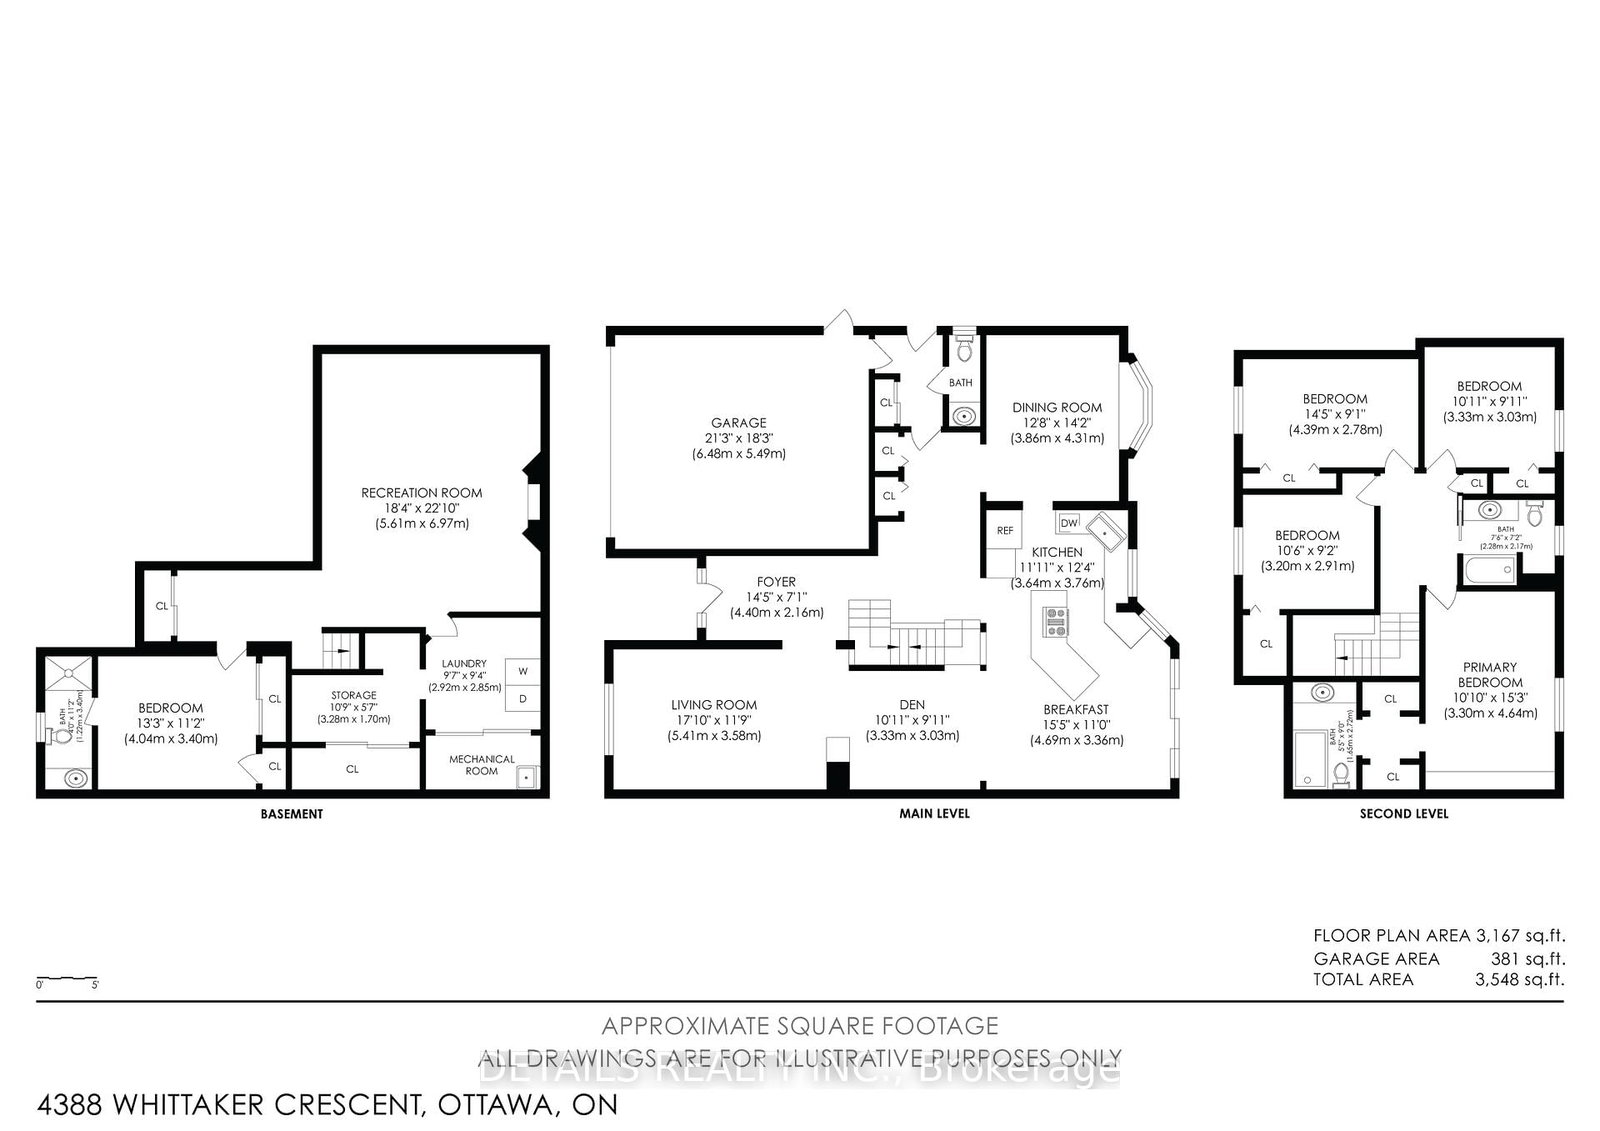
Situated on a prime 6,500+ sq. ft. lot. Exceptional Cadillac-Fairview-built home in a highly desirable central neighbourhood! Extensively renovated and beautifully maintained, this stunning residence features a gourmet kitchen with quartz countertops, custom cabinetry, oversized island, compactor, garburator, and double sinks. The bright family room addition is enhanced by a wall of solarium windows overlooking the professionally landscaped, maintenance-free backyard.The sunken family room features a striking three-sided fireplace shared with the living room, highlighted by cathedral ceilings and a dramatic half-moon window. Formal dining room with custom hardwood flooring. Main floor also offers a convenient mudroom and powder room.The spacious primary suite includes custom built-ins, walk-in closets, and a luxurious ensuite with jet tub, floor-to-ceiling tile, and heated floors. The finished lower level offers a recreation room with brick fireplace and wet bar, second master bedroom , 3-piece bath, laundry room, and ample storage.Step outside to a fully fenced, professionally designed, low-maintenance yard featuring beautiful pathways and a tranquil waterfall feature. Parking for 4 vehicles plus dedicated RV parking and a 240 volt outlet. Combining quality craftsmanship, thoughtful updates, and an unbeatable central location, this exceptional home is move-in ready and a rare offering.

Property details

Property type
Detached
Style
2-Storey
Total rooms
8
Lot size
72.71 × 115.9 ft
Property taxes
$6,735 (2026)
Occupancy
TBN
Days on market
67
Status
Active
MLS®

Property history

Recently sold nearby

Listing data last updated: Aug 26, 2026, 6:59 p.m. EDT via TRREB IDX.

First listed: Jun 21, 2026, 9:21 p.m. EDT.