








About this home
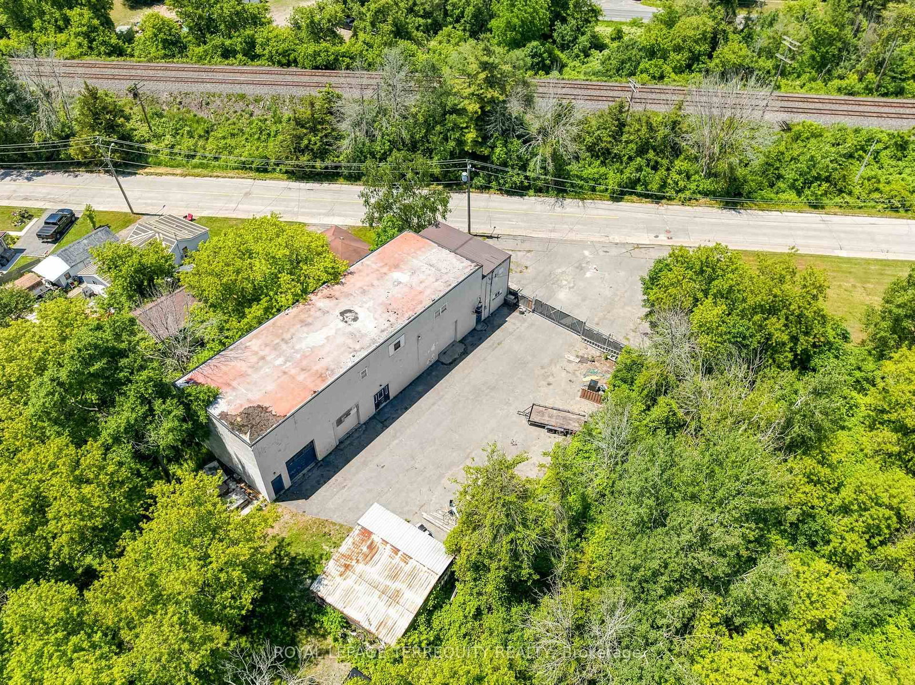
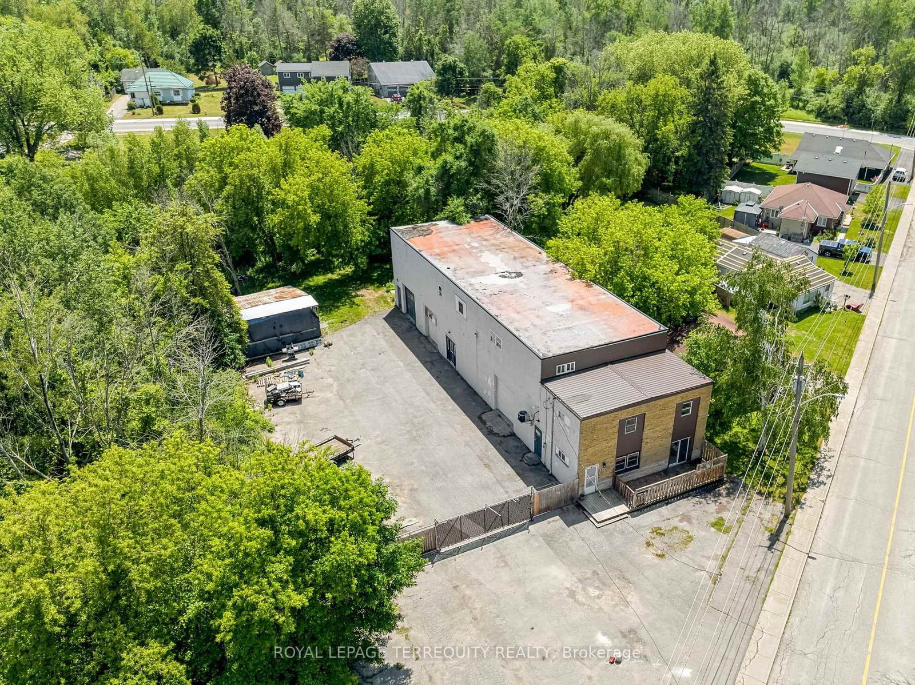
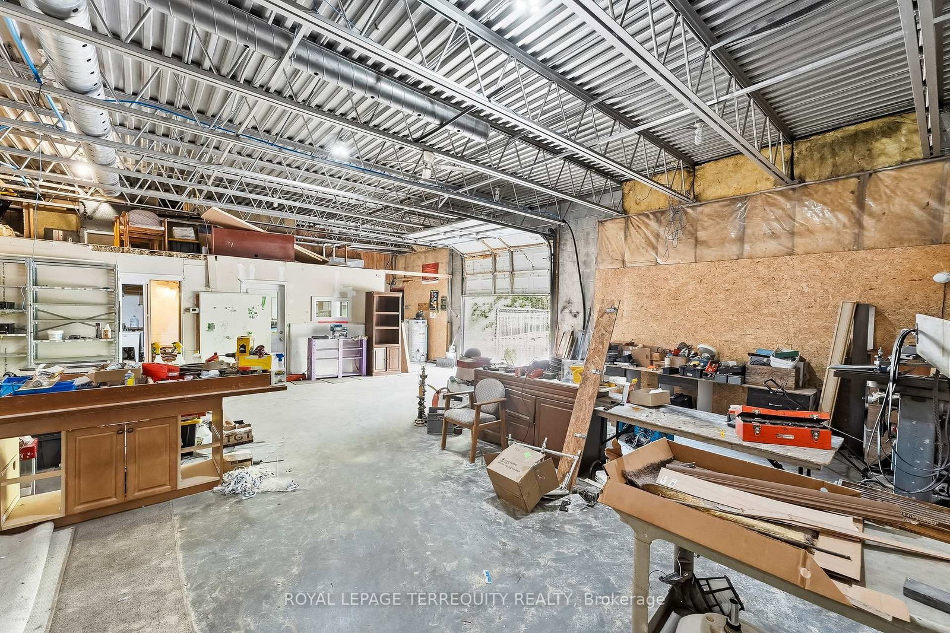
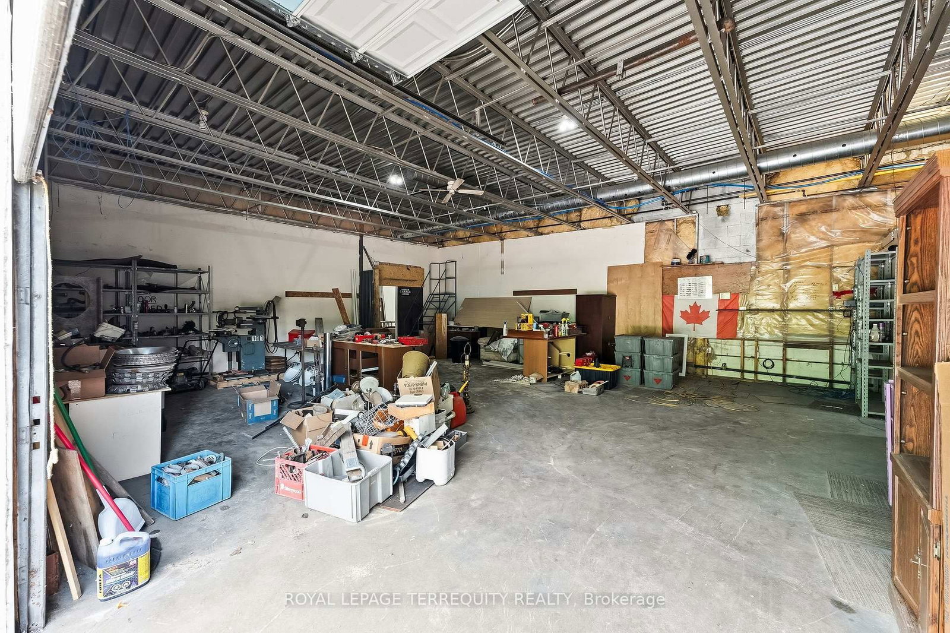
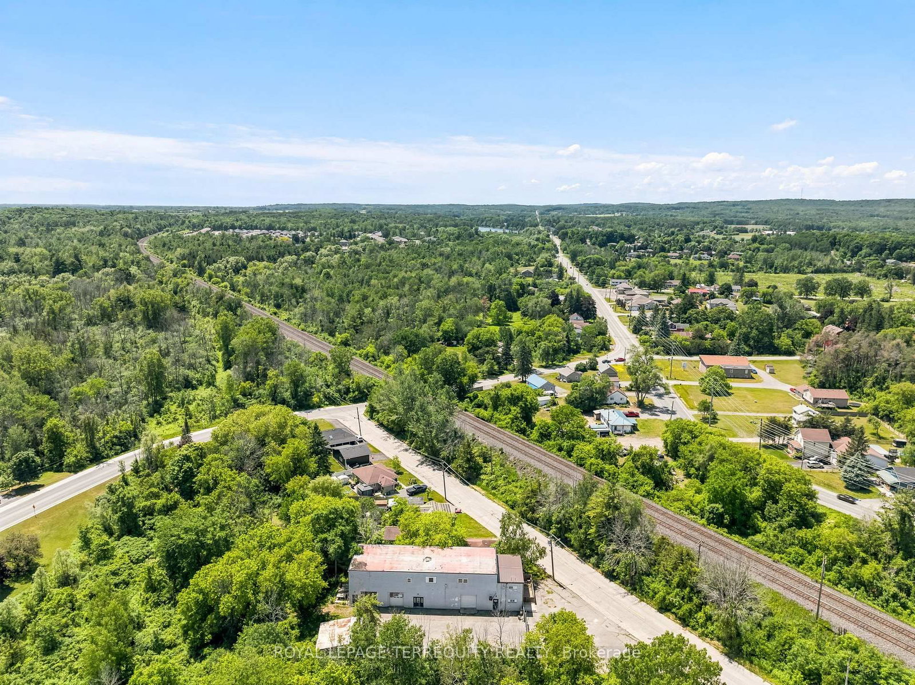
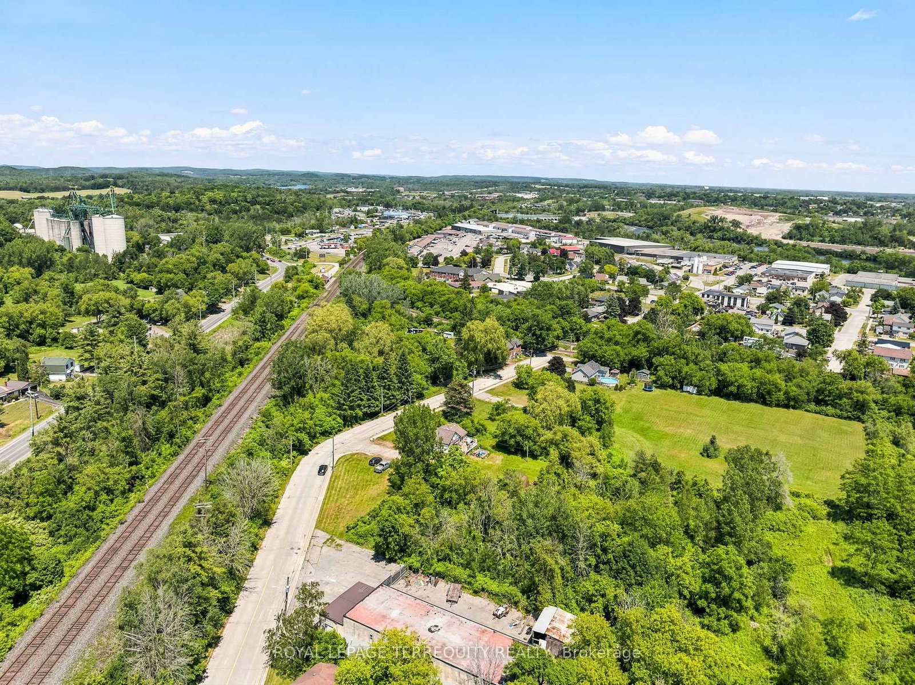
Rare mixed-use opportunity offering approximately 6,744 sq. ft. of usable space, including over 5,300 sq. ft. of interior building area plus a 1,370 sq. ft. mezzanine storage area, all situated on a 0.45-acre lot in the heart of Trenton. Featuring a 2,925 sq. ft. workshop and two self-contained 2-bedroom residential apartments, this unique property creates multiple income streams and exceptional flexibility for investors, entrepreneurs, contractors, tradespeople, and owner-occupiers alike.The workshop is built for functionality with 12-foot ceilings, three grade-level overhead loading doors, office space, a 2-piece washroom, 200-amp electrical service, EV charging capability, and extensive room for equipment, inventory, vehicles, and storage. Outside, the property offers approximately 30 parking spaces, excellent exposure, and convenient access for customers, staff, and deliveries.The residential component includes two spacious 2-bedroom apartments, each featuring full kitchens, living areas, laundry facilities, and separate living accommodations. One unit has been recently renovated, while the second has undergone significant updates, providing immediate income potential and future upside.Conveniently located minutes from Highway 401, downtown Trenton, VIA Rail, CFB Trenton, and the Bay of Quinte, this property offers a rare combination of operational flexibility, residential income, and long-term investment potential.Whether you're looking to expand your investment portfolio, operate your business from one location, or combine income generation with workspace functionality, opportunities of this scale and versatility are increasingly difficult to find.
Property details
- Property type
- Other
- Style
- Other
- Lot size
- 113.66 × 186 ft
- Property taxes
- $3,629.22 (2026)
- Occupancy
- Flexible
- Days on market
- 32
- Status
- Active
- MLS®
Property history
Location
Open in Google MapsRecently sold nearby
Listing data last updated: Jul 21, 2026, 10:29 a.m. EDT via TRREB IDX.
First listed: Jun 20, 2026, 12:27 p.m. EDT.