




About this home
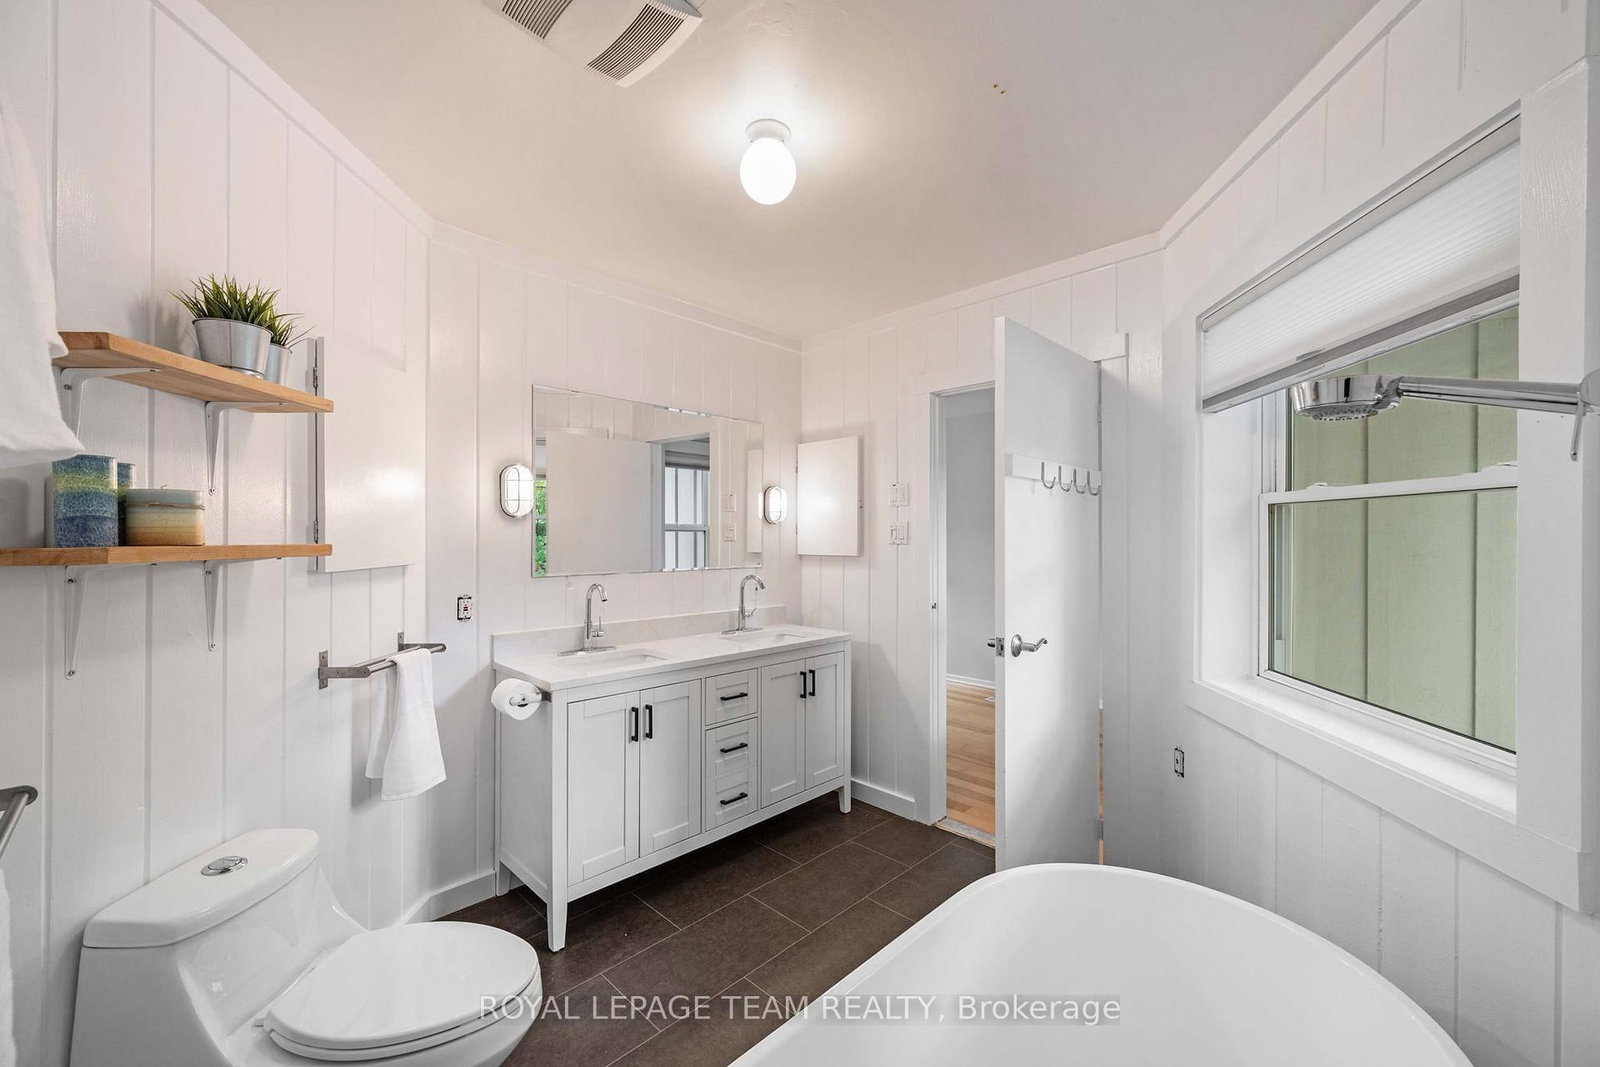
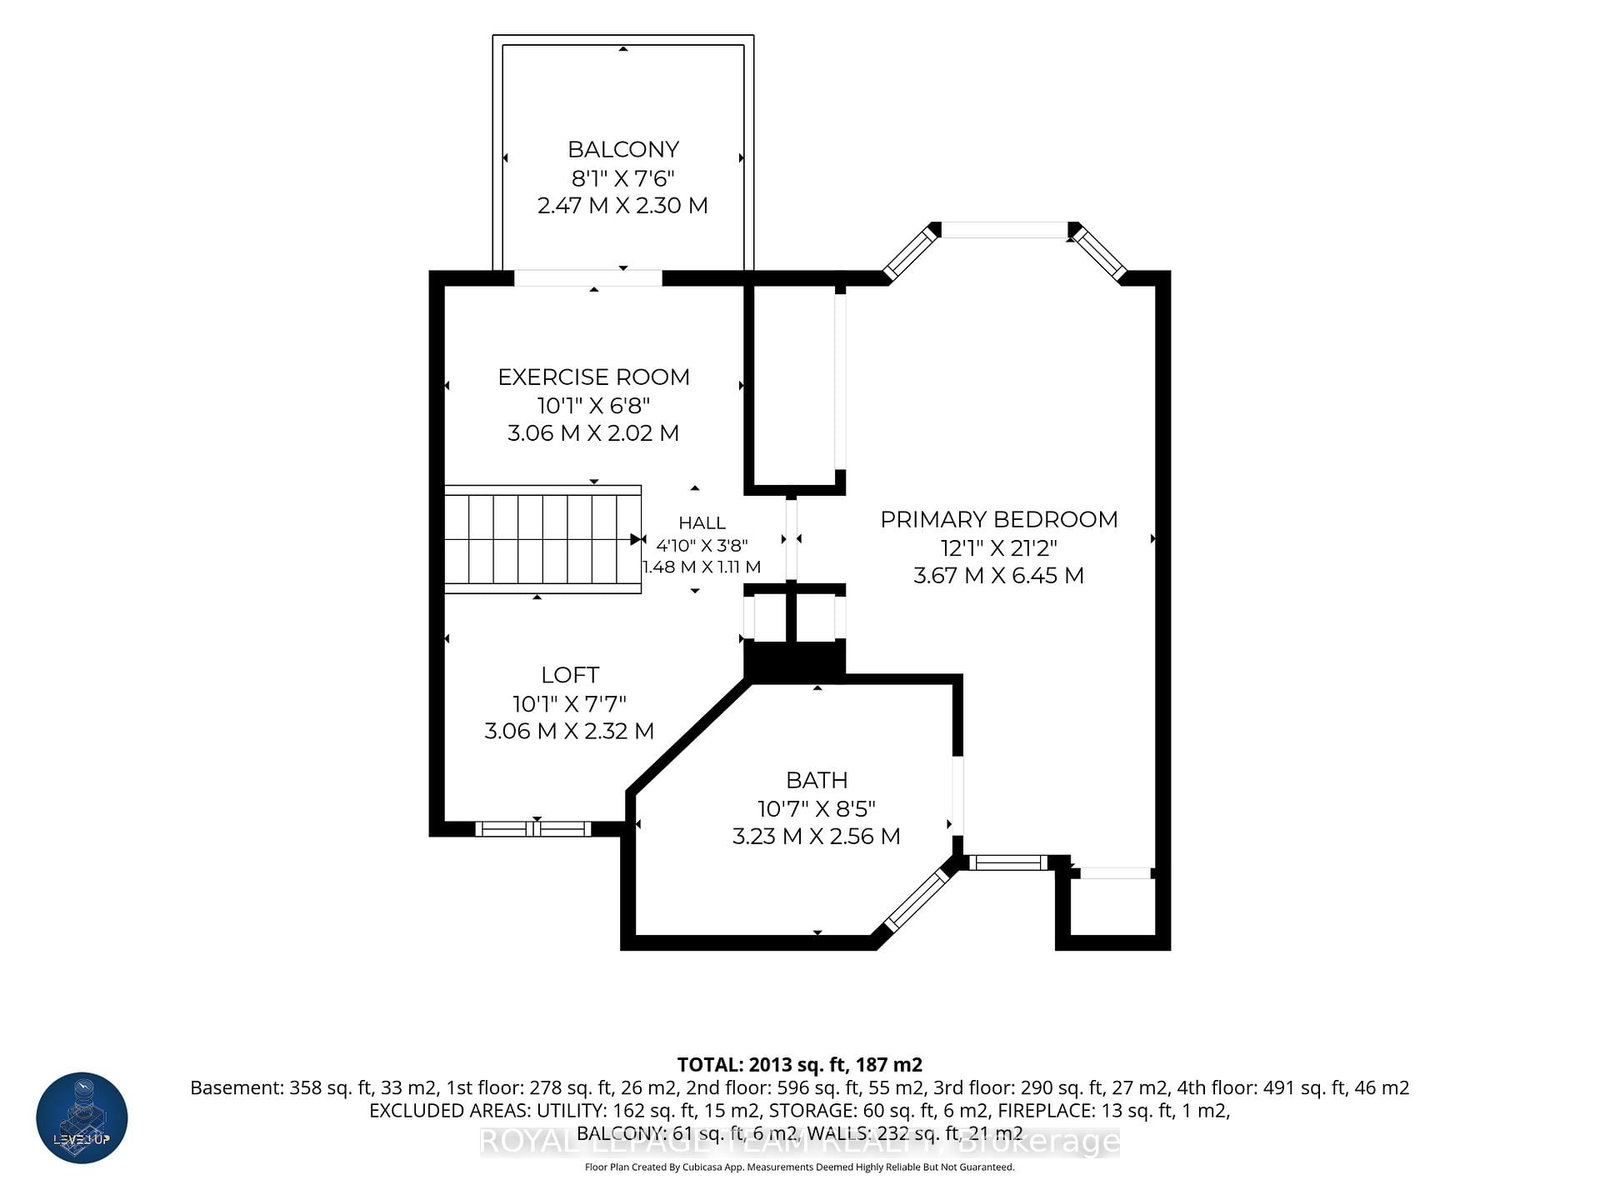
Situated on a quiet, tree-lined street in McKellar Park, this stunning family home is close to the popular Westboro area, known for its walkability, shopping, restaurants, & top-rated schools. With 5 bedrooms & 3 bathrooms, there is no shortage of space for a growing family. The split-level layout allows for multi-generations to spread out. The main floor includes the large living room & dining room with access to the expansive backyard, kitchen with ample shelving & butcher block counters, a large functional mudroom to catch the outdoor mess & keep family members organized. Up a level are two generous sized bedrooms & a 3-pc bathroom. The upper level is where you'll find the large primary bedroom & private veranda where you can enjoy the sights & sounds of nature while overlooking the expansive backyard with deck & interlock patio. An en-suite bathroom & 2 flex spaces for office, a nursery, or reading nook complete this level. Below the main level are 2 additional bedrooms & a 2-pc bathroom. The basement is perfect for a kids' playroom, rec room, teen retreat, storage, or fitness space. Ample light flows through the large windows, & beautiful wood flooring throughout adds warmth. Recent upgrades include painting of main floor & upstairs bedrooms (2026), motorized window blinds in the living room & 2 bedrooms, custom blinds in all rooms, a Tesla charger, backyard landscaping & interlock patio (2024), heat pump & furnace (2025). This home is a nature lover's oasis. You are in the heart of a fantastic community, just a short walk or drive from pretty much everything you need. You have the convenience of urban living, close to Carlingwood Mall, the 417, transit, parks, Nepean & Broadview schools, Dovercourt Rec Centre, Altea, Westboro Farmer's Market, the JCC, plenty of stores, restaurants & services that the area is known for. It's the perfect balance of a peaceful everyday retreat with total city convenience.
Property details
- Property type
- Detached
- Style
- Sidesplit
- Total rooms
- 8
- Lot size
- 50 × 100 ft
- Property taxes
- $8,329.62 (2025)
- Occupancy
- TBD
- Days on market
- 31
- Status
- Active Under Contract
- MLS®
Property history
Location
Open in Google MapsRecently sold nearby
Listing data last updated: Jul 19, 2026, 2:52 p.m. EDT via TRREB IDX.
First listed: Jun 20, 2026, 9:55 a.m. EDT.