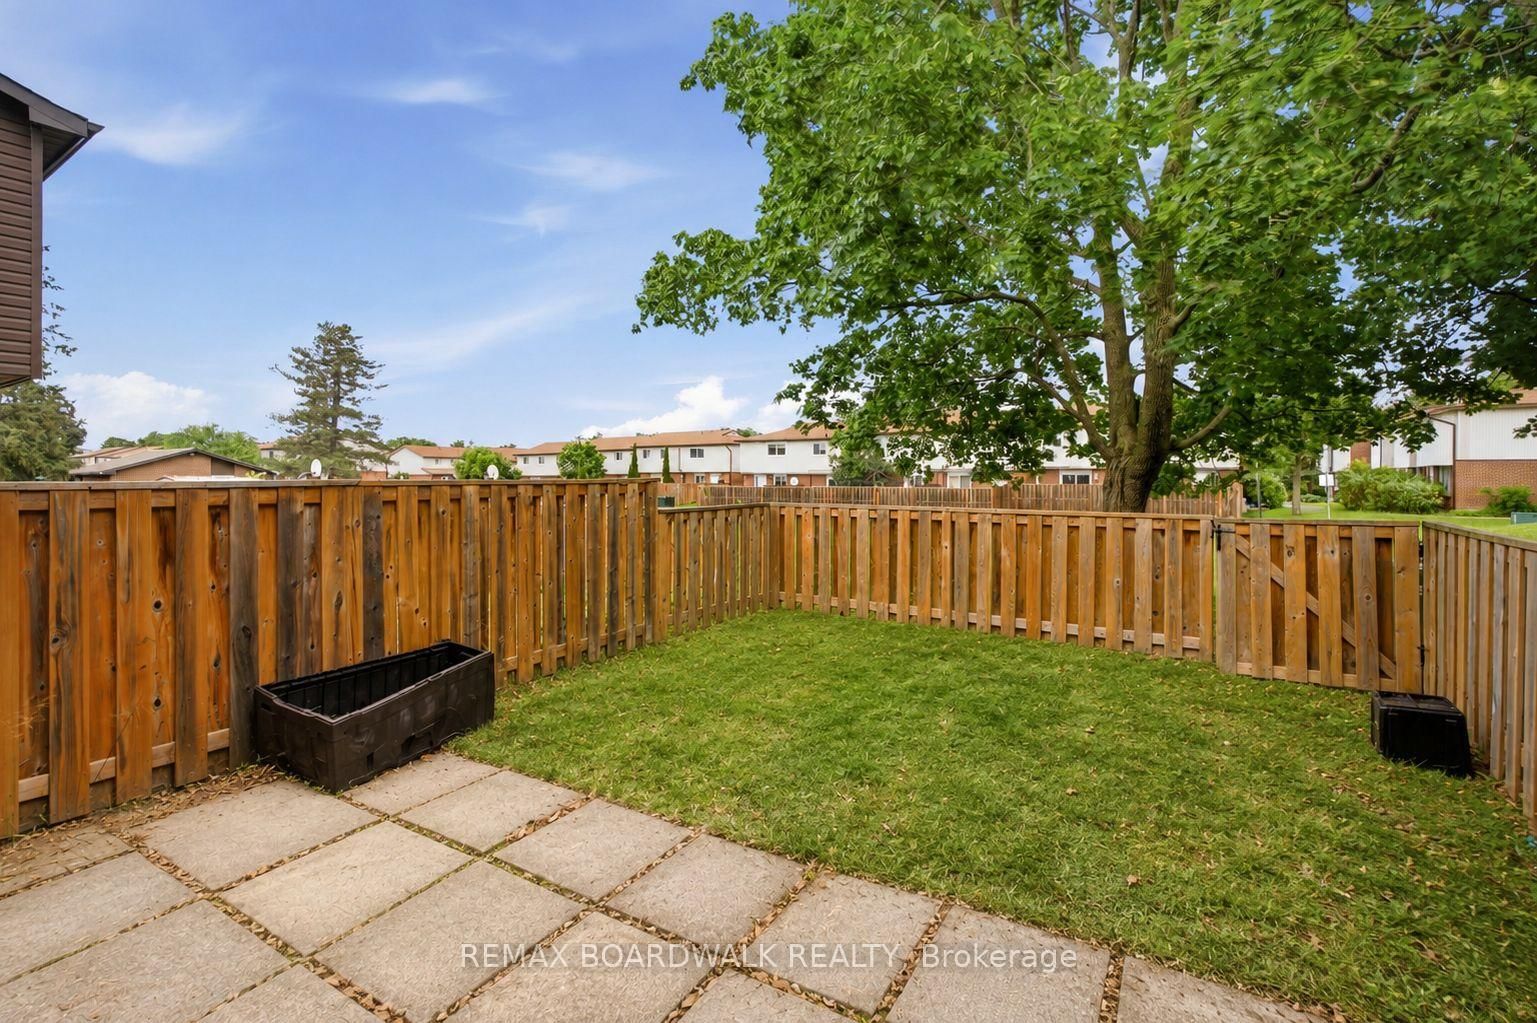
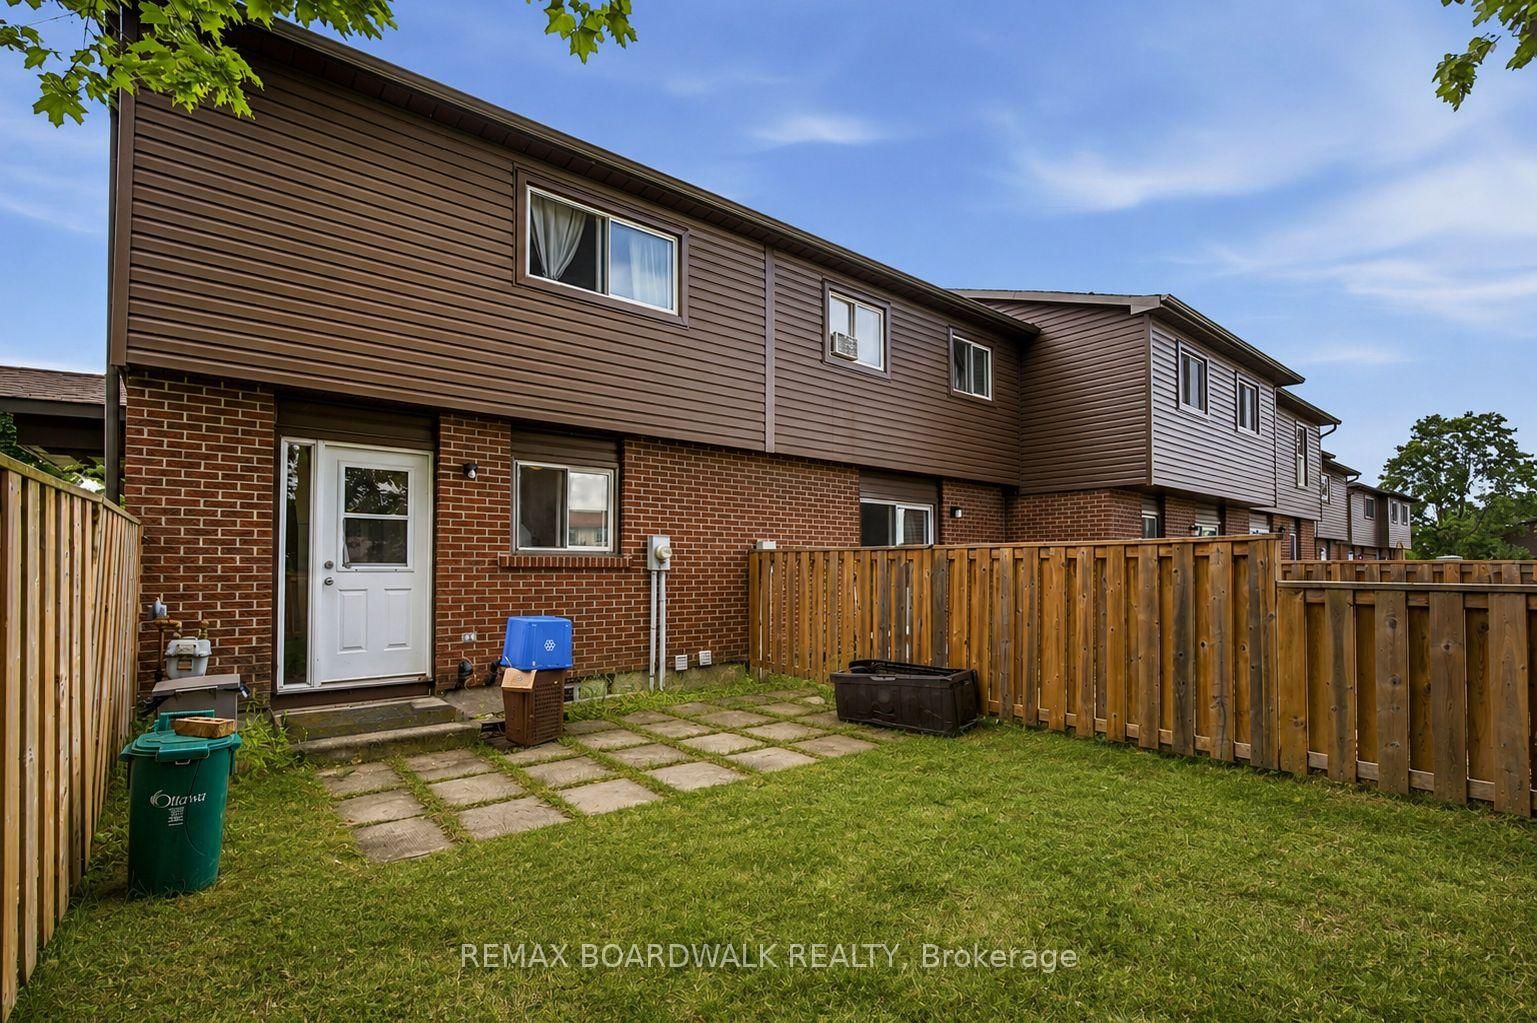
3202 Stockton Drive • #85 • Gloucester, ON photo 1
3202 Stockton Drive • #85 • Gloucester, ON photo 2
3202 Stockton Drive • #85 • Gloucester, ON photo 3
3202 Stockton Drive • #85 • Gloucester, ON photo 4
3202 Stockton Drive • #85 • Gloucester, ON photo 5
3202 Stockton Drive • #85 • Gloucester, ON photo 6
3202 Stockton Drive • #85 • Gloucester, ON photo 7
3202 Stockton Drive • #85 • Gloucester, ON photo 8
3202 Stockton Drive • #85 • Gloucester, ON photo 9
3202 Stockton Drive • #85 • Gloucester, ON photo 10
3202 Stockton Drive • #85 • Gloucester, ON photo 11
3202 Stockton Drive • #85 • Gloucester, ON photo 12
3202 Stockton Drive • #85 • Gloucester, ON photo 13
3202 Stockton Drive • #85 • Gloucester, ON photo 14
3202 Stockton Drive • #85 • Gloucester, ON photo 15
3202 Stockton Drive • #85 • Gloucester, ON photo 16
3202 Stockton Drive • #85 • Gloucester, ON photo 17
3202 Stockton Drive • #85 • Gloucester, ON photo 18
3202 Stockton Drive • #85 • Gloucester, ON photo 19
3202 Stockton Drive • #85 • Gloucester, ON photo 20
3202 Stockton Drive • #85 • Gloucester, ON photo 21
3202 Stockton Drive • #85 • Gloucester, ON photo 22
3202 Stockton Drive • #85 • Gloucester, ON photo 23
3202 Stockton Drive • #85 • Gloucester, ON photo 24
3202 Stockton Drive • #85 • Gloucester, ON photo 25
3202 Stockton Drive • #85 • Gloucester, ON photo 26
3202 Stockton Drive • #85 • Gloucester, ON photo 27
3202 Stockton Drive • #85 • Gloucester, ON photo 28
3202 Stockton Drive • #85 • Gloucester, ON photo 29
3202 Stockton Drive • #85 • Gloucester, ON photo 30
3202 Stockton Drive • #85 • Gloucester, ON photo 31
3202 Stockton Drive • #85 • Gloucester, ON photo 32
3202 Stockton Drive • #85 • Gloucester, ON photo 33
3202 Stockton Drive • #85 • Gloucester, ON photo 34
3202 Stockton Drive • #85 • Gloucester, ON photo 35
3202 Stockton Drive • #85 • Gloucester, ON photo 36
1 / 36
$344,000
3202 Stockton Drive • #85 • Gloucester, ONPrice Change▼ 1.43%
Courtesy of REMAX BOARDWALK REALTY
3
Bedrooms
2
Bathrooms
1000-1199
Square feet
1
Parking

About this home

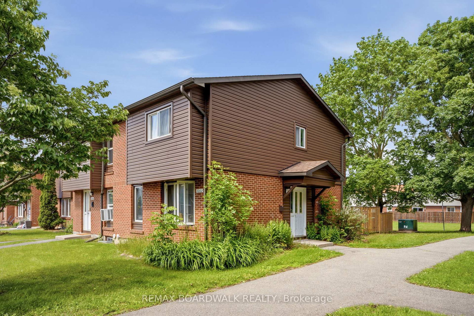
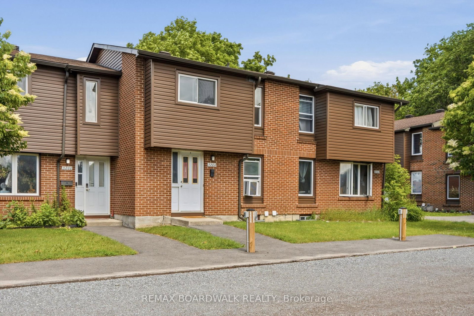
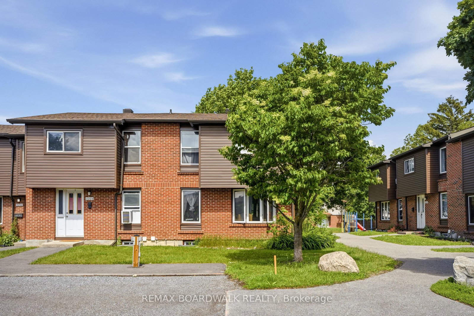
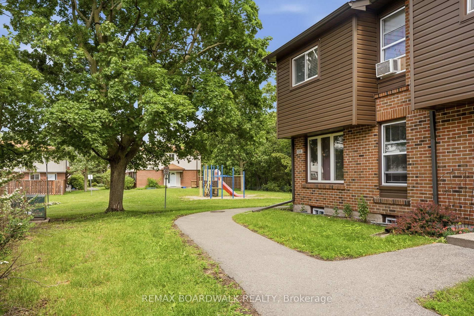
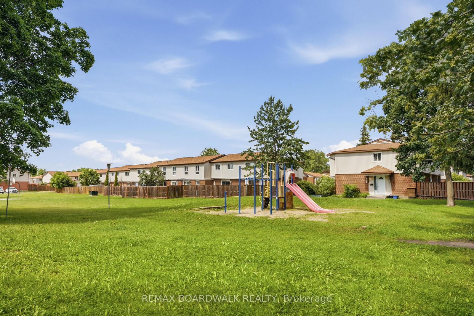
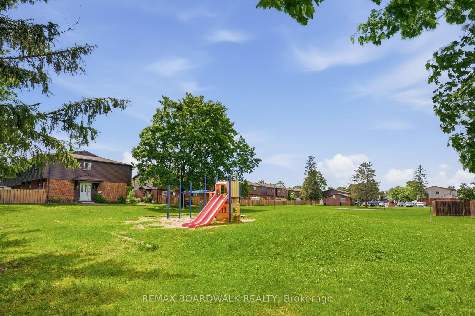
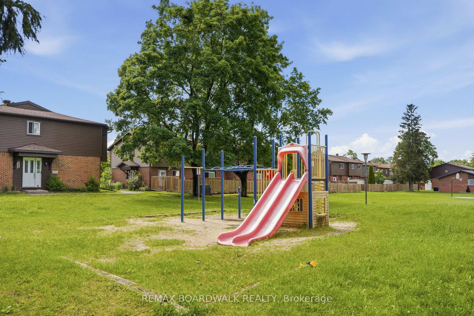
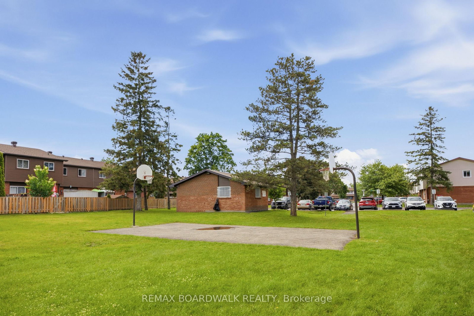
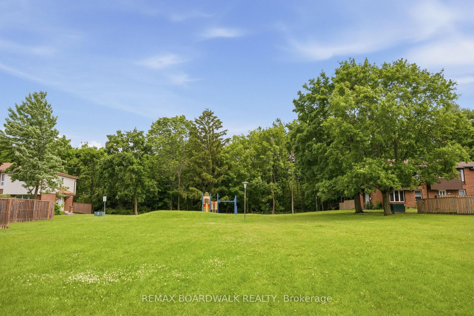
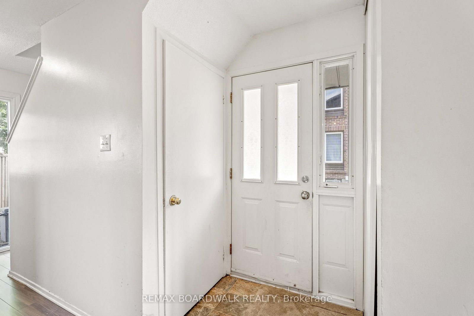
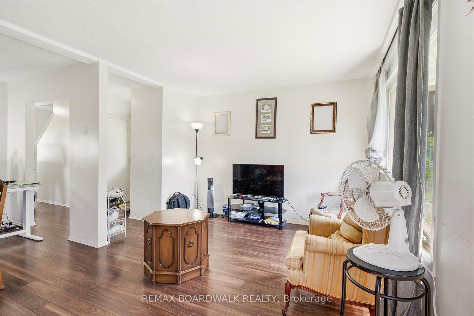
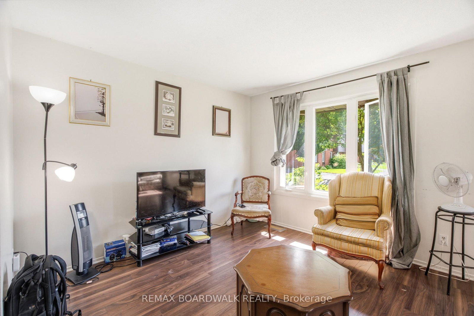
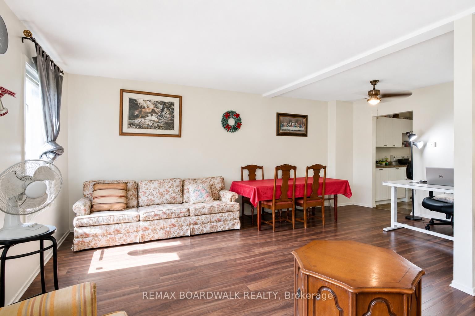
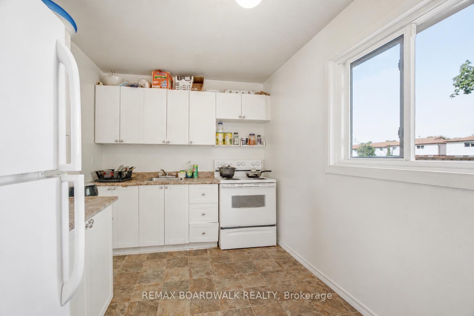
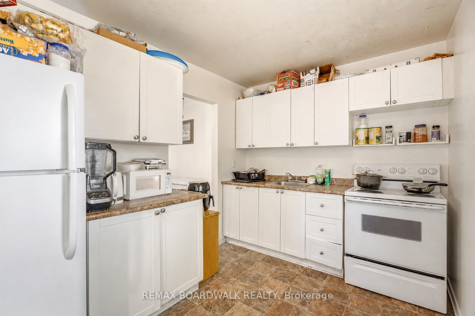
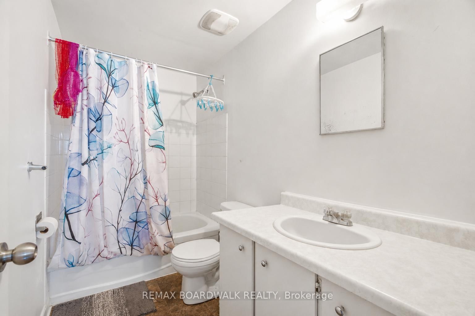
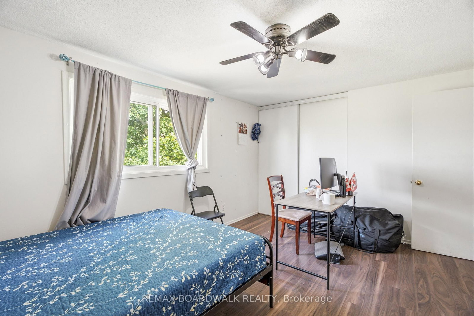
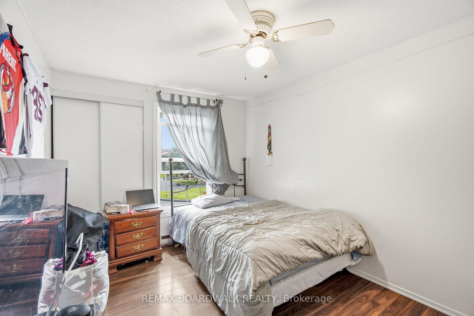
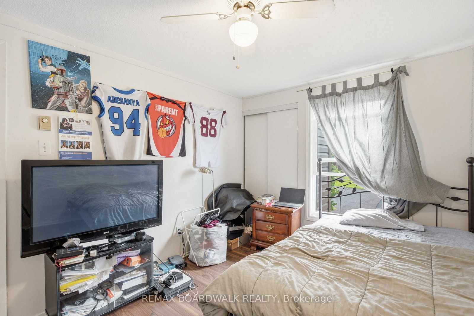
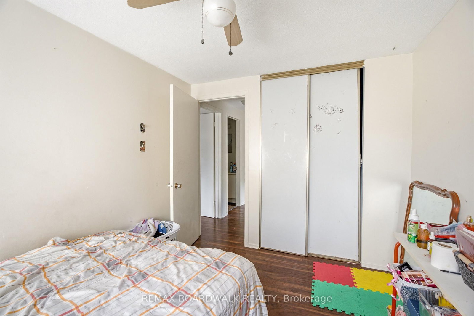
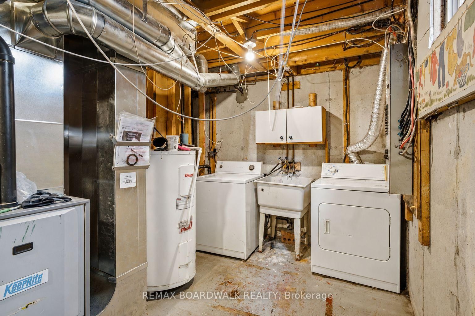
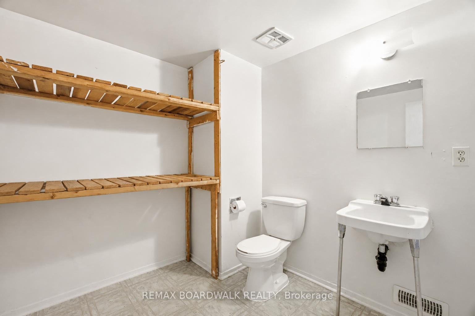
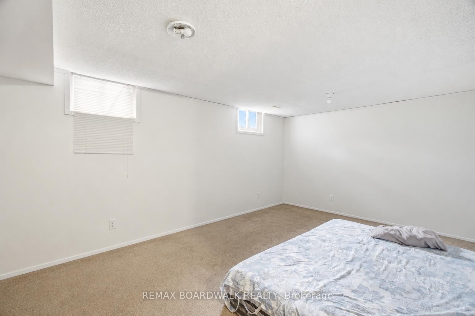
Welcome to this rarely offered end-unit townhome in the heart of Blossom Park. Ideally situated beside green space with no rear neighbours, this home offers a unique setting with direct views of the nearby park from both the front and rear of the property. The private side entrance, a feature not commonly found in the area, adds convenience and flexibility to the layout.Inside, you'll find 3 bedrooms, 2 bathrooms, and a functional floor plan with plenty of potential to make it your own. The west-facing backyard provides afternoon and evening sun, creating an enjoyable outdoor space to relax or entertain. A notable advantage is the gas furnace, a feature not commonly found in many comparable homes within the community. Located in a family-friendly community close to parks, schools, shopping, transit, and everyday amenities, this is a fantastic opportunity for first-time buyers, investors, or anyone looking to put down roots in a well-established neighbourhood.

Property details

Property type
Condo Townhouse
Style
2-Storey
Total rooms
8
Maintenance fee
$518.43/mo
Exposure
East
Property taxes
$2,770 (2026)
Occupancy
TBD
Days on market
70
Status
Active
MLS®

Property history

Recently sold nearby

Listing data last updated: Aug 27, 2026, 8:46 p.m. EDT via TRREB IDX.

First listed: Jun 20, 2026, 9:37 a.m. EDT.