
467 William Street N • West Grey, ON photo 1
467 William Street N • West Grey, ON photo 2
467 William Street N • West Grey, ON photo 3
467 William Street N • West Grey, ON photo 4
467 William Street N • West Grey, ON photo 5
467 William Street N • West Grey, ON photo 6
467 William Street N • West Grey, ON photo 7
467 William Street N • West Grey, ON photo 8
467 William Street N • West Grey, ON photo 9
467 William Street N • West Grey, ON photo 10
467 William Street N • West Grey, ON photo 11
467 William Street N • West Grey, ON photo 12
467 William Street N • West Grey, ON photo 13
467 William Street N • West Grey, ON photo 14
467 William Street N • West Grey, ON photo 15
467 William Street N • West Grey, ON photo 16
467 William Street N • West Grey, ON photo 17
467 William Street N • West Grey, ON photo 18
467 William Street N • West Grey, ON photo 19
467 William Street N • West Grey, ON photo 20
467 William Street N • West Grey, ON photo 21
467 William Street N • West Grey, ON photo 22
467 William Street N • West Grey, ON photo 23
467 William Street N • West Grey, ON photo 24
467 William Street N • West Grey, ON photo 25
467 William Street N • West Grey, ON photo 26
467 William Street N • West Grey, ON photo 27
467 William Street N • West Grey, ON photo 28
467 William Street N • West Grey, ON photo 29
467 William Street N • West Grey, ON photo 30
467 William Street N • West Grey, ON photo 31
467 William Street N • West Grey, ON photo 32
467 William Street N • West Grey, ON photo 33
467 William Street N • West Grey, ON photo 34
467 William Street N • West Grey, ON photo 35
467 William Street N • West Grey, ON photo 36
467 William Street N • West Grey, ON photo 37
467 William Street N • West Grey, ON photo 38
467 William Street N • West Grey, ON photo 39
467 William Street N • West Grey, ON photo 40
1 / 40
$574,900
467 William Street N • West Grey, ONSold Conditional▼ 4.17%
Courtesy of Century 21 Heritage House Ltd.
2
Bedrooms
2
Bathrooms
1100-1500
Square feet
5
Parking

About this home

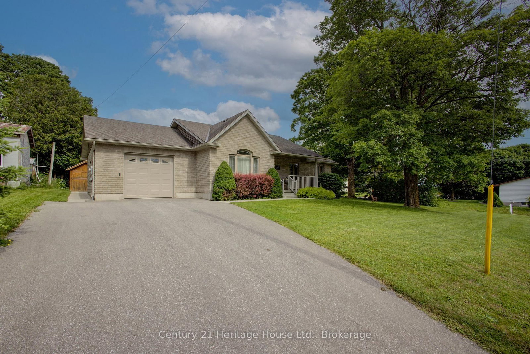
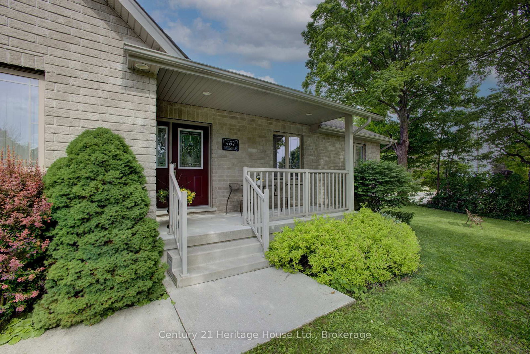
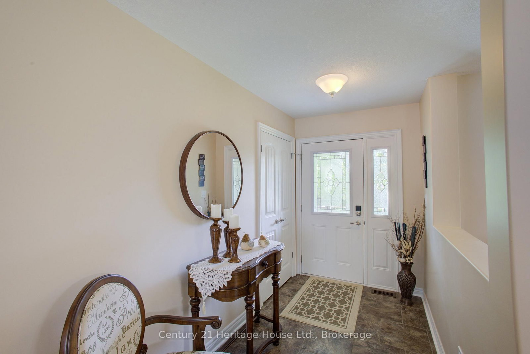
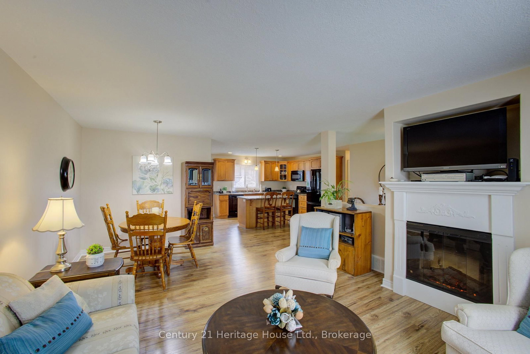
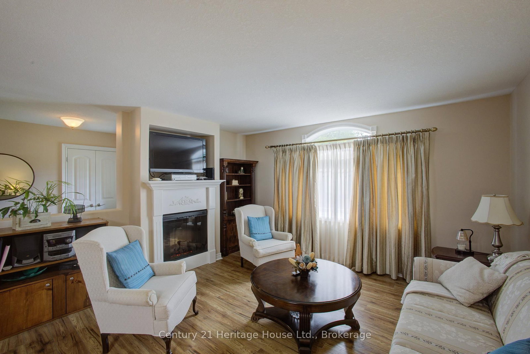
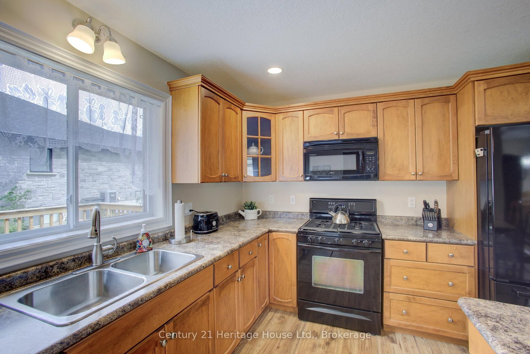
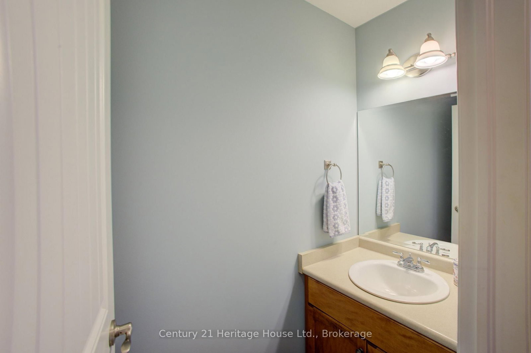
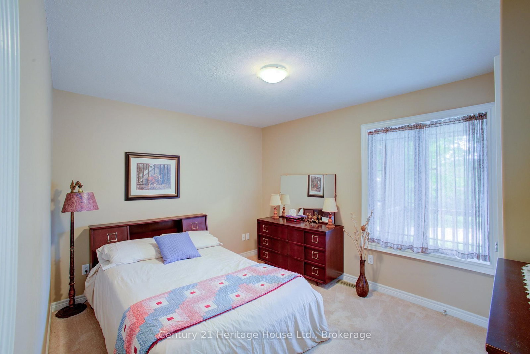
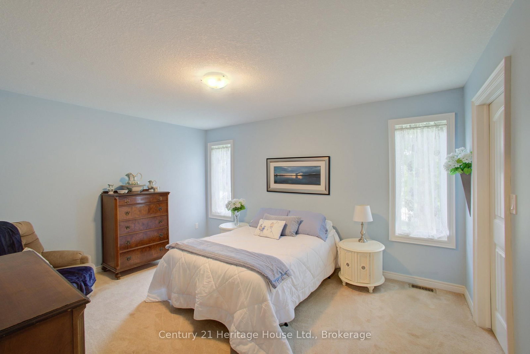
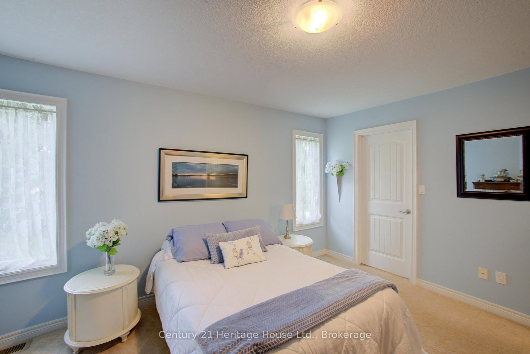
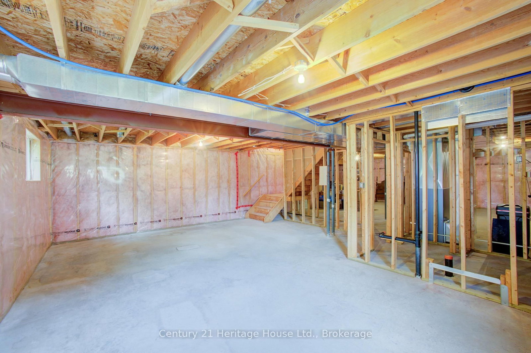
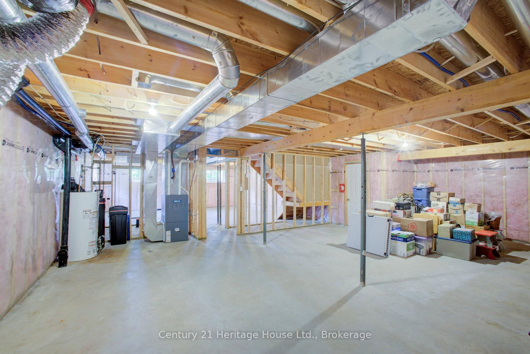
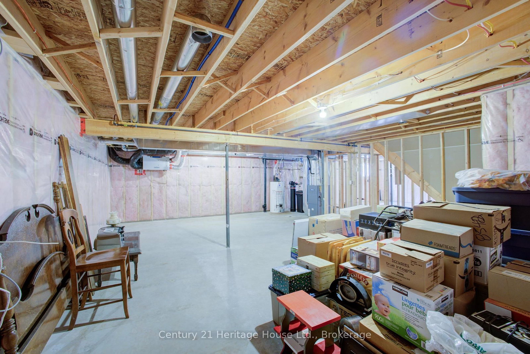
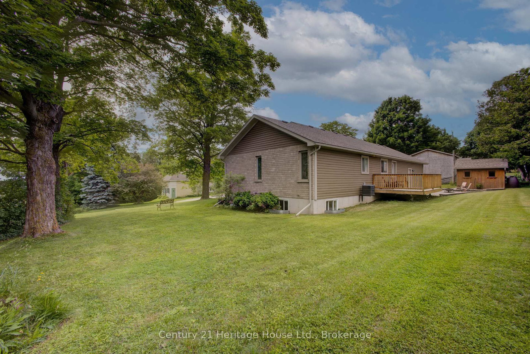
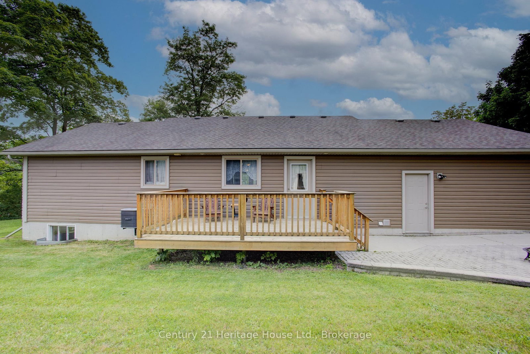
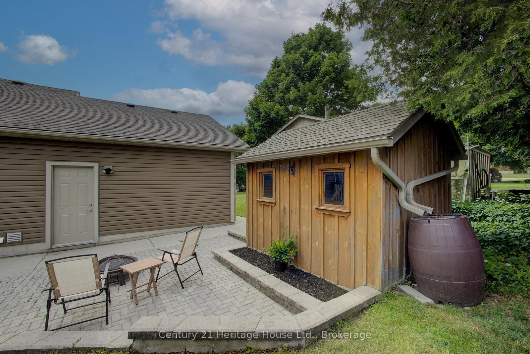
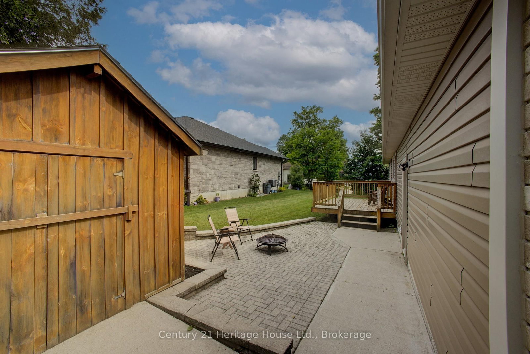
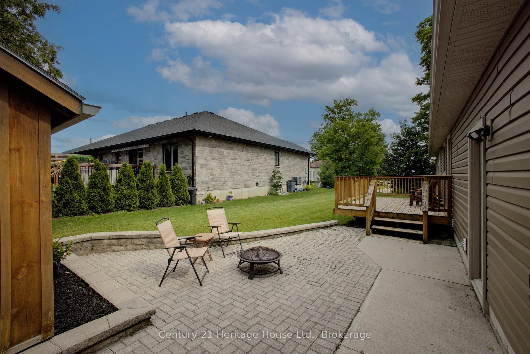
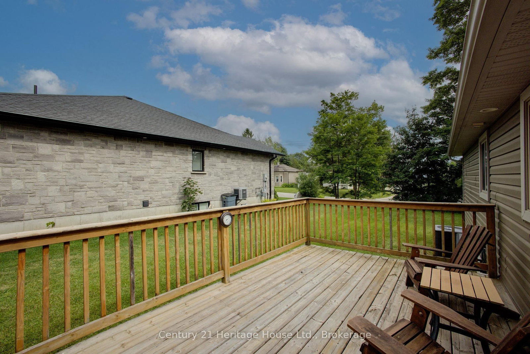
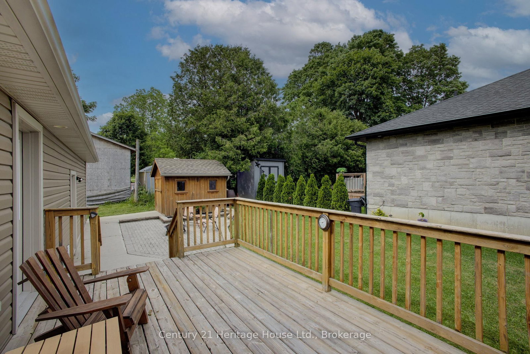
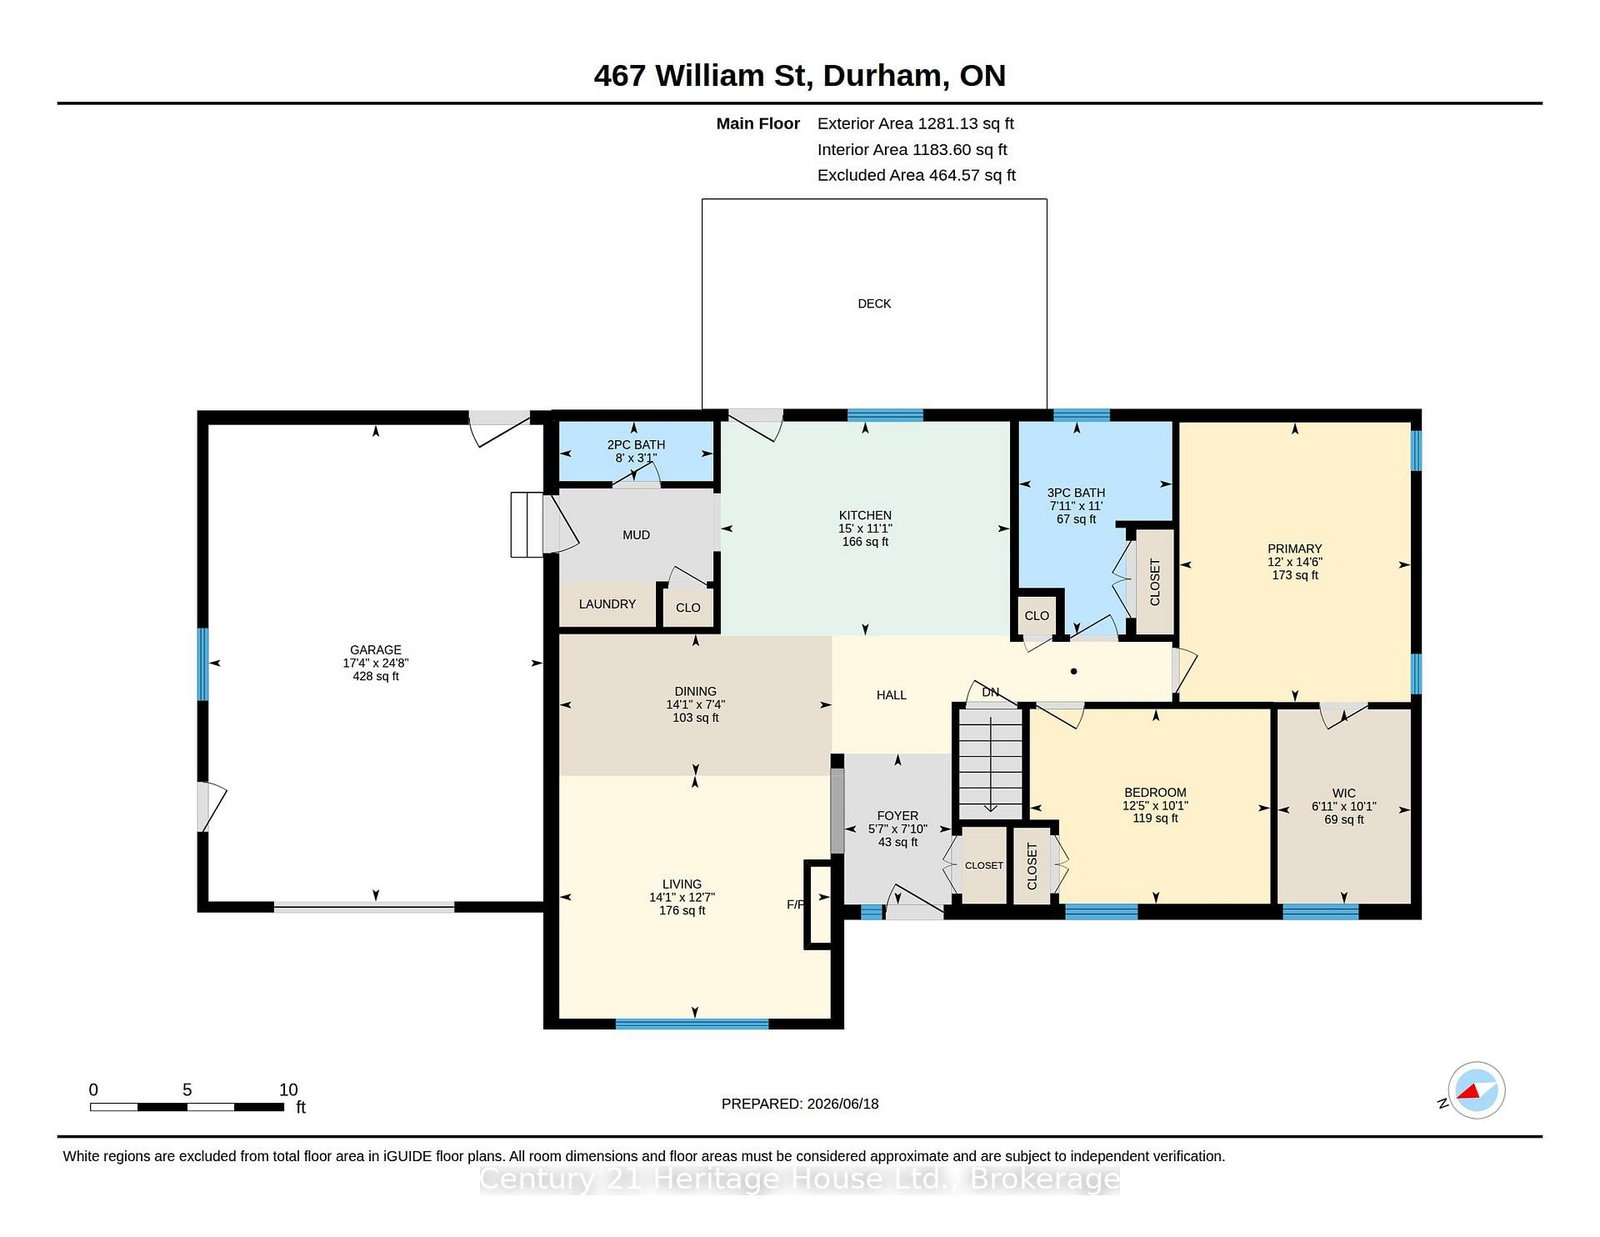
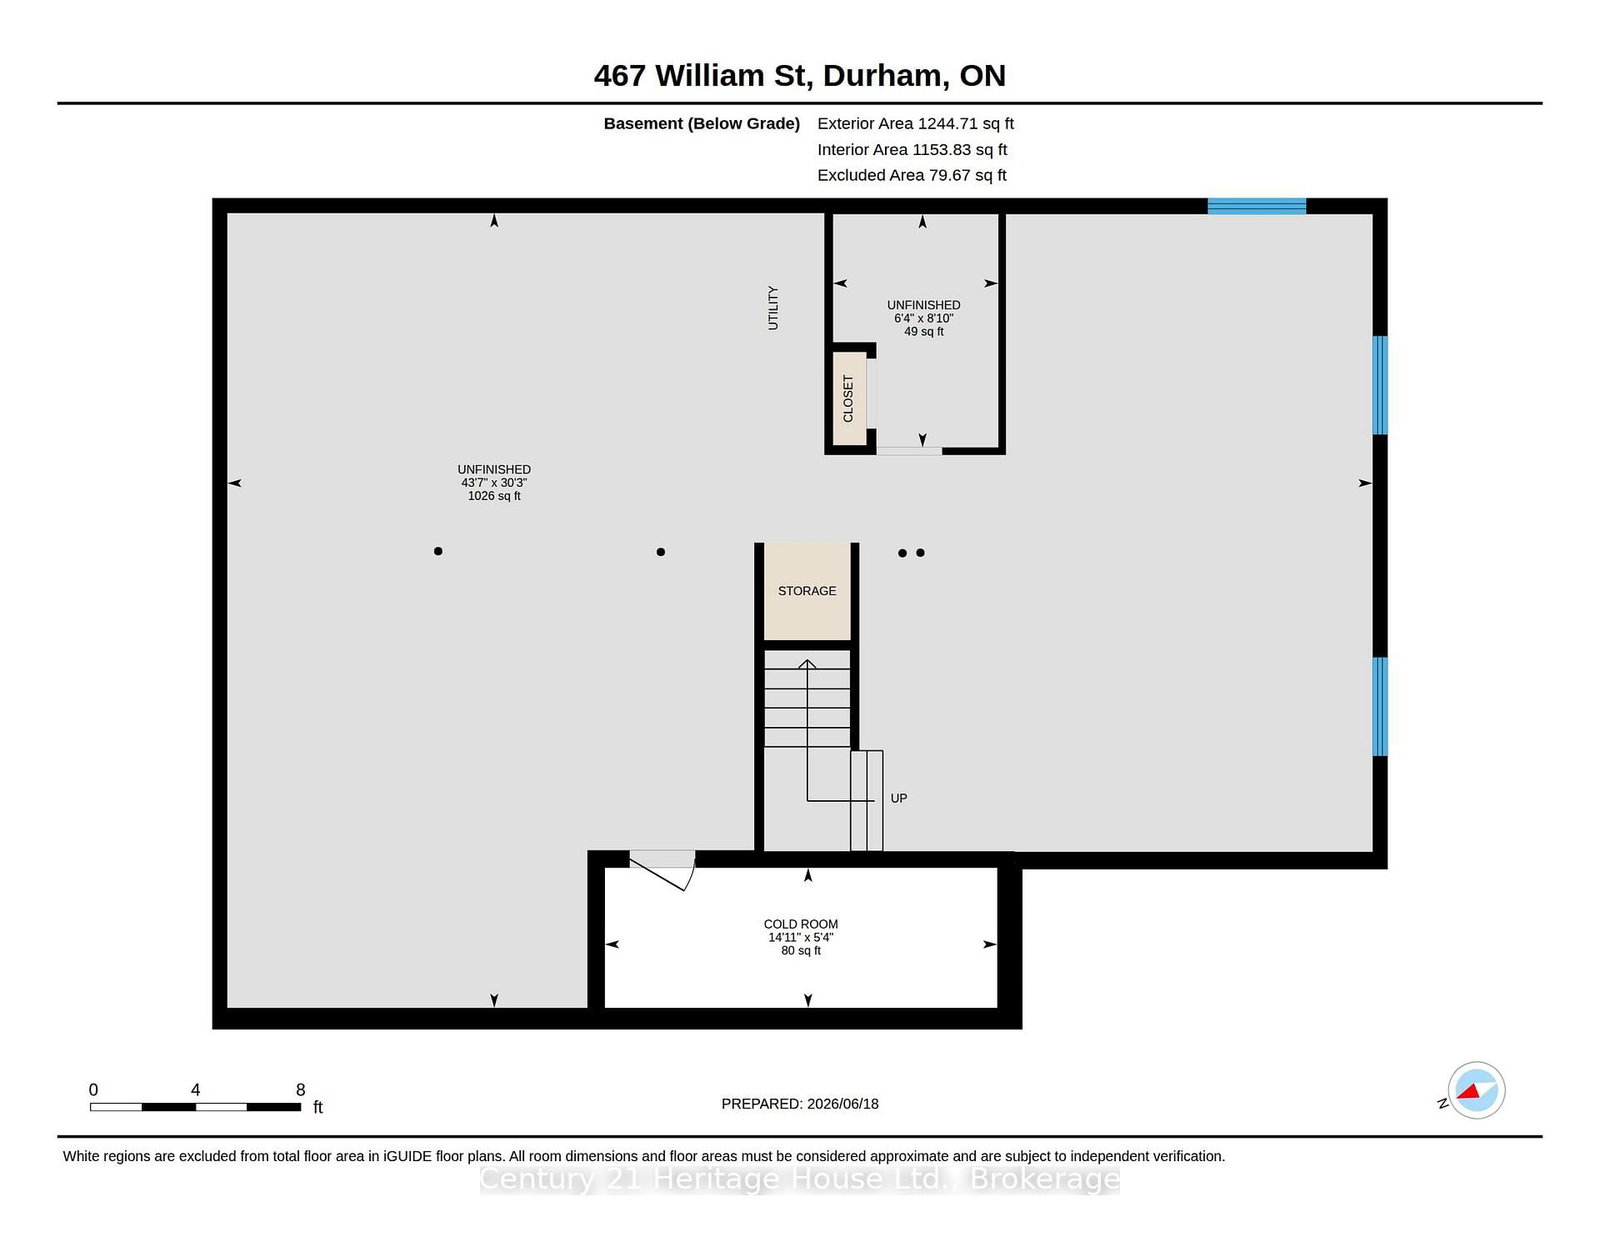
Stop & look at this Immaculate 1,280 sq. ft. bungalow offering the convenience of main-floor living in a desirable setting. The main level features two bedrooms, including a spacious primary bedroom with a large walk-in closet, a bright and functional kitchen, and an open-concept living and dining area highlighted by a cozy natural gas fireplace.Enjoy the practicality of 1.5 bathrooms on the main floor, plus approximately 1,000 sq. ft. of unfinished lower-level space that is insulated and includes a bathroom rough-in-ready for your personal finishing touches and future expansion.Comes with Central Air,Natural Gas Furnace & HRV.Outside, you'll find an oversized attached garage, double paved driveway, and a private, treed lot complete with an entertaining deck and patio-perfect for relaxing or hosting family and friends.An excellent opportunity for retirees, first-time home buyers, or anyone seeking comfortable, low-maintenance living with room to grow.

Property details

Property type
Detached
Style
Bungalow
Total rooms
10
Lot size
107 × 82 ft
Property taxes
$3,437 (2026)
Occupancy
Immediate
Days on market
83
Status
Active Under Contract
MLS®

Property history

Recently sold nearby

Listing data last updated: Sep 10, 2026, 9:52 a.m. EDT via TRREB IDX.

First listed: Jun 20, 2026, 8:28 a.m. EDT.