
549 Ridout Street N • #702 • London East, ON photo 1
549 Ridout Street N • #702 • London East, ON photo 2
549 Ridout Street N • #702 • London East, ON photo 3
549 Ridout Street N • #702 • London East, ON photo 4
549 Ridout Street N • #702 • London East, ON photo 5
549 Ridout Street N • #702 • London East, ON photo 6
549 Ridout Street N • #702 • London East, ON photo 7
549 Ridout Street N • #702 • London East, ON photo 8
549 Ridout Street N • #702 • London East, ON photo 9
549 Ridout Street N • #702 • London East, ON photo 10
549 Ridout Street N • #702 • London East, ON photo 11
549 Ridout Street N • #702 • London East, ON photo 12
549 Ridout Street N • #702 • London East, ON photo 13
549 Ridout Street N • #702 • London East, ON photo 14
549 Ridout Street N • #702 • London East, ON photo 15
549 Ridout Street N • #702 • London East, ON photo 16
549 Ridout Street N • #702 • London East, ON photo 17
549 Ridout Street N • #702 • London East, ON photo 18
549 Ridout Street N • #702 • London East, ON photo 19
549 Ridout Street N • #702 • London East, ON photo 20
549 Ridout Street N • #702 • London East, ON photo 21
549 Ridout Street N • #702 • London East, ON photo 22
549 Ridout Street N • #702 • London East, ON photo 23
549 Ridout Street N • #702 • London East, ON photo 24
549 Ridout Street N • #702 • London East, ON photo 25
549 Ridout Street N • #702 • London East, ON photo 26
549 Ridout Street N • #702 • London East, ON photo 27
1 / 27
$299,000
549 Ridout Street N • #702 • London East, ONPrice Change▼ 9.12%
Courtesy of BLUE FOREST REALTY INC.
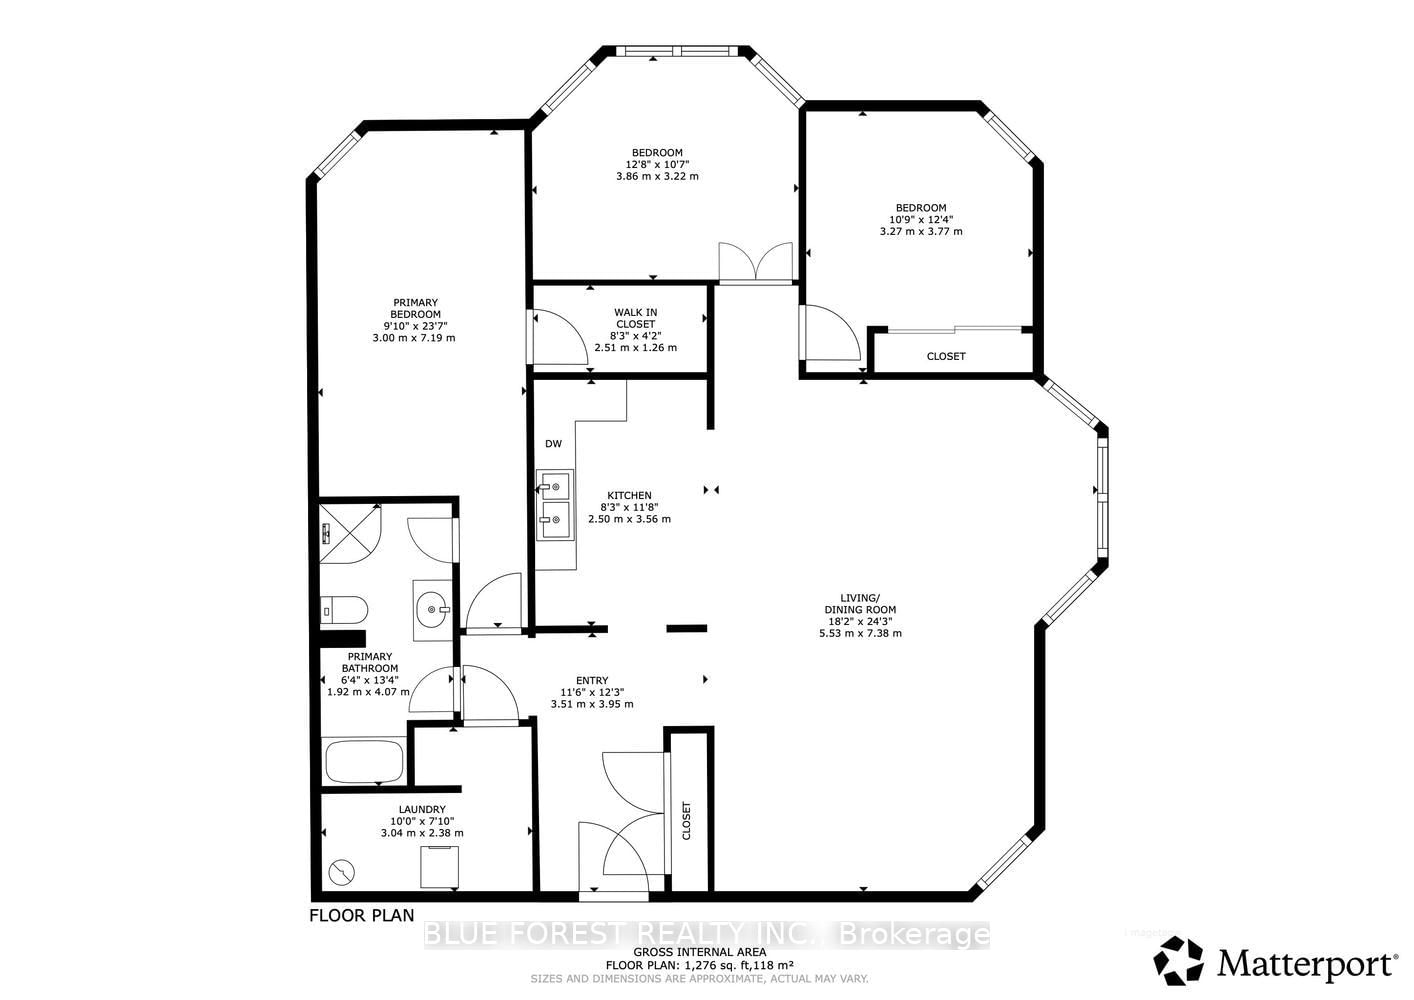
2
Bedrooms
1
Bathroom
1200-1399
Square feet
2
Parking

About this home

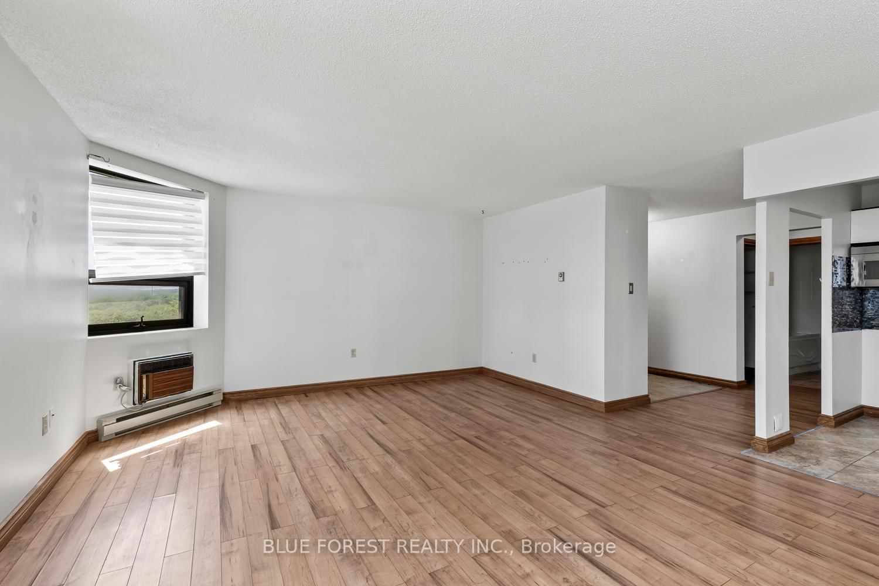
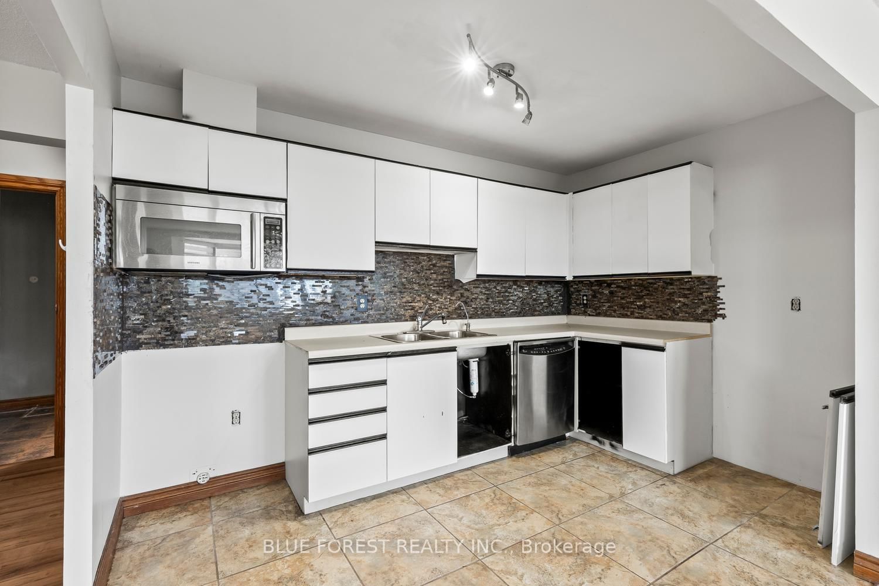
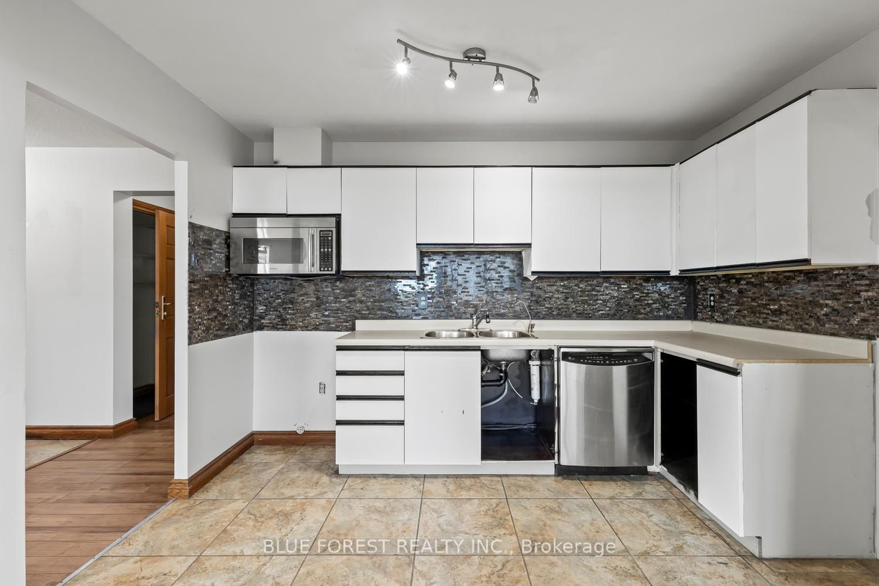
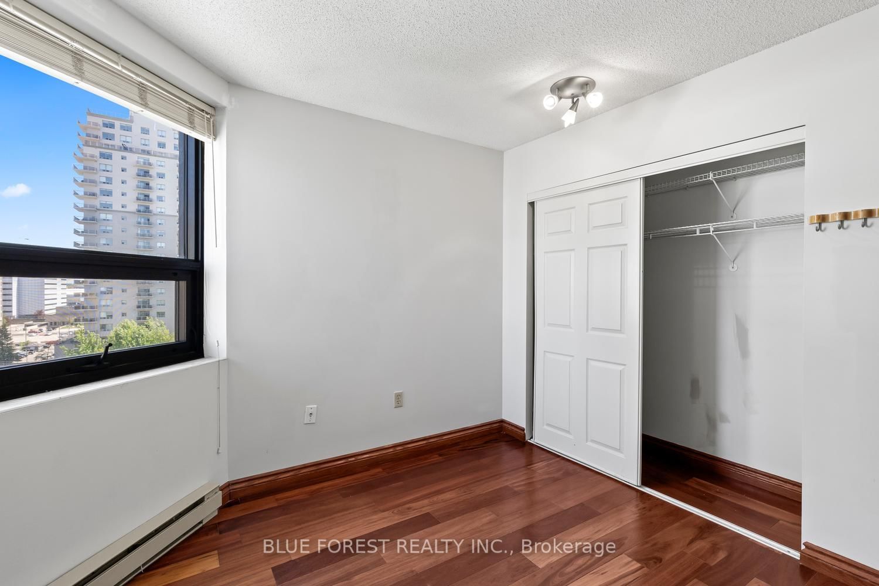
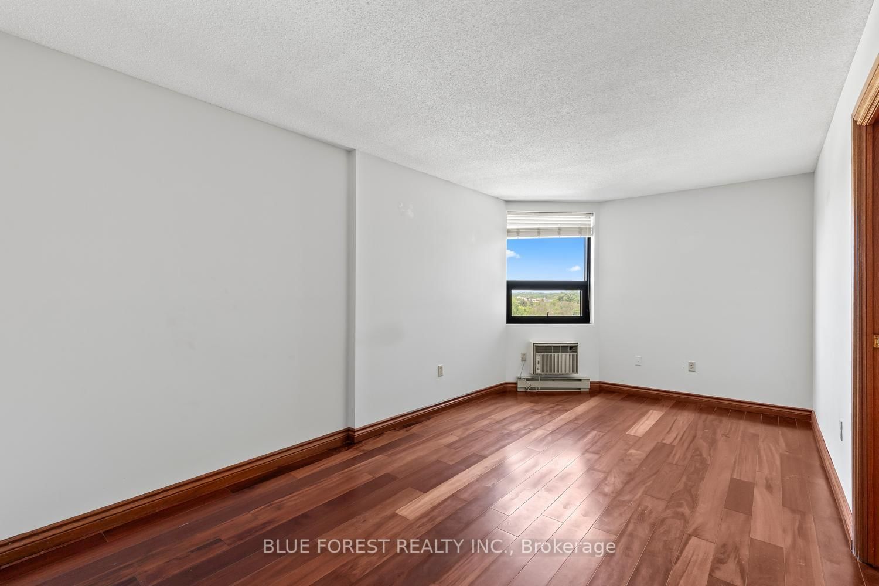
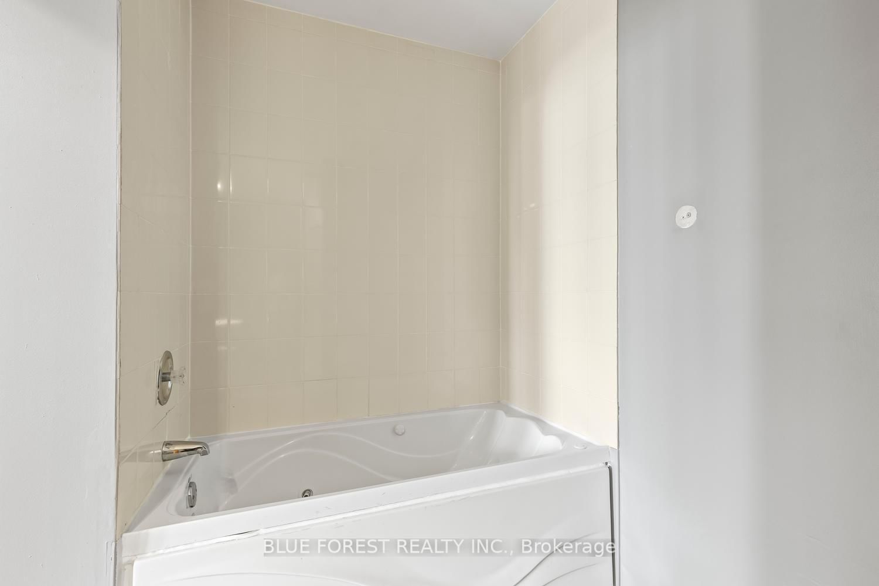
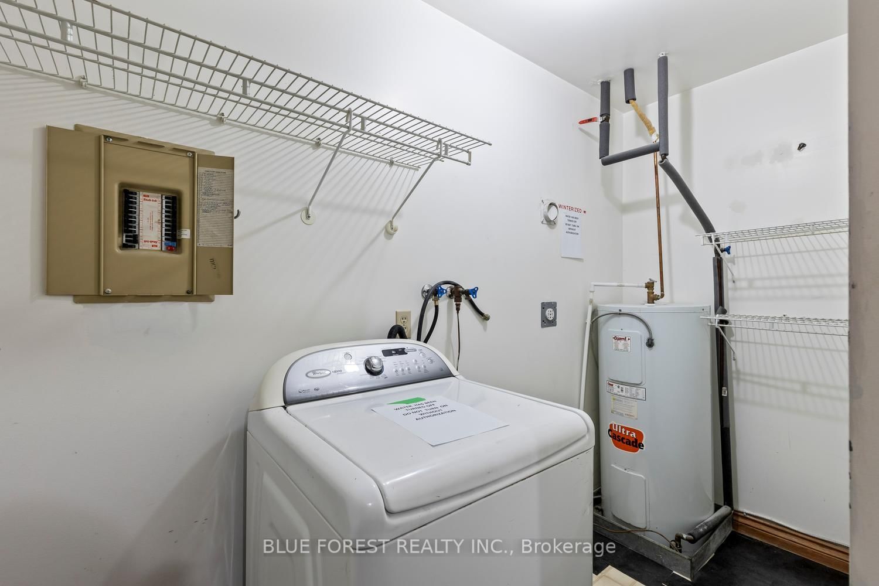
Downtown views are waiting for you! Welcome to this 2 bed + den condo in the core of the city at The Blackfriars building. This unit features an open concept living and dining room with large windows. Turn your den into an office space or third bedroom. The large primary bedroom has a walk in closet and jack and jill bathroom. In suite laundry makes this a fantastic space. Underground parking and controlled entry to ensure safety. Other included amenities are exercise room, party room, workspace, and an outdoor BBQ patio. Water and underground parking with 2 spaces is also included in this welcoming building. Walk to Harris Park, Canada Life Centre for a concert or the Covent Garden Market. Not to be missed!

Property details

Property type
Condo Apartment
Style
1 Storey/Apt
Approx. age (yrs)
31-50
Total rooms
7
Maintenance fee
$670/mo
Exposure
North East
Property taxes
$3,219 (2025)
Occupancy
ASAP
Days on market
98
Status
Active
MLS®

Property history

Recently sold nearby

Listing data last updated: Sep 24, 2026, 2:56 p.m. EDT via TRREB IDX.

First listed: Jun 19, 2026, 8:40 p.m. EDT.