

















About this home
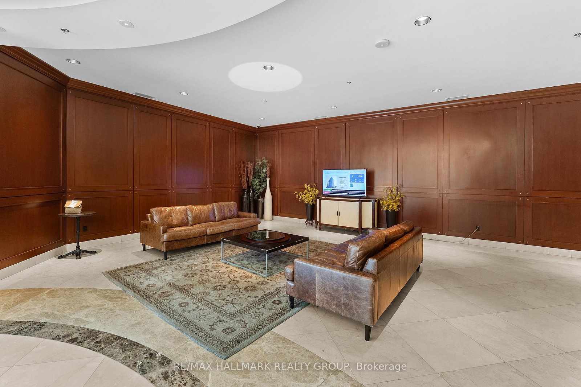
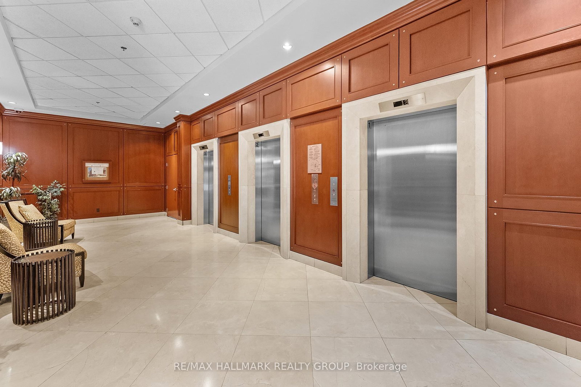
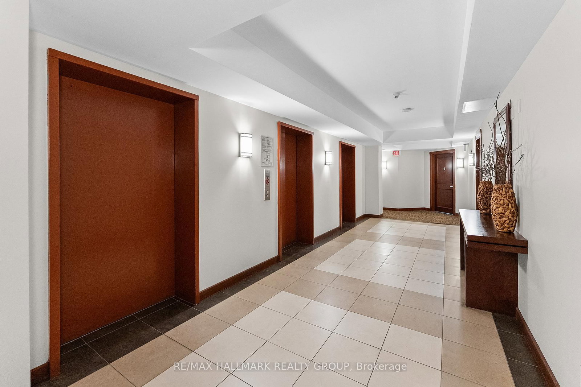
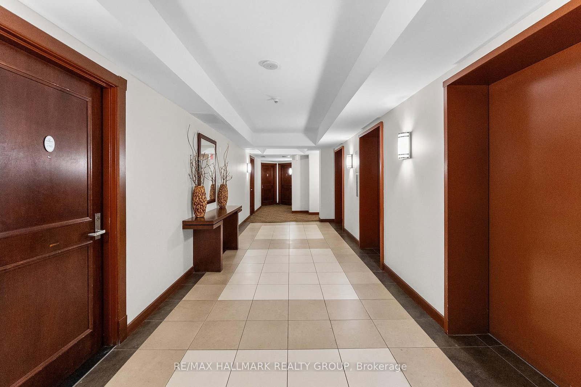
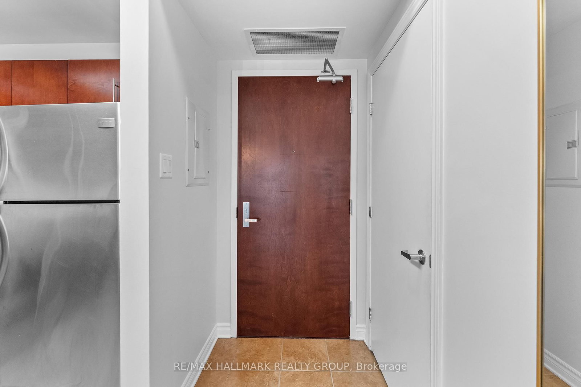
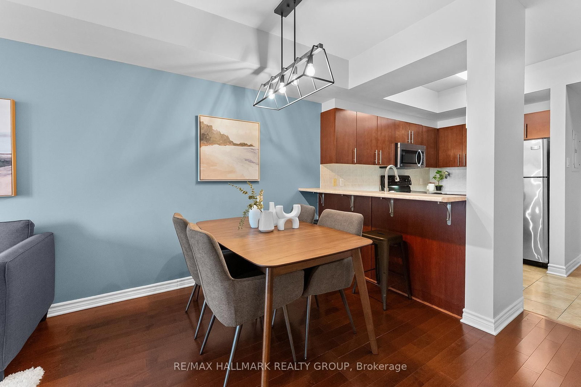
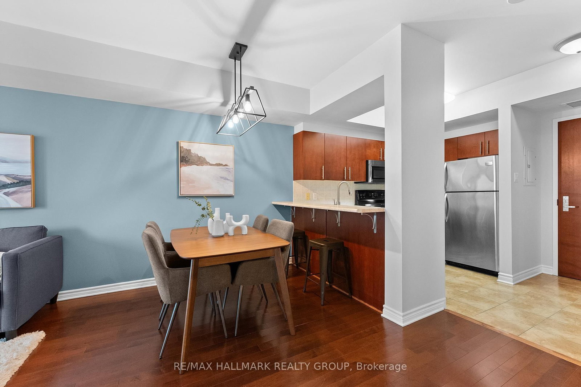
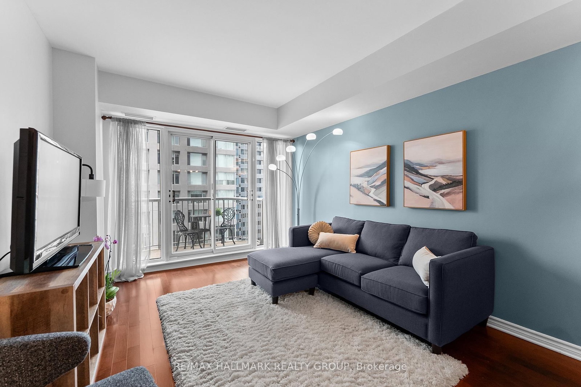
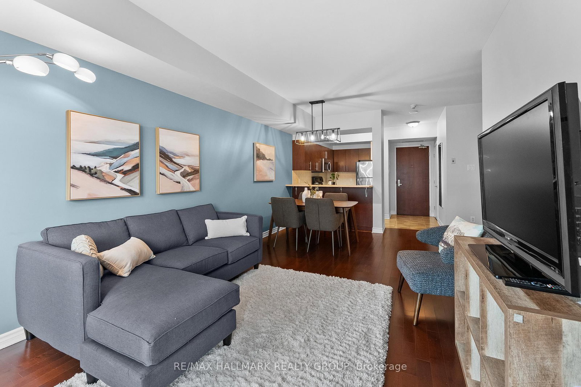
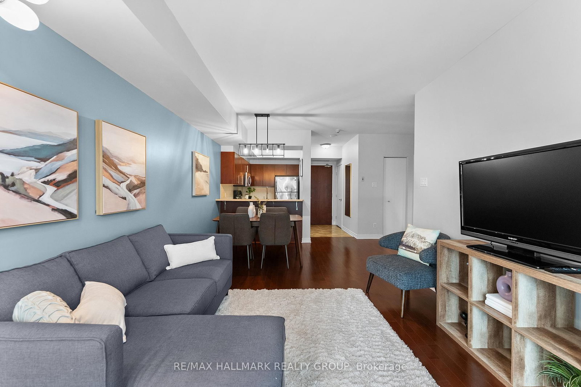
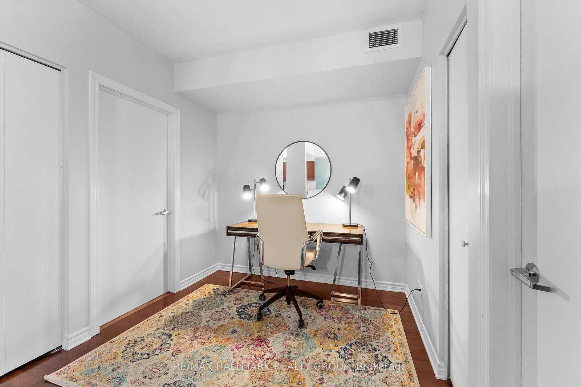
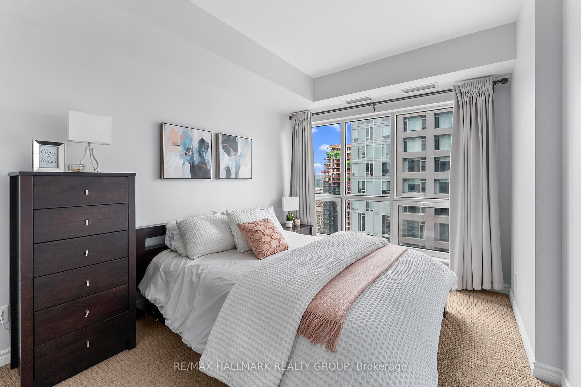
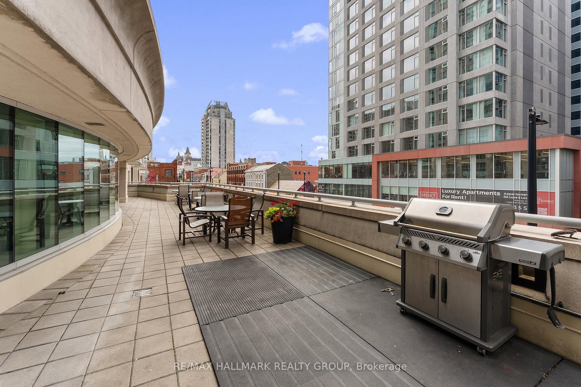
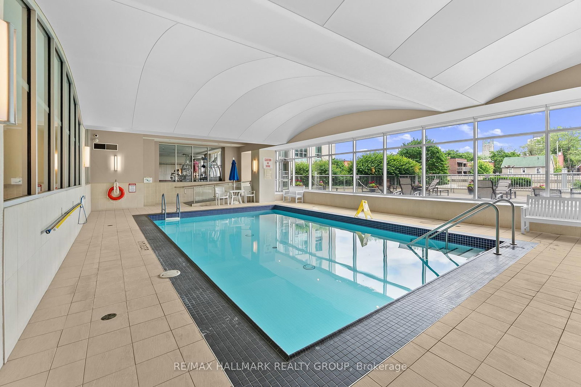
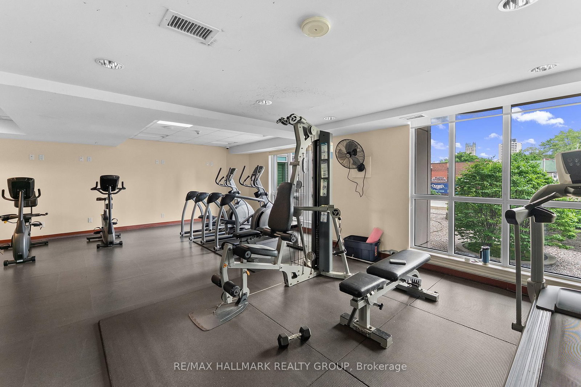
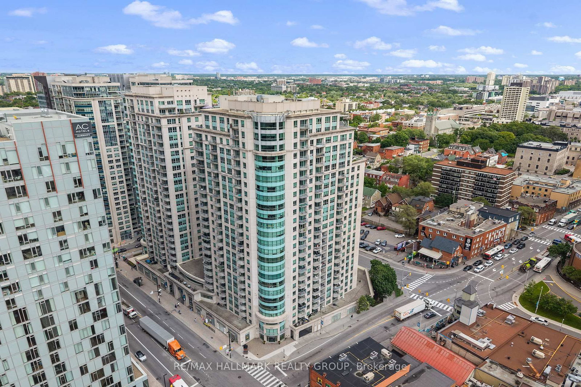
Welcome home to the heart of downtown Ottawa, 17 floors up. At a comfortable 701 sq ft, this well-sized 1-bed-plus-den lives larger than its footprint, thanks to a smart square floor plan - no long awkward hallways or wasted corners, just a balanced layout where every foot earns its keep. Set just across the hall from the elevators: close enough to come and go with ease, quiet enough that you'd never know. Living downtown is cool; parking downtown is not. This unit solves it - a dedicated parking spot and storage locker on P2, both right by the elevator. In, out, done. The den is the home office you've been promising yourself. The kitchen is one you'll actually want to cook in: spacious, with generous counter space and ample cabinetry to keep everything in its place. Drywall ceilings and warm light fixtures give it a cozy, lived-in feel rather than a cold, over-modern showroom. Add floor-to-ceiling windows that pour in light, an updated bathroom, in-suite laundry, and a private balcony for morning coffee and a slice of skyline. You're steps from the ByWard Market, Rideau Centre, the canal, and the LRT, with Metro, Loblaws, Farm Boy, and OC Transpo right at ground level. The University of Ottawa is just minutes away - never miss a meeting or class again. The amenities are resort-level: a heated saltwater pool, sauna, exercise room, theatre room, party room with library, and two rooftop terraces with sweeping city views. A 24-hour concierge, friendly on-site staff and cleaners, security cameras, visitor parking, secure bike storage, and a dedicated condo website keep day-to-day and life-admin running smoothly. Pets are welcome too (subject to building rules; some exceptions apply).Best of all? Move in with nothing but a suitcase - available fully furnished. Ideal for the professional wanting turnkey simplicity or the investor eyeing a rental-ready opportunity.
Property details
- Property type
- Condo Apartment
- Style
- 1 Storey/Apt
- Total rooms
- 4
- Maintenance fee
- $566/mo
- Exposure
- North West
- Property taxes
- $4,127.64 (2026)
- Occupancy
- Aug/Sept
- Days on market
- 68
- Status
- Active
- MLS®
Property history
Location
Open in Google MapsRecently sold nearby
Listing data last updated: Aug 25, 2026, 12:48 p.m. EDT via TRREB IDX.
First listed: Jun 19, 2026, 6:51 p.m. EDT.