
1317 Rodney Lane • North Dundas, ON photo 1
1317 Rodney Lane • North Dundas, ON photo 2
1317 Rodney Lane • North Dundas, ON photo 3
1317 Rodney Lane • North Dundas, ON photo 4
1317 Rodney Lane • North Dundas, ON photo 5
1317 Rodney Lane • North Dundas, ON photo 6
1317 Rodney Lane • North Dundas, ON photo 7
1317 Rodney Lane • North Dundas, ON photo 8
1317 Rodney Lane • North Dundas, ON photo 9
1317 Rodney Lane • North Dundas, ON photo 10
1317 Rodney Lane • North Dundas, ON photo 11
1317 Rodney Lane • North Dundas, ON photo 12
1317 Rodney Lane • North Dundas, ON photo 13
1317 Rodney Lane • North Dundas, ON photo 14
1317 Rodney Lane • North Dundas, ON photo 15
1317 Rodney Lane • North Dundas, ON photo 16
1317 Rodney Lane • North Dundas, ON photo 17
1317 Rodney Lane • North Dundas, ON photo 18
1317 Rodney Lane • North Dundas, ON photo 19
1317 Rodney Lane • North Dundas, ON photo 20
1317 Rodney Lane • North Dundas, ON photo 21
1317 Rodney Lane • North Dundas, ON photo 22
1317 Rodney Lane • North Dundas, ON photo 23
1317 Rodney Lane • North Dundas, ON photo 24
1317 Rodney Lane • North Dundas, ON photo 25
1317 Rodney Lane • North Dundas, ON photo 26
1317 Rodney Lane • North Dundas, ON photo 27
1317 Rodney Lane • North Dundas, ON photo 28
1317 Rodney Lane • North Dundas, ON photo 29
1317 Rodney Lane • North Dundas, ON photo 30
1317 Rodney Lane • North Dundas, ON photo 31
1317 Rodney Lane • North Dundas, ON photo 32
1317 Rodney Lane • North Dundas, ON photo 33
1317 Rodney Lane • North Dundas, ON photo 34
1317 Rodney Lane • North Dundas, ON photo 35
1317 Rodney Lane • North Dundas, ON photo 36
1317 Rodney Lane • North Dundas, ON photo 37
1317 Rodney Lane • North Dundas, ON photo 38
1317 Rodney Lane • North Dundas, ON photo 39
1 / 39
$779,900
1317 Rodney Lane • North Dundas, ONPrice Change▼ 2.50%
Courtesy of COMFREE
3+2
Bedrooms
3
Bathrooms
1100-1500
Square feet
13
Parking

About this home

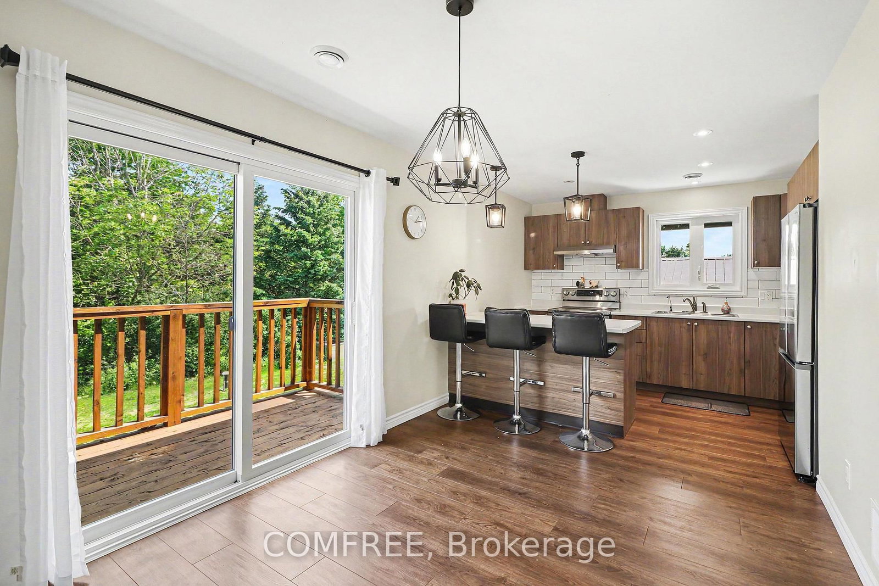
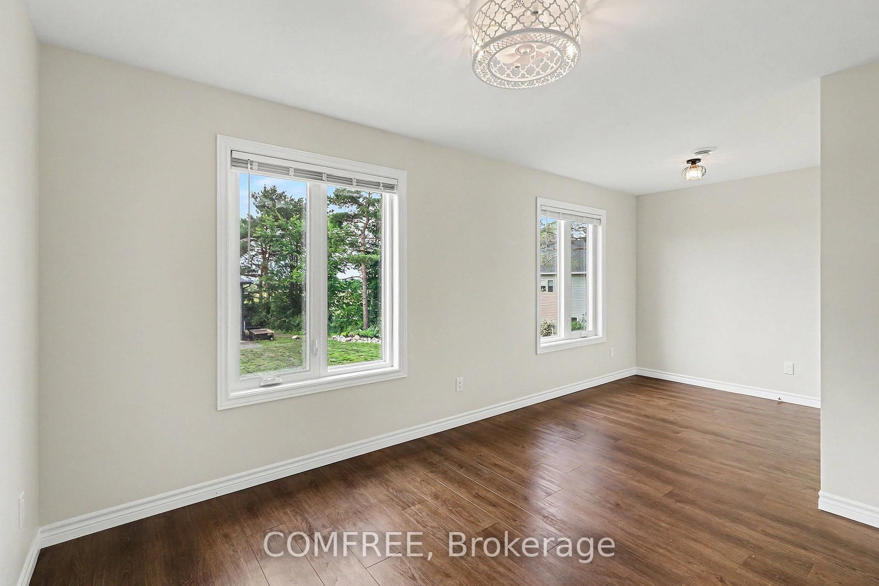
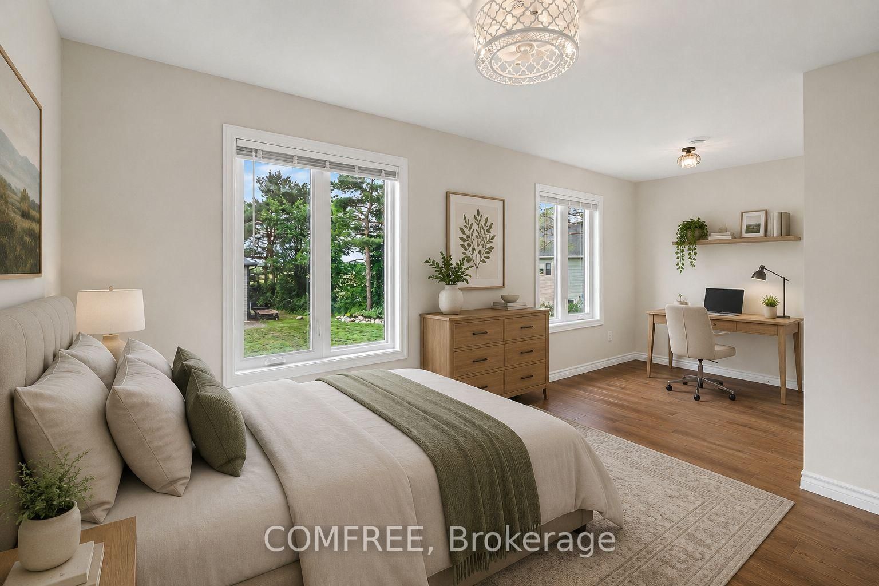
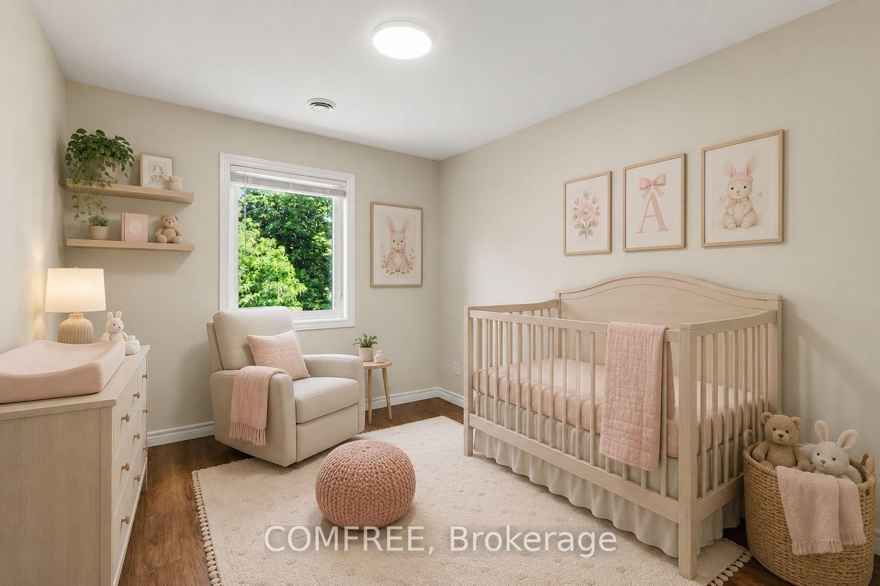
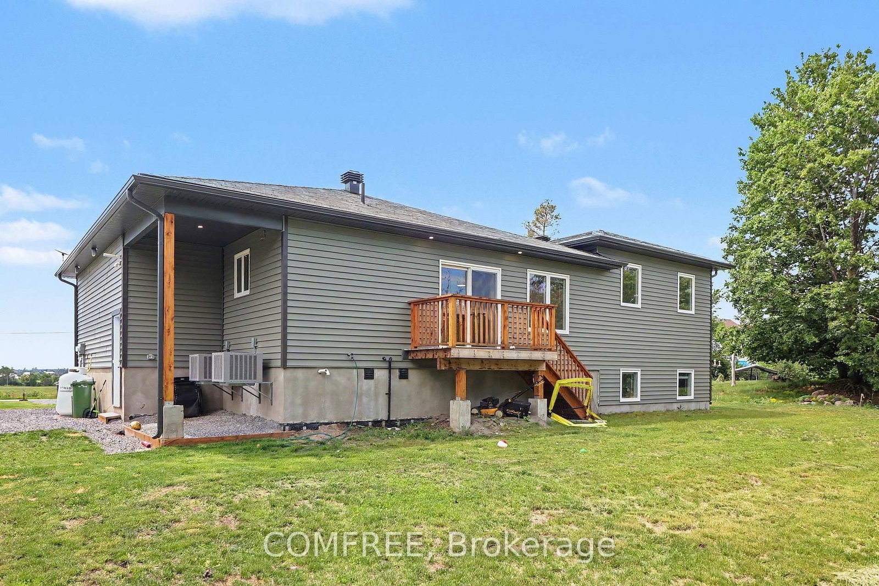
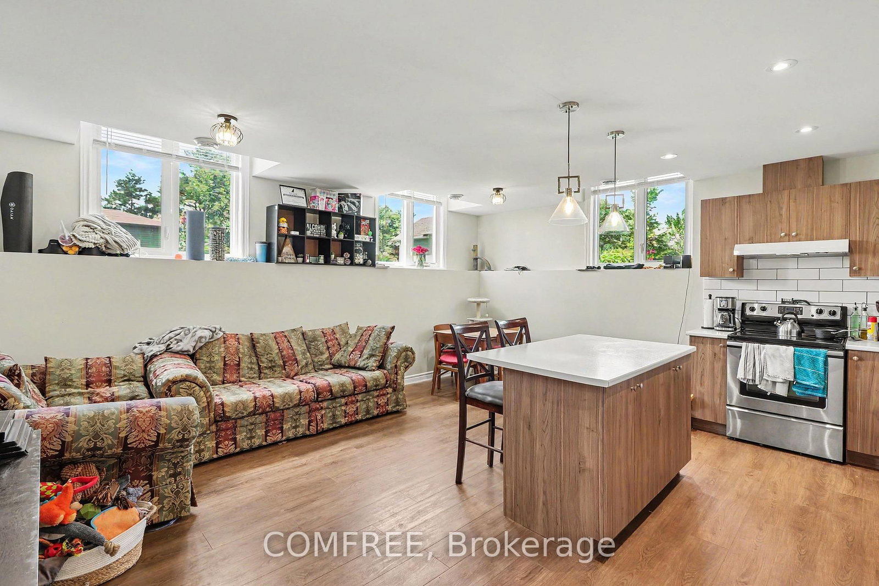
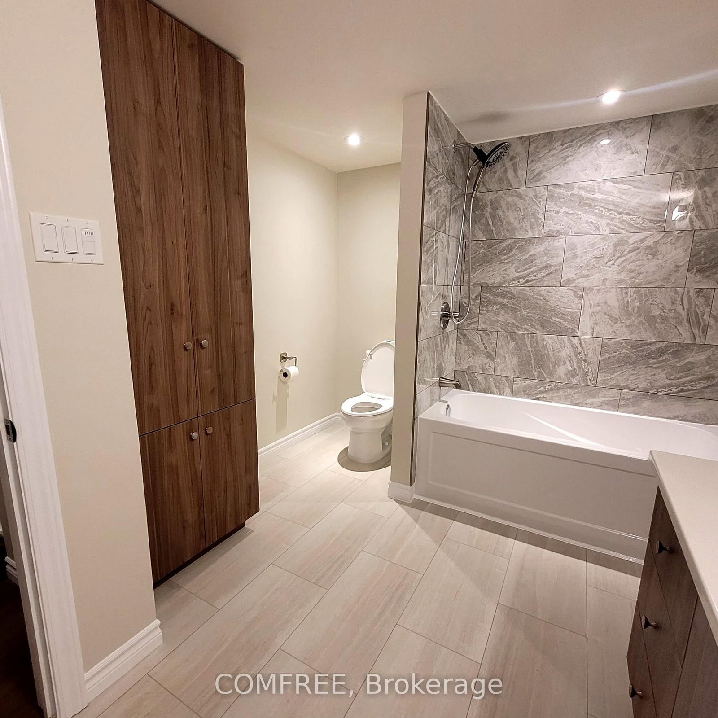
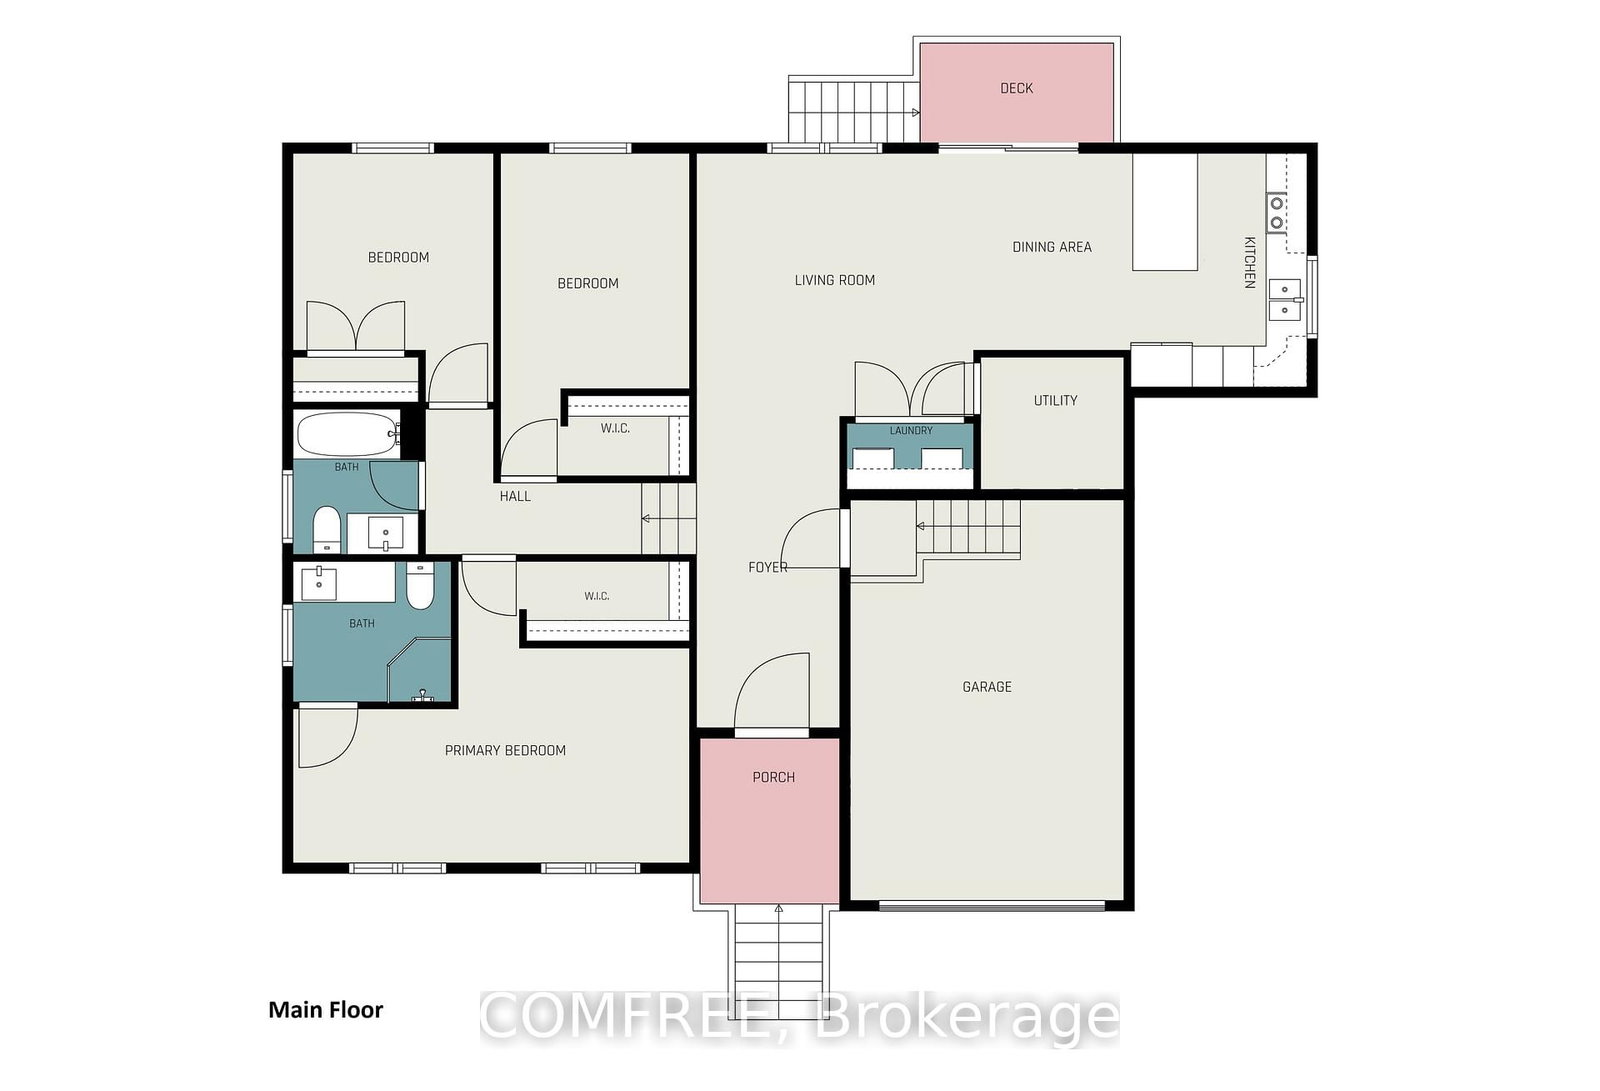
Welcome to 1317 Rodney Lane. This brand new duplex built in 2025 might be what you've been waiting on and best yet it includes a large heated shop! Located north of Winchester in a beautiful rural setting on a half acre lot. Listen to the birds and walk over to the peaceful Oshmann Forest Conservation Area featuring a lovely walking trail and children's park. Watch the most stunning sunsets rolling across the open fields. Featuring a legal separate basement unit with private entrance and garage. Large bright windows throughout, including the basement unit. Each unit is equipped with separate heating and cooling systems, HRV, HWT and hydro meters. The 20' x 30' detached shop is heated with a propane forced air furnace. There is plenty of space for guests in the 144' long driveway. The property features water treatments such as a water softener and UV light. Both units have reverse osmosis at the sink, walk-in closets, luxury vinyl floors, in-unit laundry and brand new appliances. The main level features 3 bedrooms and 2 bathrooms. The lower level features 2 bedrooms and 1 bathroom. Starlink internet satellite included. Basement unit is currently rented to wonderful tenants! Come check it out! Please note: due to basement occupancy, 24 hour notice required for showings.

Property details

Property type
Duplex
Style
Bungalow
Total rooms
5
Lot size
100 × 229.95 ft
Property taxes
$4,723 (2026)
Occupancy
Immediate
Days on market
33
Status
Active
MLS®

Property history

Recently sold nearby

Listing data last updated: Jul 20, 2026, 2:56 p.m. EDT via TRREB IDX.

First listed: Jun 19, 2026, 5:15 p.m. EDT.