
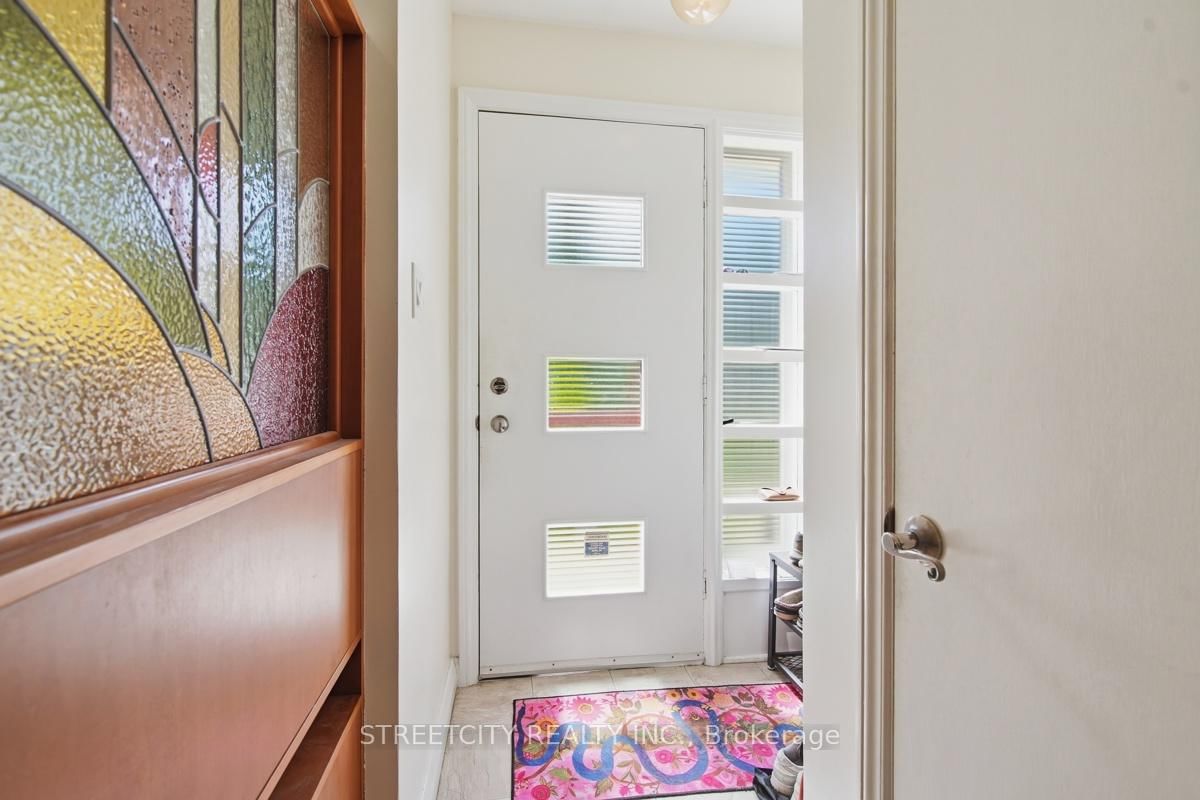
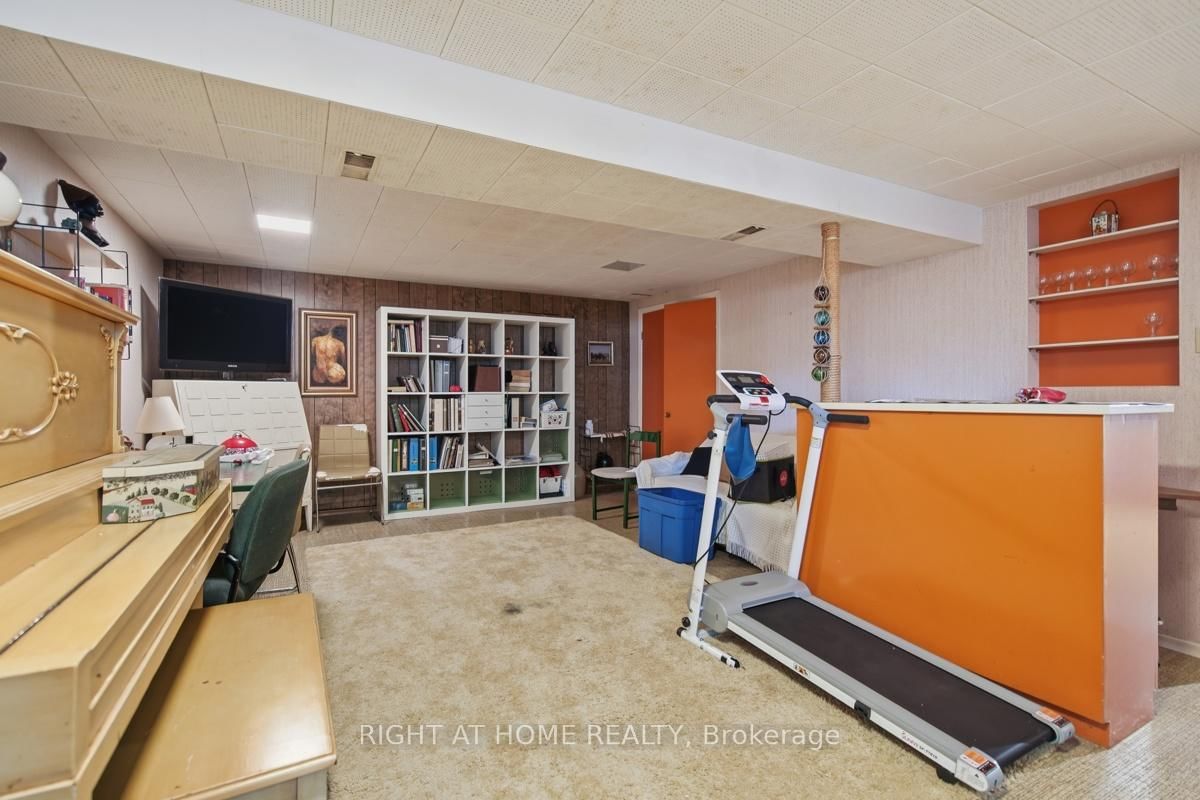
384 Regal Drive • London East, ON photo 1
384 Regal Drive • London East, ON photo 2
384 Regal Drive • London East, ON photo 3
384 Regal Drive • London East, ON photo 4
384 Regal Drive • London East, ON photo 5
384 Regal Drive • London East, ON photo 6
384 Regal Drive • London East, ON photo 7
384 Regal Drive • London East, ON photo 8
384 Regal Drive • London East, ON photo 9
384 Regal Drive • London East, ON photo 10
384 Regal Drive • London East, ON photo 11
384 Regal Drive • London East, ON photo 12
384 Regal Drive • London East, ON photo 13
384 Regal Drive • London East, ON photo 14
384 Regal Drive • London East, ON photo 15
384 Regal Drive • London East, ON photo 16
384 Regal Drive • London East, ON photo 17
384 Regal Drive • London East, ON photo 18
384 Regal Drive • London East, ON photo 19
384 Regal Drive • London East, ON photo 20
384 Regal Drive • London East, ON photo 21
384 Regal Drive • London East, ON photo 22
384 Regal Drive • London East, ON photo 23
384 Regal Drive • London East, ON photo 24
384 Regal Drive • London East, ON photo 25
384 Regal Drive • London East, ON photo 26
384 Regal Drive • London East, ON photo 27
384 Regal Drive • London East, ON photo 28
384 Regal Drive • London East, ON photo 29
384 Regal Drive • London East, ON photo 30
384 Regal Drive • London East, ON photo 31
384 Regal Drive • London East, ON photo 32
384 Regal Drive • London East, ON photo 33
384 Regal Drive • London East, ON photo 34
384 Regal Drive • London East, ON photo 35
384 Regal Drive • London East, ON photo 36
384 Regal Drive • London East, ON photo 37
1 / 37
$519,000
384 Regal Drive • London East, ONPrice Change▼ 5.46%
Courtesy of RIGHT AT HOME REALTY
3
Bedrooms
2
Bathrooms
700-1100
Square feet
4
Parking

About this home

Welcome to this lovingly maintained home, proudly offered by its long term owners. Perfect for families, this property combines comfort and convenience in a desirable location. Step inside and discover a warm and inviting layout. The large recreation room in the basement is ideal for entertaining, relaxing or creating your own home theatre or play space. For hobbyists or DIY enthusiasts, the workshop is truly a dream - offering ample space to bring your projects to life. Outside, you'll find a spacious front yard and a private backyard oasis with plenty of room for gardening, outdoor activities or simply enjoying quite moments. The attached garage and large driveway provide convenient parking and storage. Located within a quick walk to restaurants, schools, shopping and more, this home offers the perfect blend of neighbourhood charm and everyday convenience. Don't miss your chance to make this wonderful family home your own - come and take a look today!

Property details

Property type
Detached
Style
Bungalow
Approx. age (yrs)
51-99
Total rooms
7
Lot size
64 × 145 ft
Property taxes
$3,571 (2025)
Occupancy
Immediate
Days on market
68
Status
Active
MLS®

Property history

Recently sold nearby

Listing data last updated: Aug 24, 2026, 12:33 p.m. EDT via TRREB IDX.

First listed: Jun 19, 2026, 4:47 p.m. EDT.