
2429 Hiscocks Road • Front of Leeds & Seeleys Bay, ON photo 1
2429 Hiscocks Road • Front of Leeds & Seeleys Bay, ON photo 2
2429 Hiscocks Road • Front of Leeds & Seeleys Bay, ON photo 3
2429 Hiscocks Road • Front of Leeds & Seeleys Bay, ON photo 4
2429 Hiscocks Road • Front of Leeds & Seeleys Bay, ON photo 5
2429 Hiscocks Road • Front of Leeds & Seeleys Bay, ON photo 6
2429 Hiscocks Road • Front of Leeds & Seeleys Bay, ON photo 7
2429 Hiscocks Road • Front of Leeds & Seeleys Bay, ON photo 8
2429 Hiscocks Road • Front of Leeds & Seeleys Bay, ON photo 9
2429 Hiscocks Road • Front of Leeds & Seeleys Bay, ON photo 10
2429 Hiscocks Road • Front of Leeds & Seeleys Bay, ON photo 11
2429 Hiscocks Road • Front of Leeds & Seeleys Bay, ON photo 12
2429 Hiscocks Road • Front of Leeds & Seeleys Bay, ON photo 13
2429 Hiscocks Road • Front of Leeds & Seeleys Bay, ON photo 14
2429 Hiscocks Road • Front of Leeds & Seeleys Bay, ON photo 15
2429 Hiscocks Road • Front of Leeds & Seeleys Bay, ON photo 16
2429 Hiscocks Road • Front of Leeds & Seeleys Bay, ON photo 17
2429 Hiscocks Road • Front of Leeds & Seeleys Bay, ON photo 18
2429 Hiscocks Road • Front of Leeds & Seeleys Bay, ON photo 19
2429 Hiscocks Road • Front of Leeds & Seeleys Bay, ON photo 20
2429 Hiscocks Road • Front of Leeds & Seeleys Bay, ON photo 21
2429 Hiscocks Road • Front of Leeds & Seeleys Bay, ON photo 22
2429 Hiscocks Road • Front of Leeds & Seeleys Bay, ON photo 23
2429 Hiscocks Road • Front of Leeds & Seeleys Bay, ON photo 24
2429 Hiscocks Road • Front of Leeds & Seeleys Bay, ON photo 25
2429 Hiscocks Road • Front of Leeds & Seeleys Bay, ON photo 26
2429 Hiscocks Road • Front of Leeds & Seeleys Bay, ON photo 27
2429 Hiscocks Road • Front of Leeds & Seeleys Bay, ON photo 28
2429 Hiscocks Road • Front of Leeds & Seeleys Bay, ON photo 29
2429 Hiscocks Road • Front of Leeds & Seeleys Bay, ON photo 30
2429 Hiscocks Road • Front of Leeds & Seeleys Bay, ON photo 31
2429 Hiscocks Road • Front of Leeds & Seeleys Bay, ON photo 32
2429 Hiscocks Road • Front of Leeds & Seeleys Bay, ON photo 33
2429 Hiscocks Road • Front of Leeds & Seeleys Bay, ON photo 34
2429 Hiscocks Road • Front of Leeds & Seeleys Bay, ON photo 35
2429 Hiscocks Road • Front of Leeds & Seeleys Bay, ON photo 36
2429 Hiscocks Road • Front of Leeds & Seeleys Bay, ON photo 37
2429 Hiscocks Road • Front of Leeds & Seeleys Bay, ON photo 38
2429 Hiscocks Road • Front of Leeds & Seeleys Bay, ON photo 39
2429 Hiscocks Road • Front of Leeds & Seeleys Bay, ON photo 40
2429 Hiscocks Road • Front of Leeds & Seeleys Bay, ON photo 41
2429 Hiscocks Road • Front of Leeds & Seeleys Bay, ON photo 42
2429 Hiscocks Road • Front of Leeds & Seeleys Bay, ON photo 43
2429 Hiscocks Road • Front of Leeds & Seeleys Bay, ON photo 44
2429 Hiscocks Road • Front of Leeds & Seeleys Bay, ON photo 45
2429 Hiscocks Road • Front of Leeds & Seeleys Bay, ON photo 46
2429 Hiscocks Road • Front of Leeds & Seeleys Bay, ON photo 47
1 / 47
$399,000
2429 Hiscocks Road • Front of Leeds & Seeleys Bay, ONNew
Courtesy of RE/MAX HALLMARK REALTY GROUP
3
Bedrooms
2
Bathrooms
2000-2500
Square feet
9
Parking

About this home

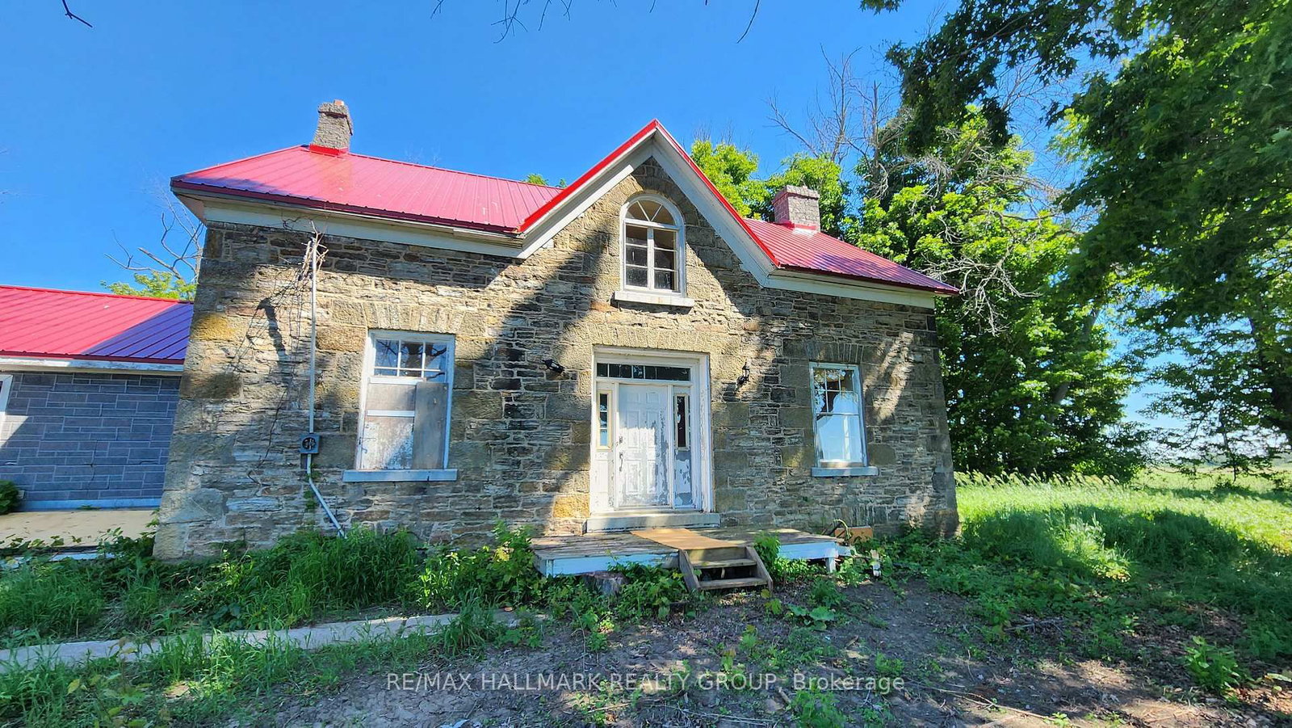
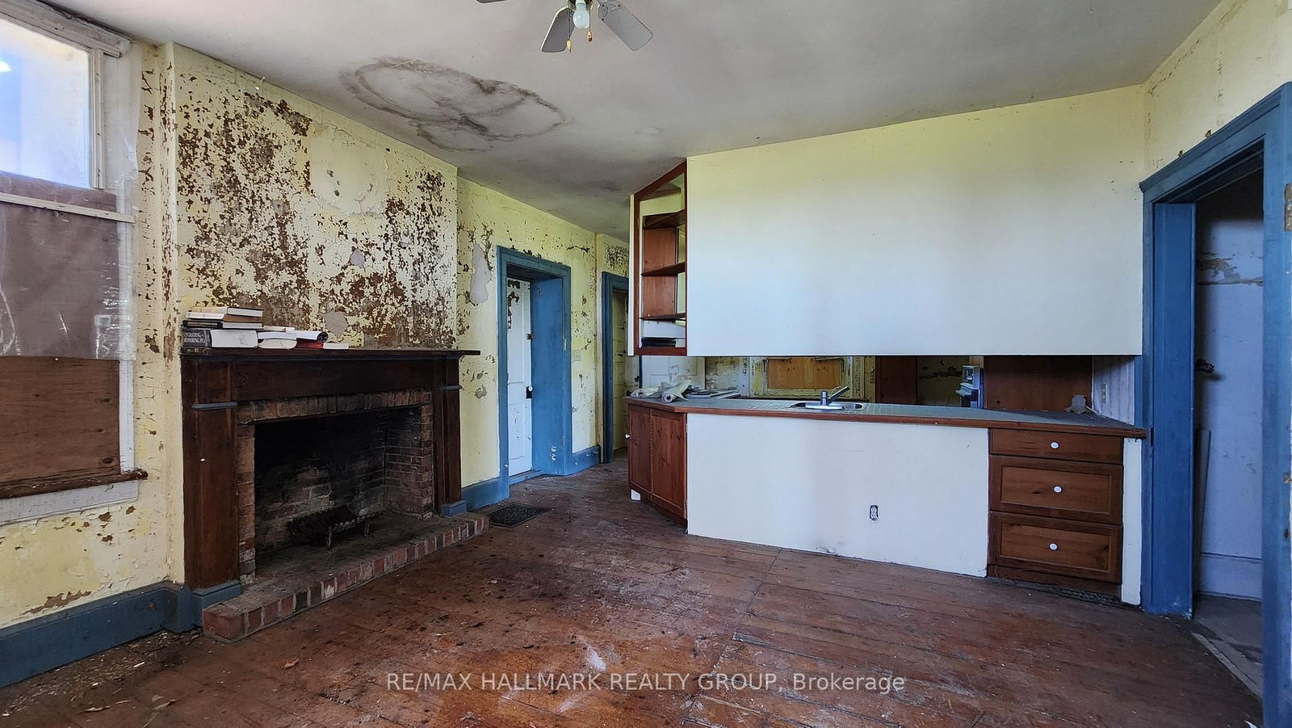
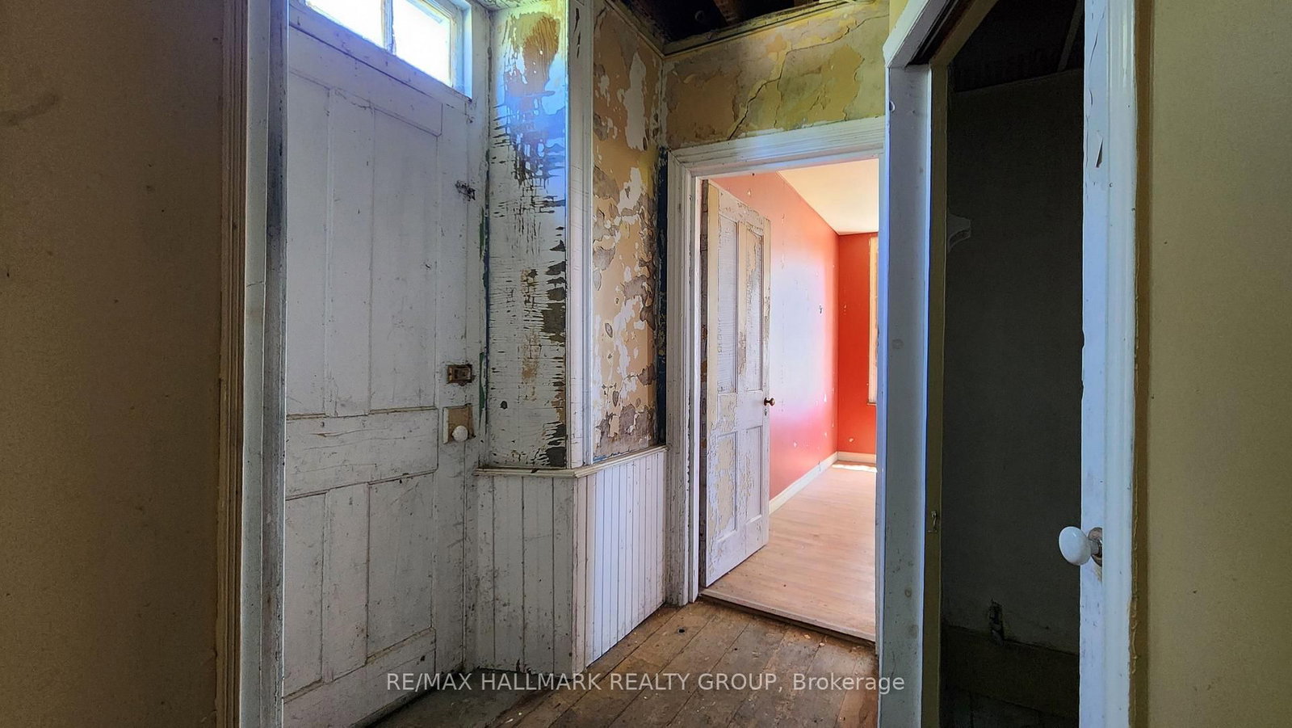
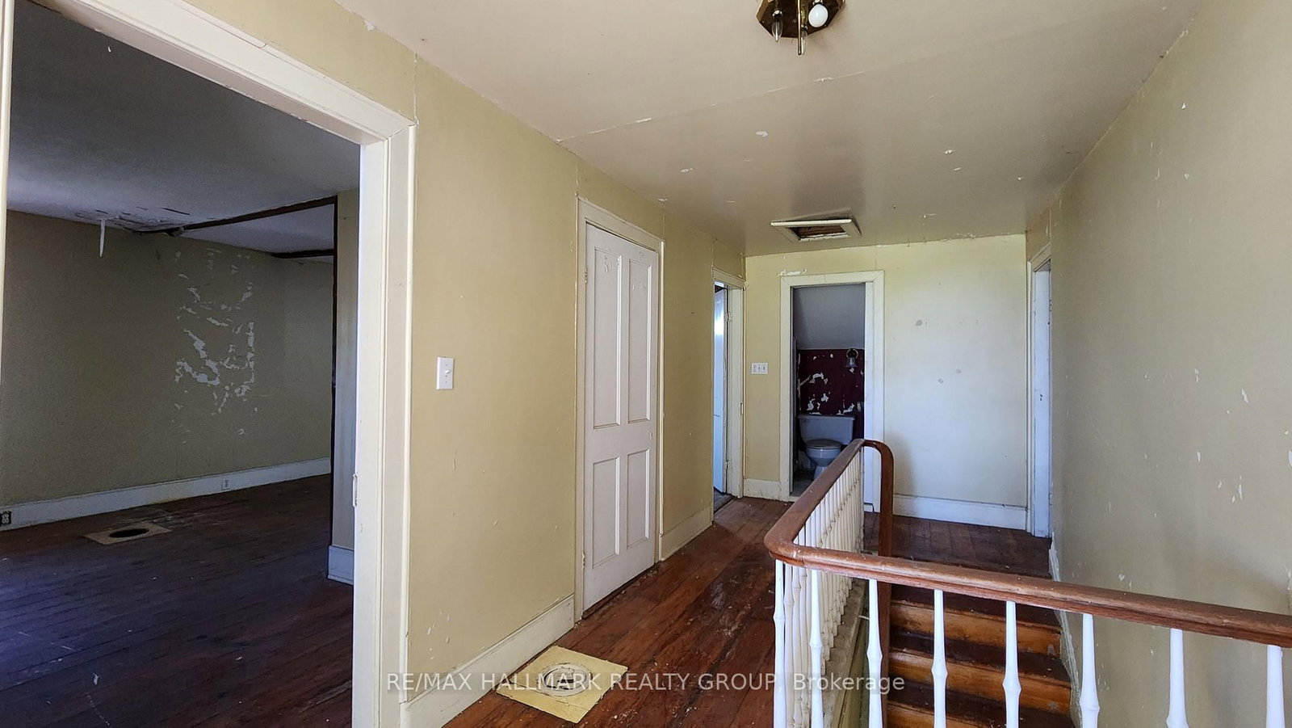
Classic stone home from the mid 1800's, surprisingly spacious at ~2280 sq'. It has a storybook feel and sits on approximately 1 acre. Lots of widows, thick stone walls. This is priced as a handyman special, and while there is lots to be done, it has also had some pretty major upgrades done over time. The house was previously rewired with distribution wiring and a 100 amp breaker panel. The power service is currently disconnected, and the owner has applied a new underground service connection for 200 amps run from the road. The roof has an impressive red metal roof. Rare to find, the property has a natural gas service. The old forced air gas furnace will need to be replaced. The main floor kitchen was renovated, probably in the 1990's, but should be replaced, and is open to the main floor family room with a fireplace (no warranties as to its functionality). There is also a formal living room and dining room on the other side of the central staircase. There is also a bathroom with a shower on the main level. The 2nd floor was originally 4 bedroom, bu t now 3 as two bedrooms were combined to create the primary bedroom, which is large with a wall of closets at one end. There is a bathroom with a large soaking tub on the 2nd floor. In the hallway is a arched window and window seat overlooking the south gardens. This could be a very pleasant spot to curl up and read. The basement is accessed from an exterior stone staircase. It is unfinished utility space. There is an attached single opening garage with room for a workshop area, a car, and maybe a boat. There is a partially paved driveway with room for numerous cars. 1.5 KMs to the VIA rale station, and a short drive in to Gananoque.

Property details

Property type
Detached
Style
1 1/2 Storey
Total rooms
9
Lot size
220 × 220 ft
Property taxes
$3,498 (2025)
Occupancy
Immediate
Days on market
100
Status
Active
MLS®

Property history

Recently sold nearby

Listing data last updated: Sep 26, 2026, 9:35 a.m. EDT via TRREB IDX.

First listed: Jun 19, 2026, 3:40 p.m. EDT.