
83 Bonaventure Drive • London East, ON photo 1
83 Bonaventure Drive • London East, ON photo 2
83 Bonaventure Drive • London East, ON photo 3
83 Bonaventure Drive • London East, ON photo 4
83 Bonaventure Drive • London East, ON photo 5
83 Bonaventure Drive • London East, ON photo 6
83 Bonaventure Drive • London East, ON photo 7
83 Bonaventure Drive • London East, ON photo 8
83 Bonaventure Drive • London East, ON photo 9
83 Bonaventure Drive • London East, ON photo 10
83 Bonaventure Drive • London East, ON photo 11
83 Bonaventure Drive • London East, ON photo 12
83 Bonaventure Drive • London East, ON photo 13
83 Bonaventure Drive • London East, ON photo 14
83 Bonaventure Drive • London East, ON photo 15
83 Bonaventure Drive • London East, ON photo 16
83 Bonaventure Drive • London East, ON photo 17
83 Bonaventure Drive • London East, ON photo 18
83 Bonaventure Drive • London East, ON photo 19
83 Bonaventure Drive • London East, ON photo 20
83 Bonaventure Drive • London East, ON photo 21
83 Bonaventure Drive • London East, ON photo 22
83 Bonaventure Drive • London East, ON photo 23
83 Bonaventure Drive • London East, ON photo 24
83 Bonaventure Drive • London East, ON photo 25
83 Bonaventure Drive • London East, ON photo 26
83 Bonaventure Drive • London East, ON photo 27
83 Bonaventure Drive • London East, ON photo 28
83 Bonaventure Drive • London East, ON photo 29
83 Bonaventure Drive • London East, ON photo 30
83 Bonaventure Drive • London East, ON photo 31
83 Bonaventure Drive • London East, ON photo 32
1 / 32
$440,000
83 Bonaventure Drive • London East, ONSold Conditional▼ 9.26%
Courtesy of ROYAL LEPAGE TRILAND REALTY
3
Bedrooms
2
Bathrooms
1100-1500
Square feet
3
Parking

About this home

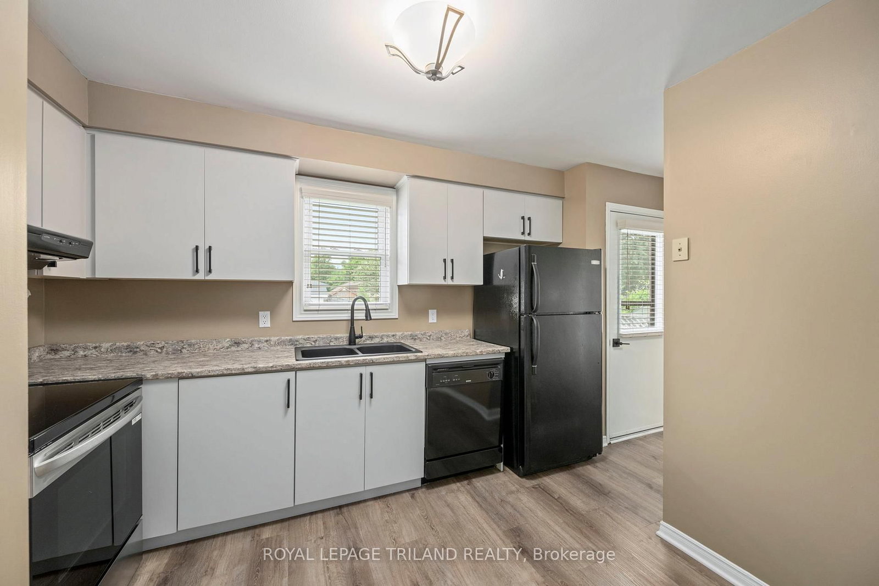
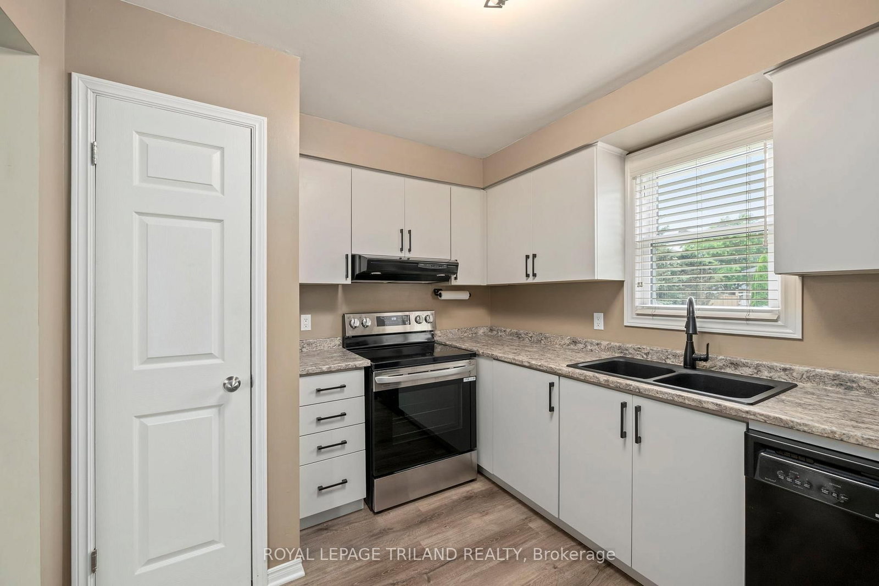
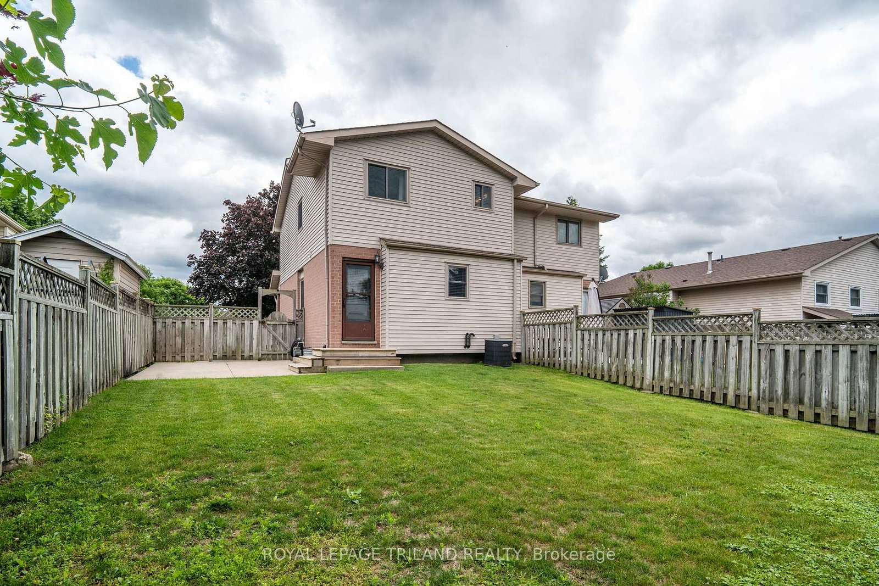
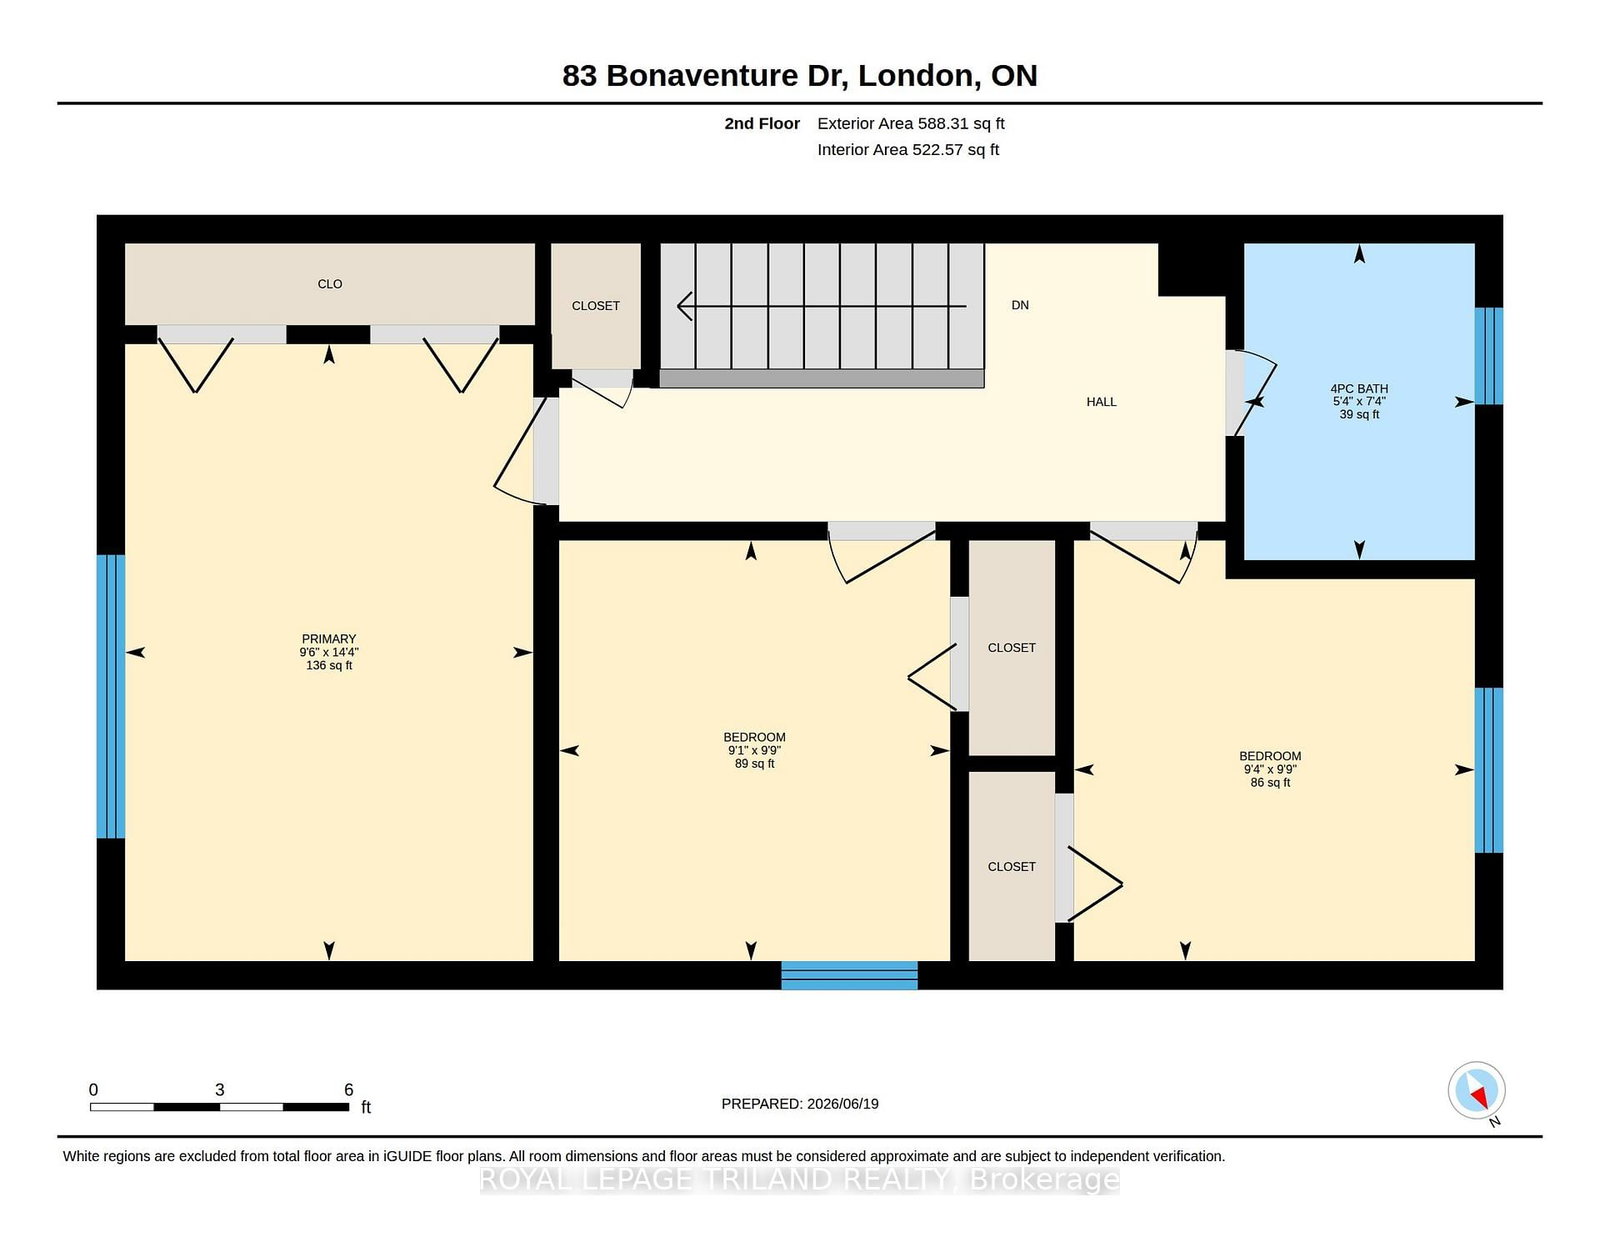
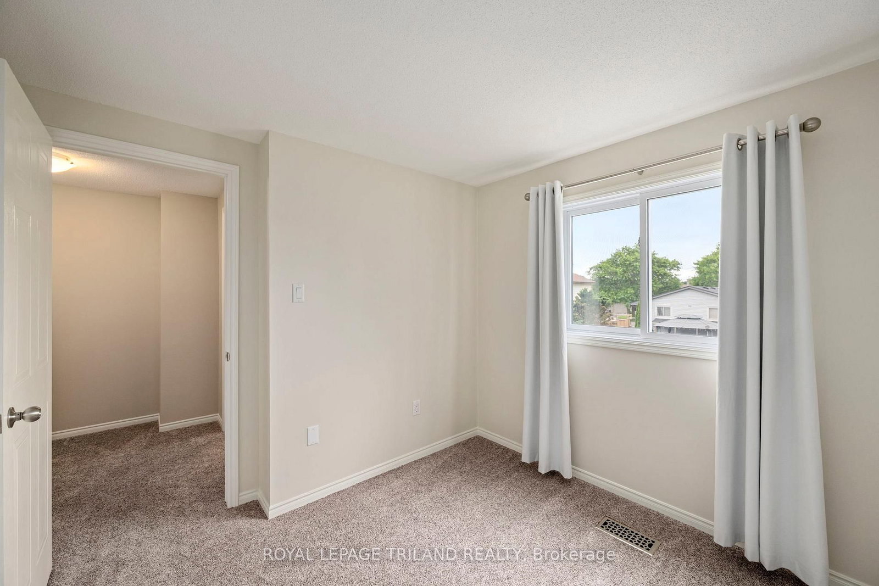
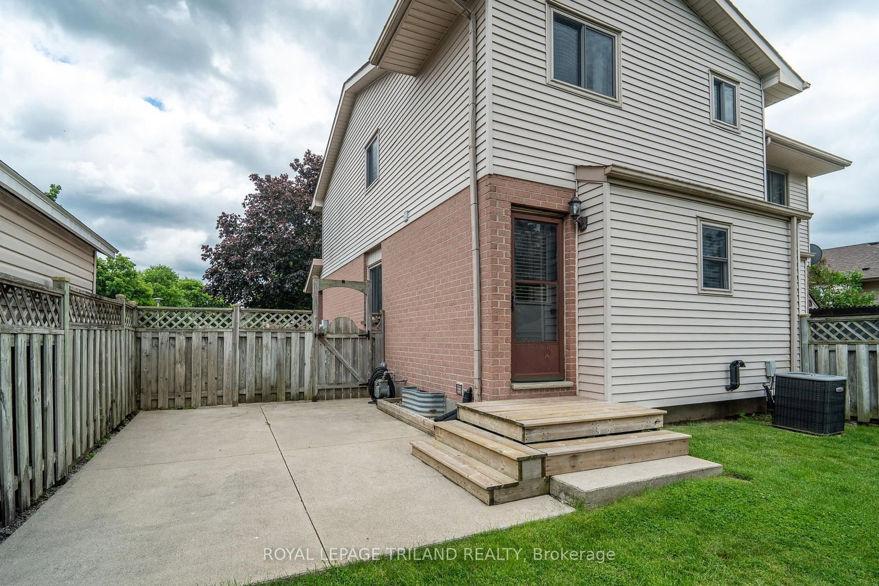
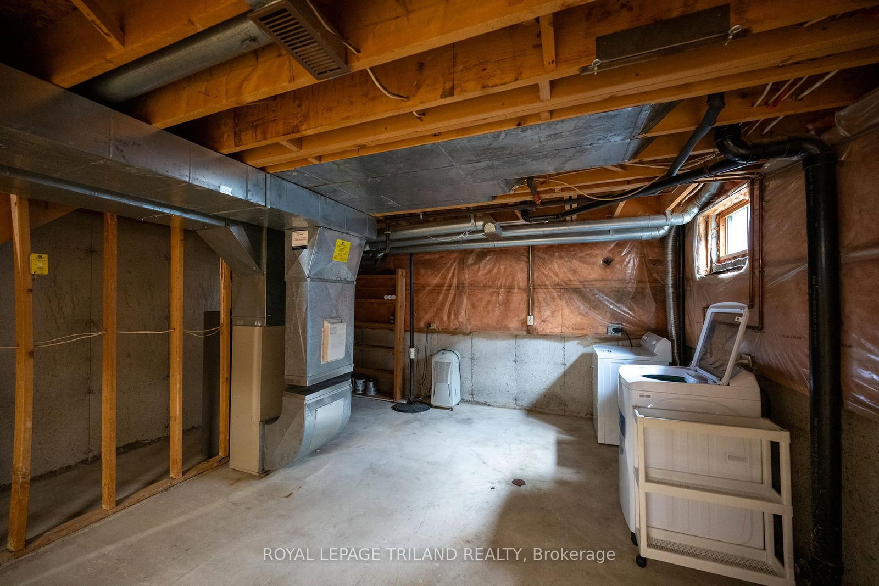
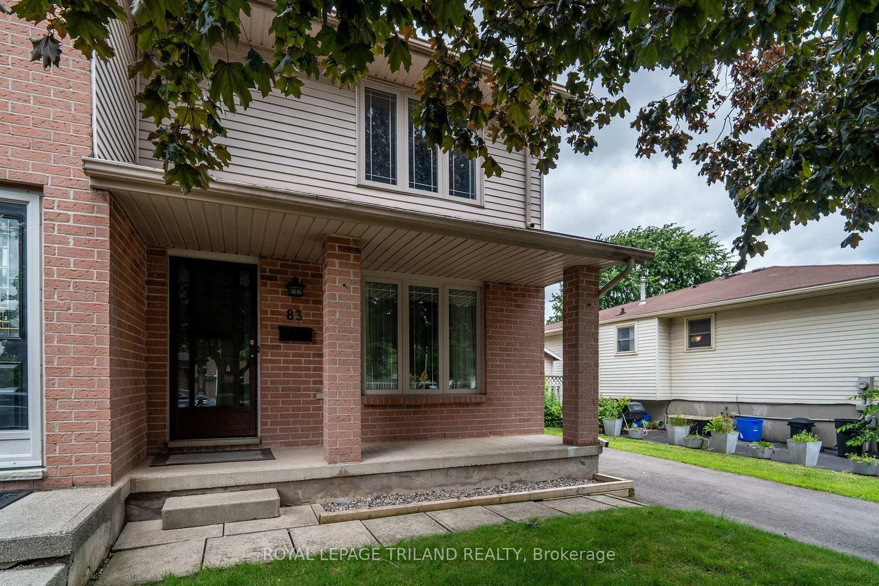
Welcome to this charming, move-in ready 3-bedroom, 1.5-bathroom home in a family-friendly London neighbourhood. The brick exterior and covered front porch welcome you the moment you pull up.Inside, the main floor is bright and open, with fresh neutral colours and newer vinyl plank flooring flowing from the living room to the dining area and into the updated kitchen. The kitchen features crisp cabinetry, black hardware, granite-look counters, and black appliances. A powder room with an updated vanity completes the main floor. Upstairs are three comfortable bedrooms and a full 4-piece bathroom with updated fixtures and plenty of natural light.Out back, enjoy a fully fenced yard with a concrete patio, wood deck, and green lawn with mature trees for privacy - perfect for pets, kids, or entertaining.This home is move-in ready and won't last long - come see it for yourself.

Property details

Property type
Semi-Detached
Style
2-Storey
Total rooms
3
Lot size
30.35 × 109.91 ft
Property taxes
$2,682 (2025)
Occupancy
Immediate
Days on market
39
Status
Active Under Contract
MLS®

Property history

Recently sold nearby

Listing data last updated: Jul 27, 2026, 9:27 a.m. EDT via TRREB IDX.

First listed: Jun 19, 2026, 3:13 p.m. EDT.