
180 Ridgewood Crescent • St. Marys, ON photo 1
180 Ridgewood Crescent • St. Marys, ON photo 2
180 Ridgewood Crescent • St. Marys, ON photo 3
180 Ridgewood Crescent • St. Marys, ON photo 4
180 Ridgewood Crescent • St. Marys, ON photo 5
180 Ridgewood Crescent • St. Marys, ON photo 6
180 Ridgewood Crescent • St. Marys, ON photo 7
180 Ridgewood Crescent • St. Marys, ON photo 8
180 Ridgewood Crescent • St. Marys, ON photo 9
180 Ridgewood Crescent • St. Marys, ON photo 10
180 Ridgewood Crescent • St. Marys, ON photo 11
180 Ridgewood Crescent • St. Marys, ON photo 12
180 Ridgewood Crescent • St. Marys, ON photo 13
180 Ridgewood Crescent • St. Marys, ON photo 14
180 Ridgewood Crescent • St. Marys, ON photo 15
180 Ridgewood Crescent • St. Marys, ON photo 16
180 Ridgewood Crescent • St. Marys, ON photo 17
180 Ridgewood Crescent • St. Marys, ON photo 18
180 Ridgewood Crescent • St. Marys, ON photo 19
180 Ridgewood Crescent • St. Marys, ON photo 20
180 Ridgewood Crescent • St. Marys, ON photo 21
180 Ridgewood Crescent • St. Marys, ON photo 22
180 Ridgewood Crescent • St. Marys, ON photo 23
180 Ridgewood Crescent • St. Marys, ON photo 24
180 Ridgewood Crescent • St. Marys, ON photo 25
180 Ridgewood Crescent • St. Marys, ON photo 26
180 Ridgewood Crescent • St. Marys, ON photo 27
180 Ridgewood Crescent • St. Marys, ON photo 28
180 Ridgewood Crescent • St. Marys, ON photo 29
180 Ridgewood Crescent • St. Marys, ON photo 30
180 Ridgewood Crescent • St. Marys, ON photo 31
180 Ridgewood Crescent • St. Marys, ON photo 32
180 Ridgewood Crescent • St. Marys, ON photo 33
180 Ridgewood Crescent • St. Marys, ON photo 34
180 Ridgewood Crescent • St. Marys, ON photo 35
180 Ridgewood Crescent • St. Marys, ON photo 36
180 Ridgewood Crescent • St. Marys, ON photo 37
180 Ridgewood Crescent • St. Marys, ON photo 38
180 Ridgewood Crescent • St. Marys, ON photo 39
180 Ridgewood Crescent • St. Marys, ON photo 40
180 Ridgewood Crescent • St. Marys, ON photo 41
180 Ridgewood Crescent • St. Marys, ON photo 42
180 Ridgewood Crescent • St. Marys, ON photo 43
180 Ridgewood Crescent • St. Marys, ON photo 44
180 Ridgewood Crescent • St. Marys, ON photo 45
180 Ridgewood Crescent • St. Marys, ON photo 46
180 Ridgewood Crescent • St. Marys, ON photo 47
180 Ridgewood Crescent • St. Marys, ON photo 48
180 Ridgewood Crescent • St. Marys, ON photo 49
180 Ridgewood Crescent • St. Marys, ON photo 50
1 / 50
$789,000
180 Ridgewood Crescent • St. Marys, ONPrice Change▼ 5.50%
Courtesy of Peak Select Realty Inc
4
Bedrooms
4
Bathrooms
1500-2000
Square feet
4
Parking

About this home

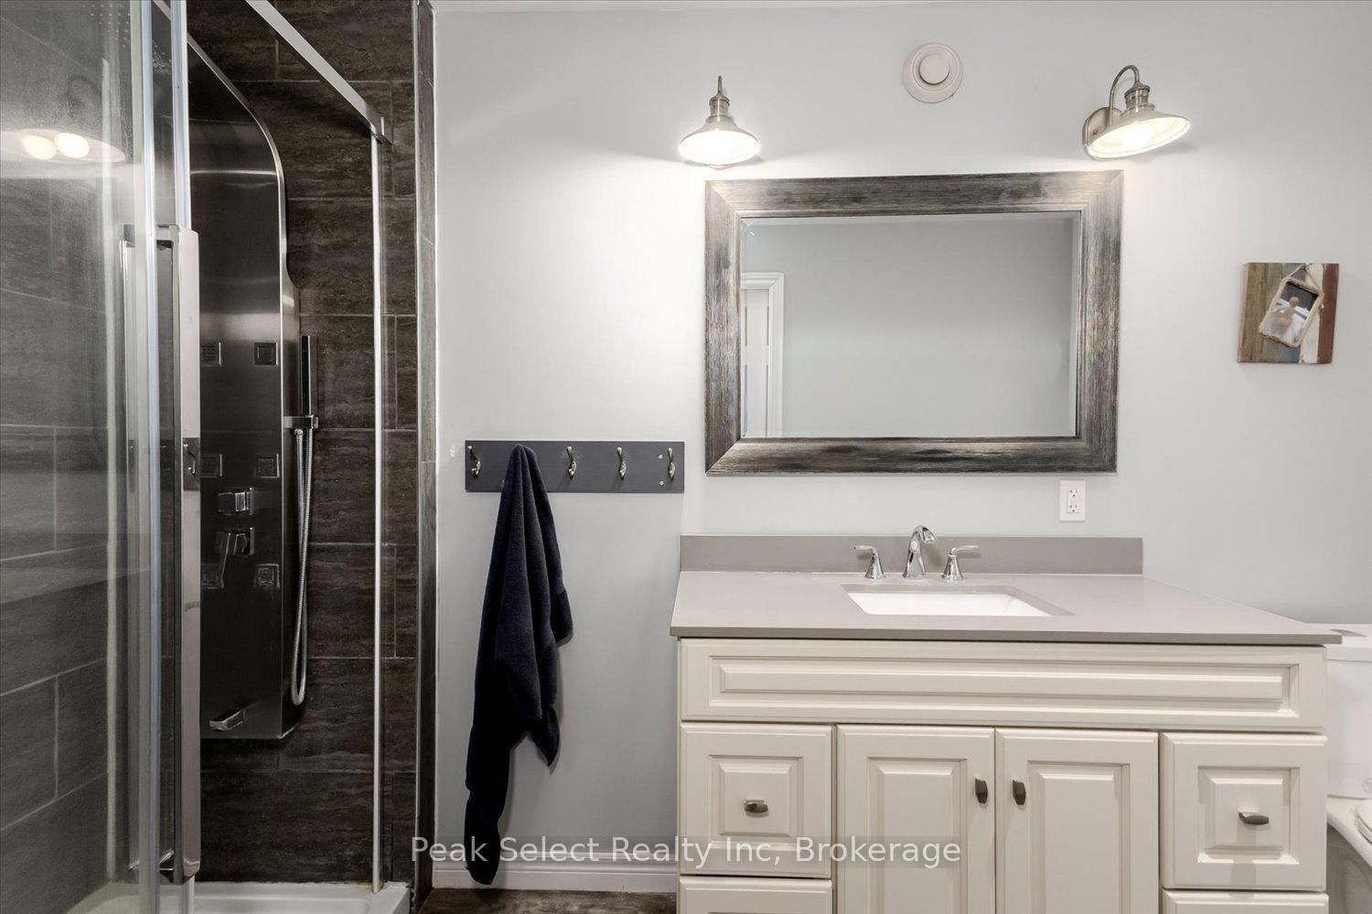
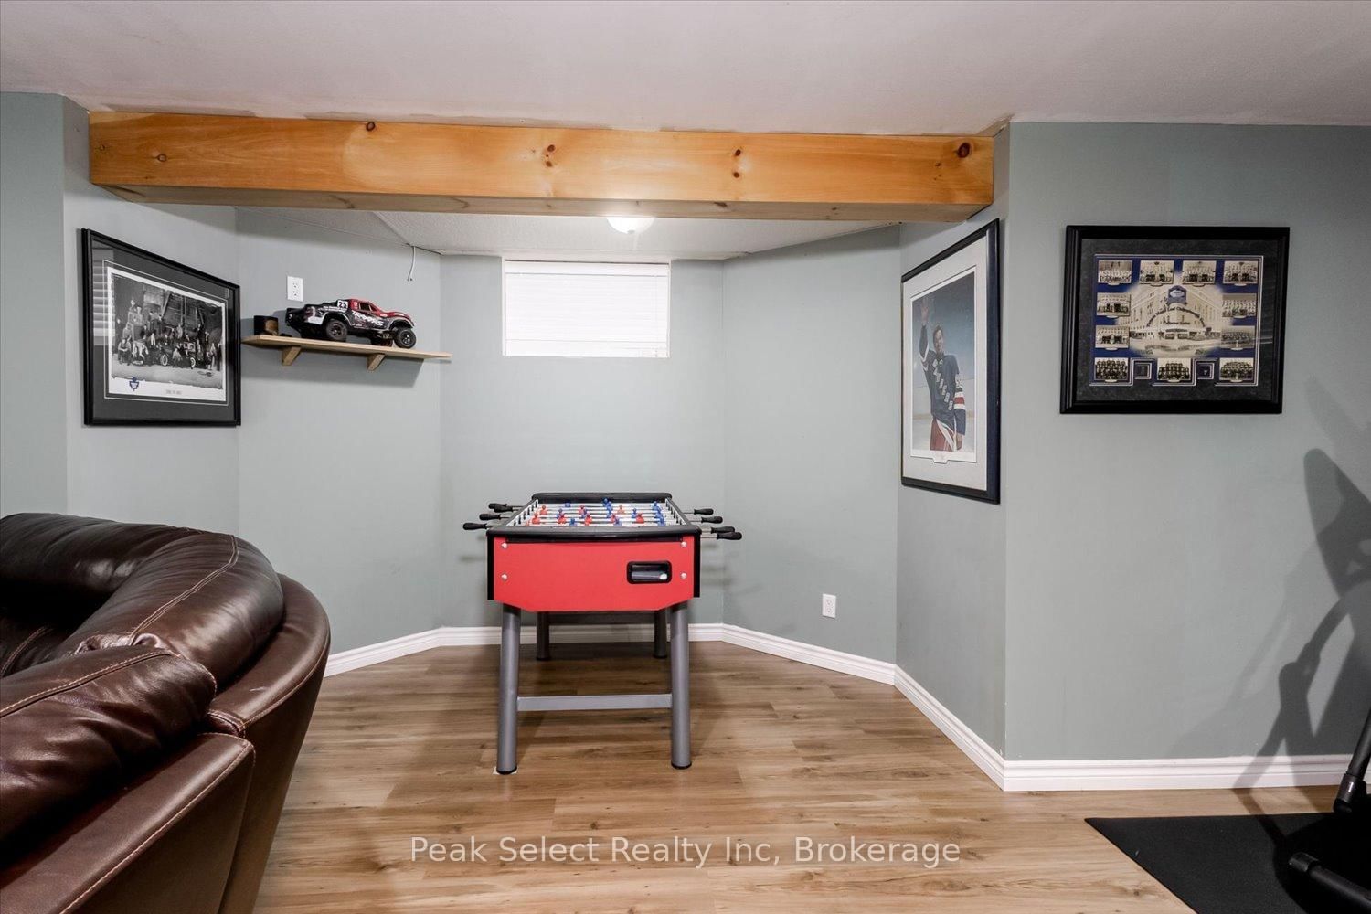

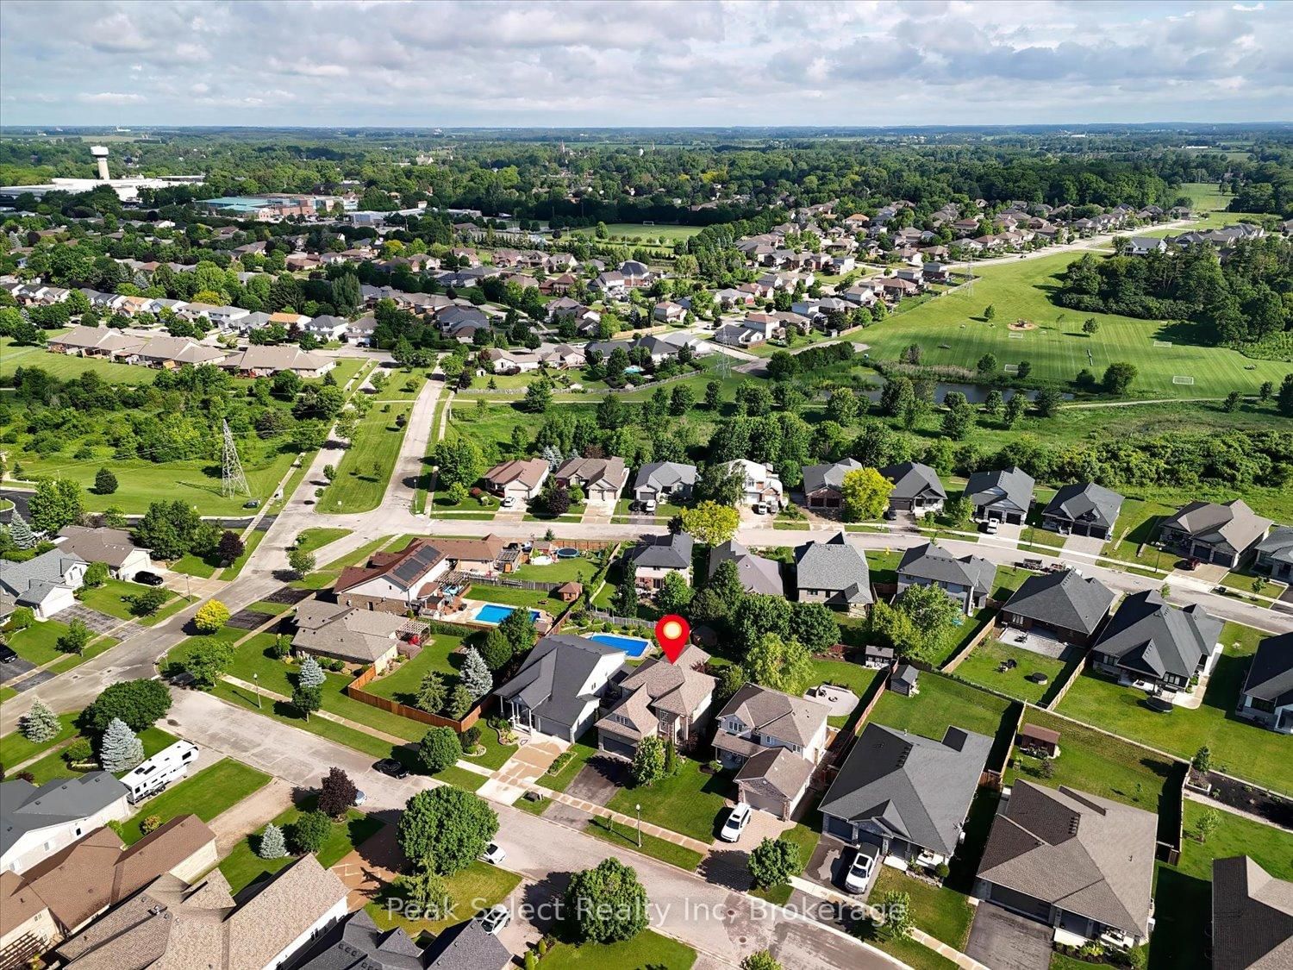
Welcome to this warm and inviting family home in one of St. Marys' most sought-after neighbourhoods. Offering four bedrooms, including on that is a versatile bonus room above the garage - equally suited as a playroom or home office - this home is designed for comfortable, flexible living.The main floor features a bright, functional layout with gleaming oak floors, a spacious living room, and a cozy sitting area with gas fireplace adjoining the kitchen and dining space - ideal for both everyday life and entertaining. An abundance of large windows fills the home with natural light from morning to evening.Upstairs, the oversized primary retreat includes a 3-piece ensuite with walk-in shower, along with two additional bedrooms. The finished lower level adds valuable living space with a large family room, workout area, and convenient 2-piece bath.Outside, patio doors open onto a covered deck with privacy shutters and room to lounge and dine, flowing seamlessly to a stone patio - a true extension of your living space through the warmer months. A storage shed keeps gardening tools close at hand.All of this in St. Marys, the "Stonetown" - a welcoming community known for its historic limestone architecture, riverside trails, quarry swimming, and charming downtown shops, with Stratford and London just a short drive away. With great schools, safe streets, and endless room to play, this is a wonderful place to raise a family - and this home is ready to welcome yours.

Property details

Property type
Detached
Style
2-Storey
Approx. age (yrs)
16-30
Total rooms
7
Lot size
49.29 × 136.6 ft
Property taxes
$5,307 (2026)
Occupancy
Flexible
Days on market
41
Status
Active
MLS®

Property history

Recently sold nearby

Listing data last updated: Jul 29, 2026, 8:55 a.m. EDT via TRREB IDX.

First listed: Jun 19, 2026, 2:55 p.m. EDT.