








About this home
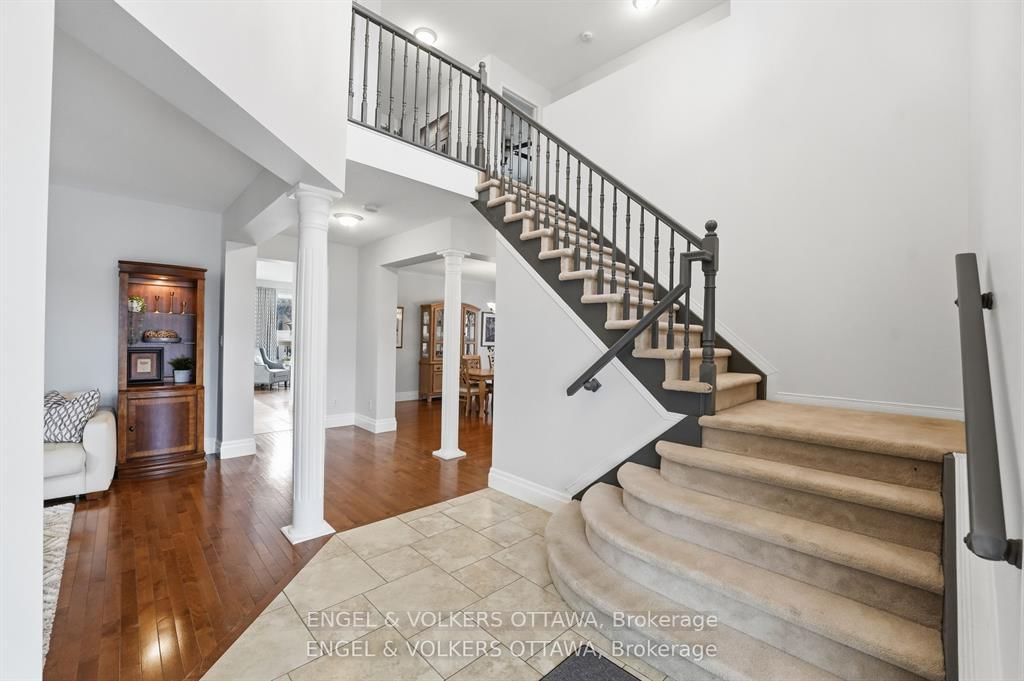
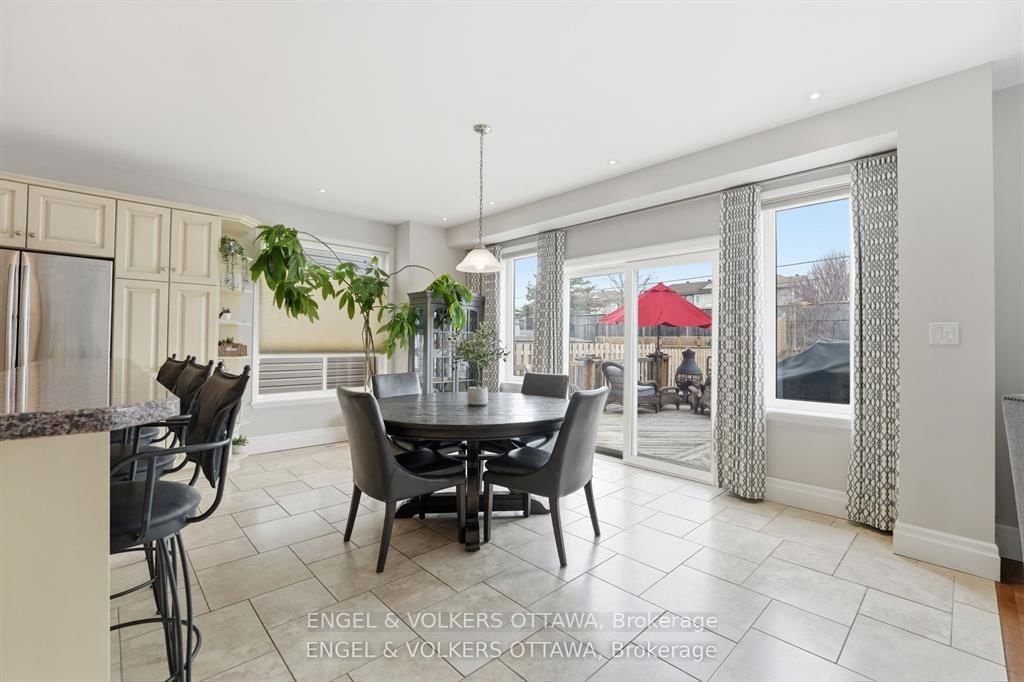
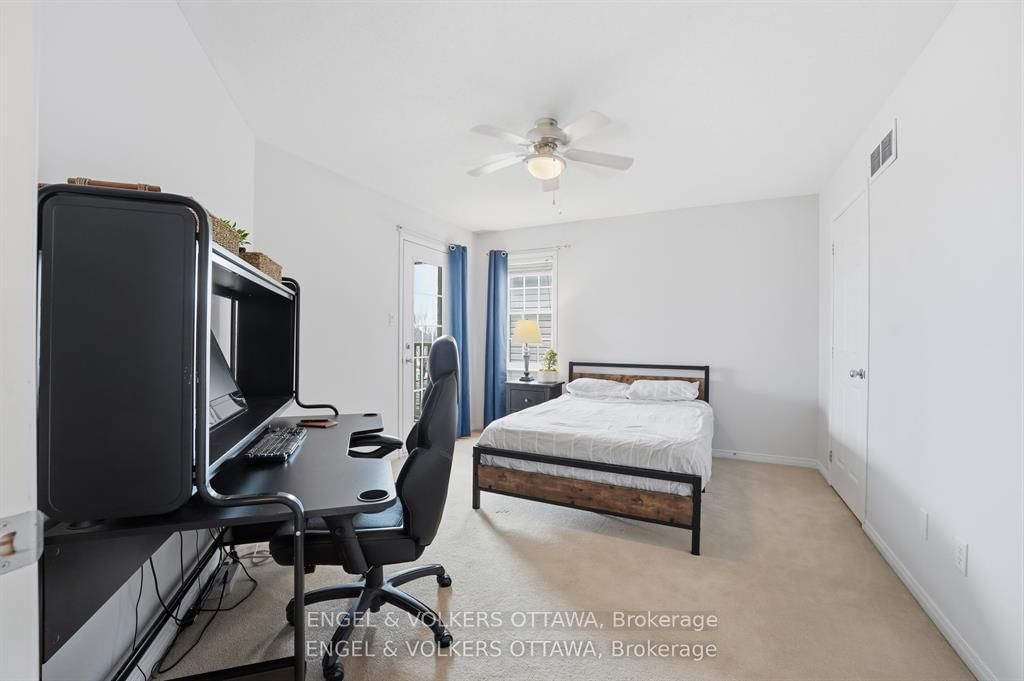
Welcome to 31 Leatherwood Crescent, a beautifully appointed family home in the heart of Stonebridge, one of Ottawa's most sought-after communities. Just steps to Stonebridge Golf Club, scenic pathways, parks, recreation, and everyday shopping, this is a home where lifestyle and location come together effortlessly. From the moment you arrive, the welcoming curb appeal and charming covered front porch set the tone for what lies inside. Step into a bright and spacious interior featuring rich hardwood flooring across the main level, elegant formal living and dining spaces, and an open layout designed for gathering, celebrating, and enjoying everyday life. At the heart of the home, the open concept kitchen and family room create a natural place for connection. Picture mornings filled with sunlight streaming through the windows, busy weekdays flowing with ease, and evenings spent relaxing together after a long day. From here, step outside to your fully fenced backyard, where a large deck, pergola, and hot tub invite summer barbecues, weekend gatherings, and quiet nights under the stars. Upstairs, four generously sized bedrooms and a dedicated office offer comfort and flexibility for modern living. One bedroom features a charming balcony that has just been beautifully reconstructed, creating the perfect spot for morning coffee or a peaceful evening retreat. The finished lower level expands your living space even further, offering a fifth bedroom, a full bathroom, and a versatile flex space ready for movie nights, games, or a home gym. With 5 bedrooms, 4 bathrooms, 3,806 square feet of living space, main floor laundry, and an unbeatable location close to golf, nature, and community amenities, 31 Leatherwood Crescent is more than a home...it is where lasting memories are made and everyday living feels exceptional.
Property details
- Property type
- Detached
- Style
- 2-Storey
- Total rooms
- 16
- Lot size
- 46.03 × 151.61 ft
- Property taxes
- $8,016 (2025)
- Occupancy
- To Be Arranged
- Days on market
- 32
- Status
- Active Under Contract
- MLS®
Property history
Location
Open in Google MapsRecently sold nearby
Listing data last updated: Jul 18, 2026, 10:08 a.m. EDT via TRREB IDX.
First listed: Jun 19, 2026, 2:55 p.m. EDT.