









About this home
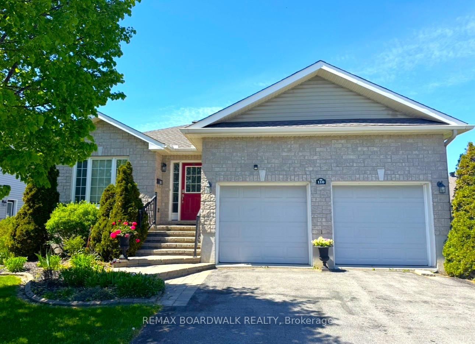
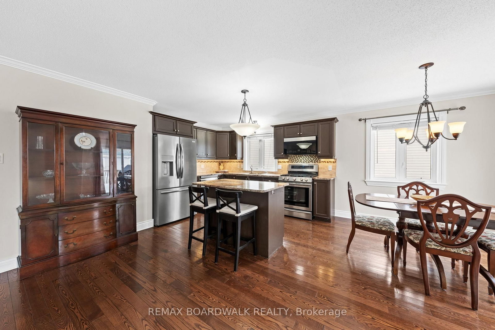
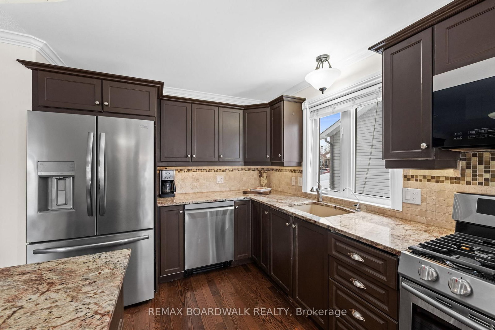
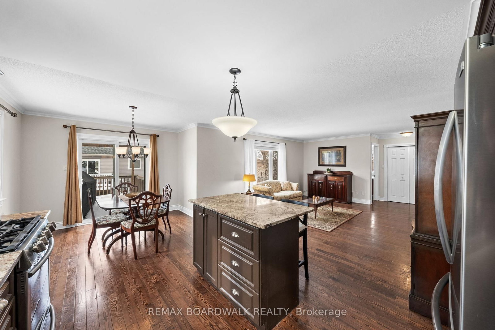
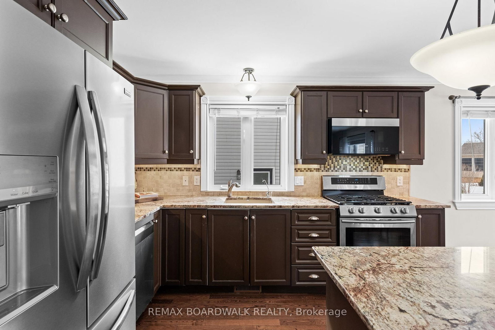
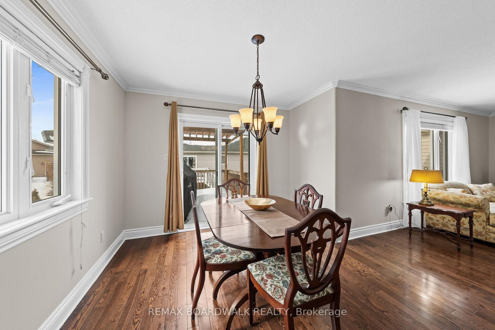
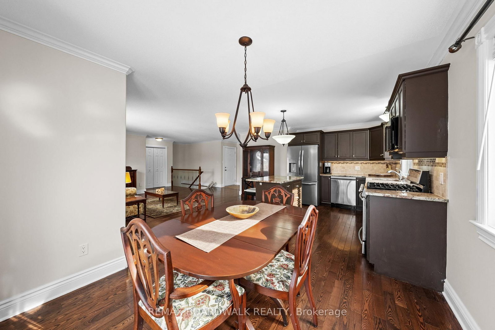
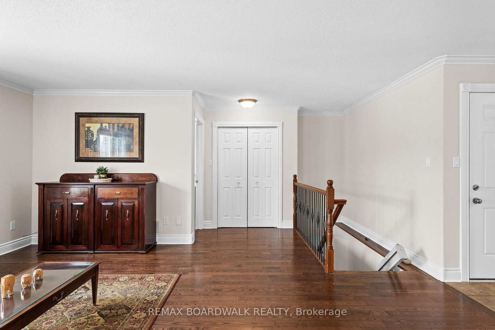
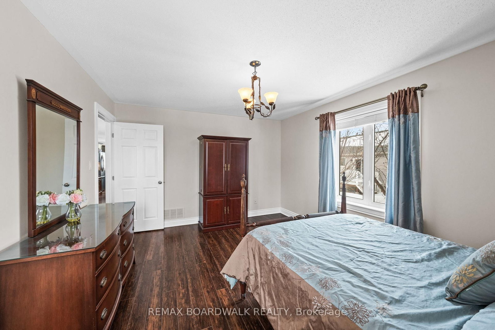
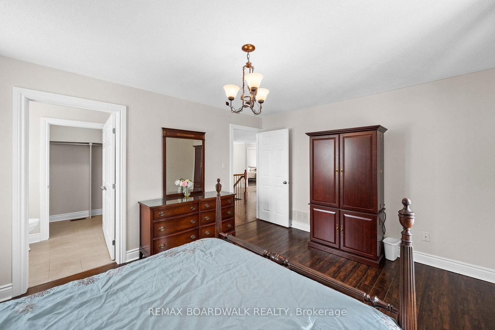
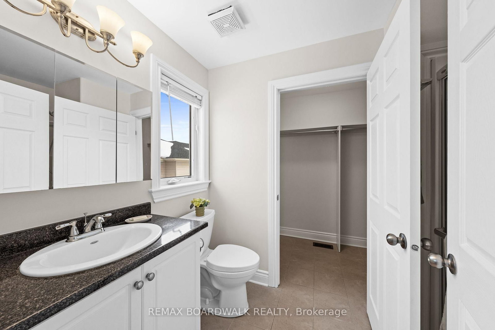
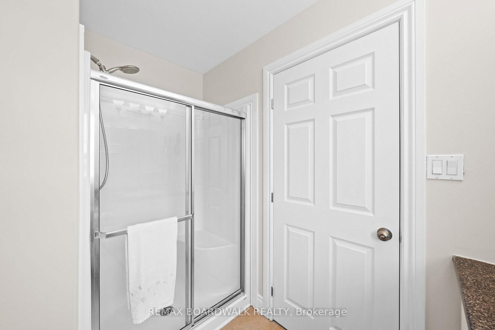
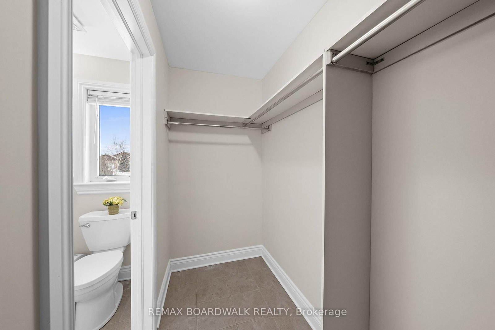
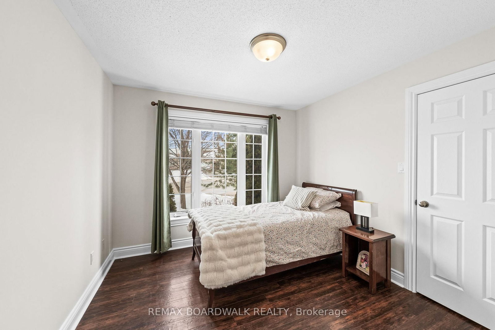
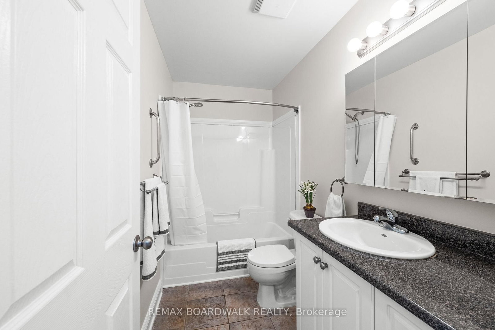
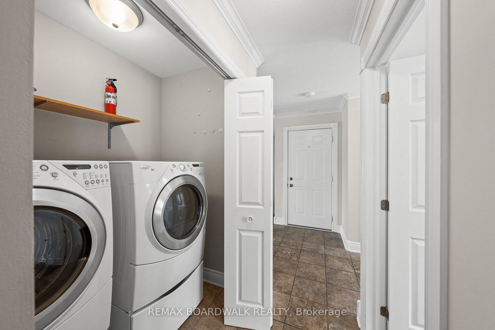
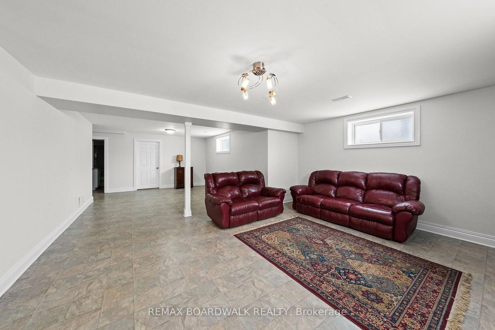
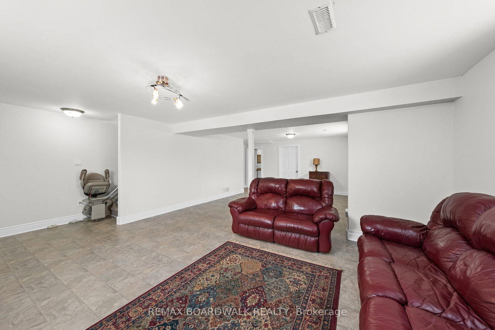
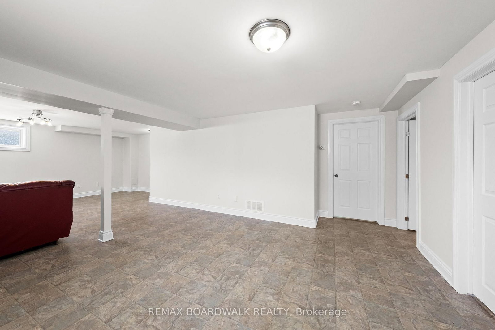
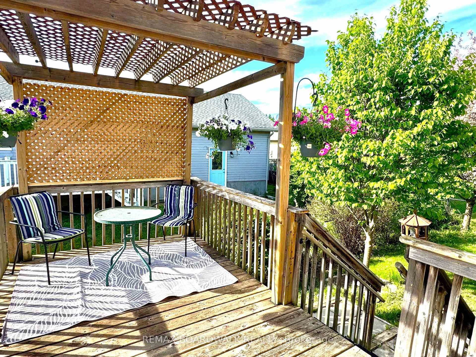
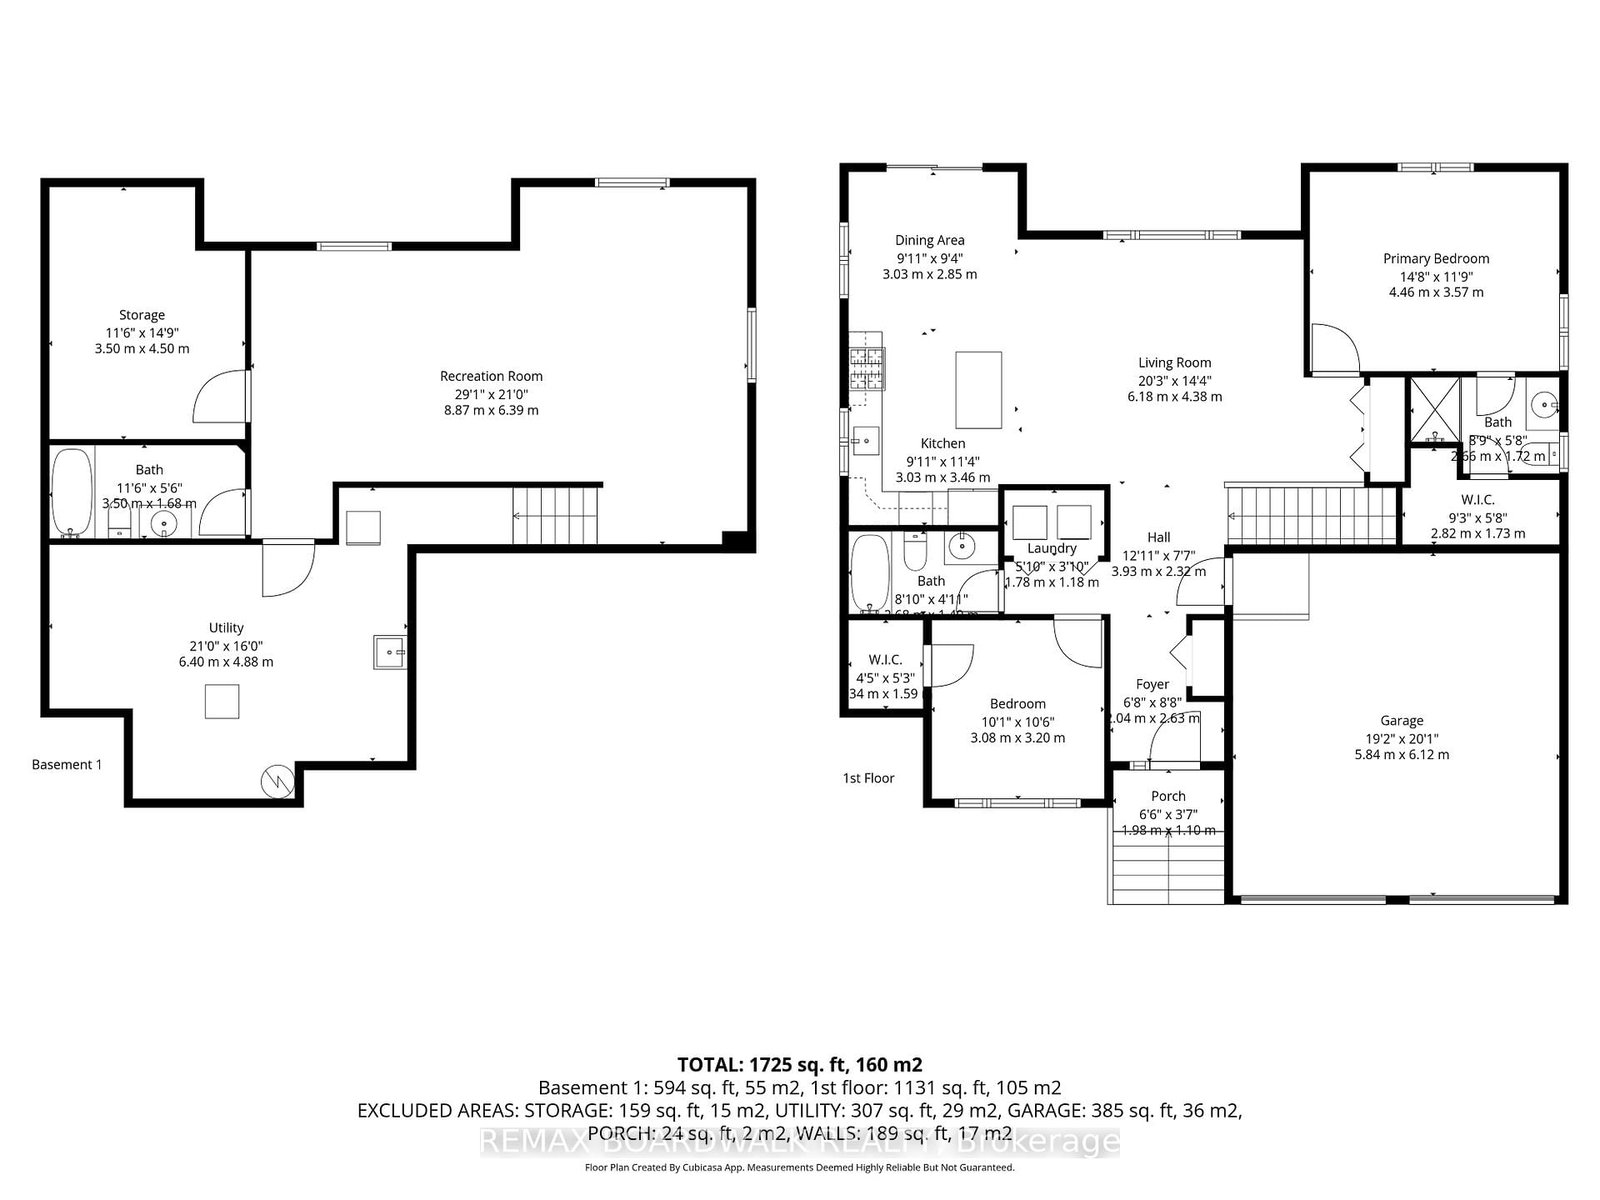
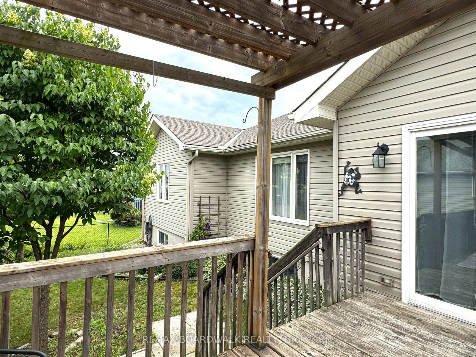
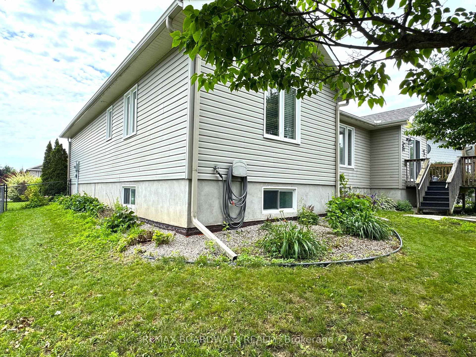
Welcome to 110 Templeton Court-a beautifully maintained detached bungalow offering comfortable, convenient living in the heart of Kemptville. The bright, open-concept main level brings together the kitchen, dining and living areas, creating an inviting space for everyday living and entertaining. Hardwood flooring adds warmth throughout the main rooms, while the kitchen features granite countertops, a natural gas stove and updated appliances. Patio doors lead to an extended back deck and fully fenced yard-ideal for relaxing, gardening or spending time with family and pets. The spacious primary bedroom offers a walk-in closet and private 3-piece ensuite. A second bedroom with its own walk-in closet, another full bathroom and main-floor laundry complete this thoughtfully designed level. Downstairs, the partially finished basement provides a generous recreation area, a full 3rd bathroom, workshop and excellent storage-plenty of flexibility for hobbies. Accessibility is enhanced by a lift connecting the double attached garage to the home and a stairlift to the lower level. Tucked away on a quiet court, yet within walking distance of downtown Kemptville's shops, cafés, parks and scenic trails, this welcoming home offers the space you need in a location you will love. A wonderful choice for downsizers, retirees or anyone seeking easy bungalow living close to everyday amenities. New Kitchen Appliances including a gas stove, 2024, New Shingles 2024, AC 2016, Ducts cleaned 2025, Freshly painted 2026.
Property details
- Property type
- Detached
- Style
- Bungalow
- Approx. age (yrs)
- 16-30
- Total rooms
- 8
- Lot size
- 66.93 × 101.71 ft
- Property taxes
- $4,475 (2025)
- Occupancy
- Flexible
- Days on market
- 72
- Status
- Active Under Contract
- MLS®
Property history
Location
Open in Google MapsRecently sold nearby
Listing data last updated: Aug 29, 2026, 11:30 a.m. EDT via TRREB IDX.
First listed: Jun 19, 2026, 1:41 p.m. EDT.