
136630 Grey Road 12 • Grey Highlands, ON photo 1
136630 Grey Road 12 • Grey Highlands, ON photo 2
136630 Grey Road 12 • Grey Highlands, ON photo 3
136630 Grey Road 12 • Grey Highlands, ON photo 4
136630 Grey Road 12 • Grey Highlands, ON photo 5
136630 Grey Road 12 • Grey Highlands, ON photo 6
136630 Grey Road 12 • Grey Highlands, ON photo 7
136630 Grey Road 12 • Grey Highlands, ON photo 8
136630 Grey Road 12 • Grey Highlands, ON photo 9
136630 Grey Road 12 • Grey Highlands, ON photo 10
136630 Grey Road 12 • Grey Highlands, ON photo 11
136630 Grey Road 12 • Grey Highlands, ON photo 12
136630 Grey Road 12 • Grey Highlands, ON photo 13
136630 Grey Road 12 • Grey Highlands, ON photo 14
136630 Grey Road 12 • Grey Highlands, ON photo 15
136630 Grey Road 12 • Grey Highlands, ON photo 16
136630 Grey Road 12 • Grey Highlands, ON photo 17
136630 Grey Road 12 • Grey Highlands, ON photo 18
136630 Grey Road 12 • Grey Highlands, ON photo 19
136630 Grey Road 12 • Grey Highlands, ON photo 20
136630 Grey Road 12 • Grey Highlands, ON photo 21
136630 Grey Road 12 • Grey Highlands, ON photo 22
136630 Grey Road 12 • Grey Highlands, ON photo 23
136630 Grey Road 12 • Grey Highlands, ON photo 24
136630 Grey Road 12 • Grey Highlands, ON photo 25
136630 Grey Road 12 • Grey Highlands, ON photo 26
136630 Grey Road 12 • Grey Highlands, ON photo 27
136630 Grey Road 12 • Grey Highlands, ON photo 28
136630 Grey Road 12 • Grey Highlands, ON photo 29
136630 Grey Road 12 • Grey Highlands, ON photo 30
136630 Grey Road 12 • Grey Highlands, ON photo 31
136630 Grey Road 12 • Grey Highlands, ON photo 32
136630 Grey Road 12 • Grey Highlands, ON photo 33
136630 Grey Road 12 • Grey Highlands, ON photo 34
136630 Grey Road 12 • Grey Highlands, ON photo 35
136630 Grey Road 12 • Grey Highlands, ON photo 36
136630 Grey Road 12 • Grey Highlands, ON photo 37
136630 Grey Road 12 • Grey Highlands, ON photo 38
136630 Grey Road 12 • Grey Highlands, ON photo 39
136630 Grey Road 12 • Grey Highlands, ON photo 40
1 / 40
$899,000
136630 Grey Road 12 • Grey Highlands, ONPrice Change▼ 5.36%
Courtesy of Royal LePage RCR Realty
3+3
Bedrooms
2
Bathrooms
1500-2000
Square feet
7
Parking

About this home

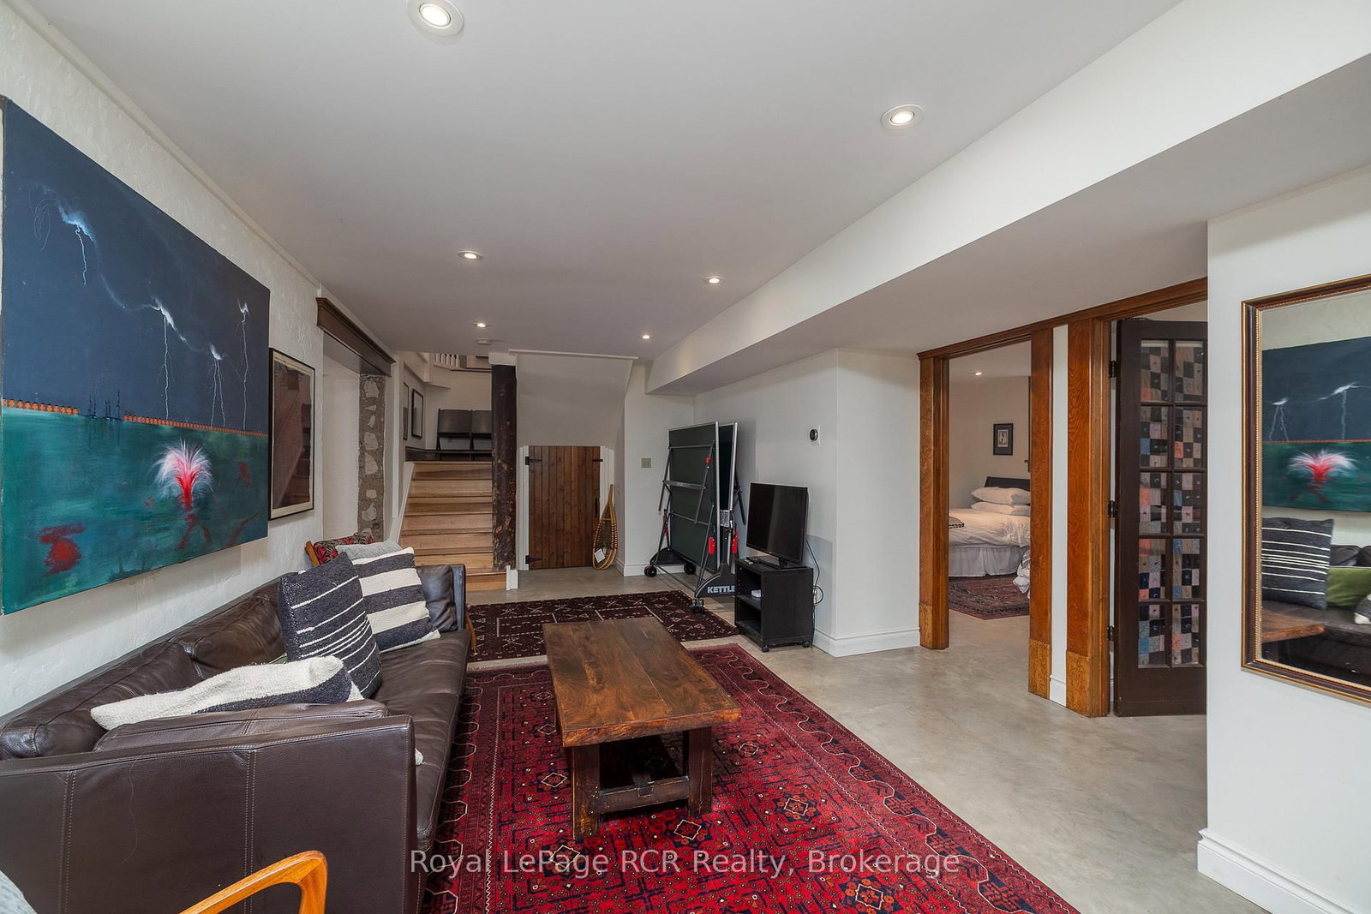
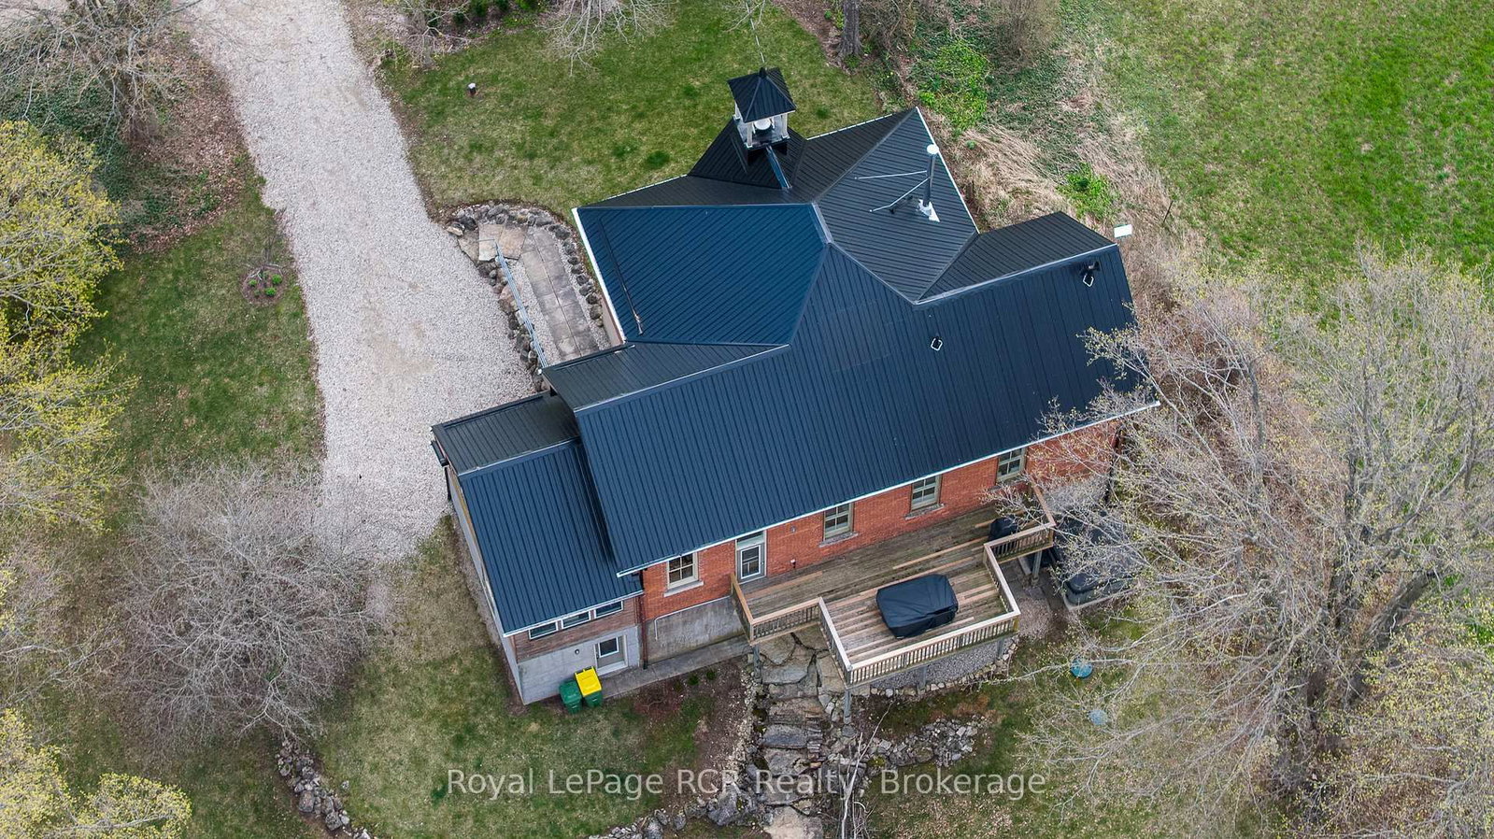
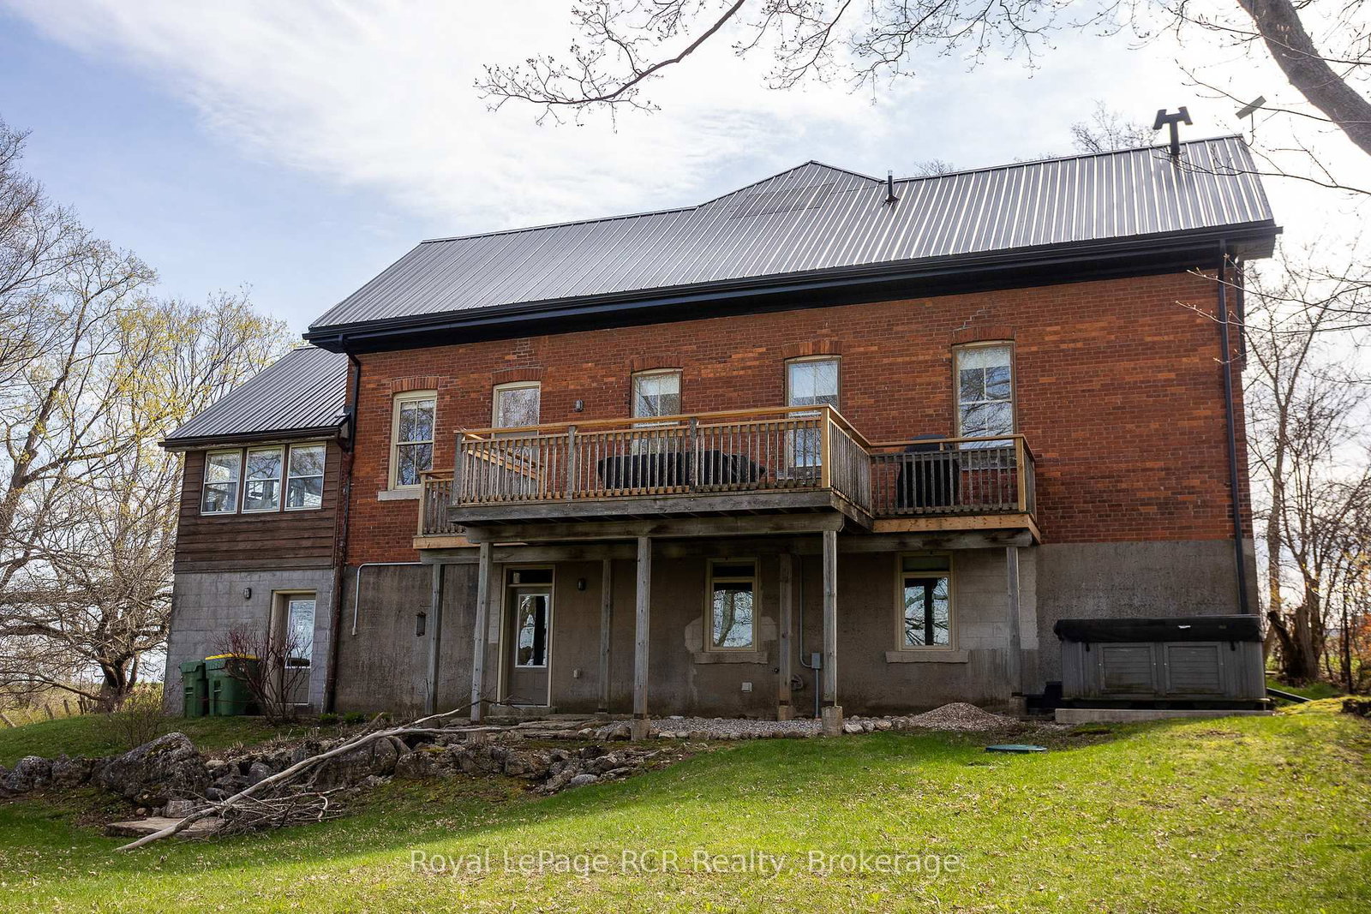
2 storey brick schoolhouse on a paved road with country views. Modern amenities and upgrades enhance the original features of this home with nearly 3,000 square feet of living space. The open living area, including kitchen and dining measures 26x31'3 with high ceilings and stylish windows providing lots of natural light. There are 3 bedrooms on this level, one being a little smaller that was the original infirmary. The full bath features a shower and a claw foot tub. Walk-out to the back deck with sunset views. The lower level is completely finished and is almost entirely above-grade. Featuring a family room, three bedrooms, a modern 4 piece bath and laundry room, there is also a workspace and walkout to the hottub. With forced air propane, a/c, in floor radiant on the lower level, heat pump and wood-stove fireplace, the home is well prepared for any season. An attached garage was built in 2008 providing additional storage, an ev charger. Set-up for in-floor heat (not connected). Convenient location is about as central to all things Grey County as it gets: Meaford 15 minutes, Blue Mountain 25 minutes, Markdale 15 minutes.

Property details

Property type
Detached
Style
2-Storey
Approx. age (yrs)
100+
Total rooms
14
Lot size
160 × 159 ft
Property taxes
$4,280.38 (2025)
Occupancy
Flexible
Days on market
41
Status
Active
MLS®

Property history

Recently sold nearby

Listing data last updated: Jul 28, 2026, 5:15 p.m. EDT via TRREB IDX.

First listed: Jun 19, 2026, 12:49 p.m. EDT.