
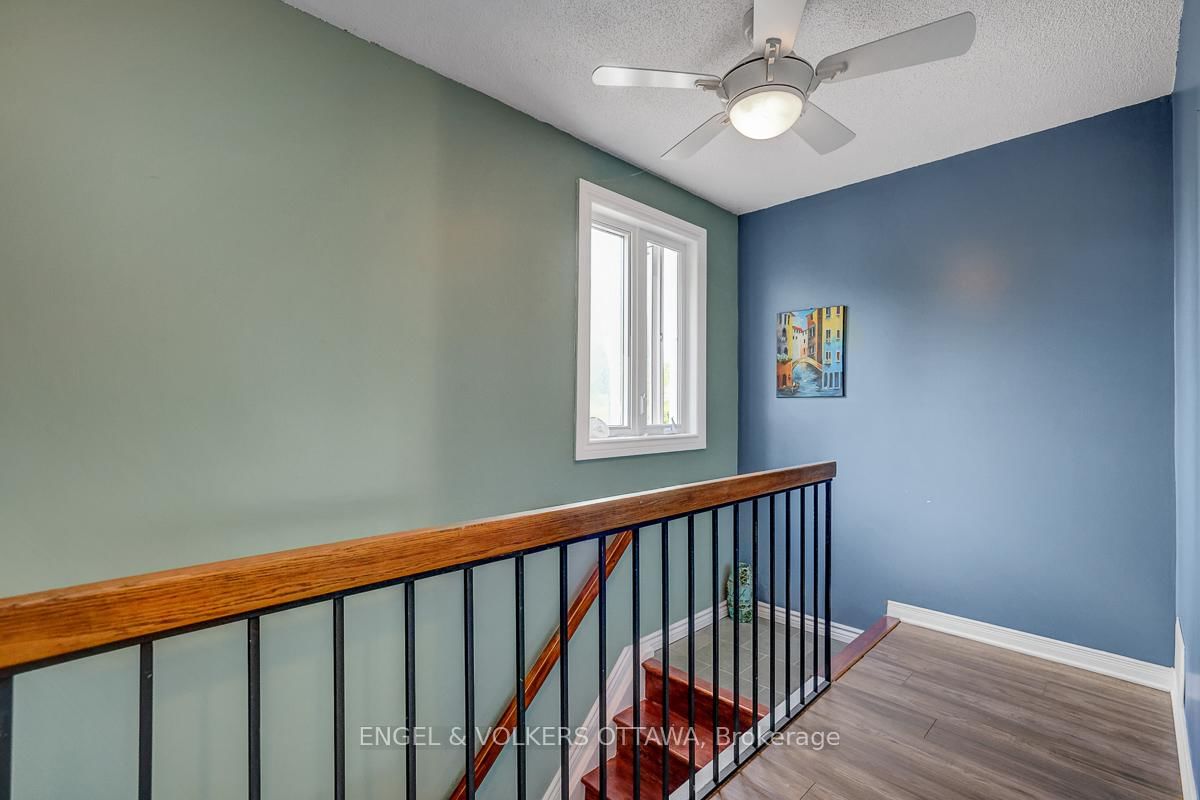
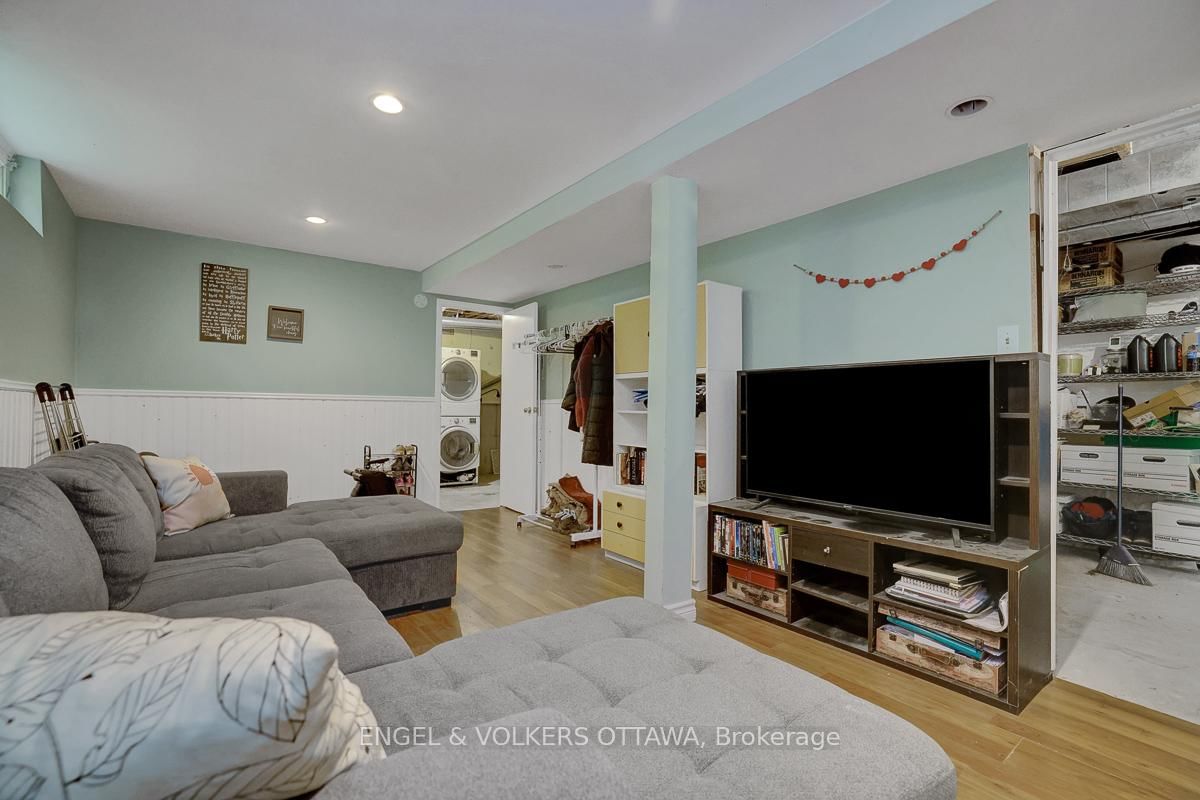
1844 Prestwick Drive • Orleans, ON photo 1
1844 Prestwick Drive • Orleans, ON photo 2
1844 Prestwick Drive • Orleans, ON photo 3
1844 Prestwick Drive • Orleans, ON photo 4
1844 Prestwick Drive • Orleans, ON photo 5
1844 Prestwick Drive • Orleans, ON photo 6
1844 Prestwick Drive • Orleans, ON photo 7
1844 Prestwick Drive • Orleans, ON photo 8
1844 Prestwick Drive • Orleans, ON photo 9
1844 Prestwick Drive • Orleans, ON photo 10
1844 Prestwick Drive • Orleans, ON photo 11
1844 Prestwick Drive • Orleans, ON photo 12
1844 Prestwick Drive • Orleans, ON photo 13
1844 Prestwick Drive • Orleans, ON photo 14
1844 Prestwick Drive • Orleans, ON photo 15
1844 Prestwick Drive • Orleans, ON photo 16
1844 Prestwick Drive • Orleans, ON photo 17
1844 Prestwick Drive • Orleans, ON photo 18
1844 Prestwick Drive • Orleans, ON photo 19
1844 Prestwick Drive • Orleans, ON photo 20
1844 Prestwick Drive • Orleans, ON photo 21
1844 Prestwick Drive • Orleans, ON photo 22
1844 Prestwick Drive • Orleans, ON photo 23
1844 Prestwick Drive • Orleans, ON photo 24
1844 Prestwick Drive • Orleans, ON photo 25
1844 Prestwick Drive • Orleans, ON photo 26
1844 Prestwick Drive • Orleans, ON photo 27
1844 Prestwick Drive • Orleans, ON photo 28
1844 Prestwick Drive • Orleans, ON photo 29
1844 Prestwick Drive • Orleans, ON photo 30
1844 Prestwick Drive • Orleans, ON photo 31
1844 Prestwick Drive • Orleans, ON photo 32
1844 Prestwick Drive • Orleans, ON photo 33
1844 Prestwick Drive • Orleans, ON photo 34
1844 Prestwick Drive • Orleans, ON photo 35
1844 Prestwick Drive • Orleans, ON photo 36
1844 Prestwick Drive • Orleans, ON photo 37
1844 Prestwick Drive • Orleans, ON photo 38
1844 Prestwick Drive • Orleans, ON photo 39
1844 Prestwick Drive • Orleans, ON photo 40
1844 Prestwick Drive • Orleans, ON photo 41
1844 Prestwick Drive • Orleans, ON photo 42
1844 Prestwick Drive • Orleans, ON photo 43
1844 Prestwick Drive • Orleans, ON photo 44
1844 Prestwick Drive • Orleans, ON photo 45
1844 Prestwick Drive • Orleans, ON photo 46
1 / 46
$555,000
1844 Prestwick Drive • Orleans, ONSold Conditional▼ 2.46%
Courtesy of ENGEL & VOLKERS OTTAWA
3
Bedrooms
3
Bathrooms
1100-1500
Square feet
3
Parking

About this home

Why settle for someone else's renovation choices when you can transform a home to match your own tastes, lifestyle, and vision? Located in the well-established community of Queenswood Heights, this detached home presents an exceptional opportunity for buyers looking to build equity and create lasting value in a desirable neighbourhood.Situated on a mature lot, the property offers an attached garage, spacious principal rooms, three bedrooms, three bathrooms, and a practical floor plan designed to accommodate a variety of living arrangements.The home's solid structure and functional layout provide an excellent foundation for future improvements, allowing new owners to update and personalize the space over time. The partially unfinished lower level adds even more flexibility, offering potential for additional living space, a recreation room, home office, workshop, storage, or other uses to suit your needs.Whether you're a growing family, multi-generational household, or simply seeking a home with room to evolve, this property offers the versatility to make it your own. Outside, you'll appreciate the privacy and character that come with a mature setting, along with convenient access to parks, schools, shopping, recreation, and public transit.For buyers with vision, this is a rare chance to customize a home in a sought-after neighbourhood and create something truly special for years to come.

Property details

Property type
Detached
Style
2-Storey
Approx. age (yrs)
31-50
Total rooms
7
Lot size
74 × 102.37 ft
Property taxes
$3,826 (2025)
Occupancy
Flexible
Days on market
39
Status
Active Under Contract
MLS®

Property history

Recently sold nearby

Listing data last updated: Jul 26, 2026, 4:19 p.m. EDT via TRREB IDX.

First listed: Jun 19, 2026, 12:45 p.m. EDT.