
15 CHEVAL Drive • Grimsby, ON photo 1
15 CHEVAL Drive • Grimsby, ON photo 2
15 CHEVAL Drive • Grimsby, ON photo 3
15 CHEVAL Drive • Grimsby, ON photo 4
15 CHEVAL Drive • Grimsby, ON photo 5
15 CHEVAL Drive • Grimsby, ON photo 6
15 CHEVAL Drive • Grimsby, ON photo 7
15 CHEVAL Drive • Grimsby, ON photo 8
15 CHEVAL Drive • Grimsby, ON photo 9
15 CHEVAL Drive • Grimsby, ON photo 10
15 CHEVAL Drive • Grimsby, ON photo 11
15 CHEVAL Drive • Grimsby, ON photo 12
15 CHEVAL Drive • Grimsby, ON photo 13
15 CHEVAL Drive • Grimsby, ON photo 14
15 CHEVAL Drive • Grimsby, ON photo 15
15 CHEVAL Drive • Grimsby, ON photo 16
15 CHEVAL Drive • Grimsby, ON photo 17
15 CHEVAL Drive • Grimsby, ON photo 18
15 CHEVAL Drive • Grimsby, ON photo 19
15 CHEVAL Drive • Grimsby, ON photo 20
15 CHEVAL Drive • Grimsby, ON photo 21
15 CHEVAL Drive • Grimsby, ON photo 22
15 CHEVAL Drive • Grimsby, ON photo 23
15 CHEVAL Drive • Grimsby, ON photo 24
15 CHEVAL Drive • Grimsby, ON photo 25
15 CHEVAL Drive • Grimsby, ON photo 26
15 CHEVAL Drive • Grimsby, ON photo 27
15 CHEVAL Drive • Grimsby, ON photo 28
15 CHEVAL Drive • Grimsby, ON photo 29
15 CHEVAL Drive • Grimsby, ON photo 30
15 CHEVAL Drive • Grimsby, ON photo 31
15 CHEVAL Drive • Grimsby, ON photo 32
15 CHEVAL Drive • Grimsby, ON photo 33
15 CHEVAL Drive • Grimsby, ON photo 34
15 CHEVAL Drive • Grimsby, ON photo 35
15 CHEVAL Drive • Grimsby, ON photo 36
15 CHEVAL Drive • Grimsby, ON photo 37
15 CHEVAL Drive • Grimsby, ON photo 38
15 CHEVAL Drive • Grimsby, ON photo 39
15 CHEVAL Drive • Grimsby, ON photo 40
15 CHEVAL Drive • Grimsby, ON photo 41
15 CHEVAL Drive • Grimsby, ON photo 42
15 CHEVAL Drive • Grimsby, ON photo 43
15 CHEVAL Drive • Grimsby, ON photo 44
15 CHEVAL Drive • Grimsby, ON photo 45
15 CHEVAL Drive • Grimsby, ON photo 46
15 CHEVAL Drive • Grimsby, ON photo 47
15 CHEVAL Drive • Grimsby, ON photo 48
1 / 48
$1,689,000
15 CHEVAL Drive • Grimsby, ONNew
Courtesy of RE/MAX GARDEN CITY REALTY INC.
4
Bedrooms
4
Bathrooms
2000-2500
Square feet
6
Parking

About this home

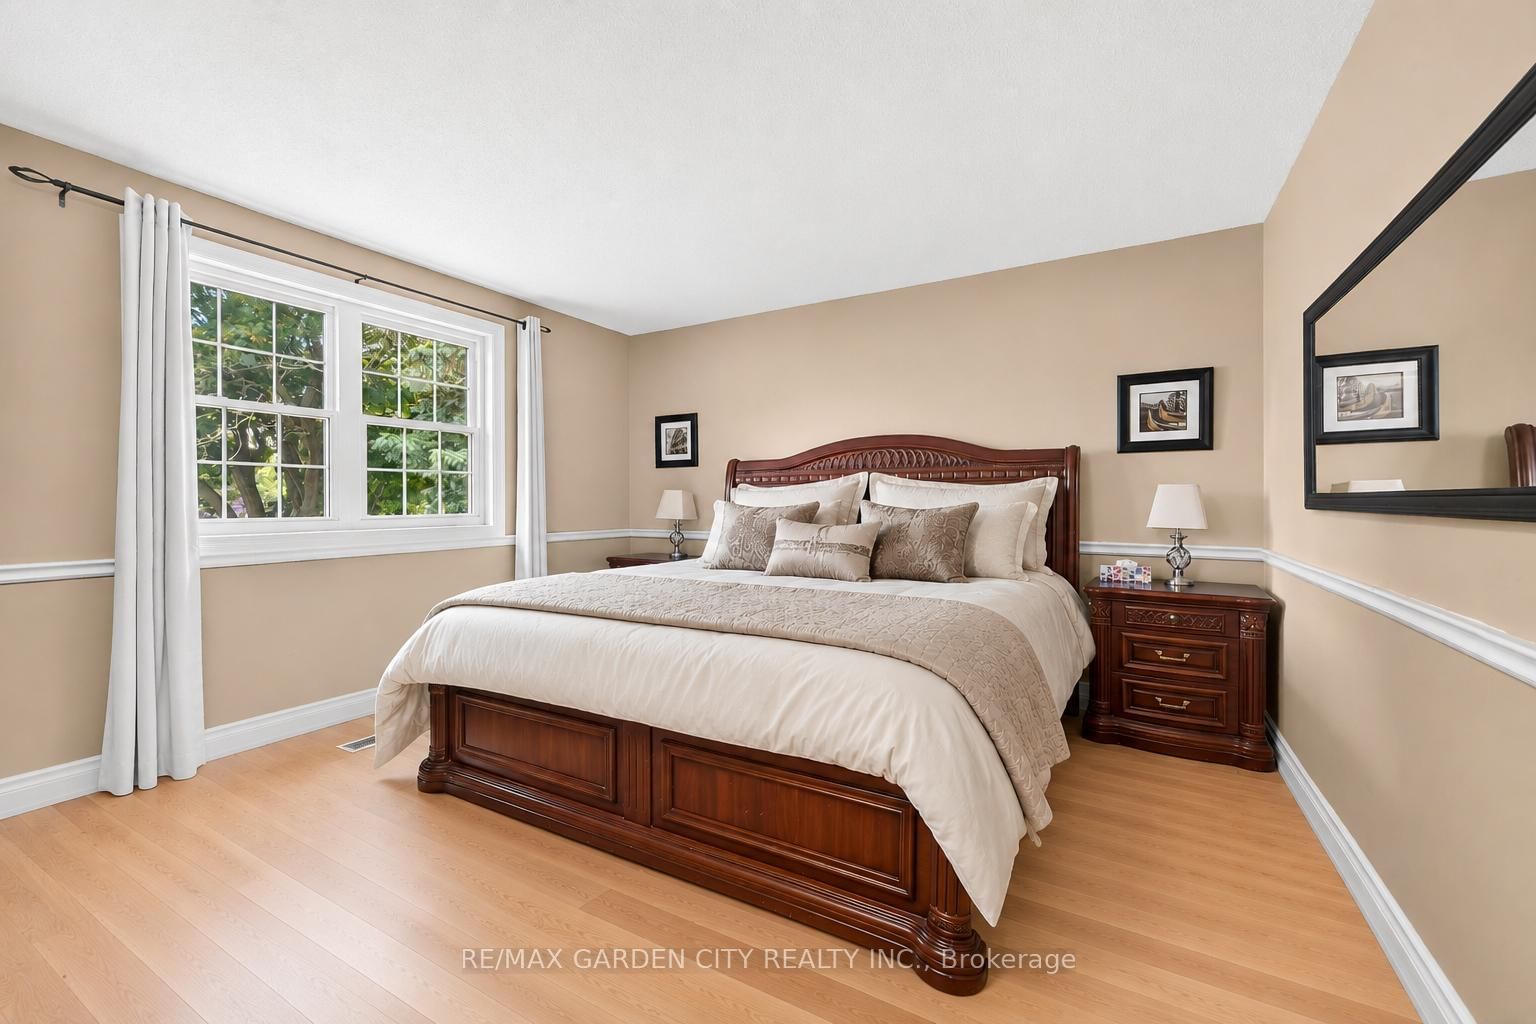
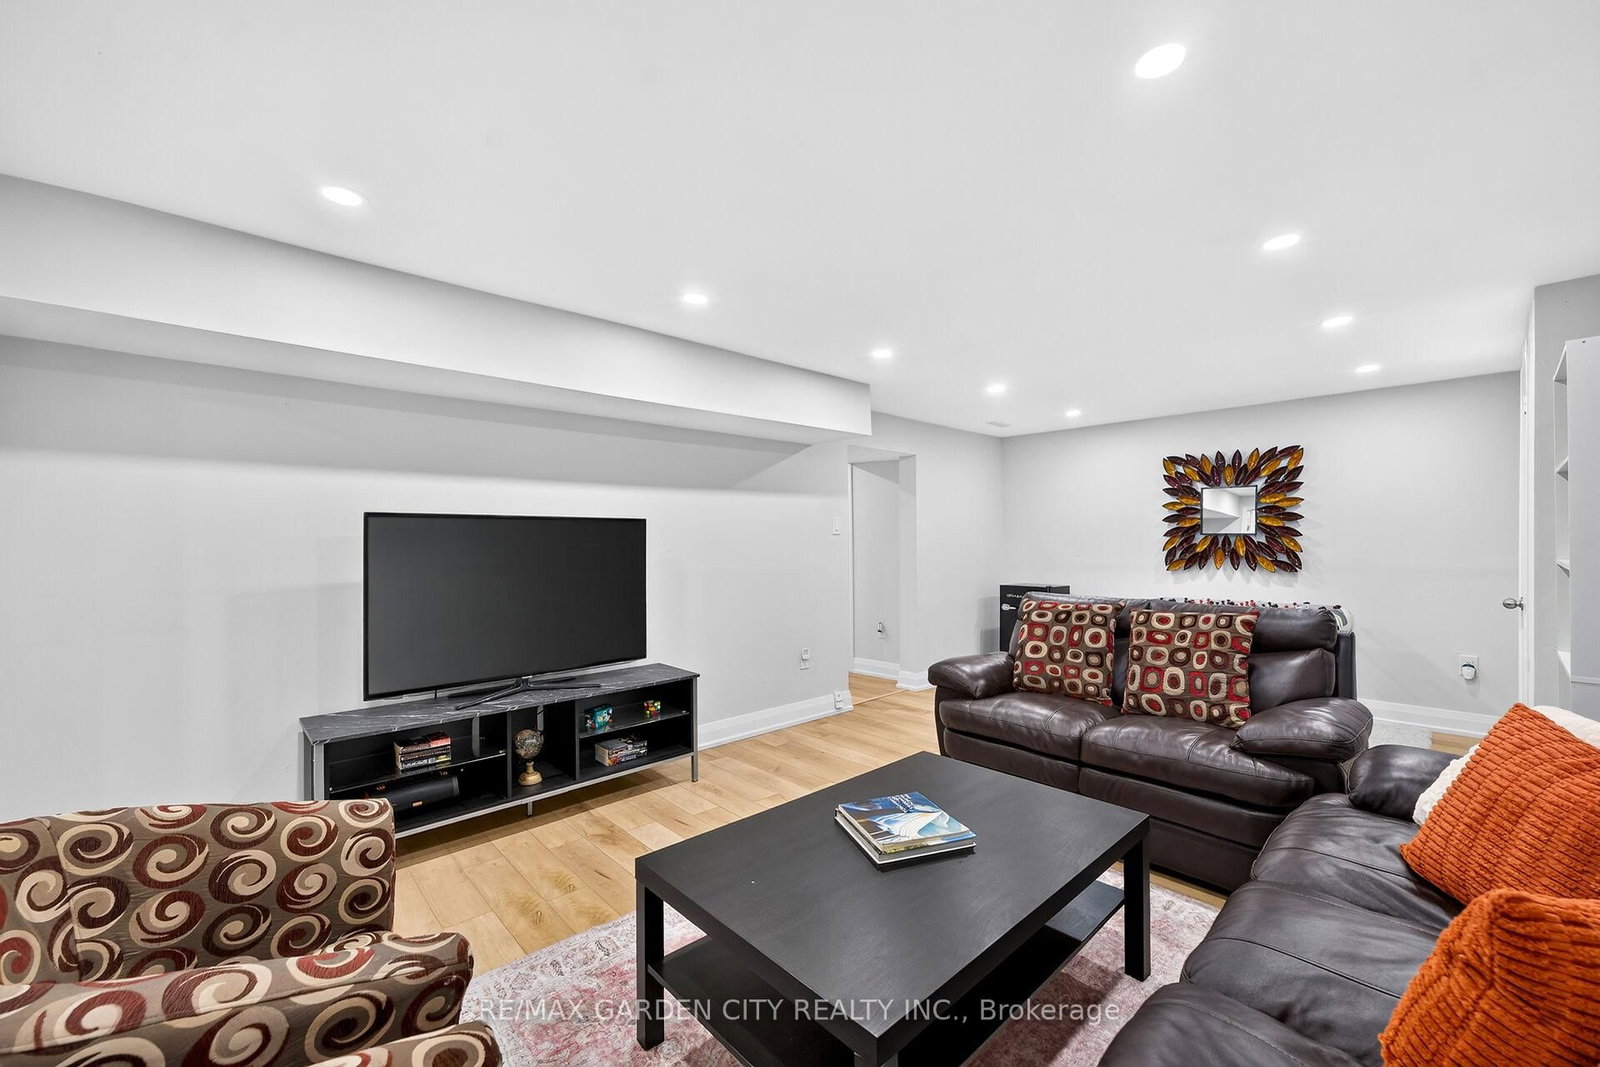
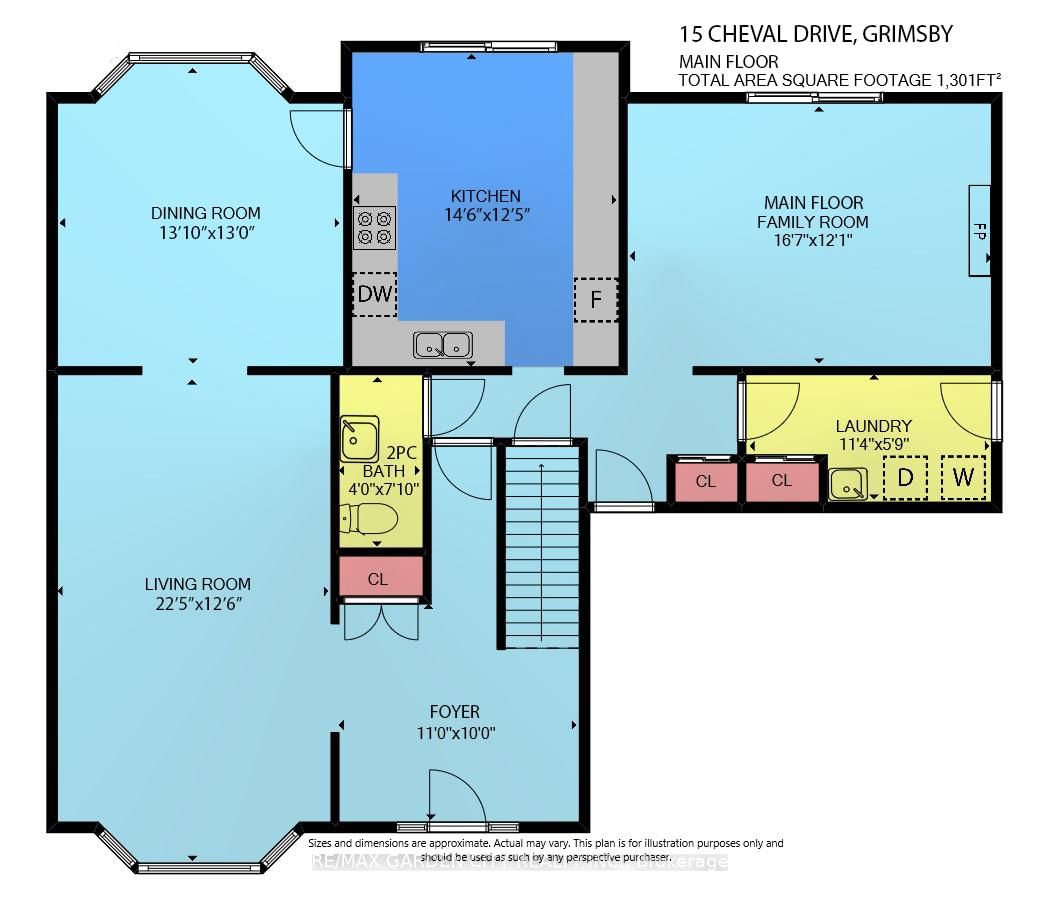
STUNNING 4-BEDROOM, 3.5 BATH WATERFRONT HOME! Located in most sought-after lakefront cul-de-sac on 70'x132' property overlooking lake and Toronto skyline. Beautifully updated throughout in recent years. New engineered hardwood floors on both levels. Welcoming gracious foyer. Bright and sunny living room with bay window, dining room overlooking the lake. Gourmet kitchen with new fridge & stove (2023), granite counters & sliding doors leading to expansive deck & spectacular water views. Main floor family room with fireplace and sliding doors leading to deck area and yard. Main floor laundry with new washer & dryer (2023). Impressive staircase to upper level with spacious primary suite with walk-in closet, ensuite bath and sliding doors to private balcony overlooking the water. Newly-finished lower level with recessed lighting in 2024 with family room, dens, exercise room & full bath. High-efficiency Lennox furnace 2024. Windows and roof shingles replaced. Eaves and downspouts replaced in 2025, central vac 2023. OTHER FEATURES INCLUDE: Garage door opener, c/air, microwave, dishwasher. Unparalleled sunsets & only steps to waterfront park & beach. Located near wineries, fine dining, golf courses & easy access to QEW. Fabulous waterfront living is waiting for you!

Property details

Property type
Detached
Style
2-Storey
Total rooms
10
Lot size
70.57 × 131.84 ft
Property taxes
$11,000.62 (2026)
Occupancy
60-90 DAYS OR FLEXIBLE
Days on market
39
Status
Active
MLS®

Property history

Recently sold nearby

Listing data last updated: Jul 27, 2026, 3:05 p.m. EDT via TRREB IDX.

First listed: Jun 19, 2026, 12:35 p.m. EDT.