




About this home
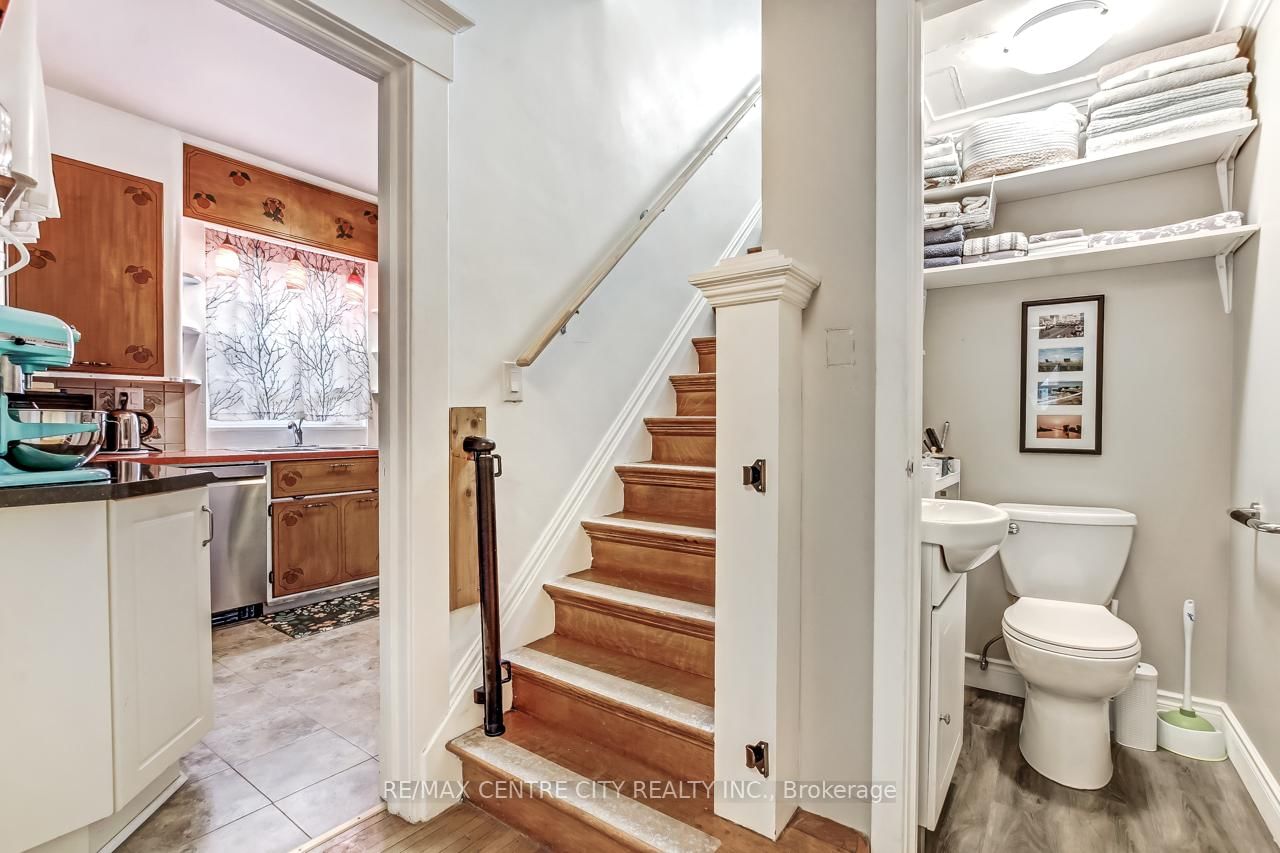
Welcome to 92 Forest Ave, a charming 2.5-storey brick home in the heart of St. Thomas, full of character, flexibility, and opportunity. Currently configured as a duplex with two separately metered units, this versatile property is ideal for multi-generational living, rental income, or investment potential. Zoning also permits a triplex, and the home could easily be converted back into a spacious single-family residence with up to 5 bedrooms above grade. Original details shine throughout, including beautiful stained-glass windows that add warmth and timeless charm. The bright upper-level suite features a private entrance, eat-in kitchen, 4-piece bathroom, mudroom/laundry area, and a spacious loft-style bedroom with a walk-in closet and room for an office, reading nook, or creative space. The main unit offers three bedrooms, a welcoming sunroom, comfortable living and dining rooms, a functional kitchen, and a main bathroom with in-floor heating and an accessible bathtub with grab bars and seating. In total, the main unit offers 2.5 bathrooms. The basement adds flexibility with a dedicated office, laundry area, storage space, utility room, and a 3-piece bathroom. Recent updates include electrical improvements, all new windows, new attic subfloor, updated flooring and baseboards, new carpet, modern lighting, fresh paint, added insulation, interior doors, an updated powder room, completed brick pointing, and energy-efficient mini-split systems providing year-round heating and cooling. Outside, a shared driveway leads to an oversized one-car garage/workshop complete with 60-amp electrical service and a gas hookup, making it ideal for hobbyists, tradespeople, or additional storage. Beyond the garage, the fully fenced backyard offers a private space to relax, entertain, garden, or enjoy with family and pets. A rare opportunity to own a character-filled property with exceptional versatility and future potential.
Property details
- Property type
- Duplex
- Style
- 2 1/2 Storey
- Approx. age (yrs)
- 100+
- Total rooms
- 14
- Lot size
- 36.47 × 132.39 ft
- Property taxes
- $3,014 (2025)
- Occupancy
- FLEXIBLE
- Days on market
- 32
- Status
- Active
- MLS®
Property history
Location
Open in Google MapsRecently sold nearby
Listing data last updated: Jul 19, 2026, 1:06 p.m. EDT via TRREB IDX.
First listed: Jun 19, 2026, 12:30 p.m. EDT.