
2129 PENNYROYAL Street • London North, ON photo 1
2129 PENNYROYAL Street • London North, ON photo 2
2129 PENNYROYAL Street • London North, ON photo 3
2129 PENNYROYAL Street • London North, ON photo 4
2129 PENNYROYAL Street • London North, ON photo 5
2129 PENNYROYAL Street • London North, ON photo 6
2129 PENNYROYAL Street • London North, ON photo 7
2129 PENNYROYAL Street • London North, ON photo 8
2129 PENNYROYAL Street • London North, ON photo 9
2129 PENNYROYAL Street • London North, ON photo 10
2129 PENNYROYAL Street • London North, ON photo 11
2129 PENNYROYAL Street • London North, ON photo 12
2129 PENNYROYAL Street • London North, ON photo 13
2129 PENNYROYAL Street • London North, ON photo 14
2129 PENNYROYAL Street • London North, ON photo 15
2129 PENNYROYAL Street • London North, ON photo 16
2129 PENNYROYAL Street • London North, ON photo 17
2129 PENNYROYAL Street • London North, ON photo 18
2129 PENNYROYAL Street • London North, ON photo 19
2129 PENNYROYAL Street • London North, ON photo 20
2129 PENNYROYAL Street • London North, ON photo 21
2129 PENNYROYAL Street • London North, ON photo 22
2129 PENNYROYAL Street • London North, ON photo 23
2129 PENNYROYAL Street • London North, ON photo 24
2129 PENNYROYAL Street • London North, ON photo 25
2129 PENNYROYAL Street • London North, ON photo 26
2129 PENNYROYAL Street • London North, ON photo 27
2129 PENNYROYAL Street • London North, ON photo 28
2129 PENNYROYAL Street • London North, ON photo 29
2129 PENNYROYAL Street • London North, ON photo 30
2129 PENNYROYAL Street • London North, ON photo 31
2129 PENNYROYAL Street • London North, ON photo 32
2129 PENNYROYAL Street • London North, ON photo 33
2129 PENNYROYAL Street • London North, ON photo 34
2129 PENNYROYAL Street • London North, ON photo 35
2129 PENNYROYAL Street • London North, ON photo 36
2129 PENNYROYAL Street • London North, ON photo 37
2129 PENNYROYAL Street • London North, ON photo 38
2129 PENNYROYAL Street • London North, ON photo 39
2129 PENNYROYAL Street • London North, ON photo 40
2129 PENNYROYAL Street • London North, ON photo 41
2129 PENNYROYAL Street • London North, ON photo 42
2129 PENNYROYAL Street • London North, ON photo 43
2129 PENNYROYAL Street • London North, ON photo 44
2129 PENNYROYAL Street • London North, ON photo 45
2129 PENNYROYAL Street • London North, ON photo 46
2129 PENNYROYAL Street • London North, ON photo 47
2129 PENNYROYAL Street • London North, ON photo 48
2129 PENNYROYAL Street • London North, ON photo 49
2129 PENNYROYAL Street • London North, ON photo 50
1 / 50
$964,000
2129 PENNYROYAL Street • London North, ONPrice Change▼ 2.53%
Courtesy of ROYAL LEPAGE TRILAND REALTY
3+2
Bedrooms
3
Bathrooms
1500-2000
Square feet
6
Parking

About this home

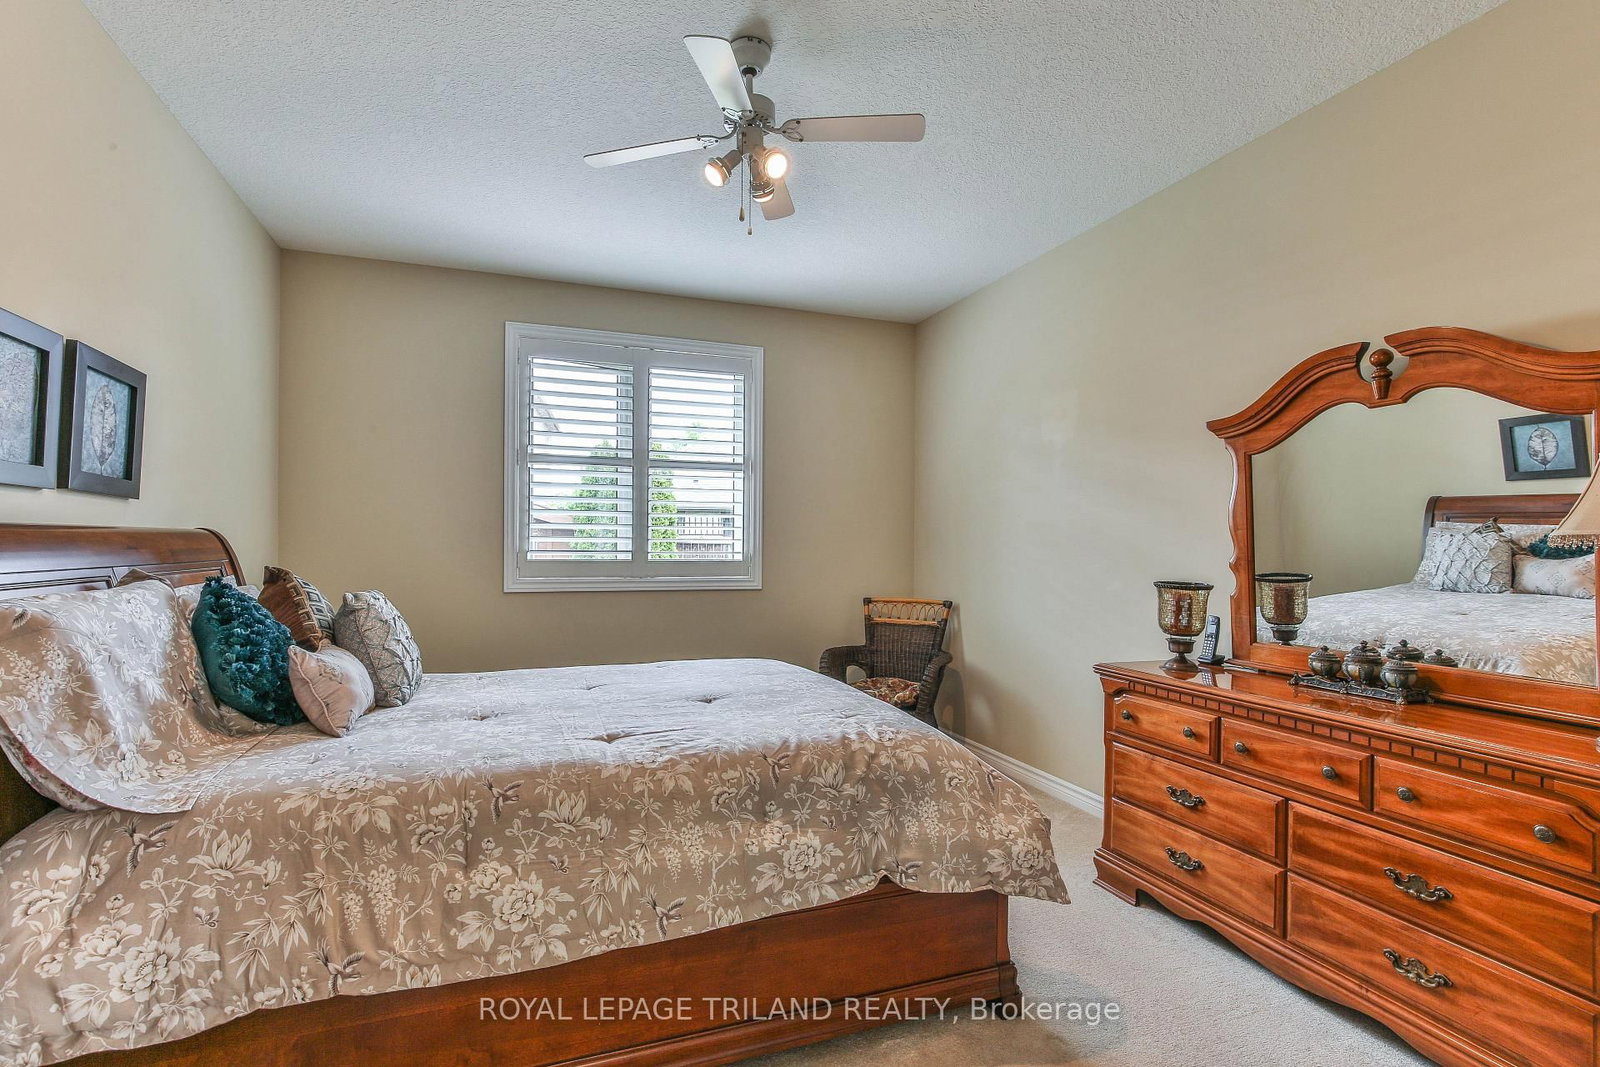
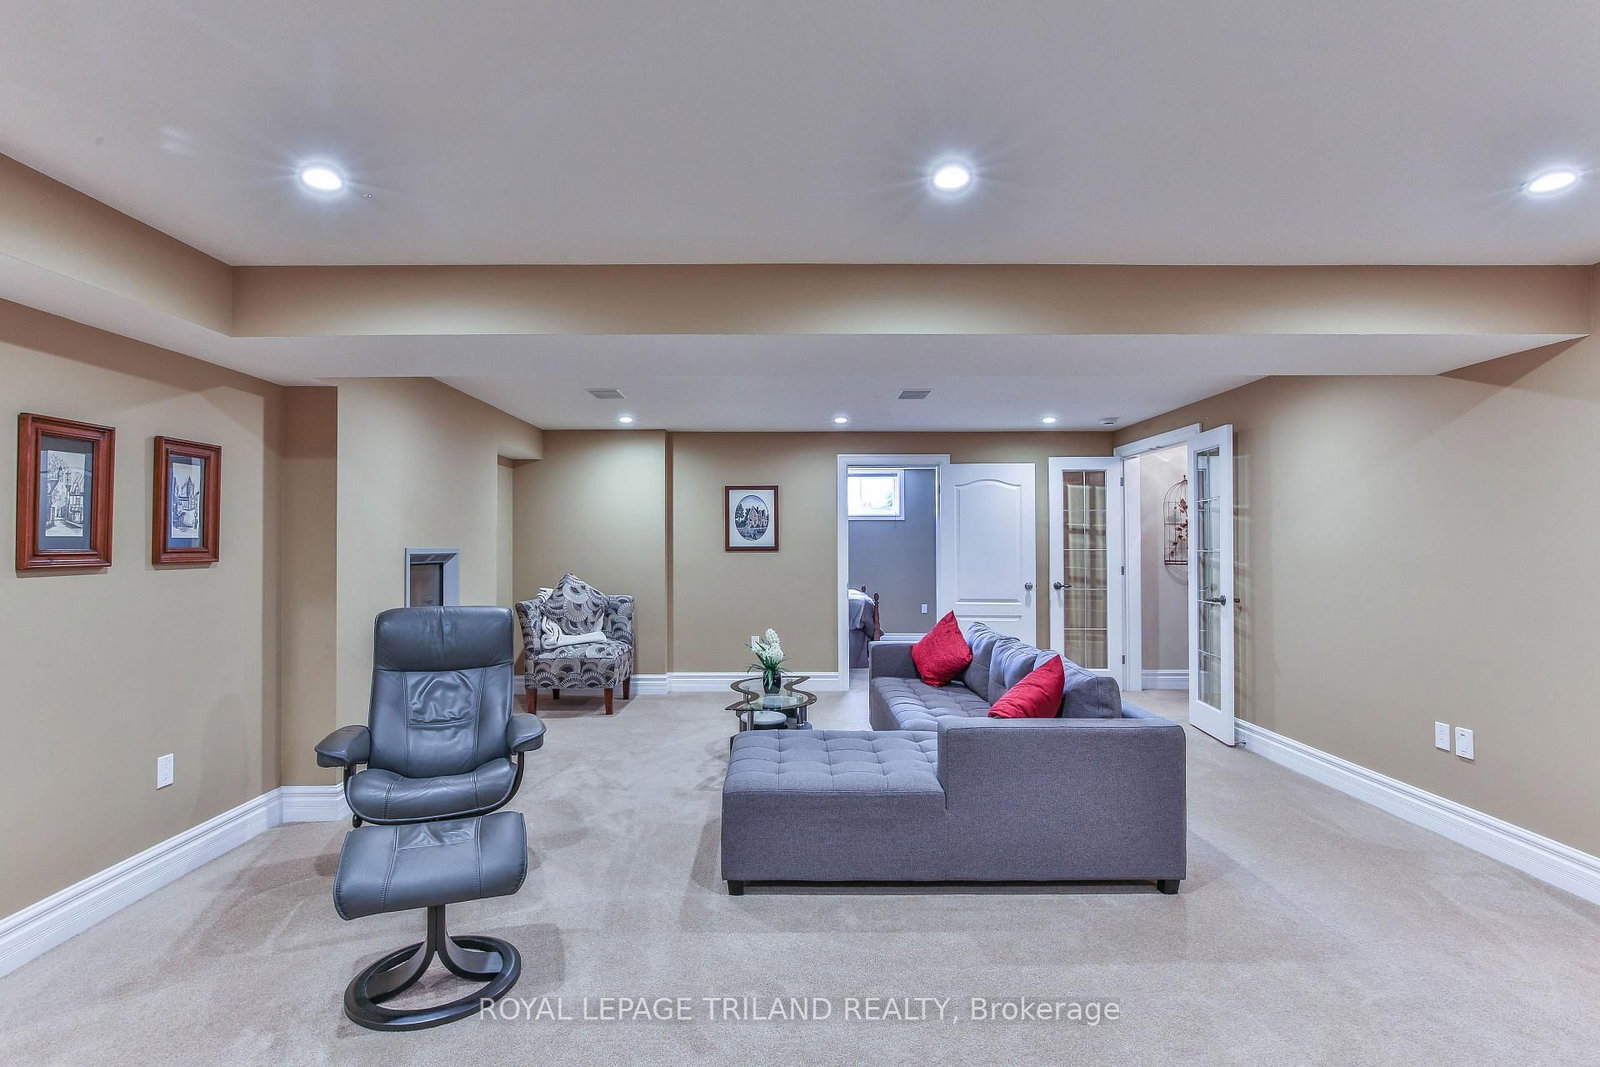
Welcome to 2129 Pennyroyal Street, a meticulously maintained home in North London's desirable Fanshawe Ridge community. From the moment you arrive, it's evident that this property has been cared for with exceptional pride and attention to detail. The bright and functional main floor offers generous living and dining spaces, a beautiful GCW-designed kitchen, and an inviting layout designed for both everyday living and entertaining. The kitchen showcases quality craftsmanship, ample workspace, and appliances that present as virtually new. The main living area is anchored by a cozy fireplace, creating a warm focal point for family gatherings and relaxing. Natural light fills the home, enhancing the welcoming atmosphere. Upstairs, you'll find spacious bedrooms, including a comfortable primary retreat with a walk-in closet & private ensuite. The finished lower level adds valuable living space and features a large family room with a 2nd fireplace, an additional bedroom, and full bathroom-perfect for guests, growing family, home office, or multi-generational living. Step outside and discover a fenced in backyard that truly sets this property apart. The lush, meticulously maintained lawn is among the finest you'll find, supported by an in-ground sprinkler system to keep it looking exceptional throughout the season. Shingles '25. Relax year-round in the hot tub, enjoy the convenience and added storage of the custom-built shed, and take advantage of an outdoor space that's ideal for entertaining, gardening, or simply unwinding after a long day. Located close to parks, walking trails, schools, shopping, restaurants, and major amenities, this property offers the perfect blend of comfort, convenience, and pride of ownership. Homes maintained to this standard are rare. With fireplaces on both levels, beautifully finished basement, outstanding outdoor amenities, an in-ground sprinkler system, and evident care at every turn, this is a remarkable opportunity you won't want to miss.

Property details

Property type
Detached
Style
Bungalow
Approx. age (yrs)
16-30
Total rooms
8
Lot size
51.51 × 98.66 ft
Property taxes
$6,655 (2025)
Occupancy
please contact
Days on market
40
Status
Active
MLS®

Property history

Recently sold nearby

Listing data last updated: Jul 28, 2026, 9:52 a.m. EDT via TRREB IDX.

First listed: Jun 19, 2026, 12:10 p.m. EDT.