
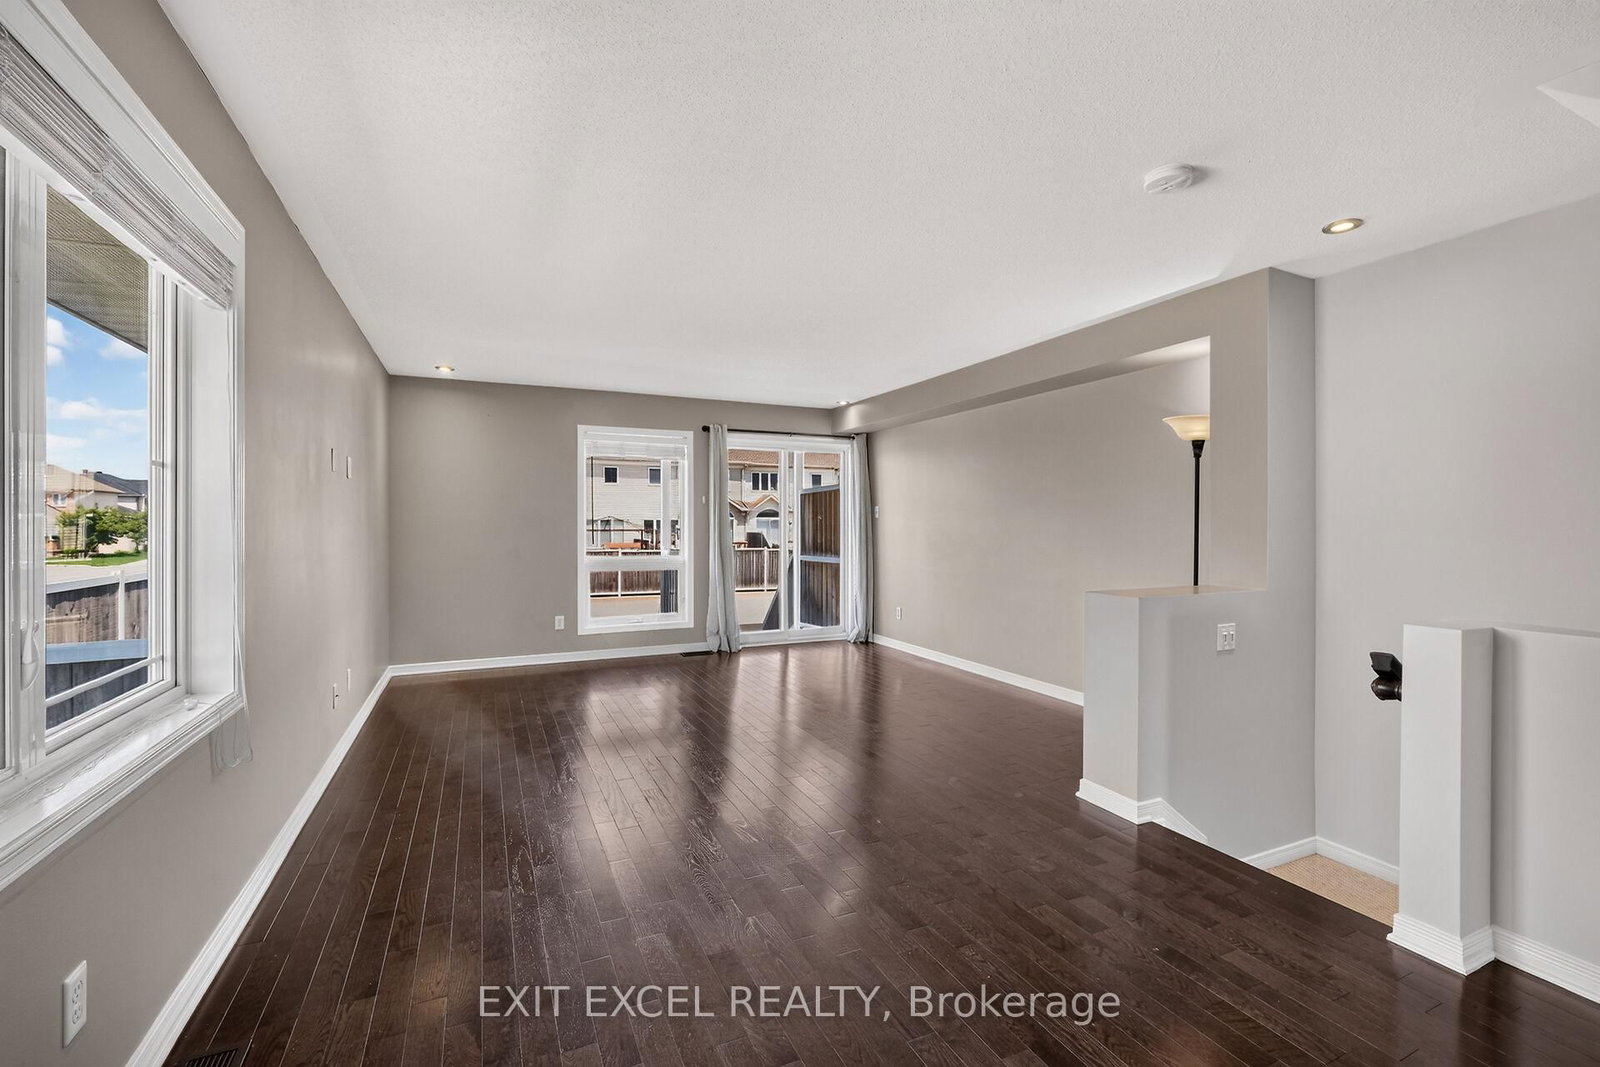
532 Lakeridge Drive • #1 • Ottawa, ON photo 1
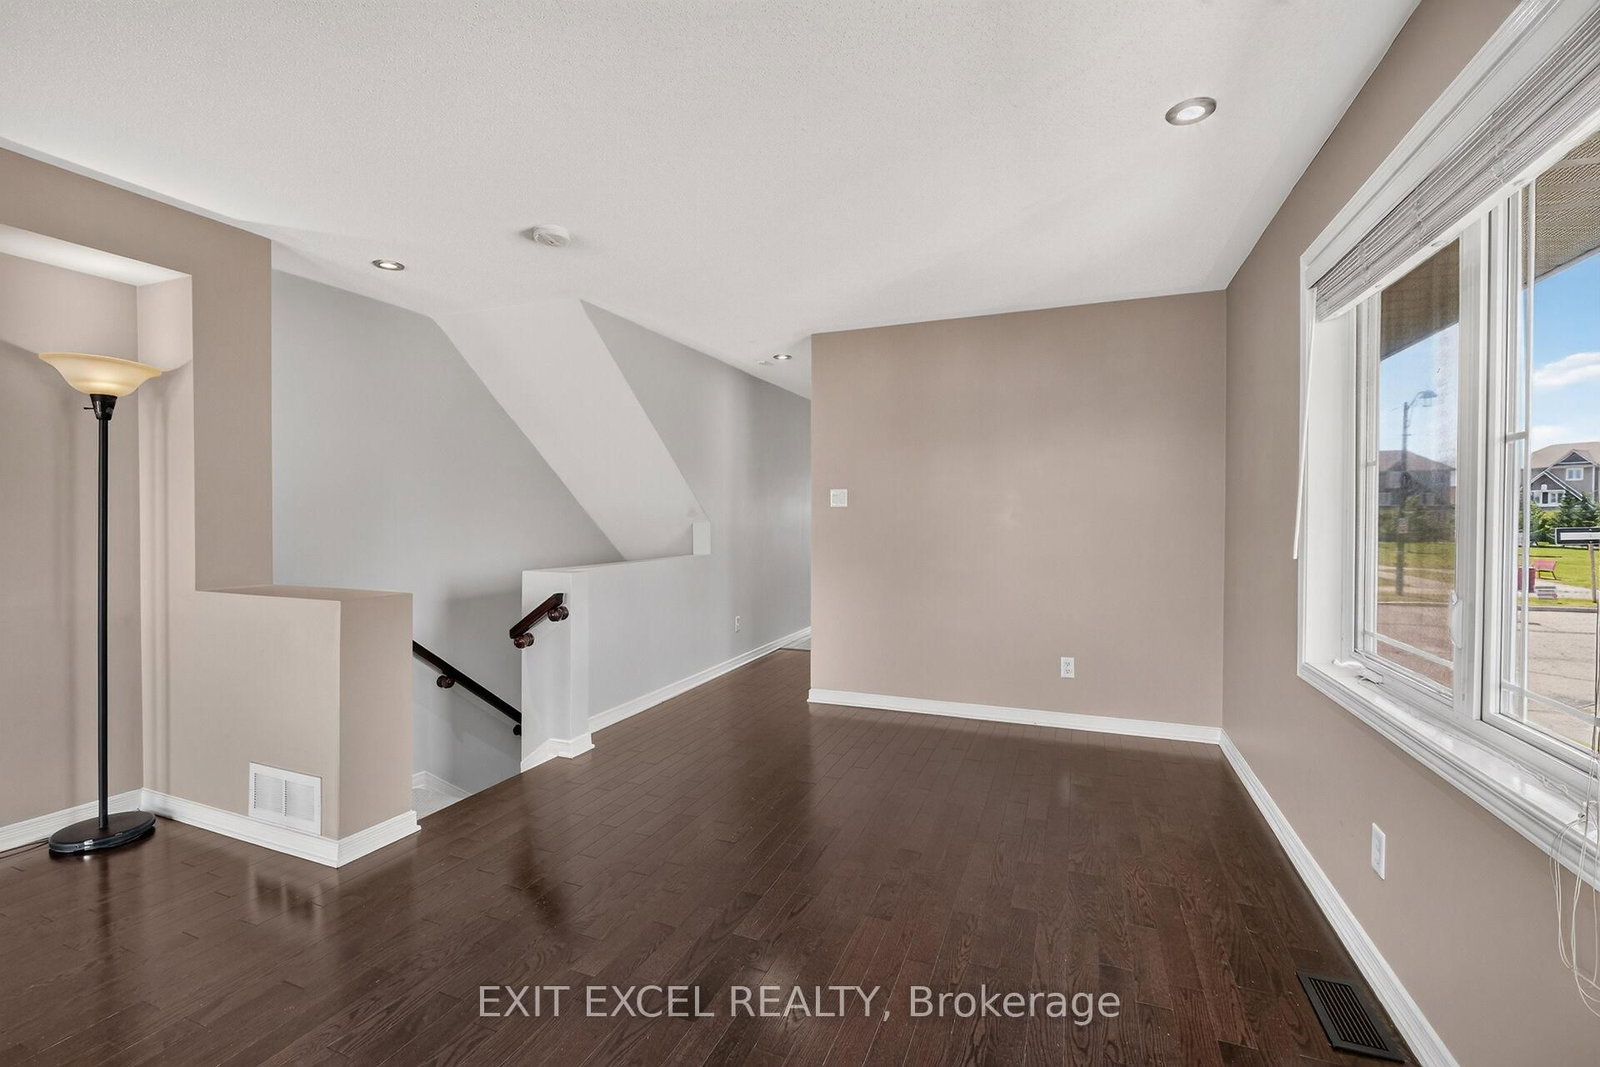
532 Lakeridge Drive • #1 • Ottawa, ON photo 2
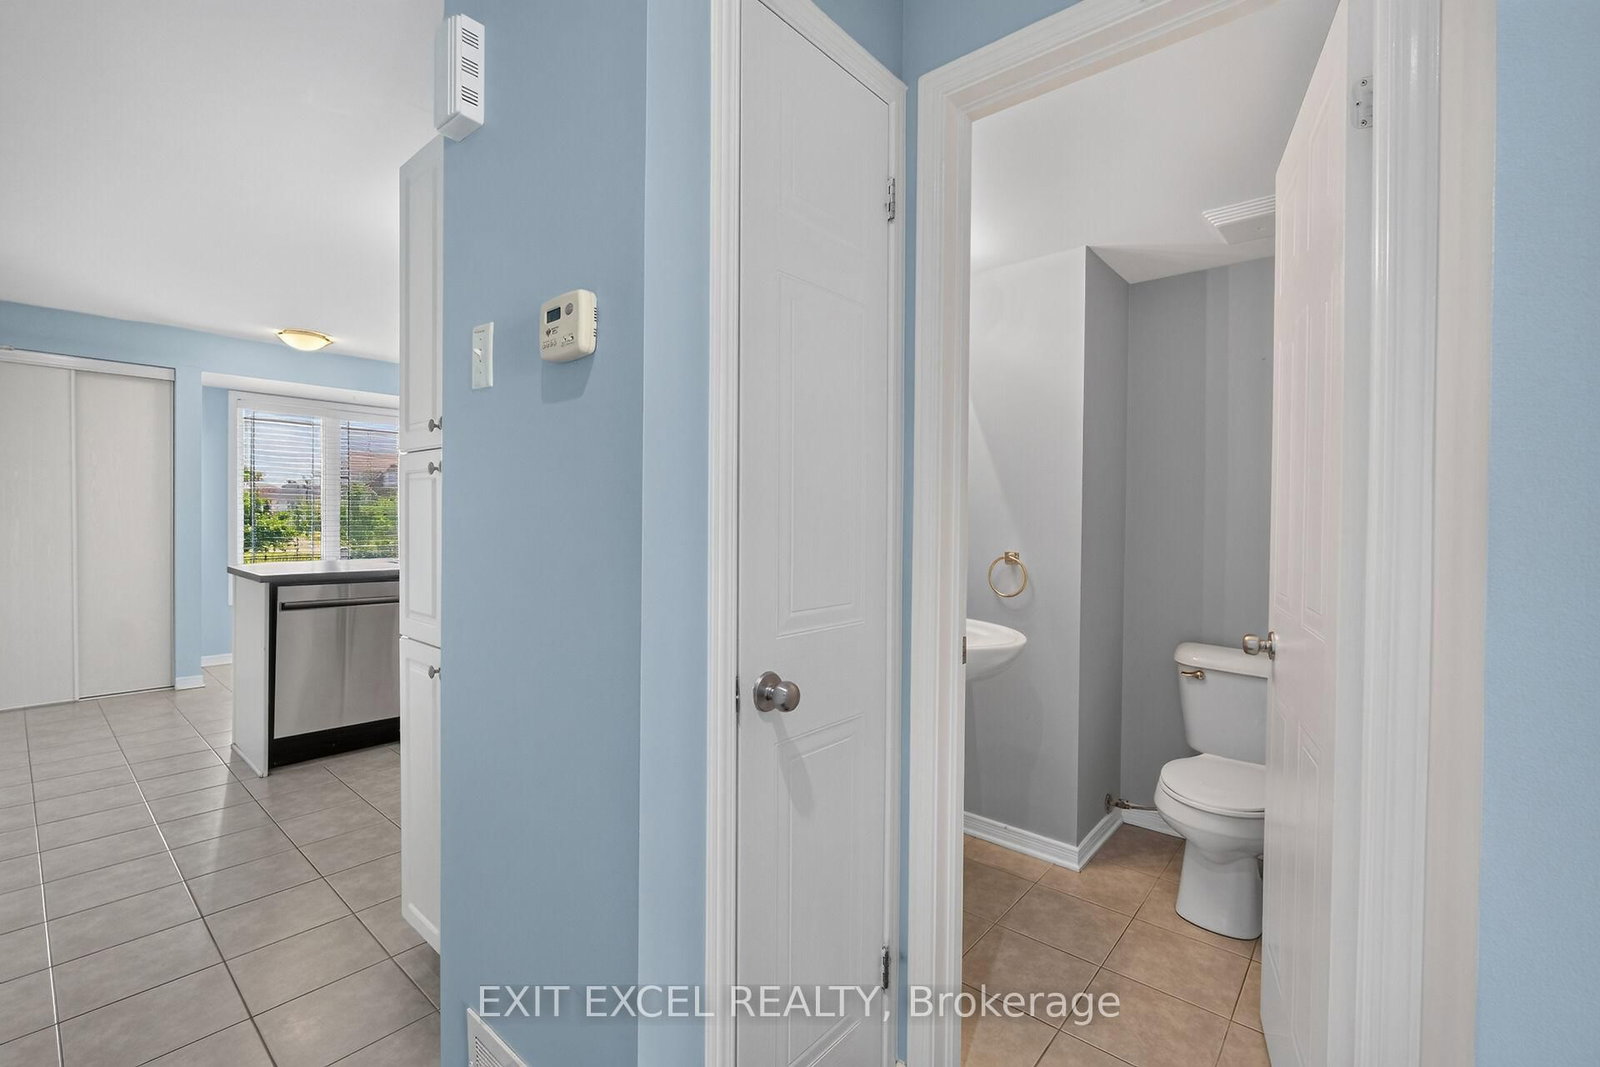
532 Lakeridge Drive • #1 • Ottawa, ON photo 3
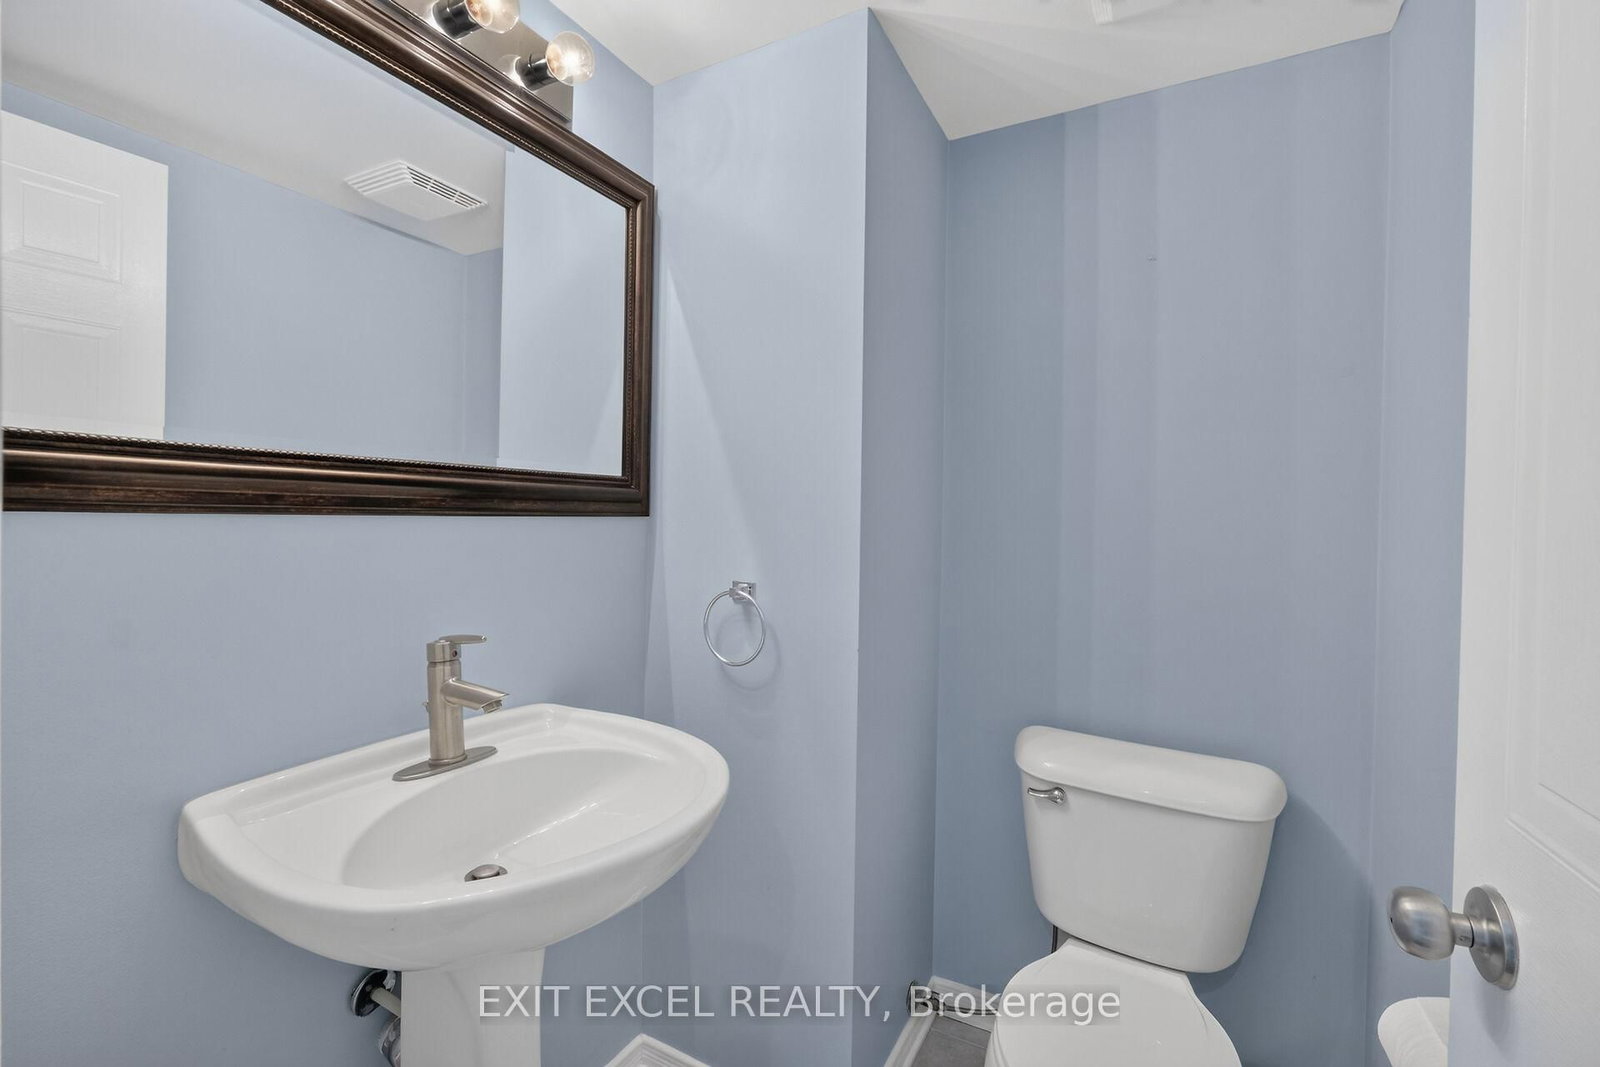
532 Lakeridge Drive • #1 • Ottawa, ON photo 4
532 Lakeridge Drive • #1 • Ottawa, ON photo 5
532 Lakeridge Drive • #1 • Ottawa, ON photo 6
532 Lakeridge Drive • #1 • Ottawa, ON photo 7
532 Lakeridge Drive • #1 • Ottawa, ON photo 8
532 Lakeridge Drive • #1 • Ottawa, ON photo 9
532 Lakeridge Drive • #1 • Ottawa, ON photo 10
532 Lakeridge Drive • #1 • Ottawa, ON photo 11
532 Lakeridge Drive • #1 • Ottawa, ON photo 12
532 Lakeridge Drive • #1 • Ottawa, ON photo 13
532 Lakeridge Drive • #1 • Ottawa, ON photo 14
532 Lakeridge Drive • #1 • Ottawa, ON photo 15
532 Lakeridge Drive • #1 • Ottawa, ON photo 16
532 Lakeridge Drive • #1 • Ottawa, ON photo 17
532 Lakeridge Drive • #1 • Ottawa, ON photo 18
532 Lakeridge Drive • #1 • Ottawa, ON photo 19
532 Lakeridge Drive • #1 • Ottawa, ON photo 20
532 Lakeridge Drive • #1 • Ottawa, ON photo 21
532 Lakeridge Drive • #1 • Ottawa, ON photo 22
532 Lakeridge Drive • #1 • Ottawa, ON photo 23
532 Lakeridge Drive • #1 • Ottawa, ON photo 24
532 Lakeridge Drive • #1 • Ottawa, ON photo 25
532 Lakeridge Drive • #1 • Ottawa, ON photo 26
532 Lakeridge Drive • #1 • Ottawa, ON photo 27
532 Lakeridge Drive • #1 • Ottawa, ON photo 28
532 Lakeridge Drive • #1 • Ottawa, ON photo 29
532 Lakeridge Drive • #1 • Ottawa, ON photo 30
532 Lakeridge Drive • #1 • Ottawa, ON photo 31
532 Lakeridge Drive • #1 • Ottawa, ON photo 32
532 Lakeridge Drive • #1 • Ottawa, ON photo 33
532 Lakeridge Drive • #1 • Ottawa, ON photo 34
532 Lakeridge Drive • #1 • Ottawa, ON photo 35
532 Lakeridge Drive • #1 • Ottawa, ON photo 36
532 Lakeridge Drive • #1 • Ottawa, ON photo 37
1 / 37
$384,900
532 Lakeridge Drive • #1 • Ottawa, ONPrice Change▼ 2.56%
Courtesy of EXIT EXCEL REALTY
Bedrooms
3
Bathrooms
1200-1399
Square feet
2
Parking

About this home

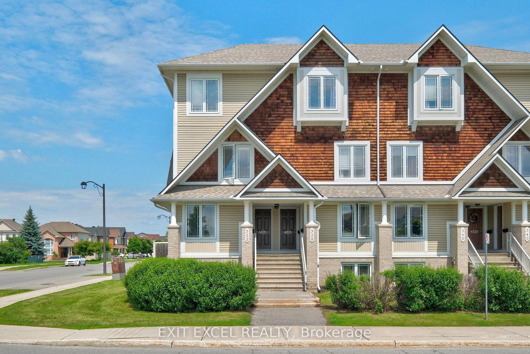
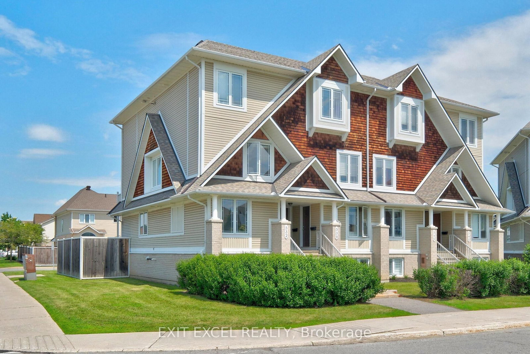
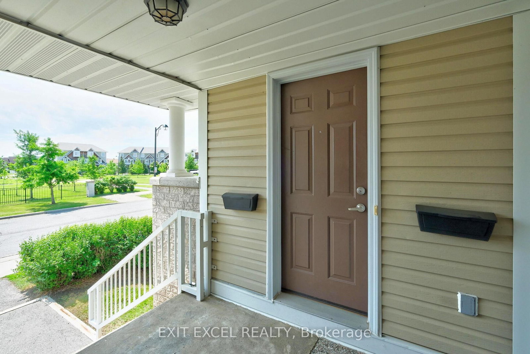
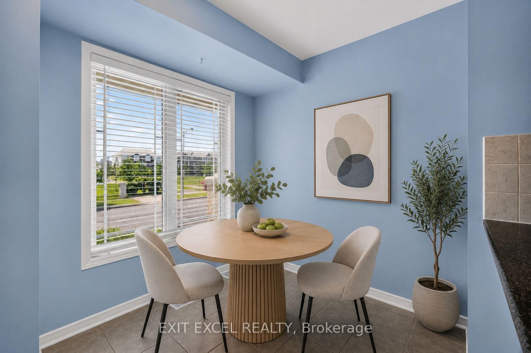
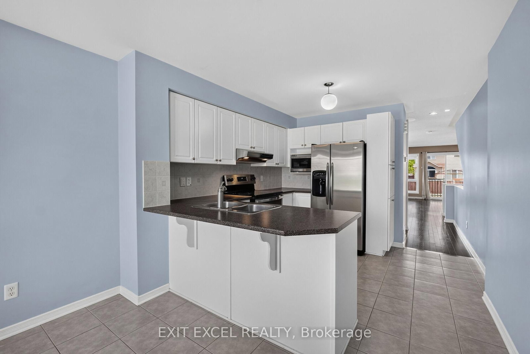
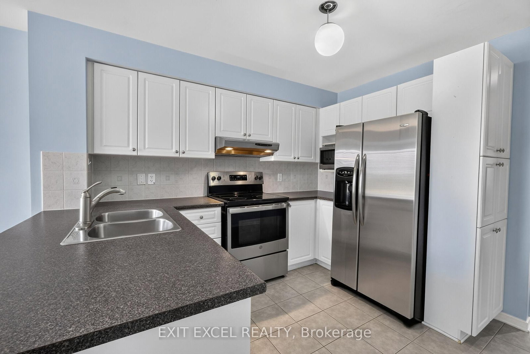
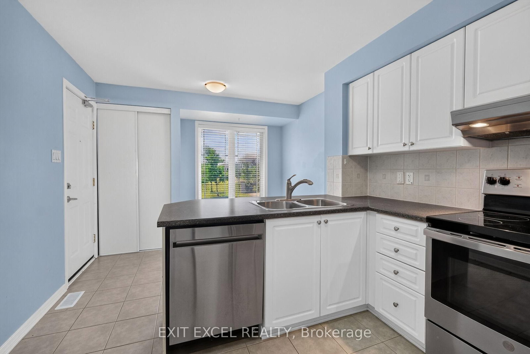
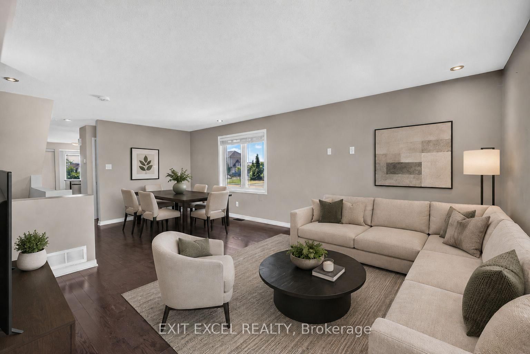
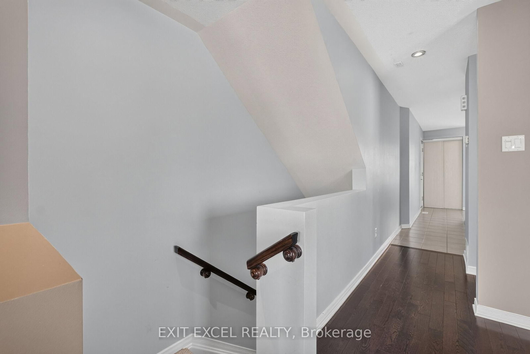
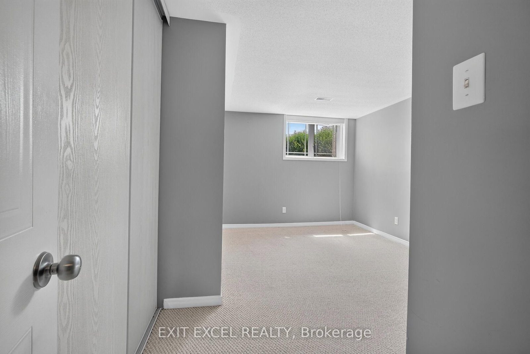
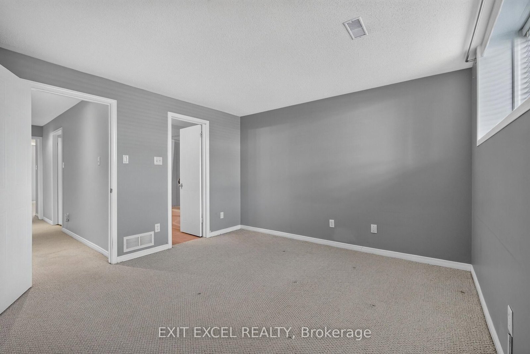
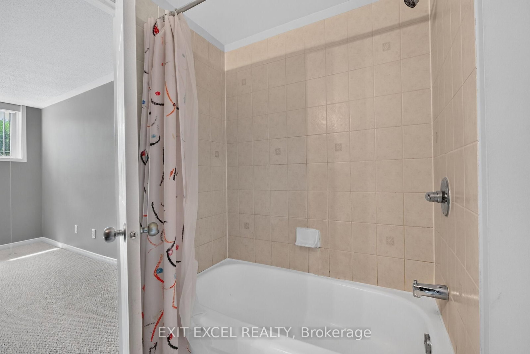
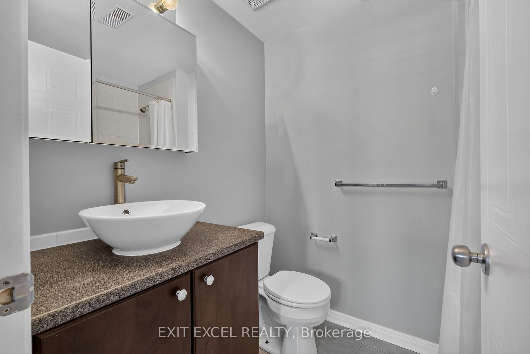
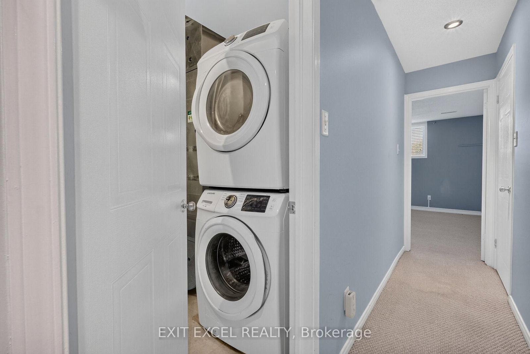
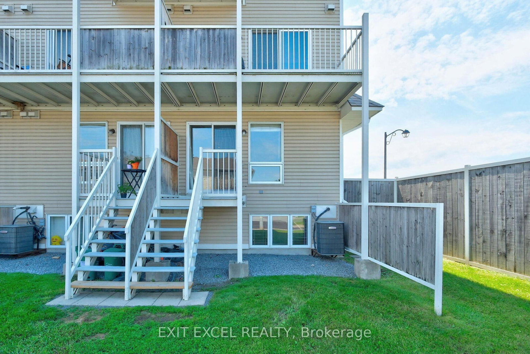
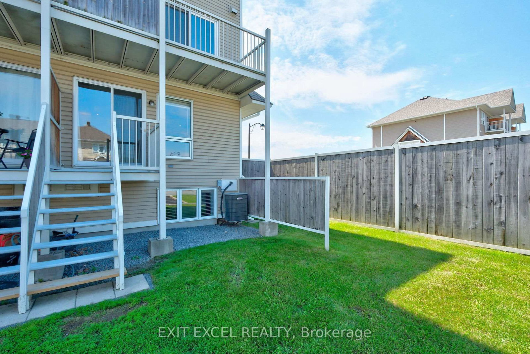
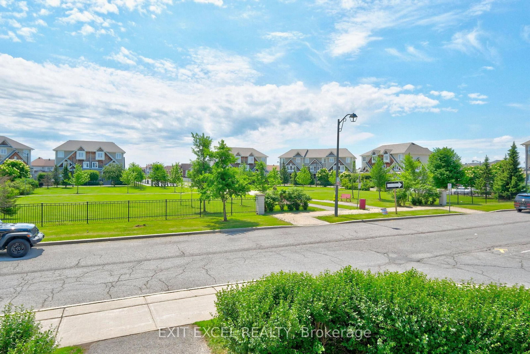
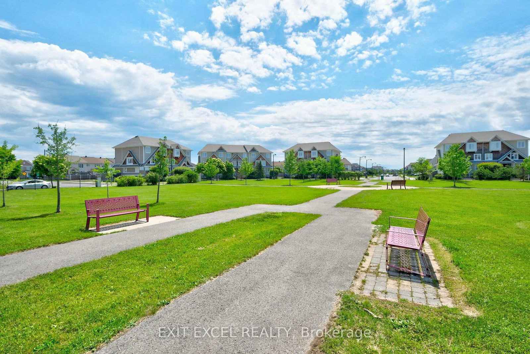
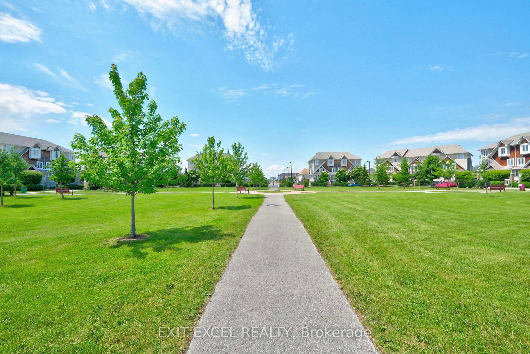
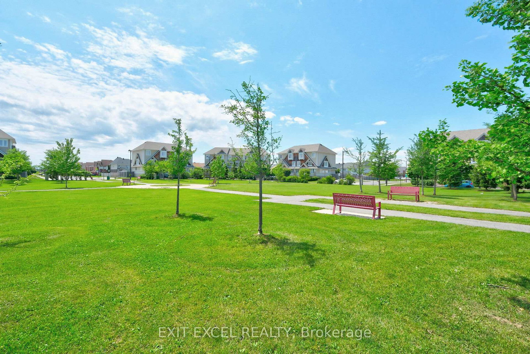
Welcome to 532 Lakeridge Drive, a bright and spacious south-facing end-unit condo featuring the rare bonus of TWO parking spaces, an uncommon and highly sought-after bonus, as most units in the area offer only one, making it an exceptional opportunity for downsizers, young families, or professional couples. This well-maintained home offers two generously sized bedrooms, 2.5 bathrooms, and a highly functional layout designed for comfortable everyday living. Each bedroom includes its own private ensuite, providing a rare level of convenience and privacy. The kitchen is equipped with stainless steel appliances and flows seamlessly into the living spaces, while outdoor enjoyment awaits with both a private balcony and backyard patio. Adding to the appeal, a large park and green space are located directly across the street, providing beautiful views and easy access to outdoor recreation. Ideally located close to shopping, schools, daycares, parks, dining, and public transit, this move-in-ready unit combines comfort, practicality, and an unbeatable location. Some photos have been virtually staged to showcase the space with furniture.

Property details

Property type
Condo Townhouse
Style
Stacked Townhouse
Total rooms
5
Maintenance fee
$482.60/mo
Exposure
South
Property taxes
$3,192.94 (2026)
Occupancy
ASAP
Days on market
77
Status
Active
MLS®

Property history

Recently sold nearby

Listing data last updated: Sep 2, 2026, 2:00 p.m. EDT via TRREB IDX.

First listed: Jun 19, 2026, 11:32 a.m. EDT.