
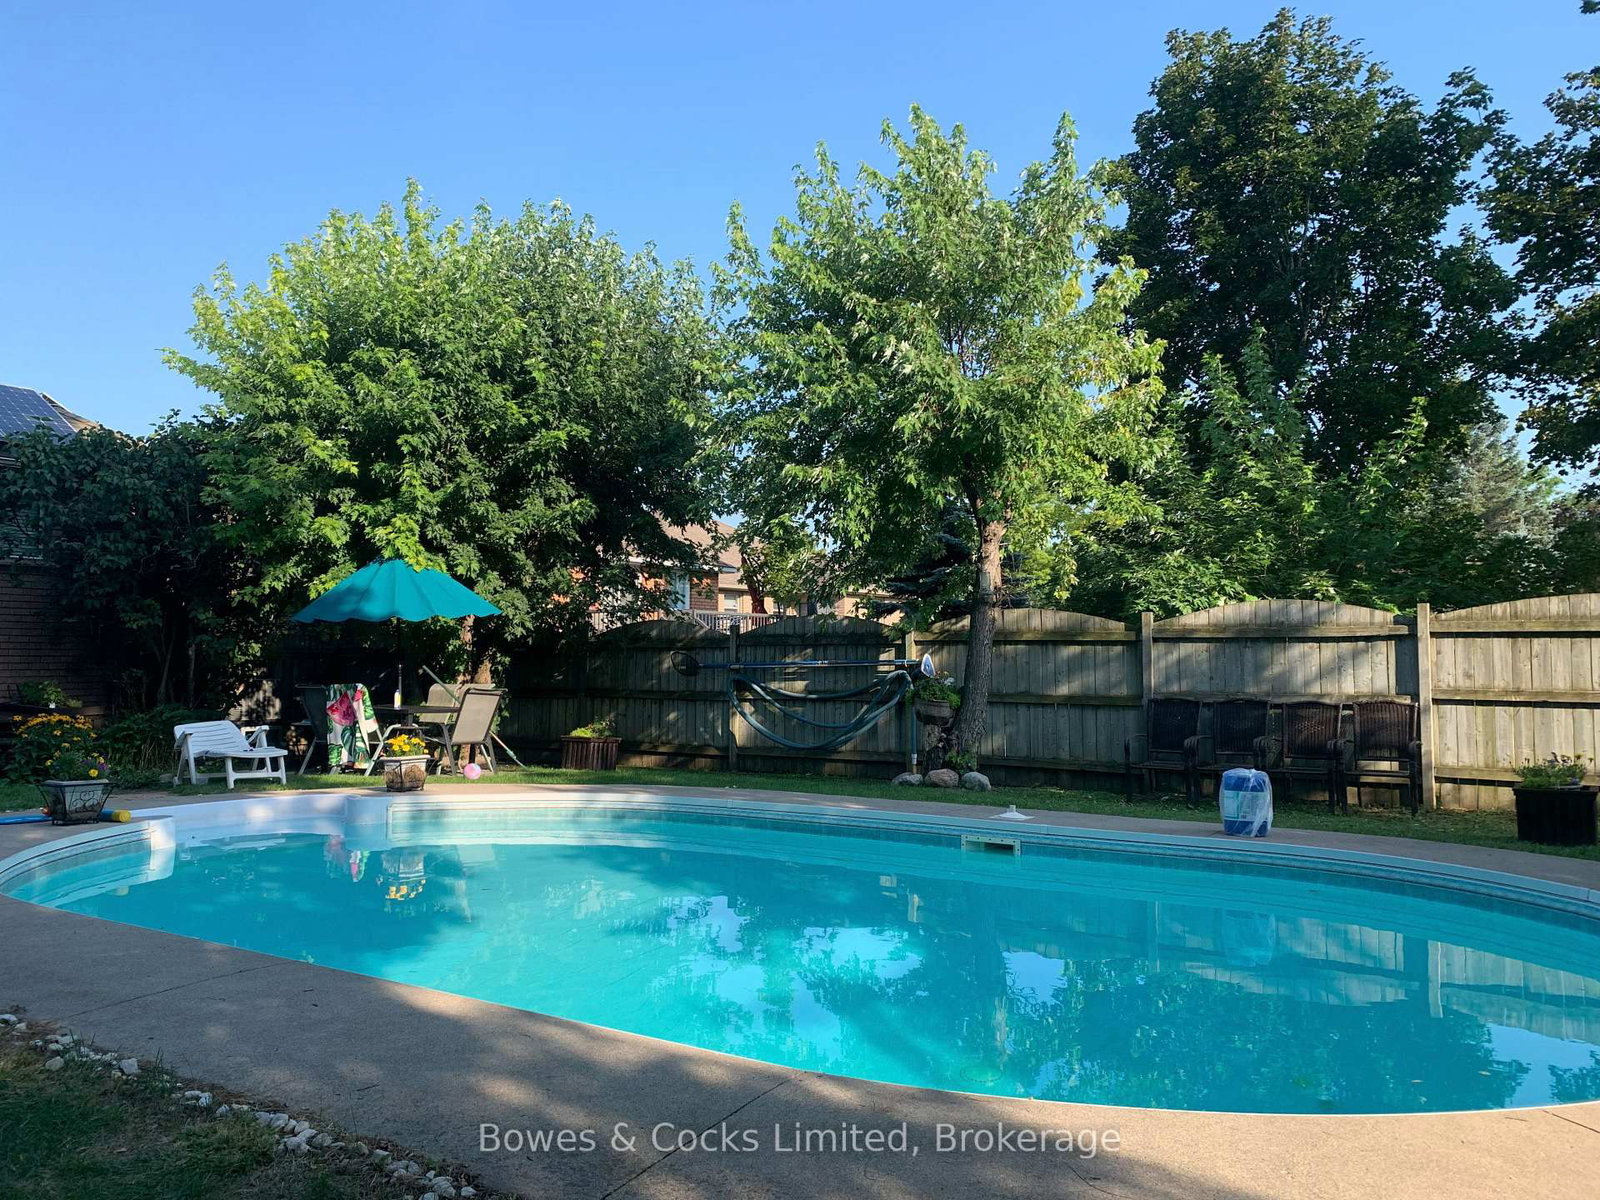
699 Fortye Drive • Peterborough, ON photo 1
699 Fortye Drive • Peterborough, ON photo 2
699 Fortye Drive • Peterborough, ON photo 3
699 Fortye Drive • Peterborough, ON photo 4
699 Fortye Drive • Peterborough, ON photo 5
699 Fortye Drive • Peterborough, ON photo 6
699 Fortye Drive • Peterborough, ON photo 7
699 Fortye Drive • Peterborough, ON photo 8
699 Fortye Drive • Peterborough, ON photo 9
699 Fortye Drive • Peterborough, ON photo 10
699 Fortye Drive • Peterborough, ON photo 11
699 Fortye Drive • Peterborough, ON photo 12
699 Fortye Drive • Peterborough, ON photo 13
699 Fortye Drive • Peterborough, ON photo 14
699 Fortye Drive • Peterborough, ON photo 15
699 Fortye Drive • Peterborough, ON photo 16
699 Fortye Drive • Peterborough, ON photo 17
699 Fortye Drive • Peterborough, ON photo 18
699 Fortye Drive • Peterborough, ON photo 19
699 Fortye Drive • Peterborough, ON photo 20
699 Fortye Drive • Peterborough, ON photo 21
699 Fortye Drive • Peterborough, ON photo 22
699 Fortye Drive • Peterborough, ON photo 23
699 Fortye Drive • Peterborough, ON photo 24
699 Fortye Drive • Peterborough, ON photo 25
699 Fortye Drive • Peterborough, ON photo 26
699 Fortye Drive • Peterborough, ON photo 27
699 Fortye Drive • Peterborough, ON photo 28
699 Fortye Drive • Peterborough, ON photo 29
699 Fortye Drive • Peterborough, ON photo 30
699 Fortye Drive • Peterborough, ON photo 31
699 Fortye Drive • Peterborough, ON photo 32
699 Fortye Drive • Peterborough, ON photo 33
699 Fortye Drive • Peterborough, ON photo 34
699 Fortye Drive • Peterborough, ON photo 35
699 Fortye Drive • Peterborough, ON photo 36
699 Fortye Drive • Peterborough, ON photo 37
699 Fortye Drive • Peterborough, ON photo 38
699 Fortye Drive • Peterborough, ON photo 39
699 Fortye Drive • Peterborough, ON photo 40
699 Fortye Drive • Peterborough, ON photo 41
699 Fortye Drive • Peterborough, ON photo 42
699 Fortye Drive • Peterborough, ON photo 43
699 Fortye Drive • Peterborough, ON photo 44
699 Fortye Drive • Peterborough, ON photo 45
699 Fortye Drive • Peterborough, ON photo 46
699 Fortye Drive • Peterborough, ON photo 47
699 Fortye Drive • Peterborough, ON photo 48
699 Fortye Drive • Peterborough, ON photo 49
1 / 49
$669,999
699 Fortye Drive • Peterborough, ONPrice Change▲ 2.31%
Courtesy of Bowes & Cocks Limited
3+2
Bedrooms
3
Bathrooms
1100-1500
Square feet
5
Parking

About this home

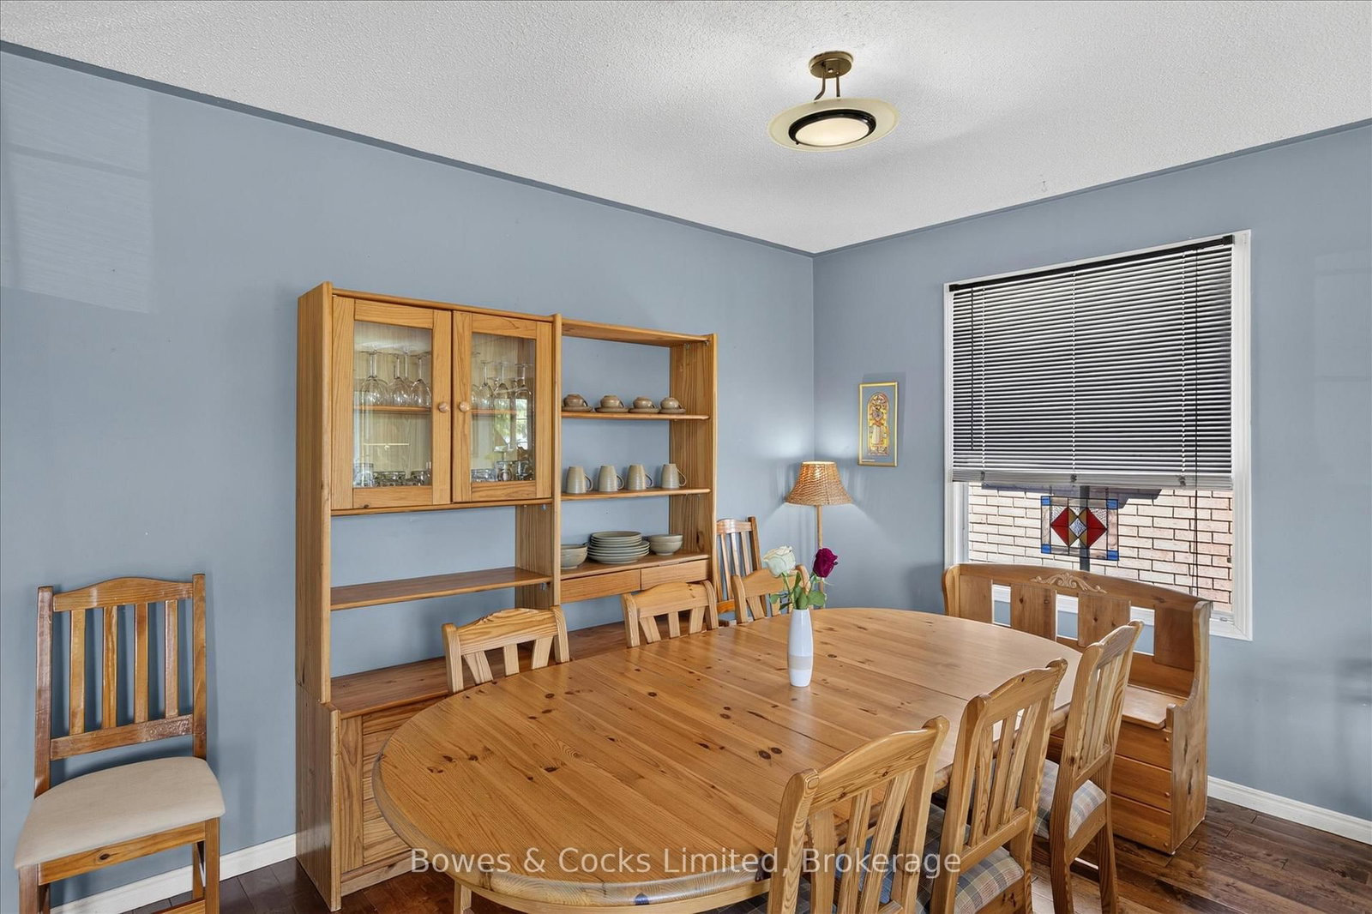
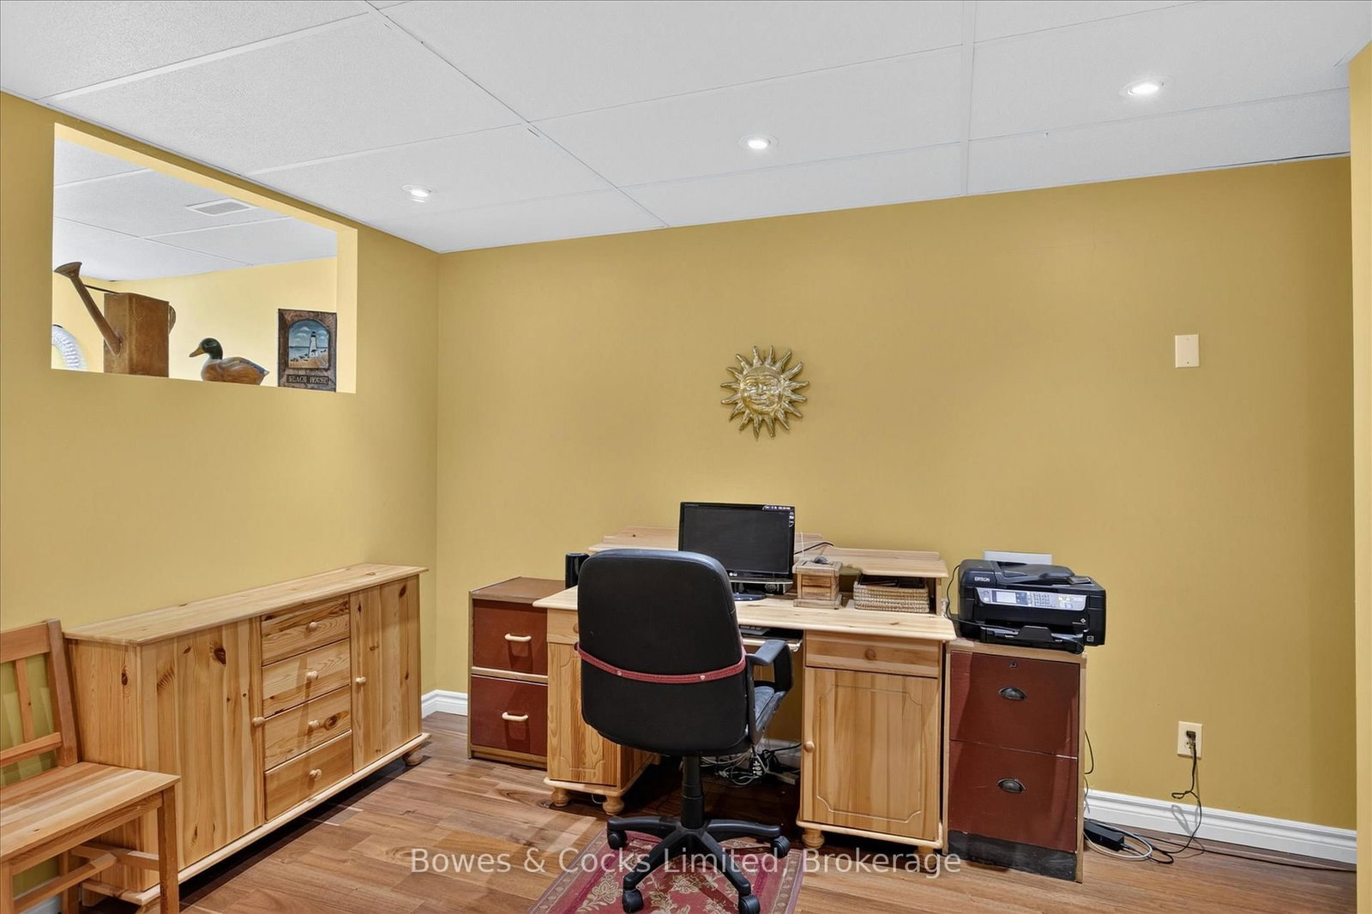

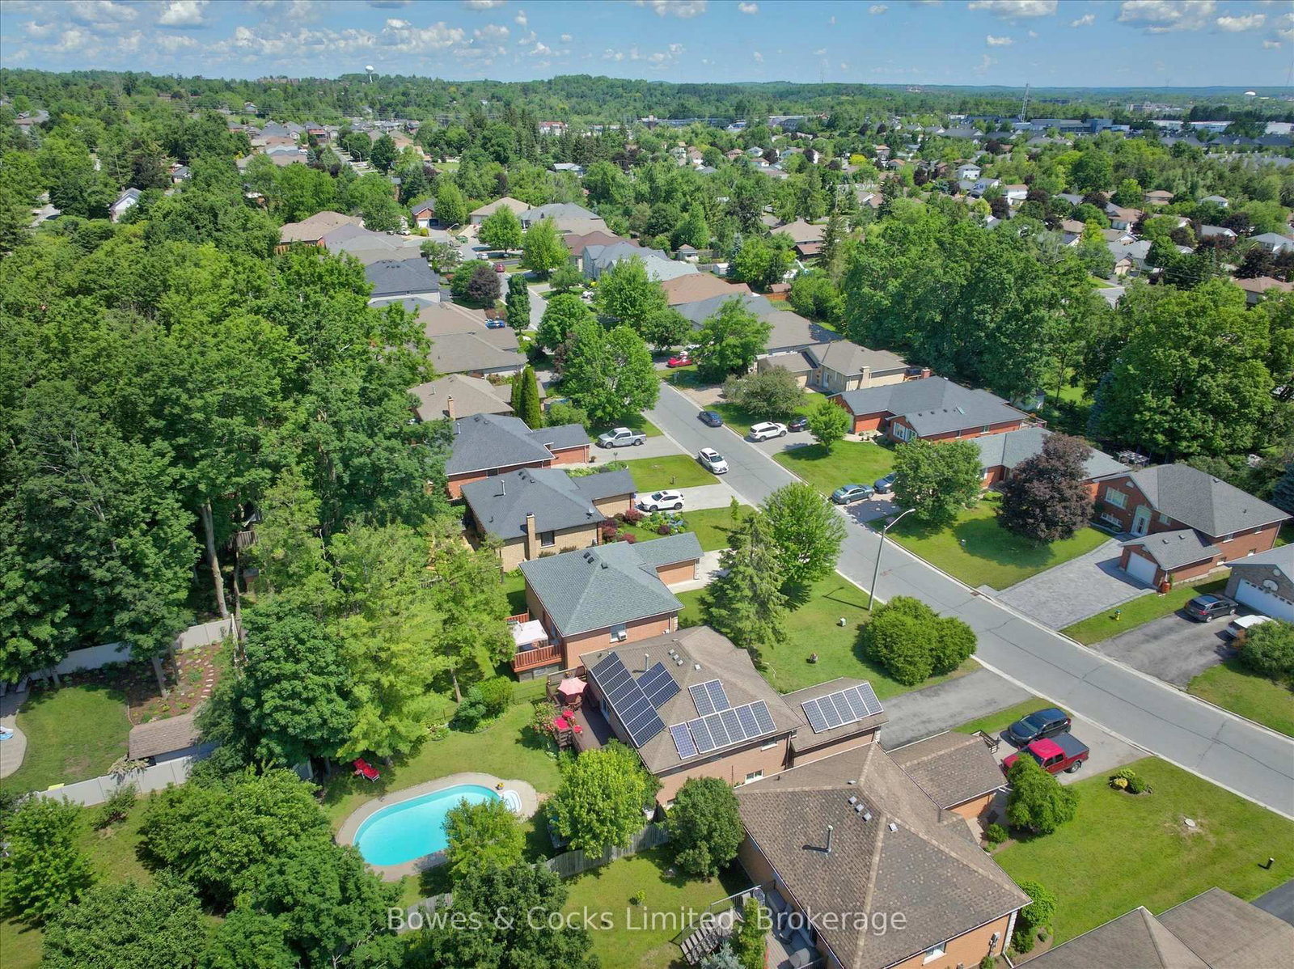
Welcome to this nicely maintained all-brick raised bungalow in one of Peterborough's most desirable west-end neighbourhoods. Offering 5 bedrooms, 3 full bathrooms and bright, spacious living areas on both levels, this home is perfect for growing families, multi-generational living or those simply looking for room to spread out. The true showstopper is the spectacular backyard oasis. Fully fenced for privacy, this expansive landscaped retreat features mature maples with seasonal songbirds, fruit trees. berry bushes, perennials, vegetable gardens, an inviting deck, lower patio, and an in-ground pool, creating the perfect setting for entertaining, relaxing, or enjoying peaceful summer evenings. The home is filled with natural light thanks to large windows on all four sides and on both levels. Hardwood flooring extends throughout the main and lower levels, while two fireplaces add warmth and character. The fully finished basement offers high ceilings, two bedrooms, a bathroom, office space, and a welcoming recreation room with warm wood finishes. Practical updates include a highly efficient gas forced-air heating and cooling system with ground-source heat pump installed in 2022, plus an attached single-car garage. Solar panels currently operate under contract through 2030, after which the new owner will have the opportunity to connect them to the home for potential energy savings. Ideally located close to Fleming College, parks, schools, shopping and everyday amenities, with quick access to Highway 115 for commuters travelling to the GTA and points south, this exceptional property offers the perfect combination of comfort, efficiency, convenience and outdoor living.

Property details

Property type
Detached
Style
Bungalow-Raised
Approx. age (yrs)
31-50
Total rooms
5
Lot size
50 × 147 ft
Property taxes
$6,272 (2026)
Occupancy
Negotiable
Days on market
41
Status
Active
MLS®

Property history

Recently sold nearby

Listing data last updated: Jul 28, 2026, 3:18 p.m. EDT via TRREB IDX.

First listed: Jun 19, 2026, 10:29 a.m. EDT.