












About this home
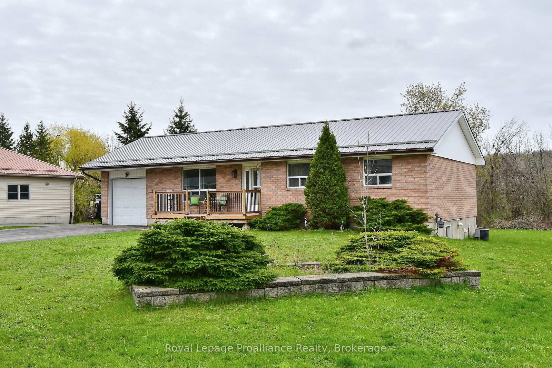
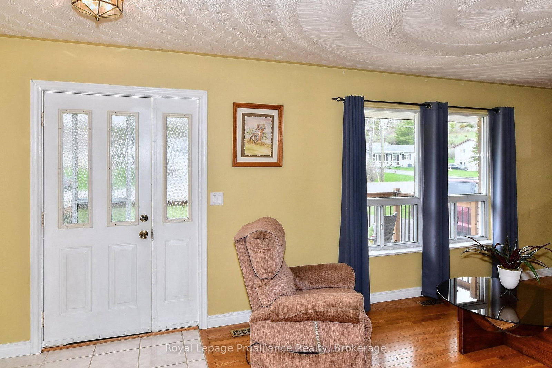
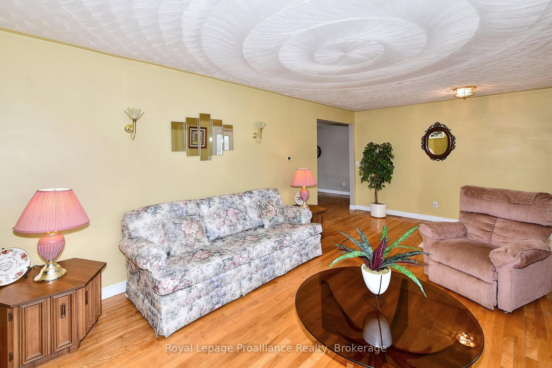
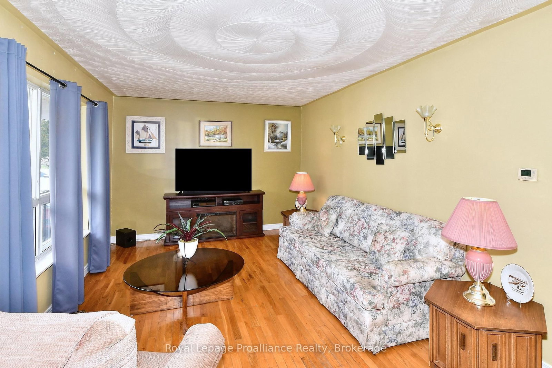
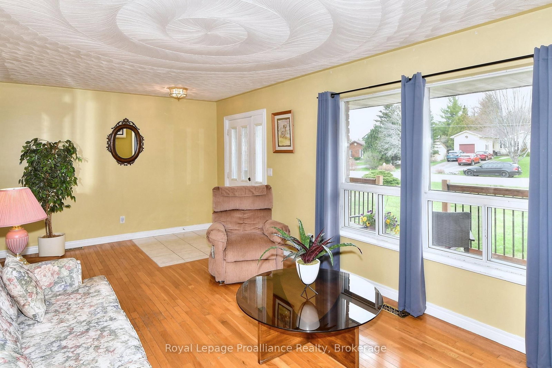
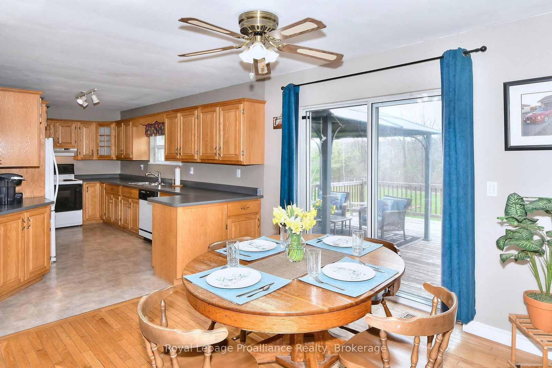
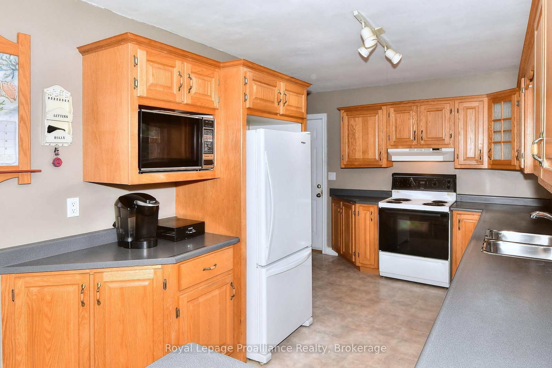
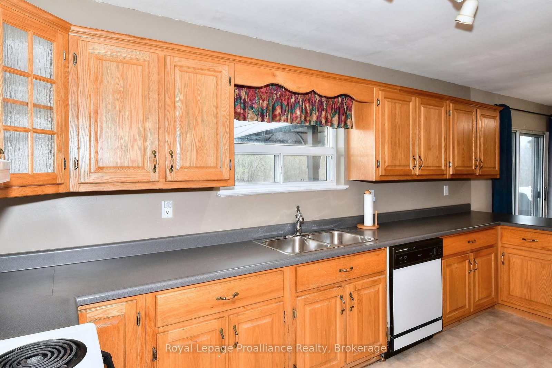
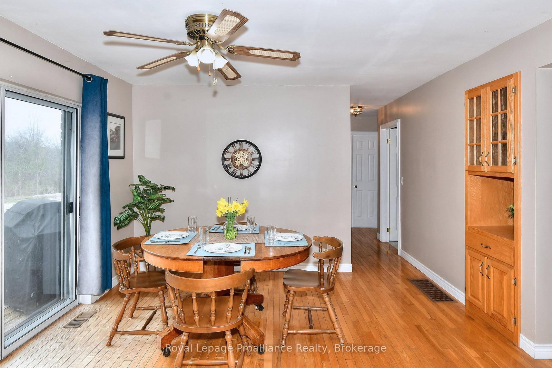
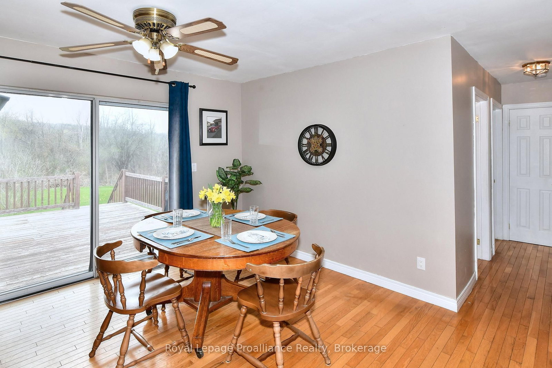
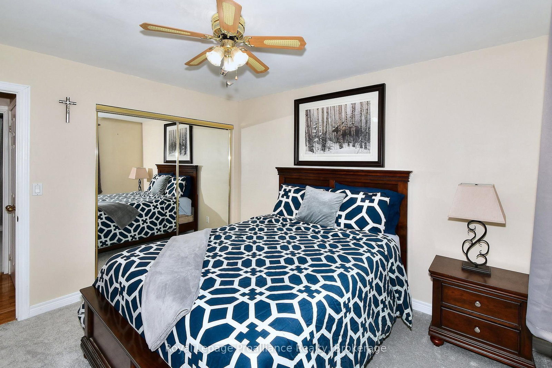
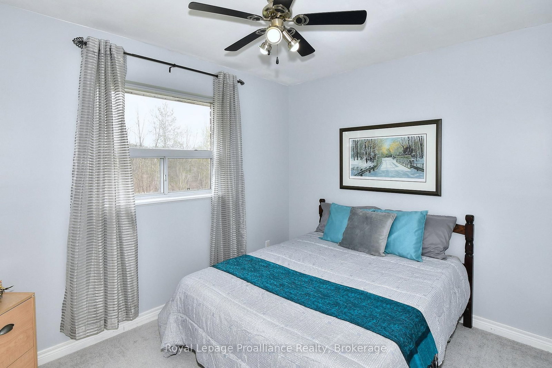
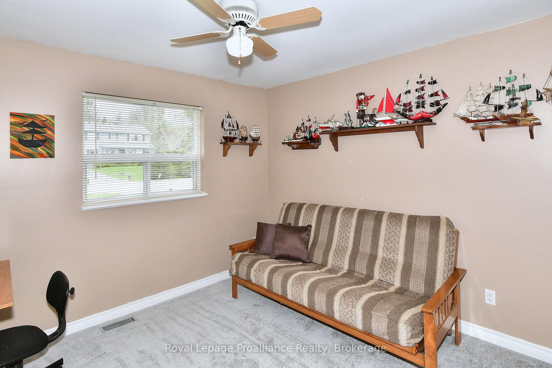
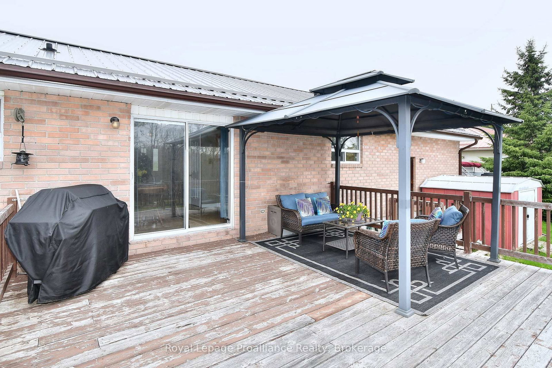
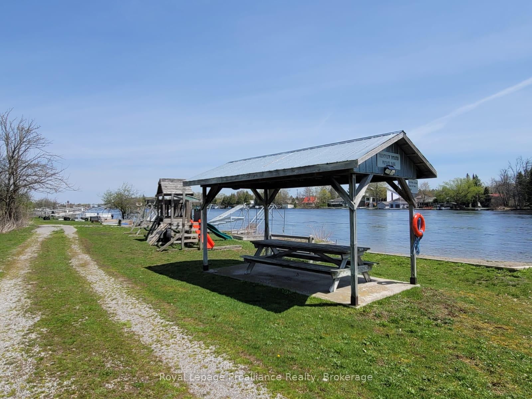
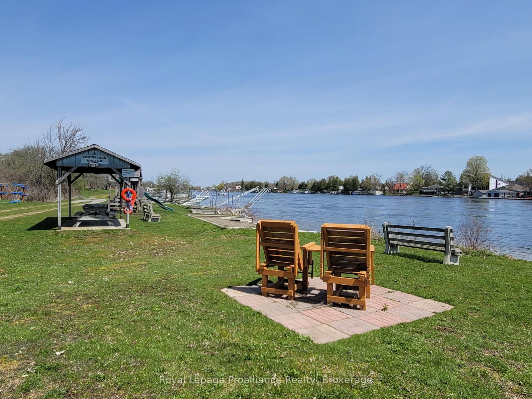
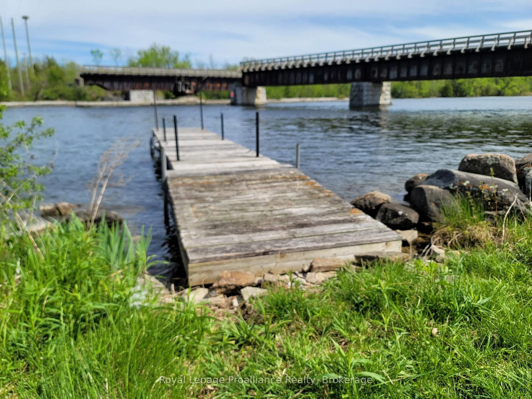
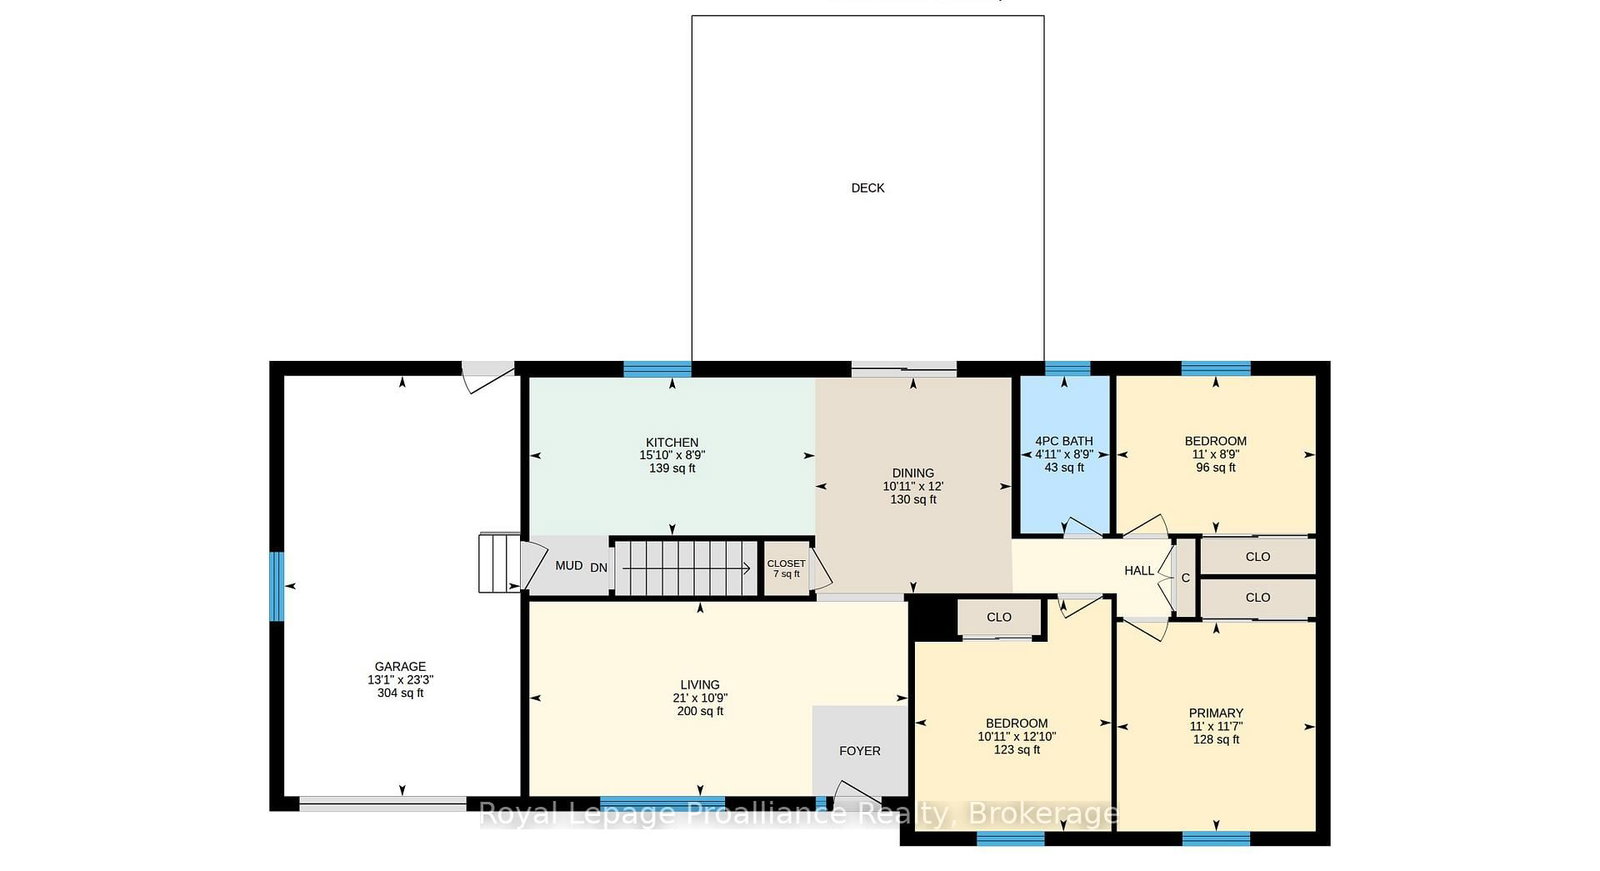
TRENT RIVER ACCESS - Discover the perfect blend of semi-rural tranquillity, small-town convenience and deeded access to Trent River. This charming 3-bedroom bungalow with attached garage, is ideally situated on a generous lot just outside the Village of Hastings. This home is a great opportunity for retirees seeking one-level living or families looking for room to grow. The interior is anchored by a functional layout with formal living room, open concept kitchen dining room with walk out to the back deck overlooking your private greenspace. Recent upgrades include new carpet in all bedrooms and a new front deck. Metal roof, furnace, washer & dryer, and refrigerator are all less than 5 years old. The unfinished basement serves as a blank canvas awaiting your creative vision-perfect for a home gym, workshop, or additional family room. Enjoy family outings on shore or in the water with the private Trentview Estates Residents' Waterfront Park, offering a playground, boat launch, storage, and covered picnic area for endless summer fun. Boaters will delight in the lock-free navigation all the way to Peterborough. Perfectly positioned for a 30-minute commute to Peterborough or 35 mins to Hwy 401, this home offers the quiet of the country with the amenities of the city within reach.
Property details
- Property type
- Detached
- Style
- Bungalow
- Approx. age (yrs)
- 31-50
- Total rooms
- 7
- Lot size
- 93.18 × 189.85 ft
- Property taxes
- $3,034.60 (2025)
- Occupancy
- Flexible
- Days on market
- 71
- Status
- Active
- MLS®
Property history
Location
Open in Google MapsRecently sold nearby
Listing data last updated: Aug 28, 2026, 10:09 a.m. EDT via TRREB IDX.
First listed: Jun 19, 2026, 10:04 a.m. EDT.