
28 MANNING Court • Lambton Shores, ON photo 1
28 MANNING Court • Lambton Shores, ON photo 2
28 MANNING Court • Lambton Shores, ON photo 3
28 MANNING Court • Lambton Shores, ON photo 4
28 MANNING Court • Lambton Shores, ON photo 5
28 MANNING Court • Lambton Shores, ON photo 6
28 MANNING Court • Lambton Shores, ON photo 7
28 MANNING Court • Lambton Shores, ON photo 8
28 MANNING Court • Lambton Shores, ON photo 9
28 MANNING Court • Lambton Shores, ON photo 10
28 MANNING Court • Lambton Shores, ON photo 11
28 MANNING Court • Lambton Shores, ON photo 12
28 MANNING Court • Lambton Shores, ON photo 13
28 MANNING Court • Lambton Shores, ON photo 14
28 MANNING Court • Lambton Shores, ON photo 15
28 MANNING Court • Lambton Shores, ON photo 16
28 MANNING Court • Lambton Shores, ON photo 17
28 MANNING Court • Lambton Shores, ON photo 18
28 MANNING Court • Lambton Shores, ON photo 19
28 MANNING Court • Lambton Shores, ON photo 20
28 MANNING Court • Lambton Shores, ON photo 21
28 MANNING Court • Lambton Shores, ON photo 22
28 MANNING Court • Lambton Shores, ON photo 23
28 MANNING Court • Lambton Shores, ON photo 24
28 MANNING Court • Lambton Shores, ON photo 25
28 MANNING Court • Lambton Shores, ON photo 26
28 MANNING Court • Lambton Shores, ON photo 27
28 MANNING Court • Lambton Shores, ON photo 28
28 MANNING Court • Lambton Shores, ON photo 29
28 MANNING Court • Lambton Shores, ON photo 30
28 MANNING Court • Lambton Shores, ON photo 31
28 MANNING Court • Lambton Shores, ON photo 32
28 MANNING Court • Lambton Shores, ON photo 33
28 MANNING Court • Lambton Shores, ON photo 34
28 MANNING Court • Lambton Shores, ON photo 35
28 MANNING Court • Lambton Shores, ON photo 36
28 MANNING Court • Lambton Shores, ON photo 37
28 MANNING Court • Lambton Shores, ON photo 38
28 MANNING Court • Lambton Shores, ON photo 39
28 MANNING Court • Lambton Shores, ON photo 40
1 / 40
$871,000
28 MANNING Court • Lambton Shores, ONNew
Courtesy of KELLER WILLIAMS LIFESTYLES
3
Bedrooms
3
Bathrooms
2000-2500
Square feet
6
Parking

About this home

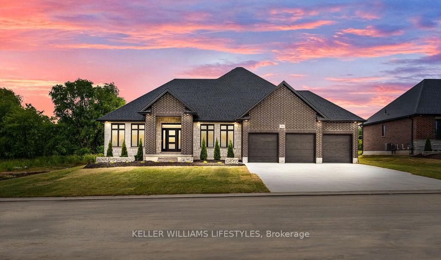
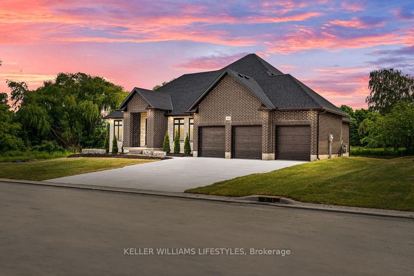
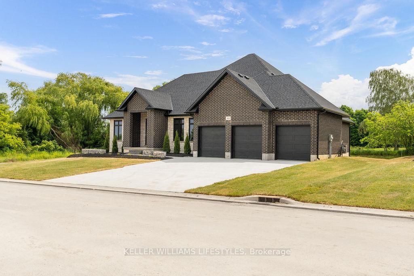
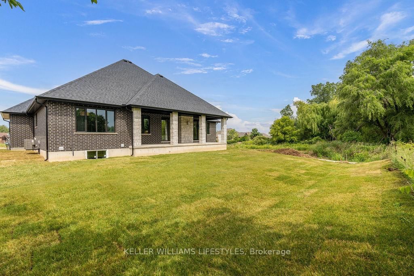
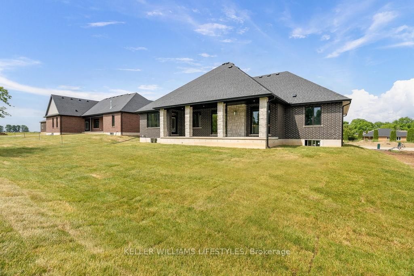
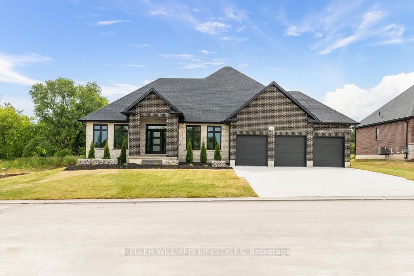
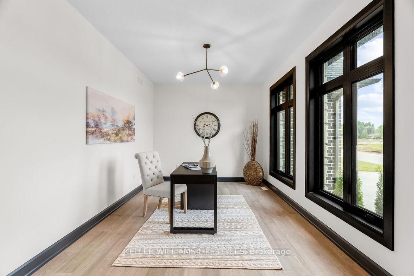
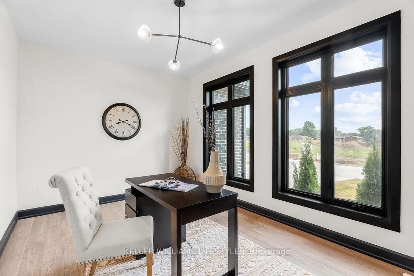
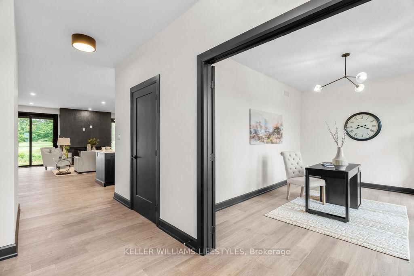
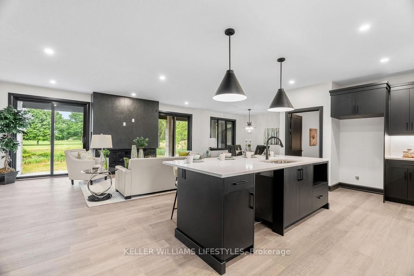
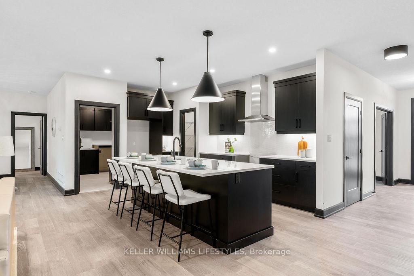
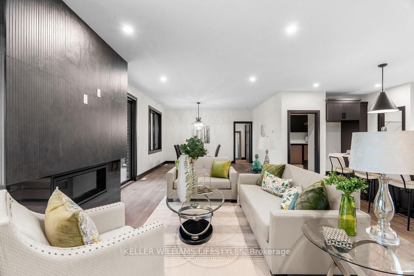
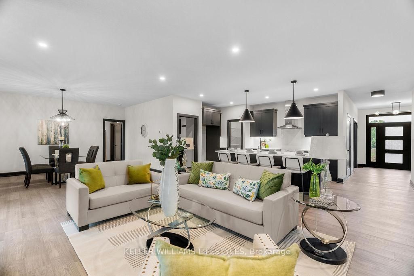
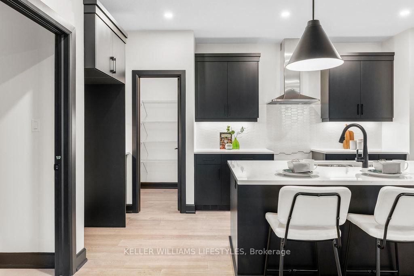
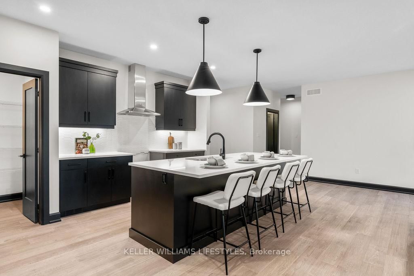
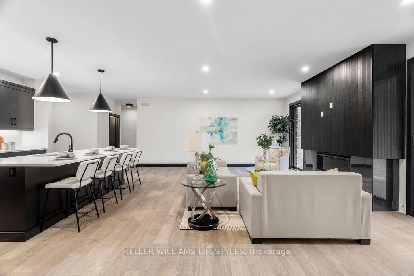
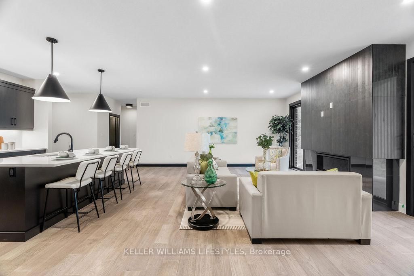
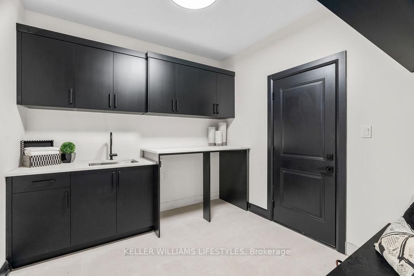
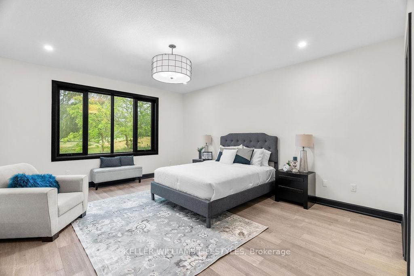
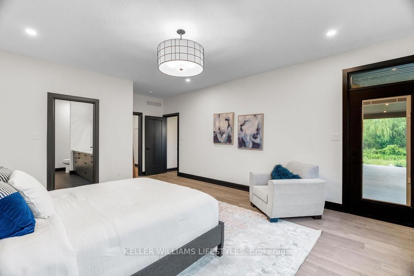
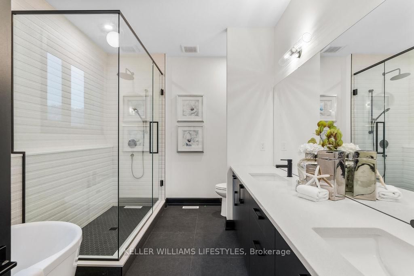
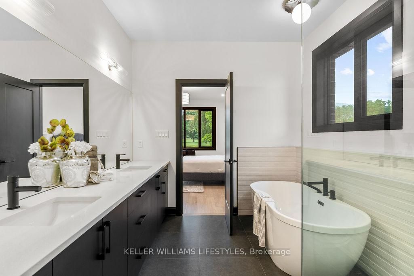
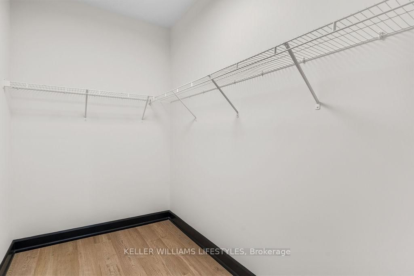
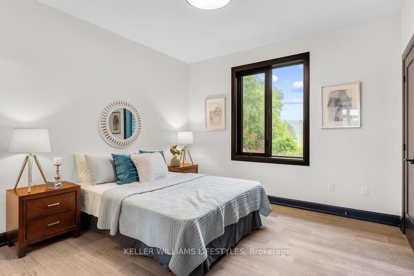
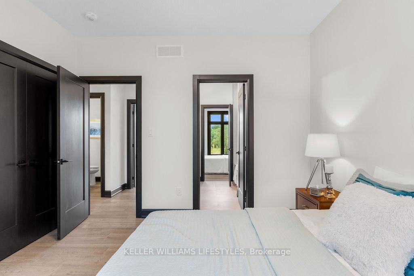
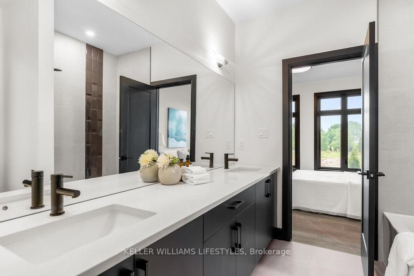
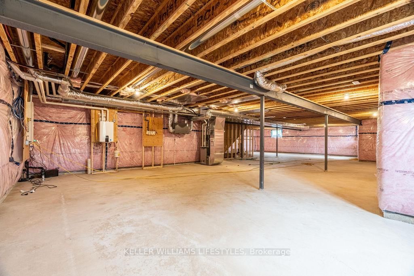
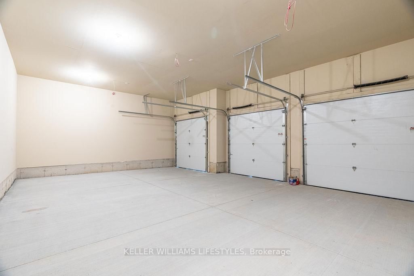
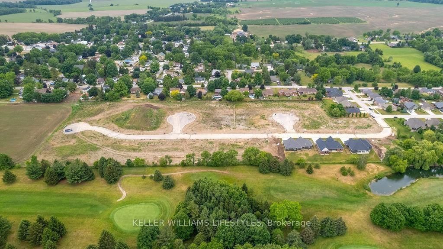
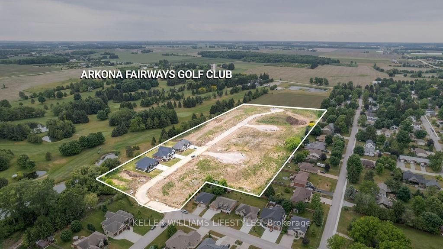
Welcome to the Marquis, an exquisite 2,378 sqft bungalow in Crossfield Estates, designed for luxurious, functional living. This stunning home features 3 spacious bedrooms, 2.5 baths, and an open-concept layout that blends comfort and style. The great room, anchored by a gas fireplace, flows into the gourmet kitchen with quartz countertops, a walk-in pantry, and a large island. The primary suite is a true retreat, with a spa-inspired ensuite offering a soaker tub, glass shower, and walk-in closet. Two additional bedrooms share a well-appointed bath. A dedicated office, mudroom/laundry, and an oversized three-car garage add convenience. Enjoy outdoor living on the covered porches. Built with high-end finishes like engineered hardwood, tile flooring, and a high-efficiency HVAC system, the Marquis blends elegance and modern functionality. Other models and lots available. Price includes HST. Property tax & assessment not set. Hot water tank is a rental. To be built, sold from floor plans. Price reflects HST Rebate.

Property details

Property type
Detached
Style
Bungalow
Total rooms
5
Lot size
85.3 × 127.2 ft
Occupancy
6-8 months
Days on market
84
Status
Active
MLS®

Property history

Recently sold nearby

Listing data last updated: Sep 9, 2026, 4:09 p.m. EDT via TRREB IDX.

First listed: Jun 19, 2026, 9:31 a.m. EDT.