





















About this home
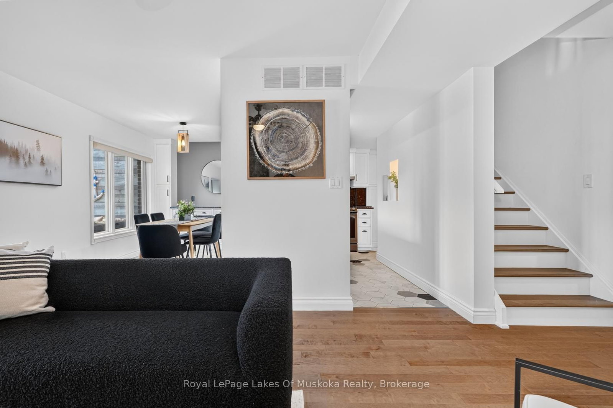
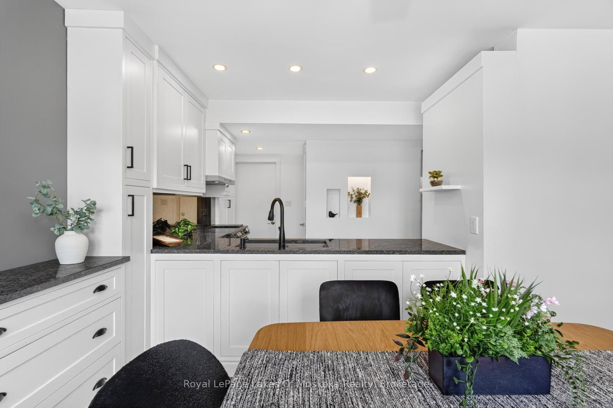
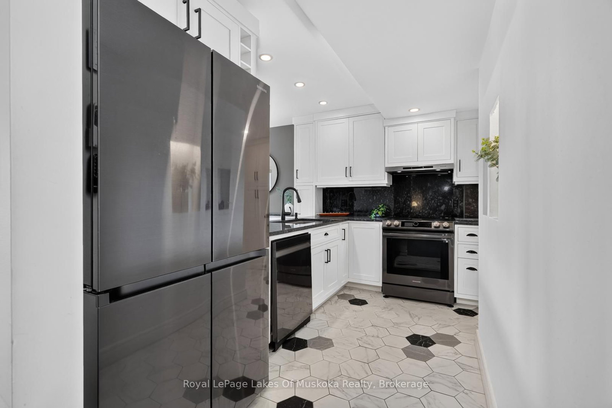
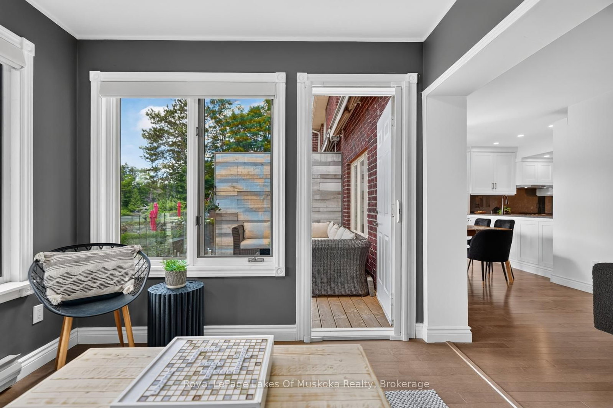
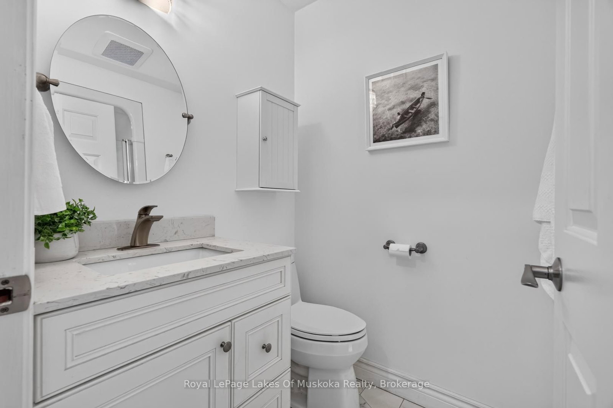
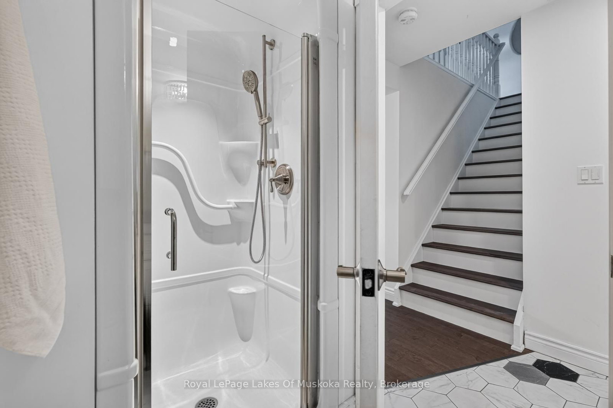
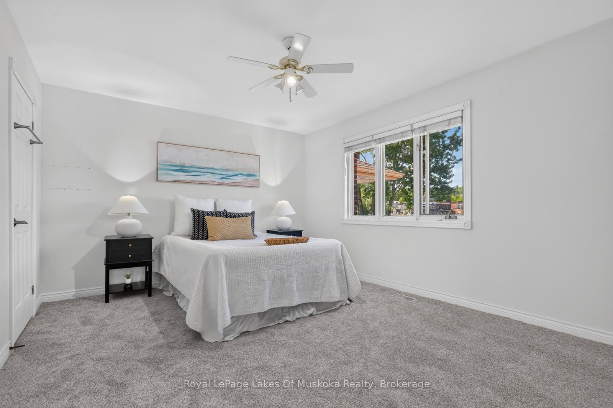
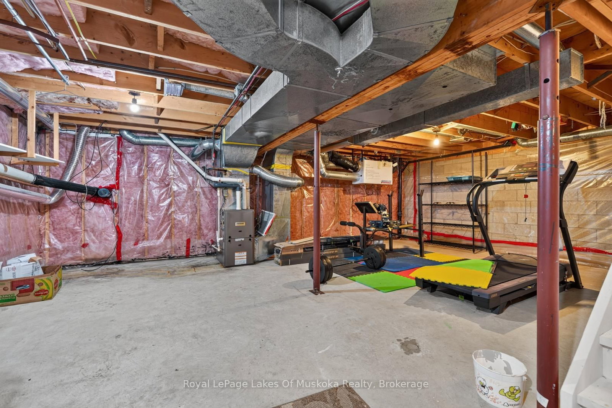
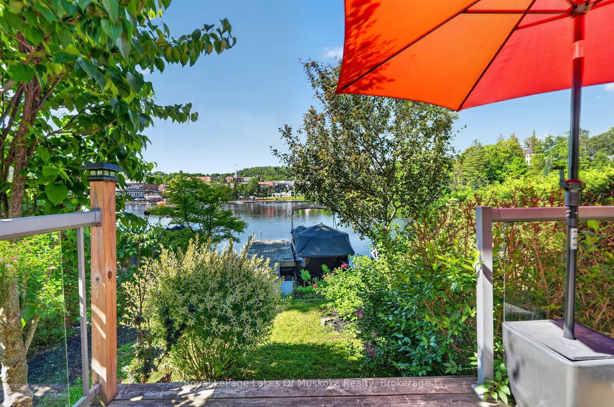
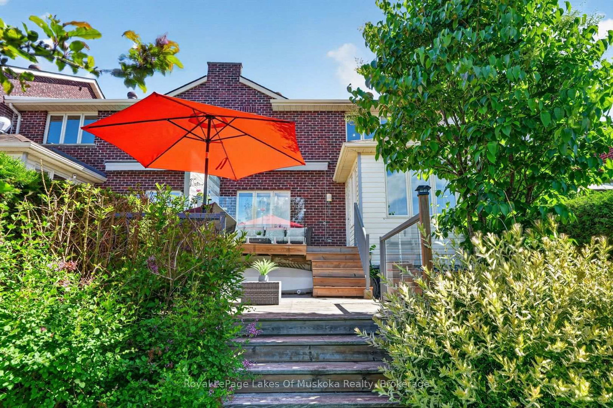
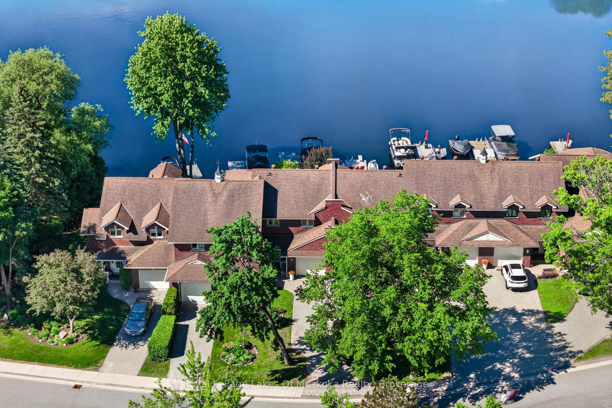
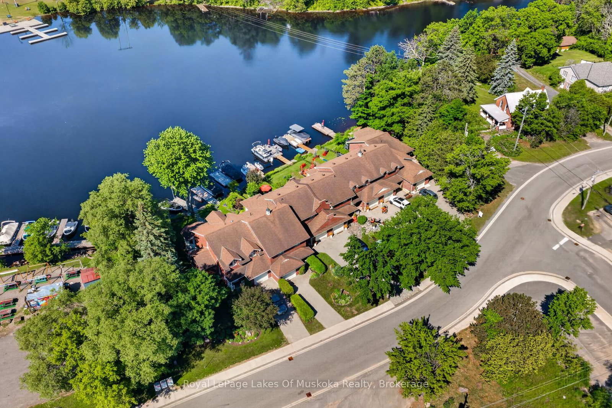
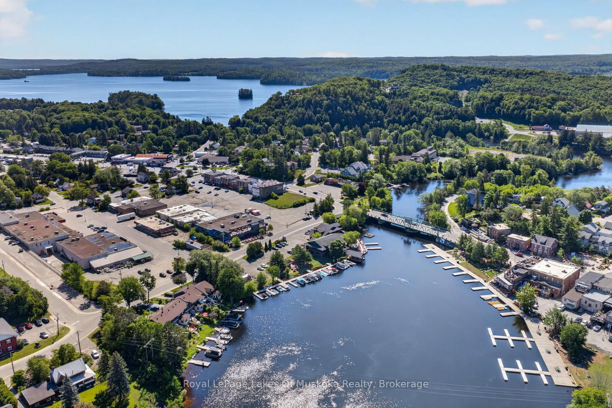
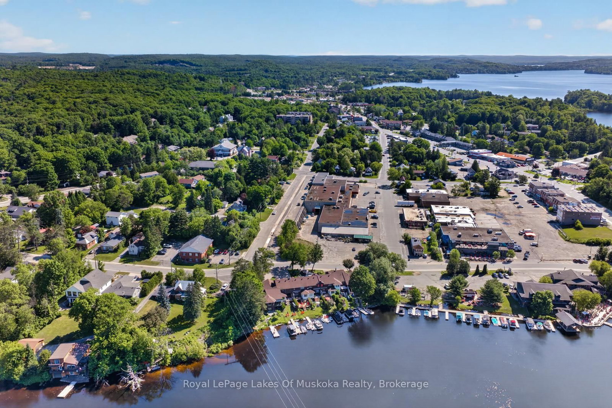
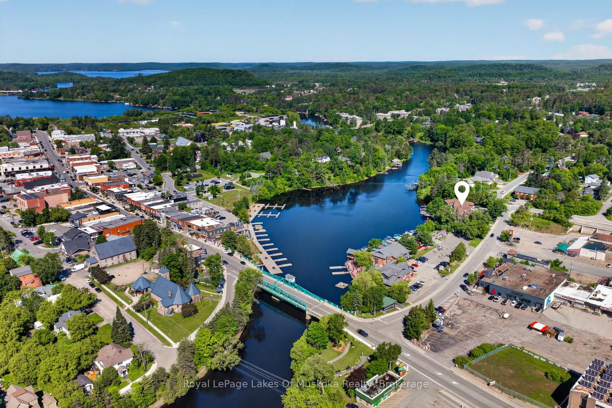
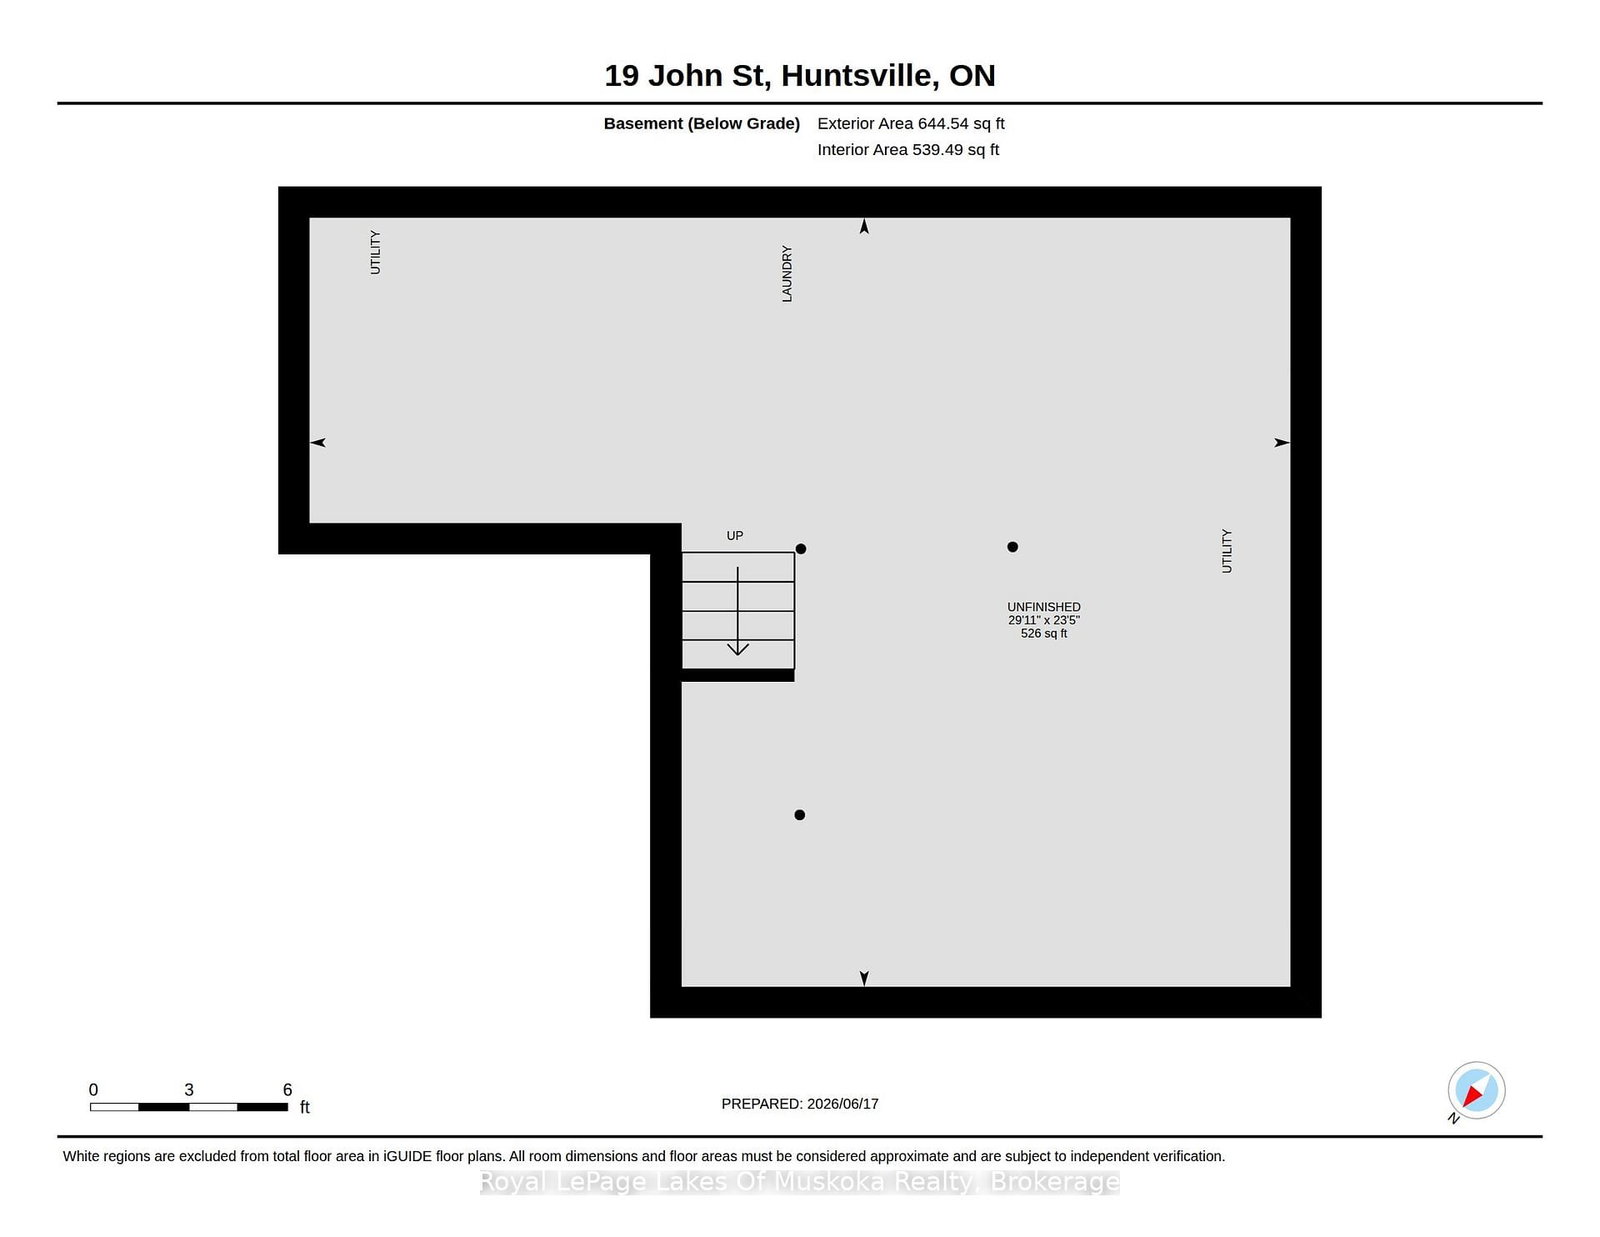
Fabulous freehold townhome tucked away on desirable John St on the Muskoka River featuring 60 kms of boating from your privately owned waterfront and dock. In the Huntsville bay overlooking the desirable vistas of the waterfront restaurants, historic bridge and meandering boats navigating this pristine 4 lake system. Living at your dream location, walking distance to vibrant downtown Huntsville's shops, restaurants, theatre, library, community center and other amenities. The up to the minute design interior of this 3 bedroom home is an absolute pleasure to view. Main level boasts many renovations such as, a new gourmet style kitchen with matching custom dining room built-ins. The quintessential main level open concept creates easy living in the sunlit rooms with breathtaking river views. Up dated designer lighting, fireplace, flooring, main level bathroom renewed and more. The living/dining and kitchen are all open concept and enjoy views of the water. There is a main level family room/sunroom where you can chill and watch the ducks and loons on the water while you decide if you want to go by boat or stroll to your favourite destinations. The second level boasts 3 spacious and bright bedrooms with the primary having an elevated water view. All bedrooms have brand new flooring. There is a 5pc bathroom with ensuite privilege to the primary. The dry basement is full height and can be used for a gym or storage. The riverside features an electric awning over the large 2 tier deck including private lounging deck with sectional couch. Lower deck with love seat and a few steps below is your green landscaped yard to your private dock for swimming and parking your boat. The attached single car garage completes the package. This is an amazing opportunity to live right downtown in a enclave community of nice neighbours, green treed yards and sought after sunset exposure. The perfect package ready for immediate occupancy!
Property details
- Property type
- Att/Row/Townhouse
- Style
- 2-Storey
- Approx. age (yrs)
- 31-50
- Total rooms
- 10
- Lot size
- 25 × 165 ft
- Property taxes
- $4,932 (2026)
- Occupancy
- Immediate is available
- Days on market
- 70
- Status
- Active
- MLS®
Property history
Location
Open in Google MapsRecently sold nearby
Listing data last updated: Aug 27, 2026, 2:44 p.m. EDT via TRREB IDX.
First listed: Jun 19, 2026, 8:54 a.m. EDT.