








About this home
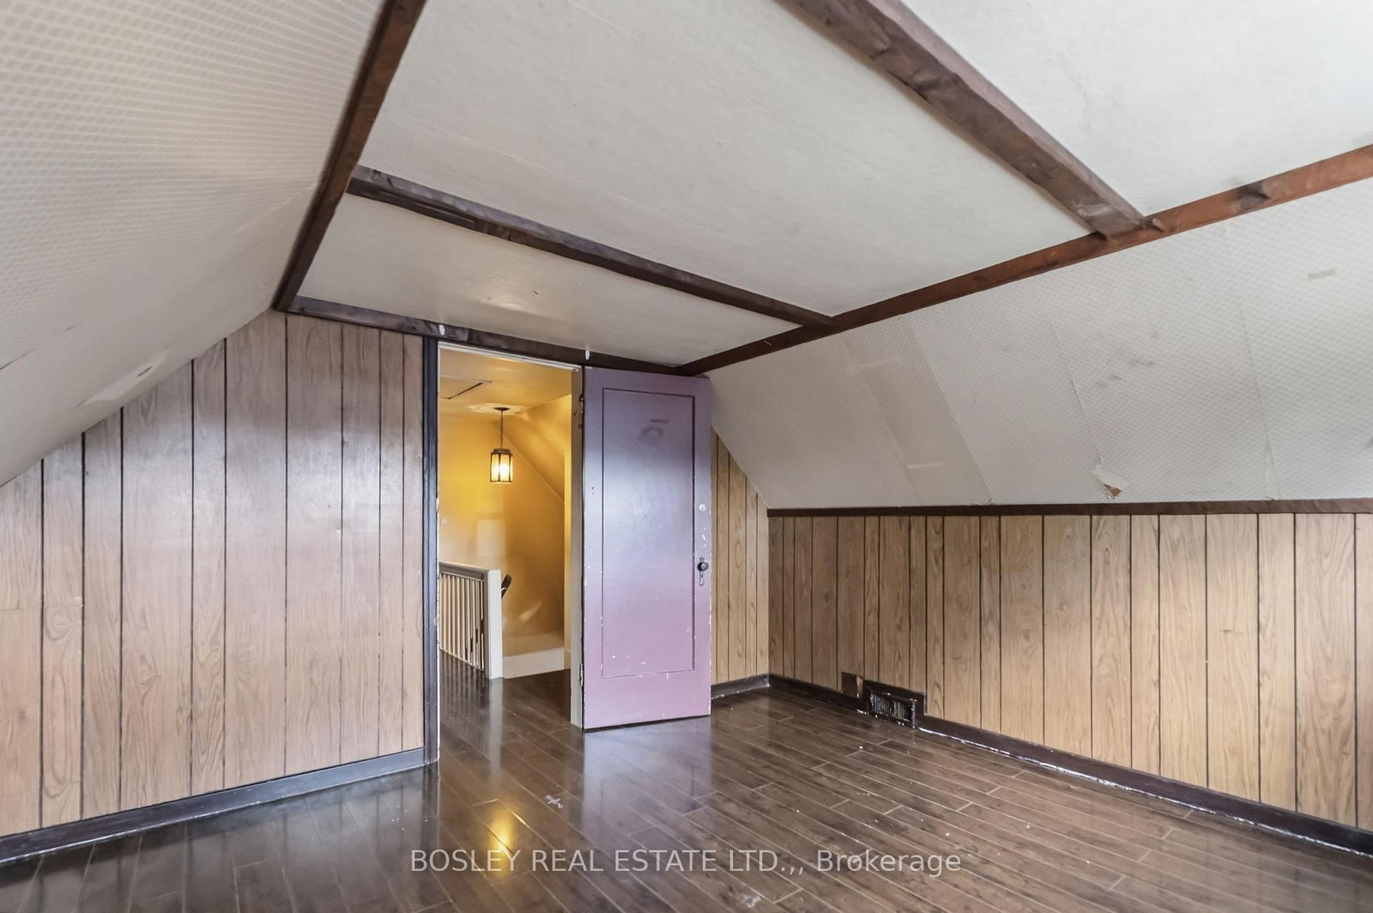
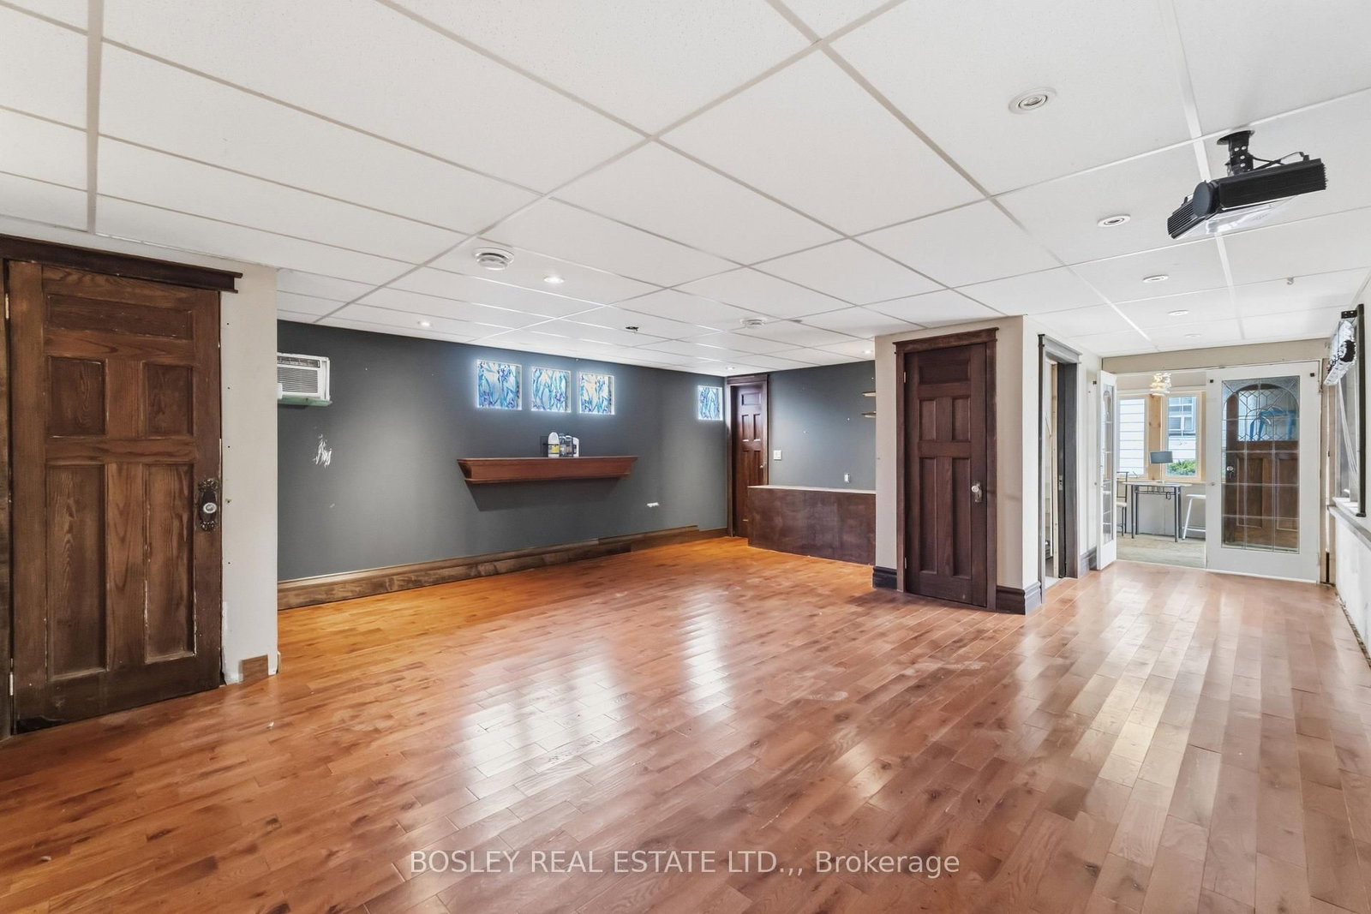
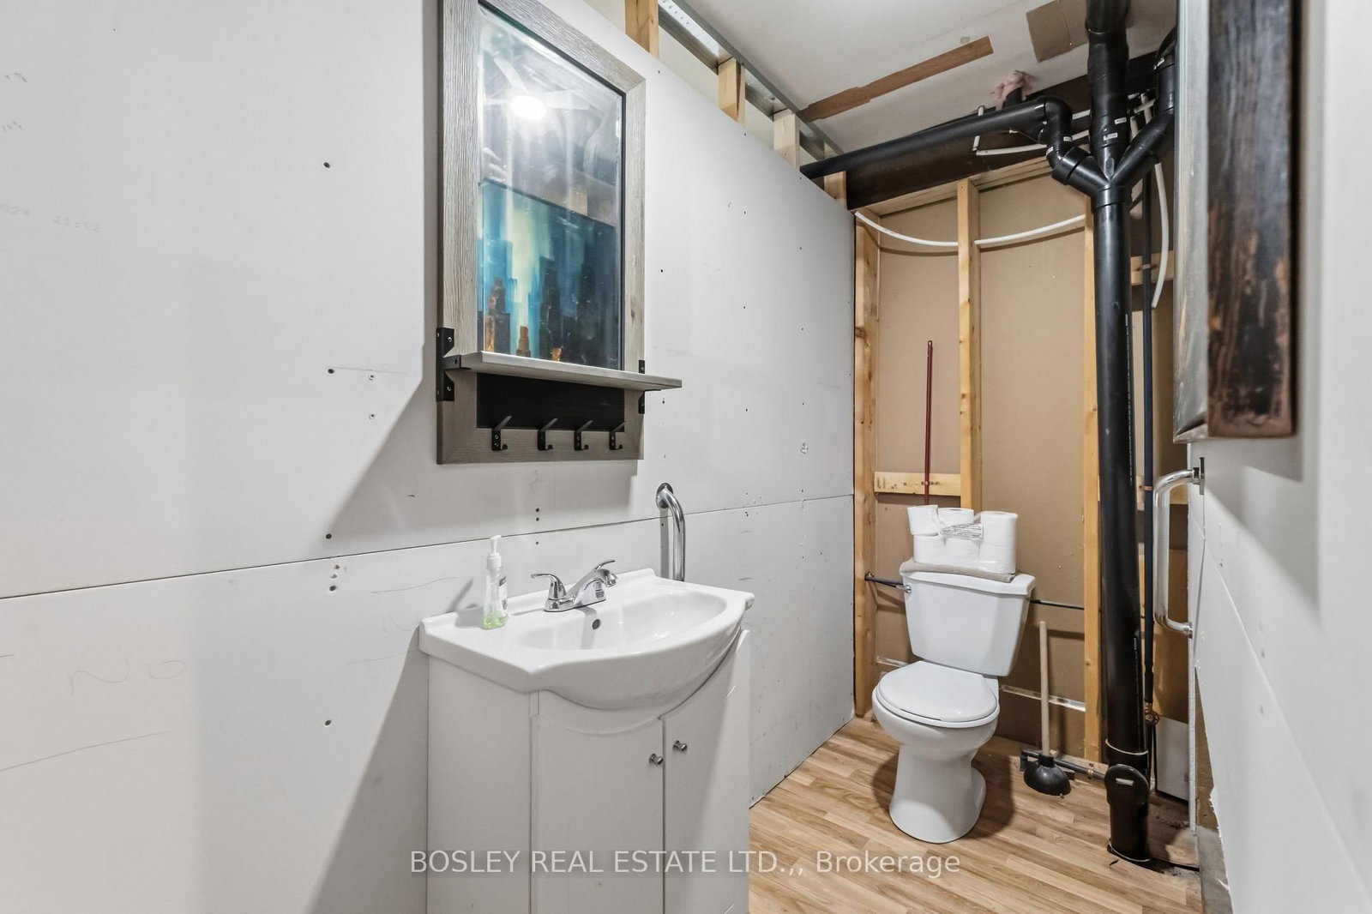
Opportunity Knocks at this Prime Niagara Location. Whether you're an investor, entrepreneur, or buyer looking for space to spread out, this property checks a lot of boxes.The main house offers large principal rooms, a generous eat-in kitchen, and a smart layout with a main floor bedroom and 4-piece bath, plus two additional bedrooms upstairs. The basement is unfinished. Yes, there's some cosmetic updating to do but the potential is there.The lot is the real story, at 70 x 143 feet with R2 zoning, you've got room to breathe and options to grow. And out back? A fully converted backyard studio complete with its own kitchen, 2-piece bath, and a full furnace, plus an insulated and studded second floor ready for your vision. Run your business from home, set up a creative studio, or just have the ultimate hang-out space away from the main house. Properties like this with the space, zoning, and versatility to grow into don't come along every day in this market and at this price.
Property details
- Property type
- Detached
- Style
- 1 1/2 Storey
- Approx. age (yrs)
- 51-99
- Total rooms
- 6
- Lot size
- 70 × 105 ft
- Property taxes
- $3,497 (2026)
- Occupancy
- must clear probate
- Days on market
- 33
- Status
- Active Under Contract
- MLS®
Property history
Location
Open in Google MapsRecently sold nearby
Listing data last updated: Jul 20, 2026, 4:10 p.m. EDT via TRREB IDX.
First listed: Jun 19, 2026, 5:52 a.m. EDT.