
2616 River Mist Road • Ottawa, ON photo 1
2616 River Mist Road • Ottawa, ON photo 2
2616 River Mist Road • Ottawa, ON photo 3
2616 River Mist Road • Ottawa, ON photo 4
2616 River Mist Road • Ottawa, ON photo 5
2616 River Mist Road • Ottawa, ON photo 6
2616 River Mist Road • Ottawa, ON photo 7
2616 River Mist Road • Ottawa, ON photo 8
2616 River Mist Road • Ottawa, ON photo 9
2616 River Mist Road • Ottawa, ON photo 10
2616 River Mist Road • Ottawa, ON photo 11
2616 River Mist Road • Ottawa, ON photo 12
2616 River Mist Road • Ottawa, ON photo 13
2616 River Mist Road • Ottawa, ON photo 14
2616 River Mist Road • Ottawa, ON photo 15
2616 River Mist Road • Ottawa, ON photo 16
2616 River Mist Road • Ottawa, ON photo 17
2616 River Mist Road • Ottawa, ON photo 18
2616 River Mist Road • Ottawa, ON photo 19
2616 River Mist Road • Ottawa, ON photo 20
2616 River Mist Road • Ottawa, ON photo 21
2616 River Mist Road • Ottawa, ON photo 22
2616 River Mist Road • Ottawa, ON photo 23
2616 River Mist Road • Ottawa, ON photo 24
2616 River Mist Road • Ottawa, ON photo 25
2616 River Mist Road • Ottawa, ON photo 26
2616 River Mist Road • Ottawa, ON photo 27
2616 River Mist Road • Ottawa, ON photo 28
2616 River Mist Road • Ottawa, ON photo 29
2616 River Mist Road • Ottawa, ON photo 30
2616 River Mist Road • Ottawa, ON photo 31
2616 River Mist Road • Ottawa, ON photo 32
2616 River Mist Road • Ottawa, ON photo 33
2616 River Mist Road • Ottawa, ON photo 34
2616 River Mist Road • Ottawa, ON photo 35
2616 River Mist Road • Ottawa, ON photo 36
2616 River Mist Road • Ottawa, ON photo 37
2616 River Mist Road • Ottawa, ON photo 38
2616 River Mist Road • Ottawa, ON photo 39
2616 River Mist Road • Ottawa, ON photo 40
1 / 40
$845,000
2616 River Mist Road • Ottawa, ONNew
Courtesy of ROYAL LEPAGE INTEGRITY REALTY
4
Bedrooms
3
Bathrooms
2000-2500
Square feet
6
Parking

About this home

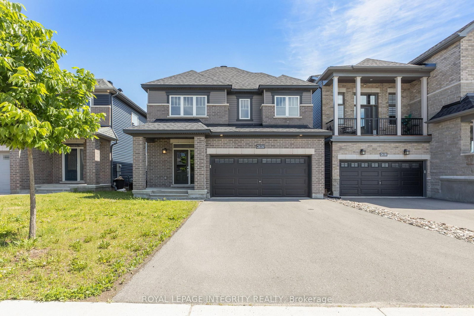
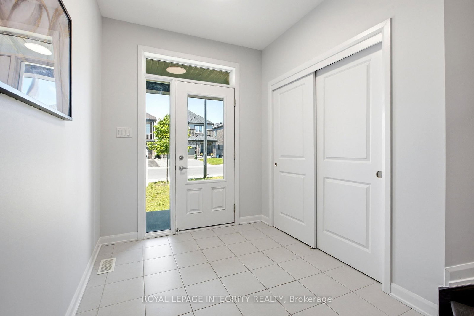
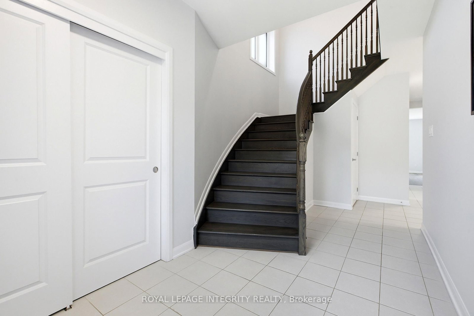
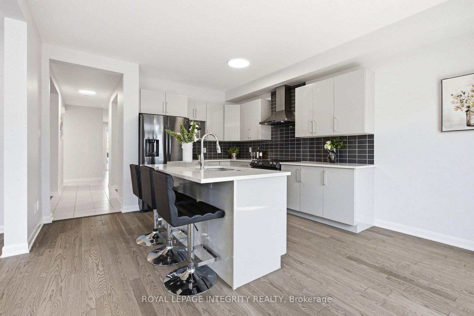
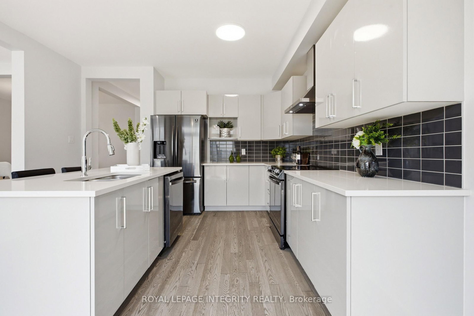
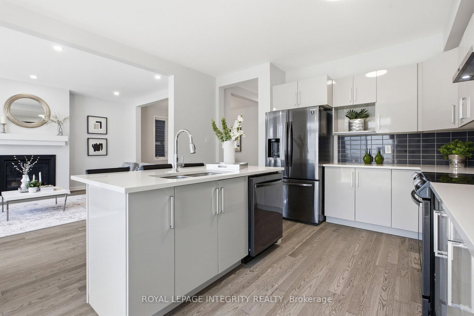
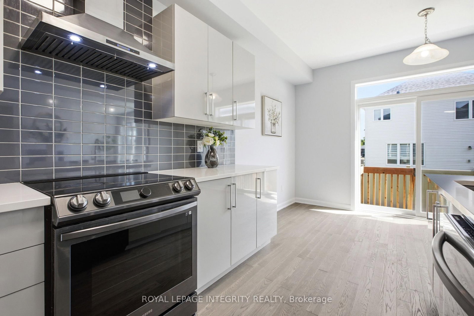
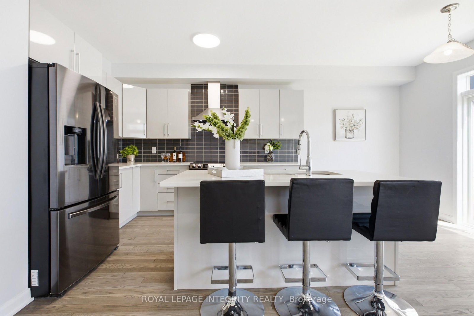
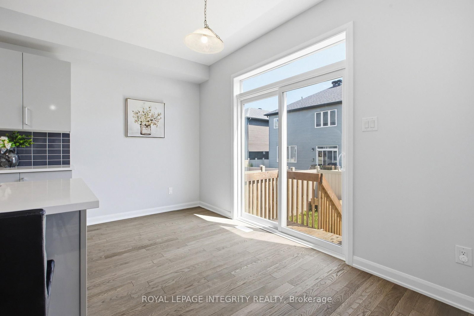
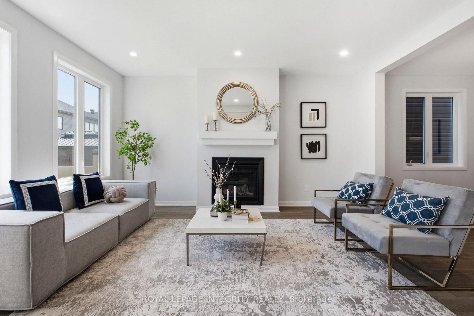
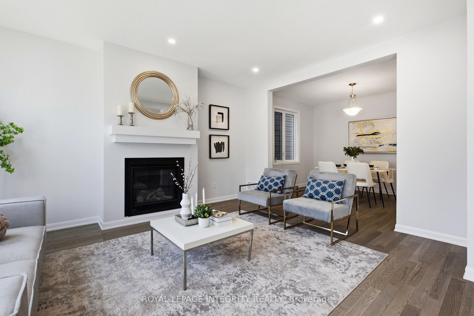
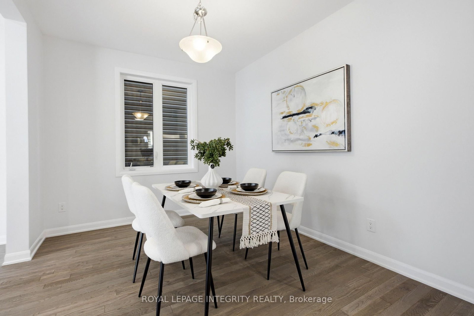
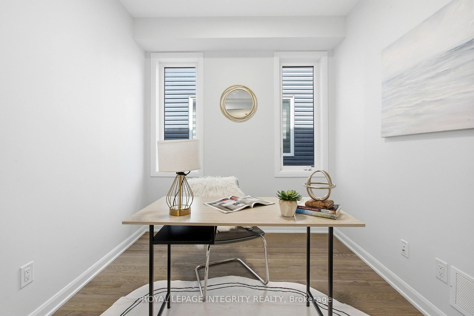
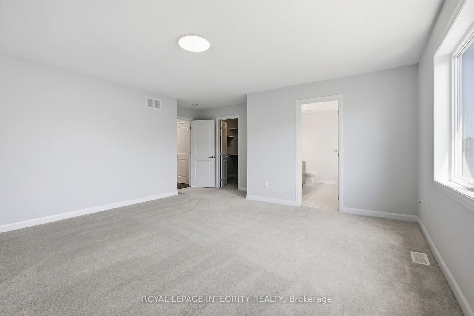
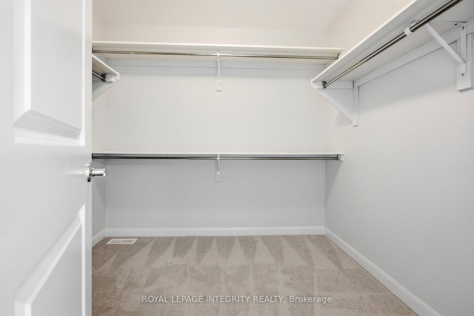
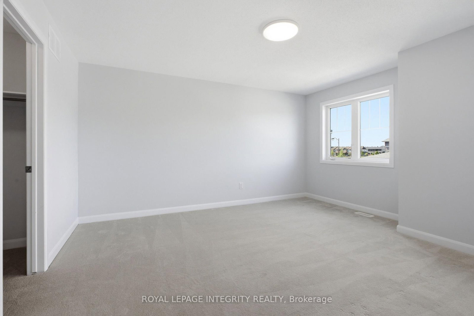
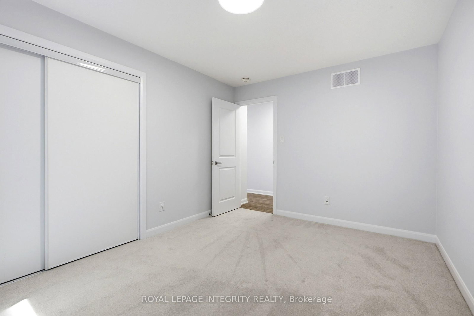
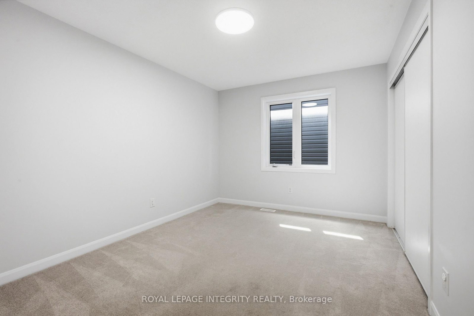
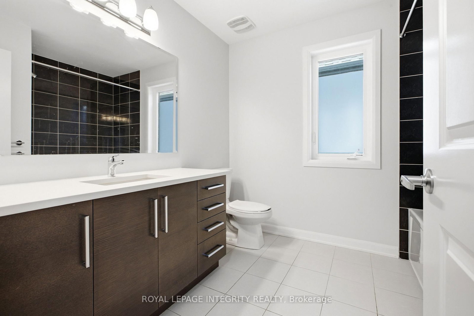
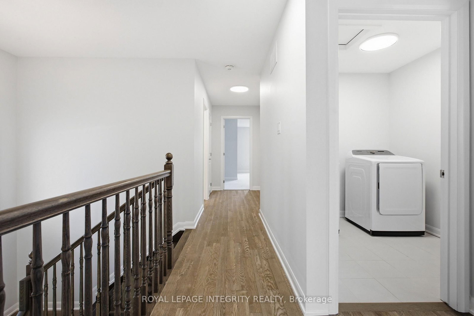
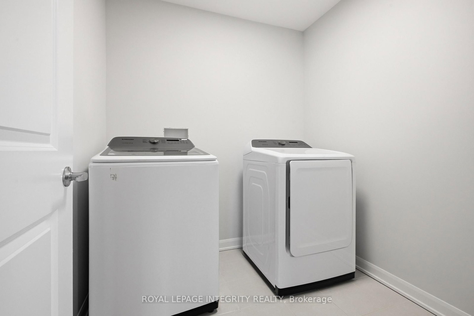
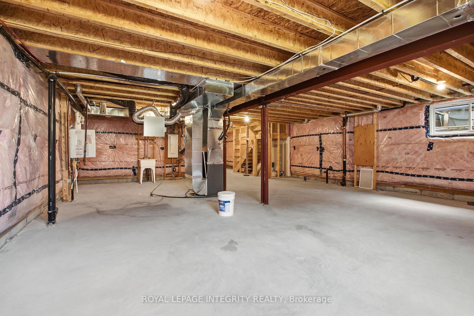
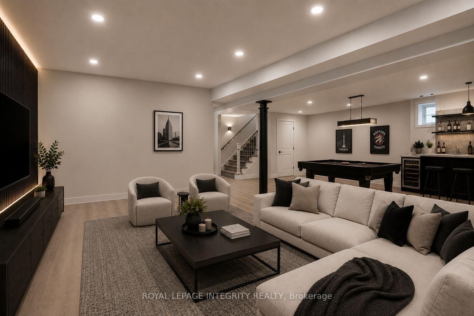
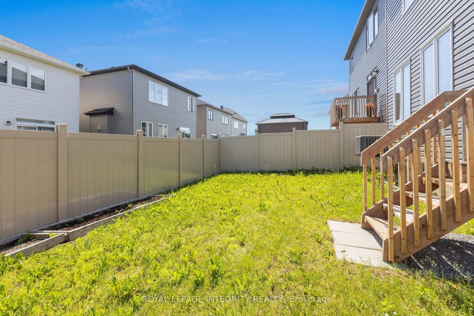
Welcome to this like-new 2021 Minto "Stanley" model, loaded with luxurious upgrades and freshly painted in 2026. From the moment you step inside, rich hardwood floors flow throughout the living room, dining room and kitchen, complemented by a welcoming hardwood staircase, bright windows, and soaring 9-ft ceilings. At the heart of the home is a spacious entertainer's kitchen featuring quartz countertops, extended cabinetry, and a massive quartz island that makes the area the perfect gathering space. A bonus main-level den/office offers a quiet retreat or work-from-home space. Upstairs, four generous bedrooms await, including a serene primary suite with a large walk-in closet and a luxurious 4-piece spa-like ensuite. A full bath with quartz counters and a convenient second-floor laundry room complete this level.The unspoiled lower level is a blank canvas, ready for your personal touch.Ideally located close to schools, shops, parks, and everyday amenities, this exceptional home is move-in ready and waiting for you. Some listing photos are virtually staged.

Property details

Property type
Detached
Style
2-Storey
Approx. age (yrs)
0-5
Total rooms
13
Lot size
11 × 28.25 m
Property taxes
$5,939 (2025)
Days on market
75
Status
Active
MLS®

Property history

Recently sold nearby

Listing data last updated: Aug 30, 2026, 12:10 p.m. EDT via TRREB IDX.

First listed: Jun 18, 2026, 7:19 p.m. EDT.