













About this home
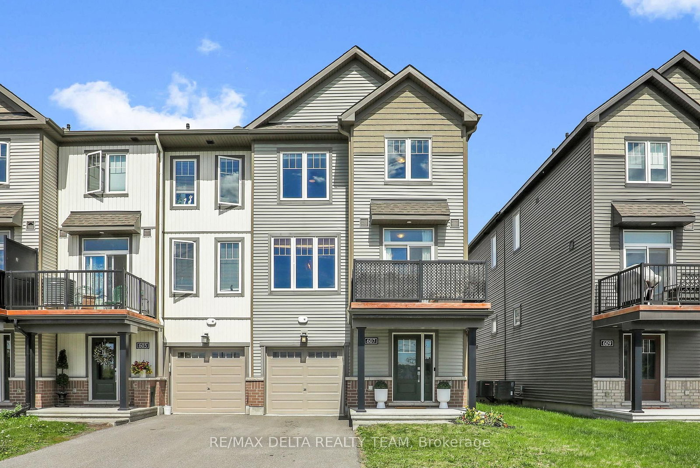
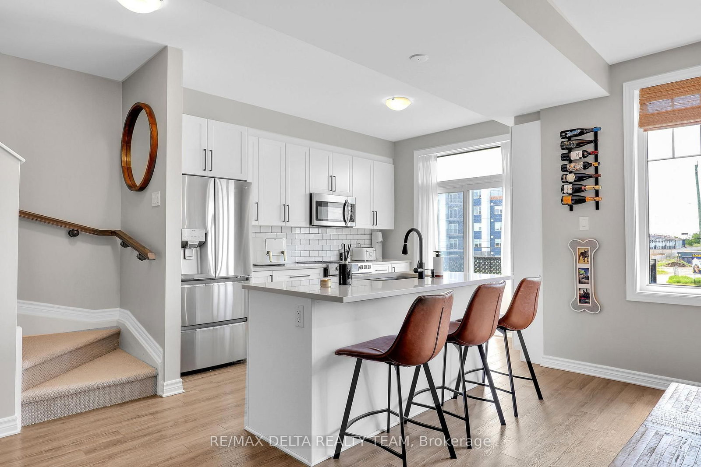
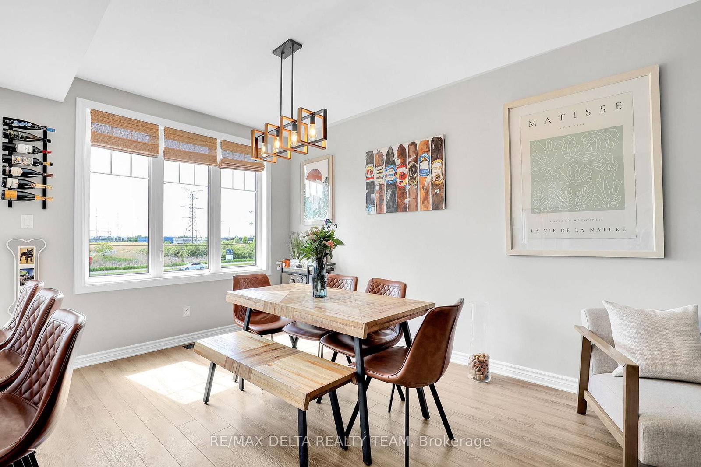
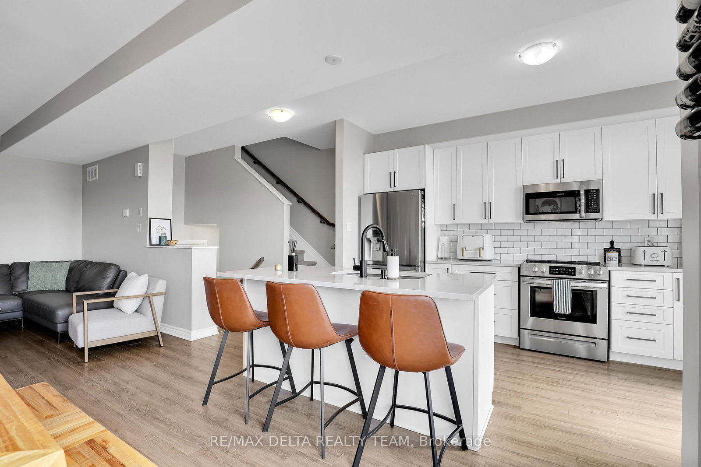
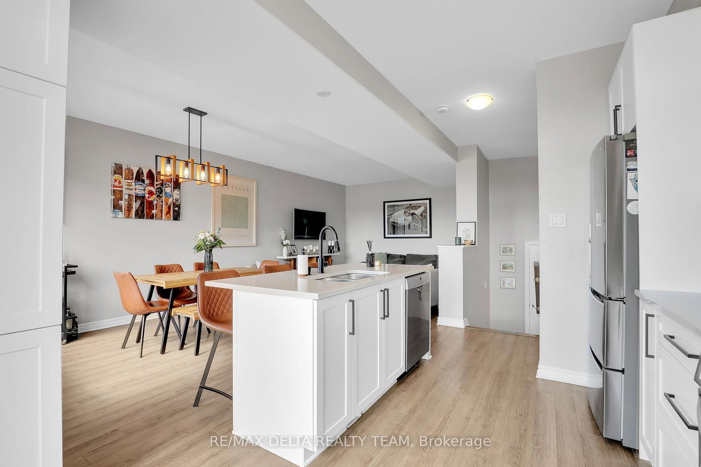
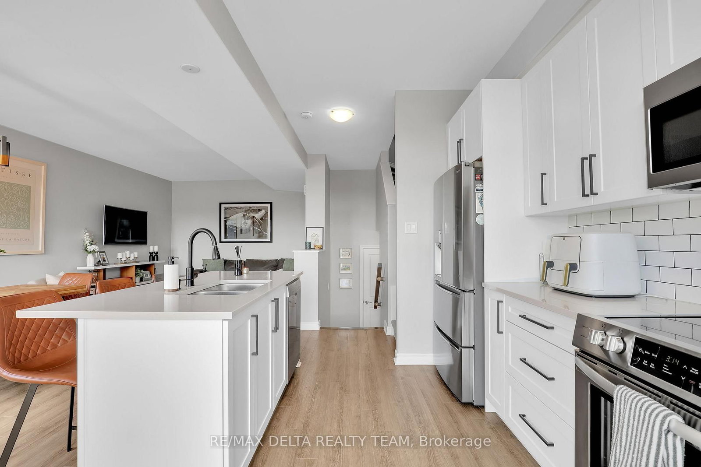
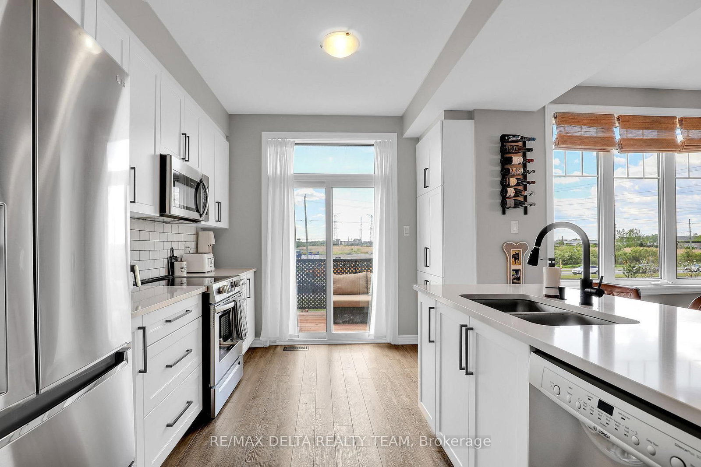
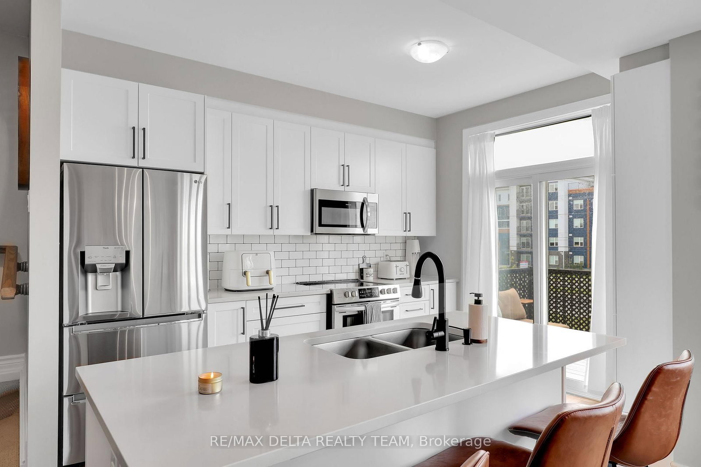
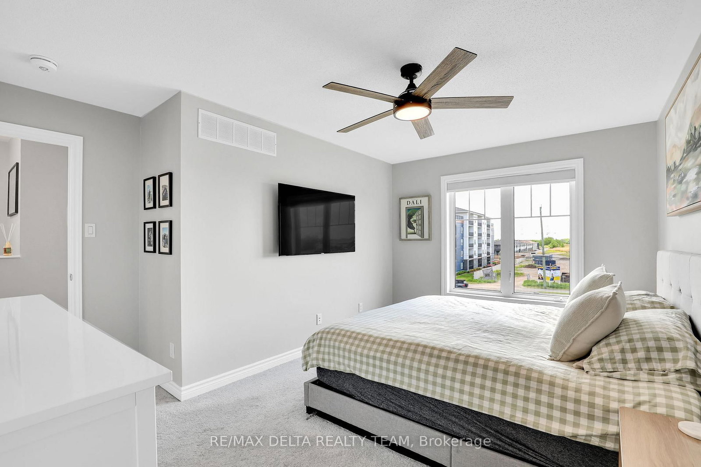
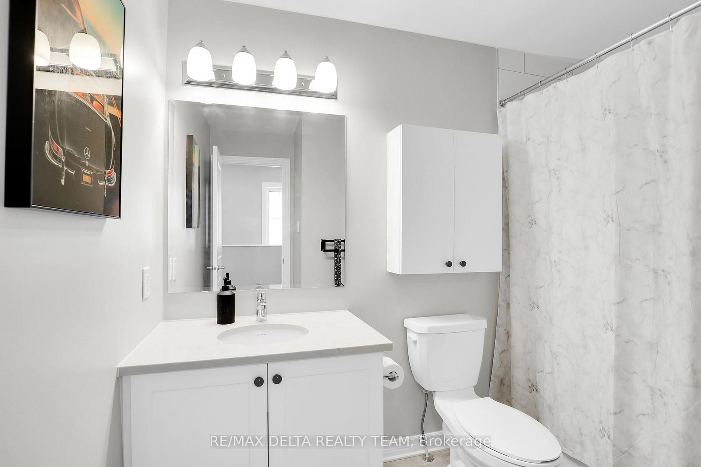
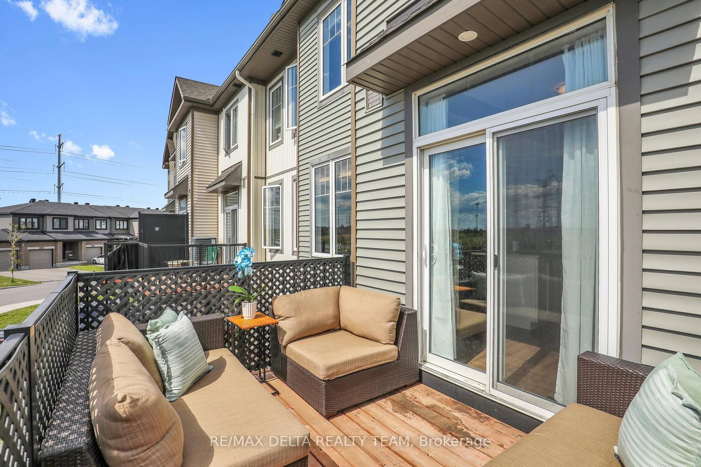
Welcome to this beautifully appointed end-unit townhome, where modern design meets everyday functionality across three thoughtfully designed levels. The bright, open-concept main living space is perfect for both entertaining and daily living, featuring a contemporary kitchen with stylish cabinetry, sleek finishes, and a generous breakfast island that seamlessly overlooks the spacious living and dining areas. Step outside to the private west-facing balcony and enjoy your morning coffee or unwind with breathtaking sunset views. Upstairs, you'll find a spacious primary retreat complete with a large walk-in closet, a well-sized secondary bedroom, and a full bathroom designed for comfort and convenience. The main level offers a welcoming foyer, a dedicated laundry room with additional cabinetry and hanging space, inside access to the extra-deep garage, and a versatile storage room to keep everything organized. Combining modern finishes, abundant natural light, and thoughtful upgrades throughout, this move-in-ready home offers a low-maintenance lifestyle in a stylish and functional setting.
Property details
- Property type
- Att/Row/Townhouse
- Style
- 3-Storey
- Total rooms
- 11
- Lot size
- 27.23 × 49.8 ft
- Property taxes
- $3,410 (2026)
- Days on market
- 70
- Status
- Active
- MLS®
Property history
Location
Open in Google MapsRecently sold nearby
Listing data last updated: Aug 25, 2026, 2:34 p.m. EDT via TRREB IDX.
First listed: Jun 18, 2026, 5:37 p.m. EDT.