
3415 Uplands Drive • #44 • Ottawa, ON photo 1
3415 Uplands Drive • #44 • Ottawa, ON photo 2
3415 Uplands Drive • #44 • Ottawa, ON photo 3
3415 Uplands Drive • #44 • Ottawa, ON photo 4
3415 Uplands Drive • #44 • Ottawa, ON photo 5
3415 Uplands Drive • #44 • Ottawa, ON photo 6
3415 Uplands Drive • #44 • Ottawa, ON photo 7
3415 Uplands Drive • #44 • Ottawa, ON photo 8
3415 Uplands Drive • #44 • Ottawa, ON photo 9
3415 Uplands Drive • #44 • Ottawa, ON photo 10
3415 Uplands Drive • #44 • Ottawa, ON photo 11
3415 Uplands Drive • #44 • Ottawa, ON photo 12
3415 Uplands Drive • #44 • Ottawa, ON photo 13
3415 Uplands Drive • #44 • Ottawa, ON photo 14
3415 Uplands Drive • #44 • Ottawa, ON photo 15
3415 Uplands Drive • #44 • Ottawa, ON photo 16
3415 Uplands Drive • #44 • Ottawa, ON photo 17
3415 Uplands Drive • #44 • Ottawa, ON photo 18
3415 Uplands Drive • #44 • Ottawa, ON photo 19
3415 Uplands Drive • #44 • Ottawa, ON photo 20
3415 Uplands Drive • #44 • Ottawa, ON photo 21
3415 Uplands Drive • #44 • Ottawa, ON photo 22
3415 Uplands Drive • #44 • Ottawa, ON photo 23
3415 Uplands Drive • #44 • Ottawa, ON photo 24
3415 Uplands Drive • #44 • Ottawa, ON photo 25
3415 Uplands Drive • #44 • Ottawa, ON photo 26
3415 Uplands Drive • #44 • Ottawa, ON photo 27
3415 Uplands Drive • #44 • Ottawa, ON photo 28
3415 Uplands Drive • #44 • Ottawa, ON photo 29
3415 Uplands Drive • #44 • Ottawa, ON photo 30
3415 Uplands Drive • #44 • Ottawa, ON photo 31
3415 Uplands Drive • #44 • Ottawa, ON photo 32
3415 Uplands Drive • #44 • Ottawa, ON photo 33
3415 Uplands Drive • #44 • Ottawa, ON photo 34
3415 Uplands Drive • #44 • Ottawa, ON photo 35
3415 Uplands Drive • #44 • Ottawa, ON photo 36
3415 Uplands Drive • #44 • Ottawa, ON photo 37
3415 Uplands Drive • #44 • Ottawa, ON photo 38
3415 Uplands Drive • #44 • Ottawa, ON photo 39
3415 Uplands Drive • #44 • Ottawa, ON photo 40
3415 Uplands Drive • #44 • Ottawa, ON photo 41
3415 Uplands Drive • #44 • Ottawa, ON photo 42
3415 Uplands Drive • #44 • Ottawa, ON photo 43
1 / 43
$319,000
3415 Uplands Drive • #44 • Ottawa, ONPrice Change▼ 8.83%
Courtesy of ROYAL LEPAGE TEAM REALTY
3
Bedrooms
2
Bathrooms
1000-1199
Square feet
1
Parking

About this home

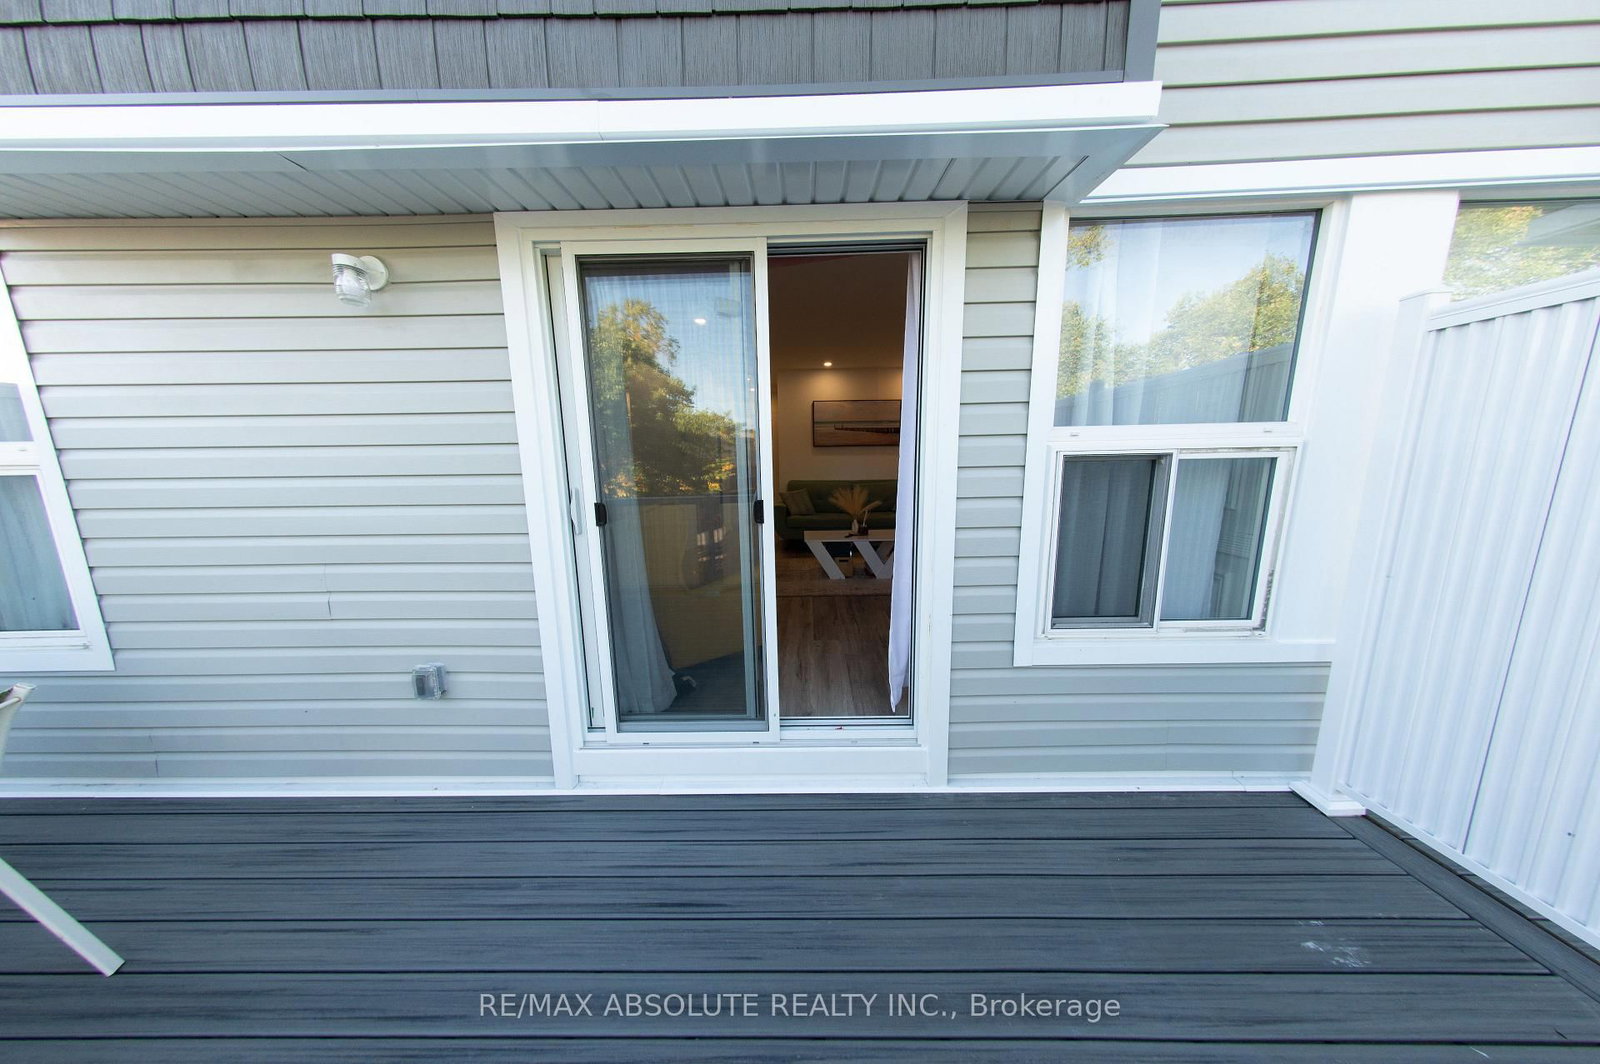
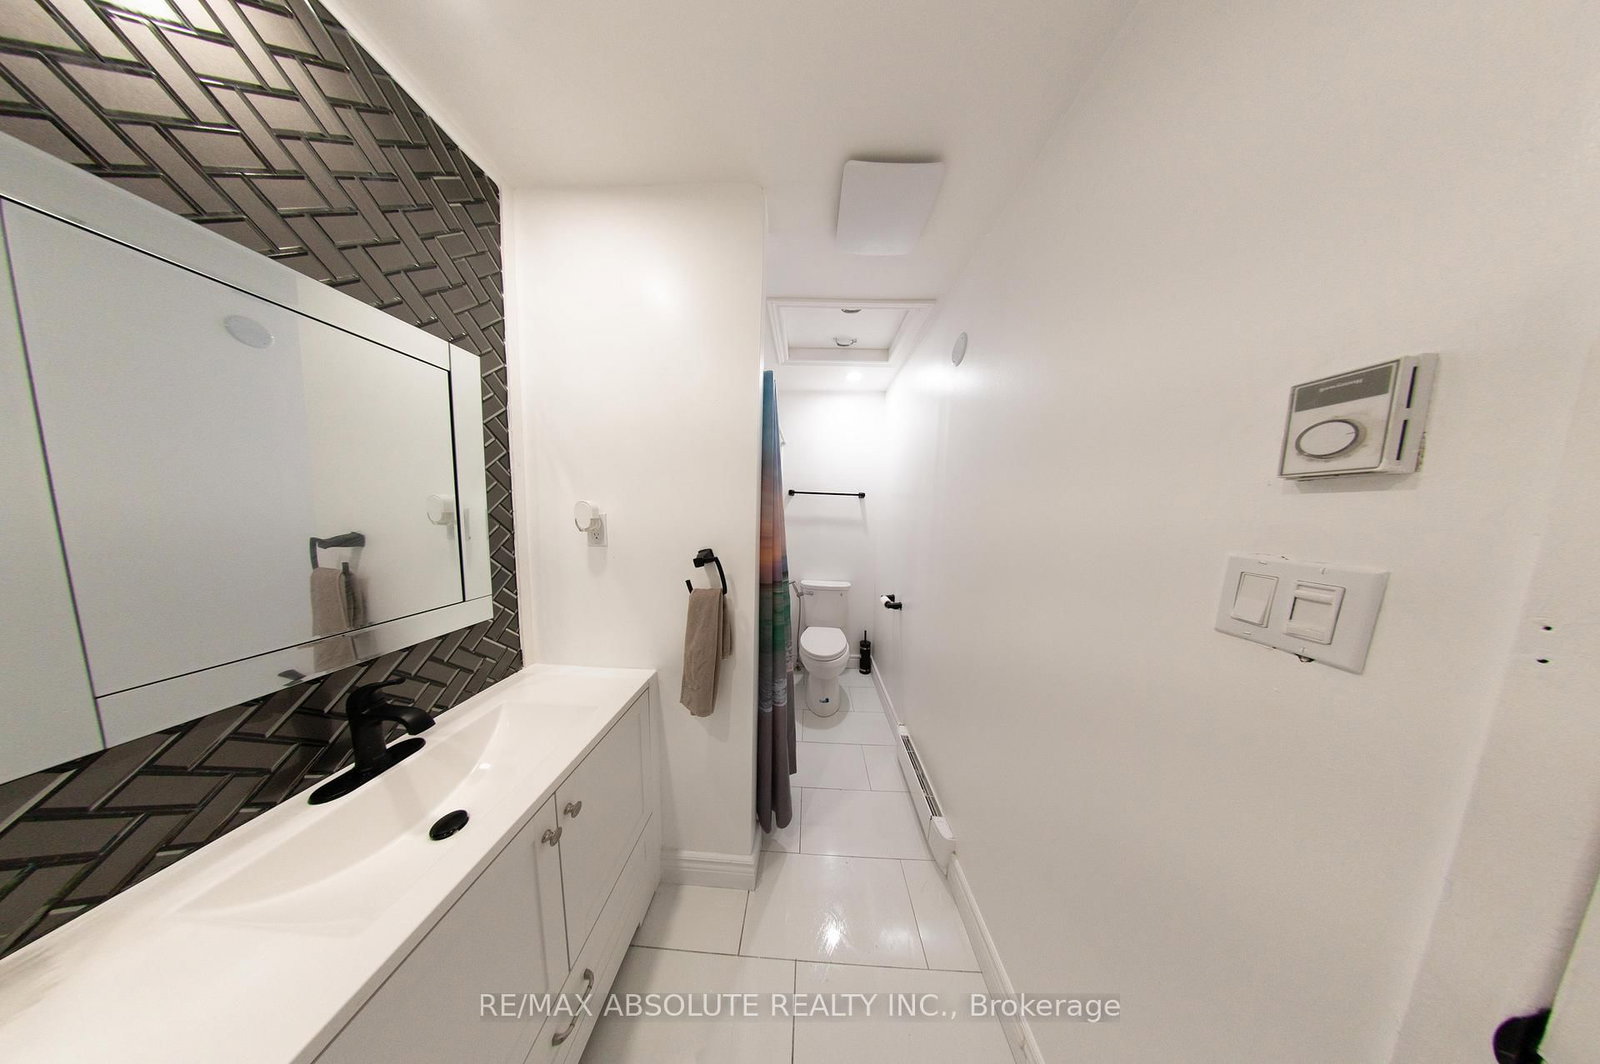
Turn-key, fully renovated 3 bed, 2 full bath condo townhouse. This is a great opportunity to capitalize on the new upgrades of this community. With fresh modern refacing and a large, private second floor composite deck, this fully renovated unit is ready to be enjoyed! Vinyl plank flooring throughout. Modern, bright kitchen and dining room with accent wall perfect for entertaining. Attention to detail in the spacious living with custom wall moulding that opens onto a beautiful patio large enough to accommodate a dining set and lounge furniture! Covered parking right at your front door. The condo downtown is perfect for those looking to live in a prime location with no maintenance! Book your showing today!

Property details

Property type
Condo Townhouse
Style
3-Storey
Total rooms
12
Maintenance fee
$705.90/mo
Exposure
North
Property taxes
$2,510.13 (2026)
Occupancy
Flexible
Days on market
41
Status
Active
MLS®

Property history

Recently sold nearby

Listing data last updated: Jul 28, 2026, 11:22 a.m. EDT via TRREB IDX.

First listed: Jun 18, 2026, 4:42 p.m. EDT.