



















About this home
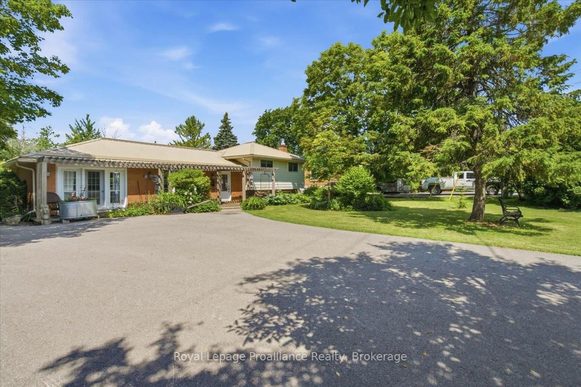
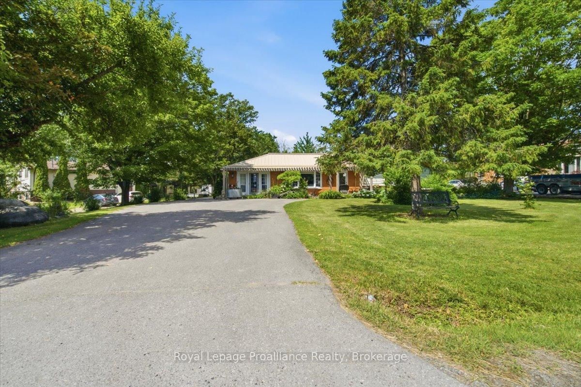
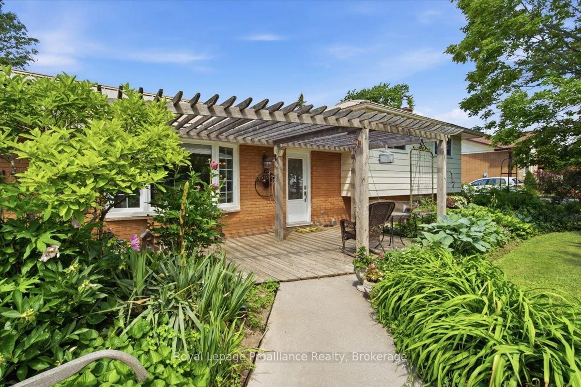
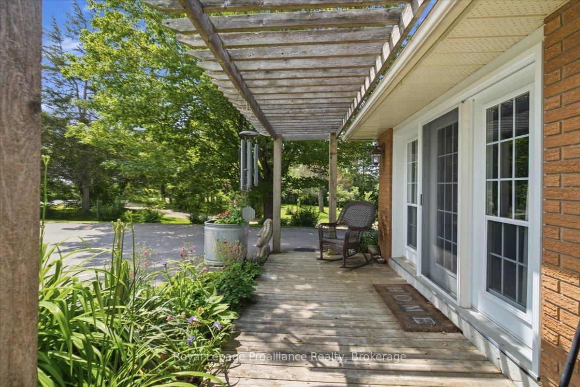
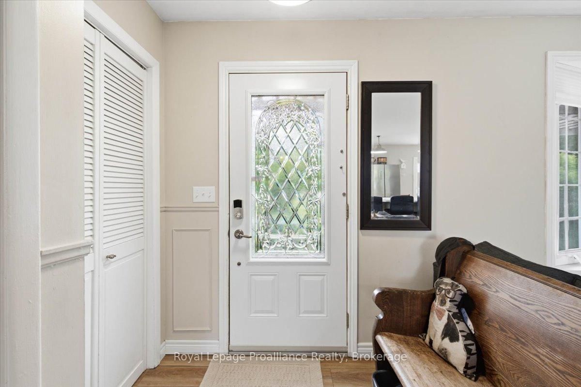
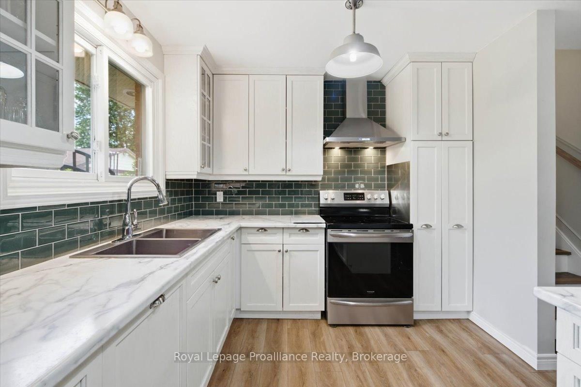
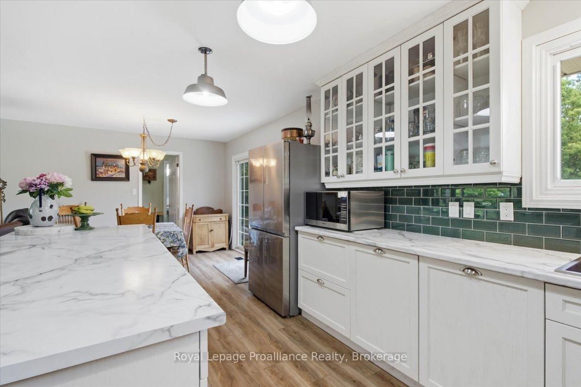
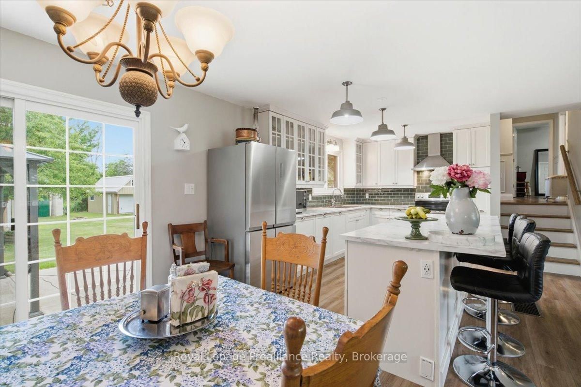
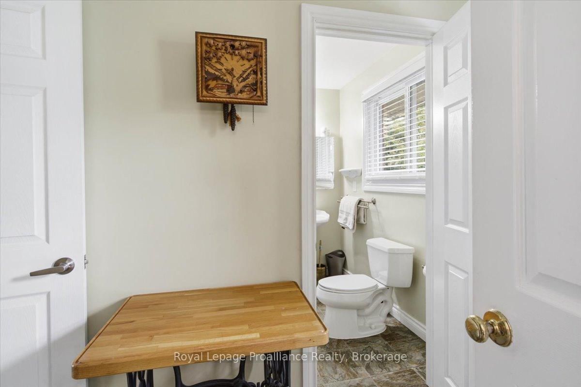
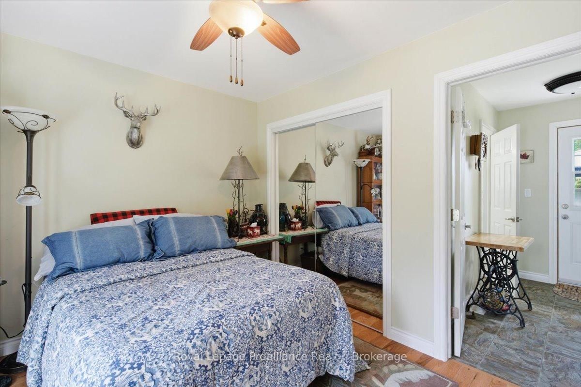
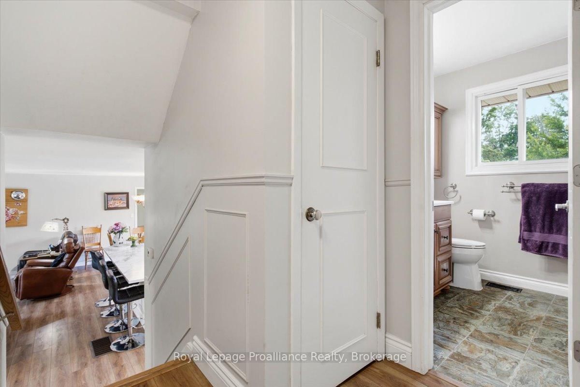
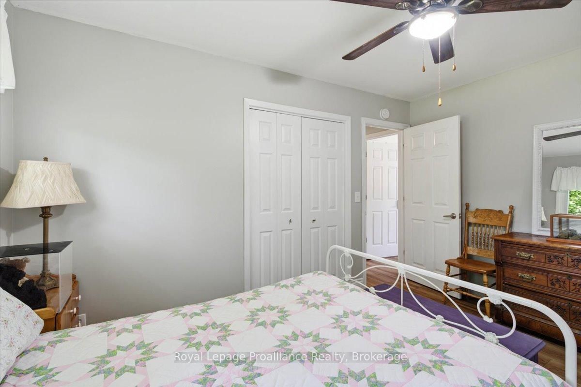
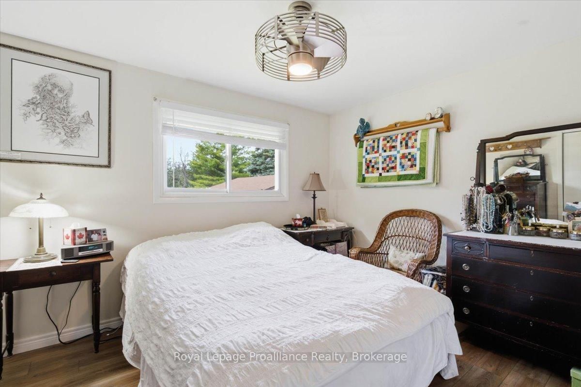

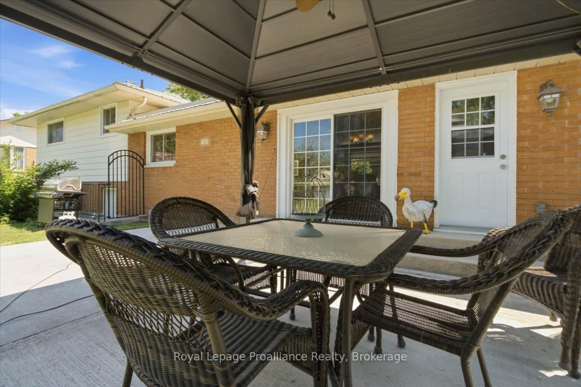
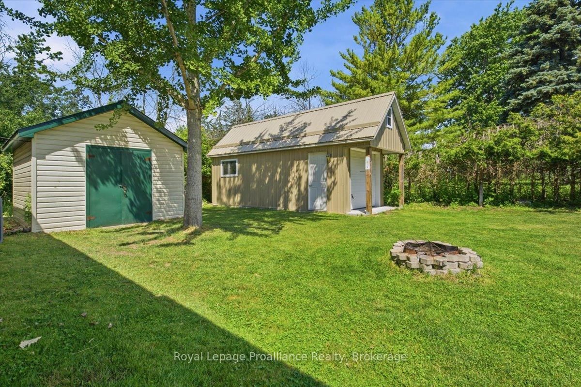
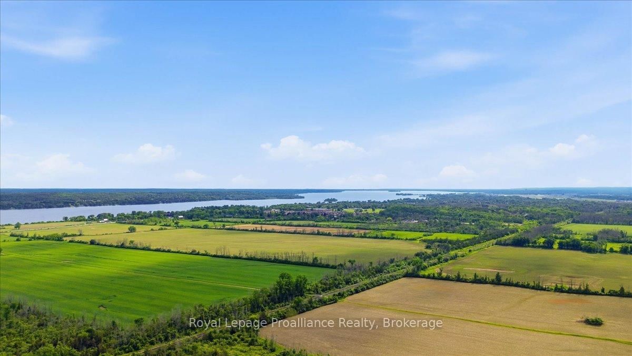
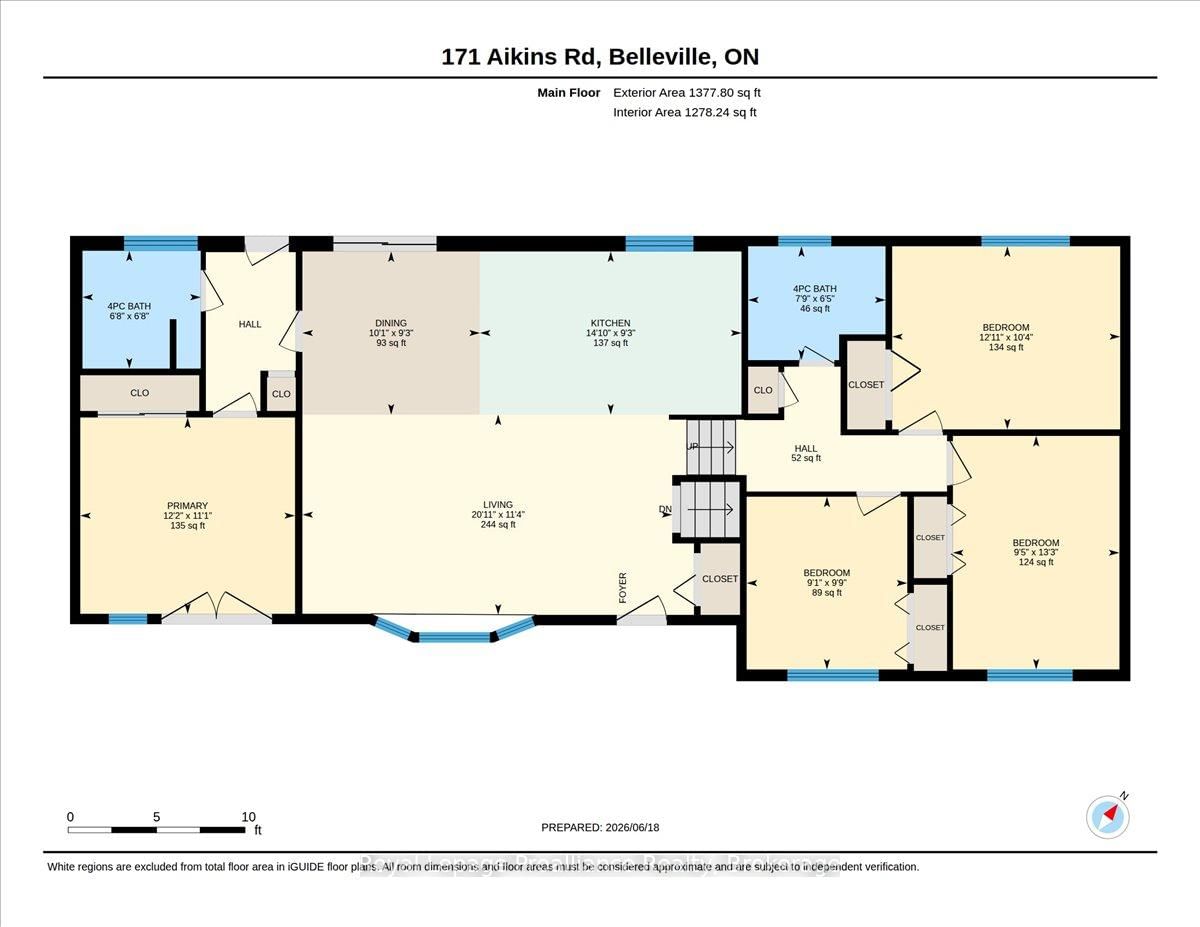
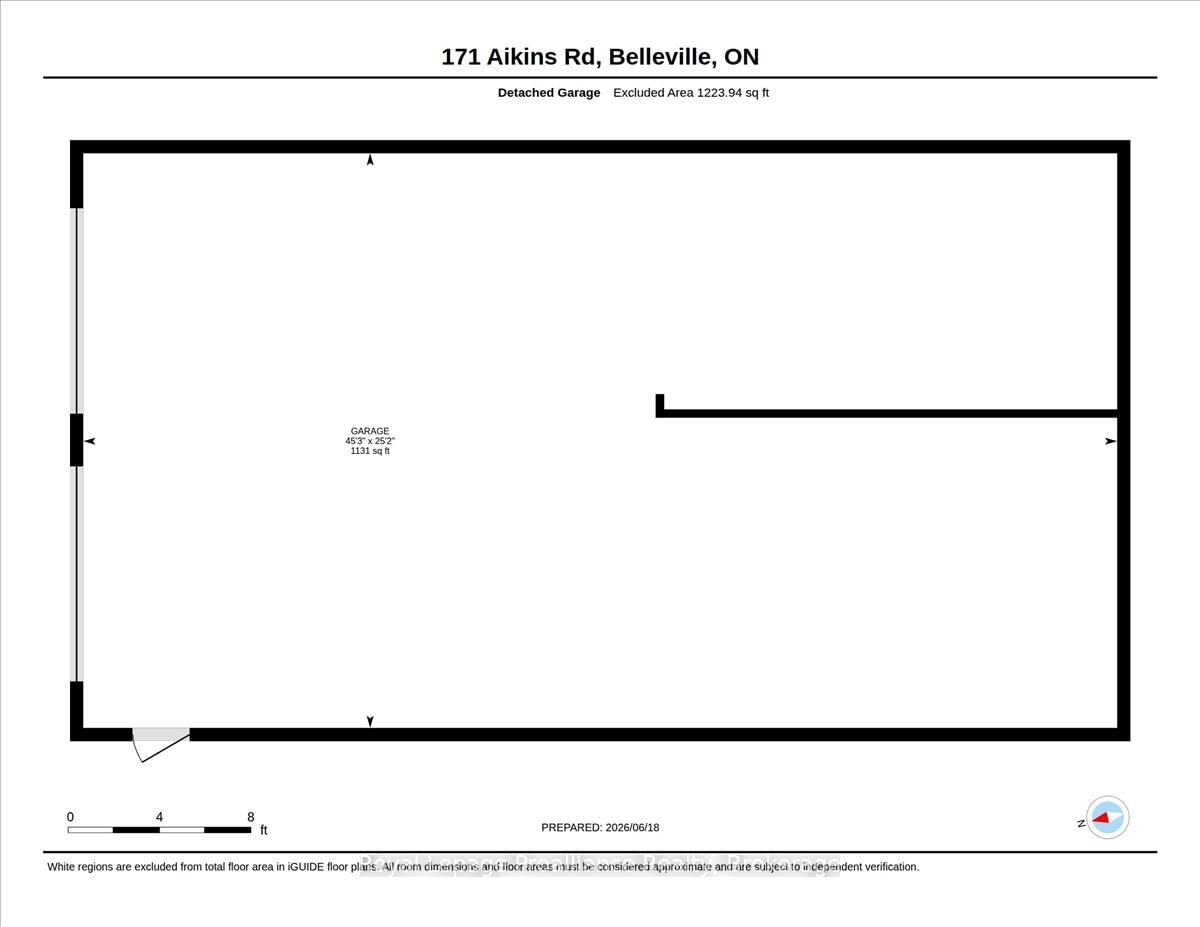
Welcome to 171 Aikins Road, perfectly situated just minutes from CFB Trenton, Highway 401, and only five minutes to Belleville. This spacious raised bungalow offers four bedrooms, two bathrooms, and an open-concept design ideal for both everyday family living and entertaining. The bright and inviting main floor features a spacious living room and a beautifully designed kitchen with a large island, creating the perfect gathering space for family and friends. The cozy lower-level family room is highlighted by a natural gas fireplace and a walkout to the backyard, providing additional living space and excellent potential for extended family living. Set on a generous lot with municipal water, this property features a beautiful patio area, a paved driveway with ample parking and easy turnaround space, central air conditioning, keyless entry, an owned hot water tank, newer vinyl windows, and updated 200-amp electrical service (2007). The stove is vented directly to the exterior, and the home, garages, and shed all feature durable metal roofing. A true standout feature is the incredible 1,400 sq. ft. heated, insulated, and fully vented detached garage, complete with its own natural gas heating system, welding plug service, alarm system Offering space for up to five vehicles, this exceptional building is ideal for car enthusiasts, hobbyists, tradespeople, or anyone in need of an outstanding workshop. The property also includes a separate single-car garage with a second-story loft and a 12' x 14' storage shed, providing exceptional flexibility for storage, vehicles, and recreational equipment. Located near the Bay of Quinte and the Bayside community, this property offers convenient access to schools, parks, walking trails, shopping, restaurants, and everyday amenities while enjoying the privacy and space of a country-sized lot in an unbeatable location.
Property details
- Property type
- Detached
- Style
- Sidesplit
- Approx. age (yrs)
- 51-99
- Total rooms
- 9
- Lot size
- 98.94 × 206.81 ft
- Property taxes
- $3,517 (2025)
- Occupancy
- Flexible
- Days on market
- 53
- Status
- Active
- MLS®
Property history
Location
Open in Google MapsRecently sold nearby
Listing data last updated: Aug 8, 2026, 5:57 p.m. EDT via TRREB IDX.
First listed: Jun 18, 2026, 3:43 p.m. EDT.