15 Oakridge Drive • North Kawartha, ON photo 1
15 Oakridge Drive • North Kawartha, ON photo 2
15 Oakridge Drive • North Kawartha, ON photo 3
15 Oakridge Drive • North Kawartha, ON photo 4
15 Oakridge Drive • North Kawartha, ON photo 5
15 Oakridge Drive • North Kawartha, ON photo 6
15 Oakridge Drive • North Kawartha, ON photo 7
15 Oakridge Drive • North Kawartha, ON photo 8
15 Oakridge Drive • North Kawartha, ON photo 9
15 Oakridge Drive • North Kawartha, ON photo 10
15 Oakridge Drive • North Kawartha, ON photo 11
15 Oakridge Drive • North Kawartha, ON photo 12
15 Oakridge Drive • North Kawartha, ON photo 13
15 Oakridge Drive • North Kawartha, ON photo 14
15 Oakridge Drive • North Kawartha, ON photo 15
15 Oakridge Drive • North Kawartha, ON photo 16
15 Oakridge Drive • North Kawartha, ON photo 17
15 Oakridge Drive • North Kawartha, ON photo 18
15 Oakridge Drive • North Kawartha, ON photo 19
15 Oakridge Drive • North Kawartha, ON photo 20
15 Oakridge Drive • North Kawartha, ON photo 21
15 Oakridge Drive • North Kawartha, ON photo 22
15 Oakridge Drive • North Kawartha, ON photo 23
15 Oakridge Drive • North Kawartha, ON photo 24
15 Oakridge Drive • North Kawartha, ON photo 25
15 Oakridge Drive • North Kawartha, ON photo 26
15 Oakridge Drive • North Kawartha, ON photo 27
15 Oakridge Drive • North Kawartha, ON photo 28
15 Oakridge Drive • North Kawartha, ON photo 29
15 Oakridge Drive • North Kawartha, ON photo 30
15 Oakridge Drive • North Kawartha, ON photo 31
15 Oakridge Drive • North Kawartha, ON photo 32
1 / 32
$2,698,000
15 Oakridge Drive • North Kawartha, ONNew
Courtesy of RE/MAX HALLMARK EASTERN REALTY
2+2
Bedrooms
3
Bathrooms
2000-2500
Square feet
11
Parking

About this home

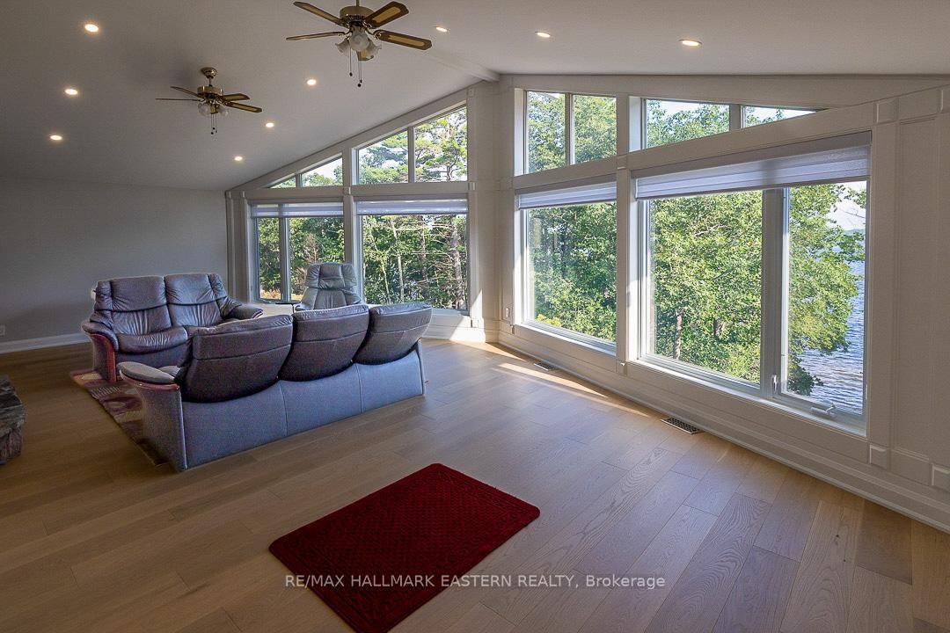
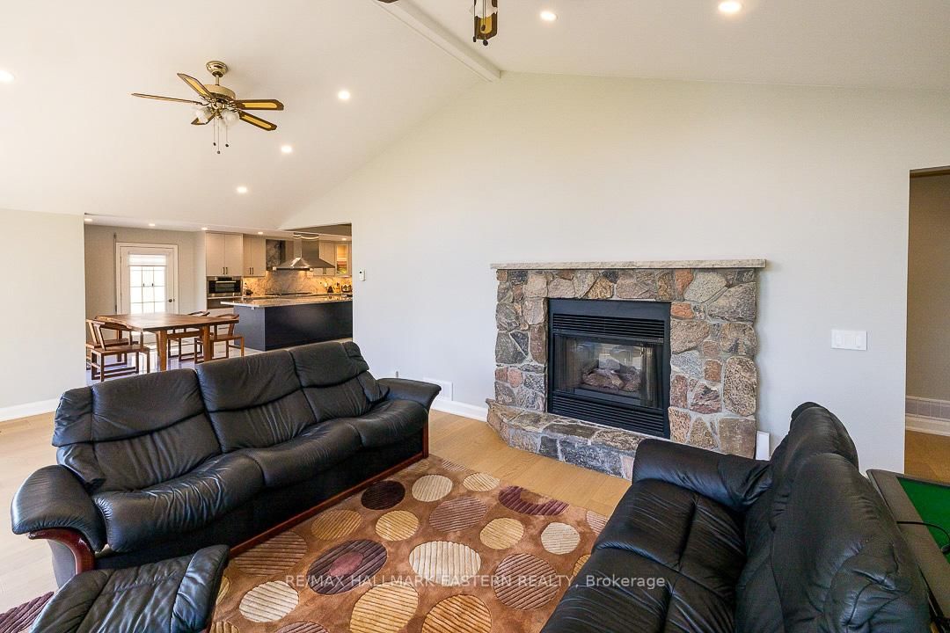
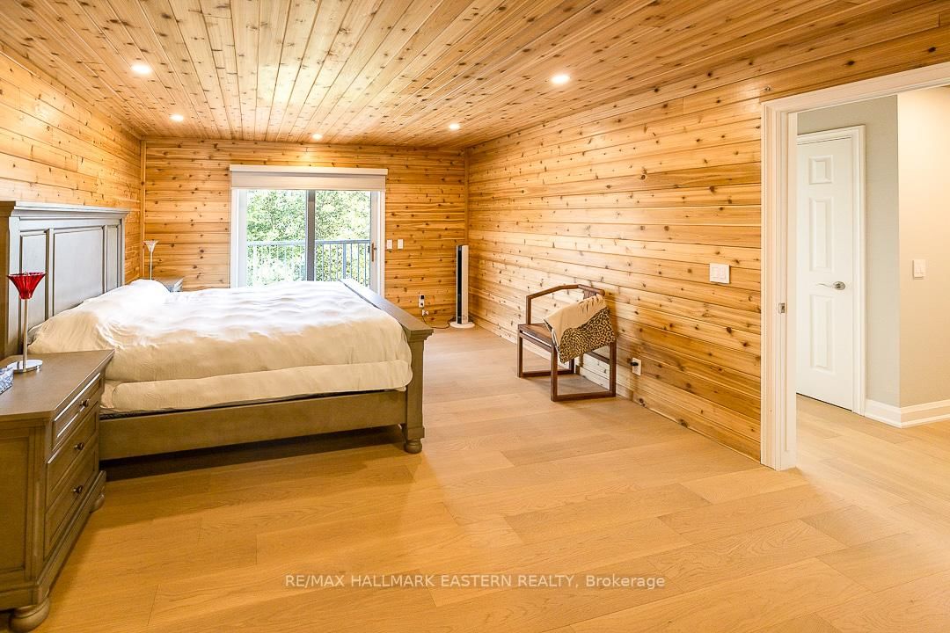
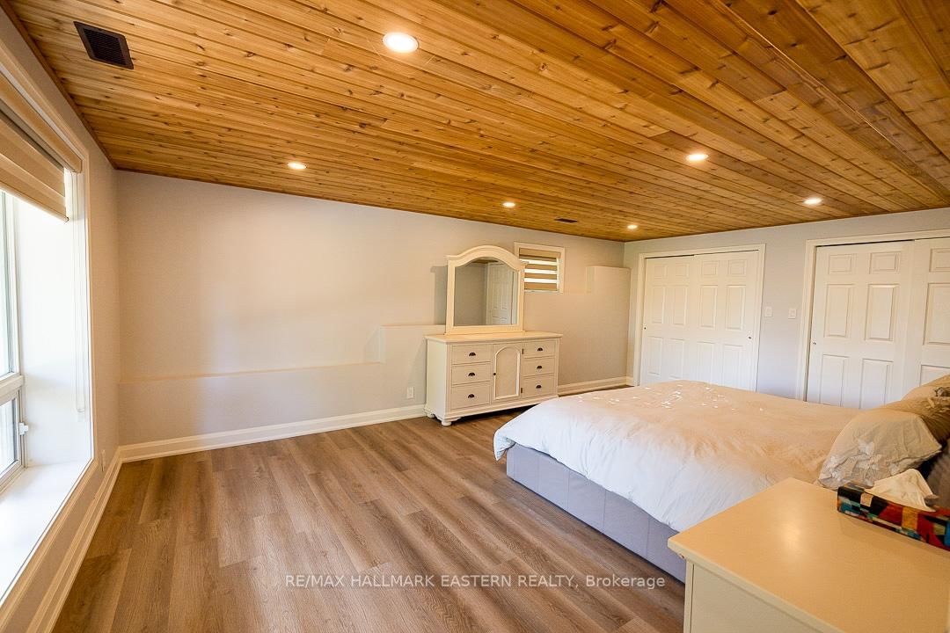
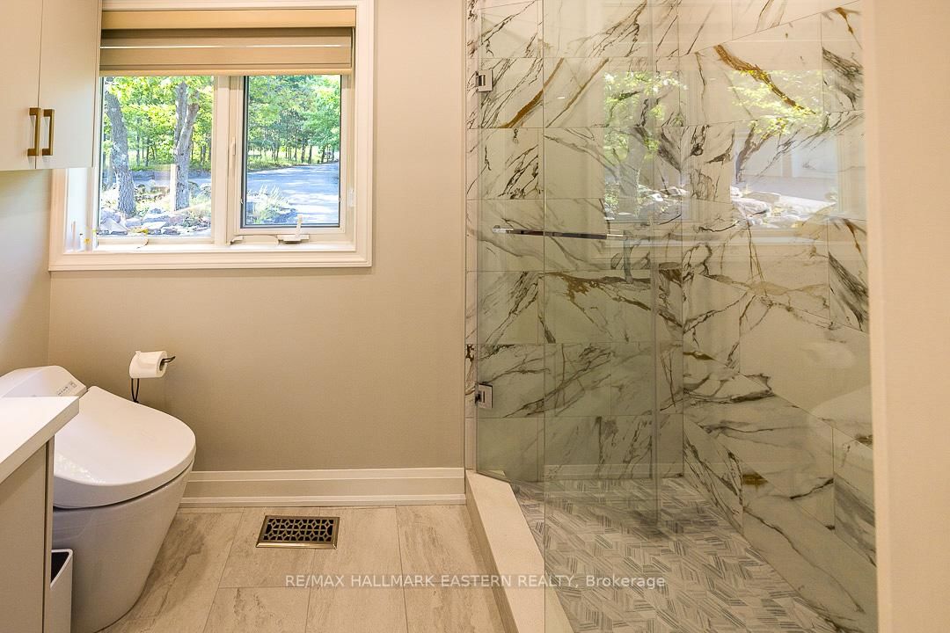
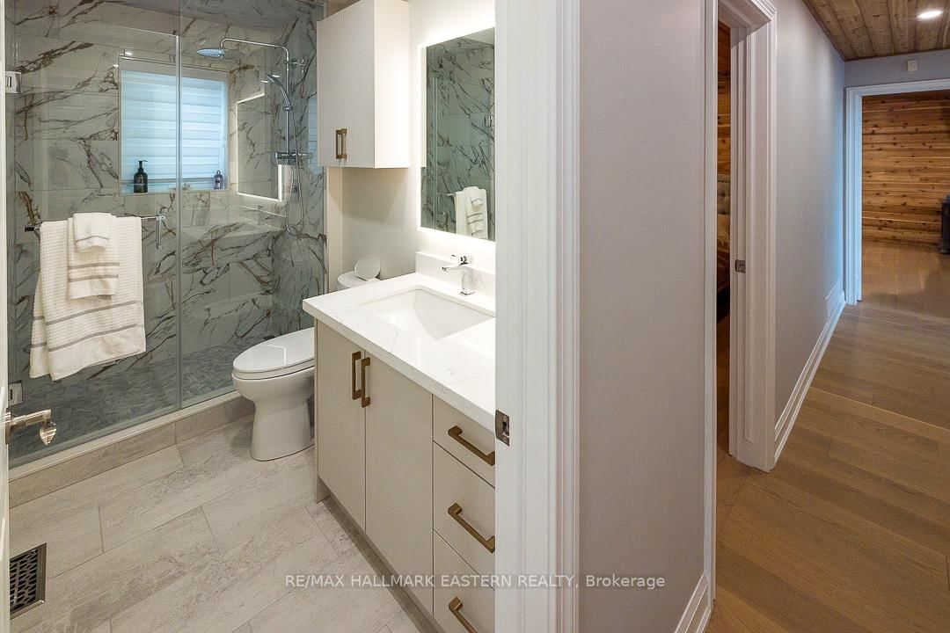
Stoney Lake - Oakridge Drive on Spectacular lot with sweeping views across this magical lake. 4 Season 4 Bed 3 Bath beautifully remodeled within the last year. Designer kitchen with sub zero and Miele, all new baths, flooring, pine interior, fireplaces on both levels, full back up generator and more. Lower level family room with full walkout to the lake. Rare Wetslip boathouse lined with pine and heavy duty lift to store your boat year round. Supersized composite party dock, extensive armorstone landscaping, gently graded lot to the water and loads of room for outdoor play. Detached triple car heated garage lined with white pine and electronic entrance gates complete this package. Less than 2 hrs. from GTA, 10 minutes from world class golf, hike the trails at the Petroglyphs, boat to Juniper Island's little market, tennis, yoga, sailing and more. Over 25 miles of boating, fish to your hearts content, swim, kayak, sail ..A lifetime of memories awaits in this area of natural beauty.

Property details

Property type
Att/Row/Townhouse
Style
Bungalow
Total rooms
5
Lot size
143 × 332 ft
Property taxes
$9,848 (2025)
Occupancy
Flexible
Days on market
34
Status
Active
MLS®

Property history

Recently sold nearby

Listing data last updated: Jul 21, 2026, 10:18 a.m. EDT via TRREB IDX.

First listed: Jun 18, 2026, 1:18 p.m. EDT.