
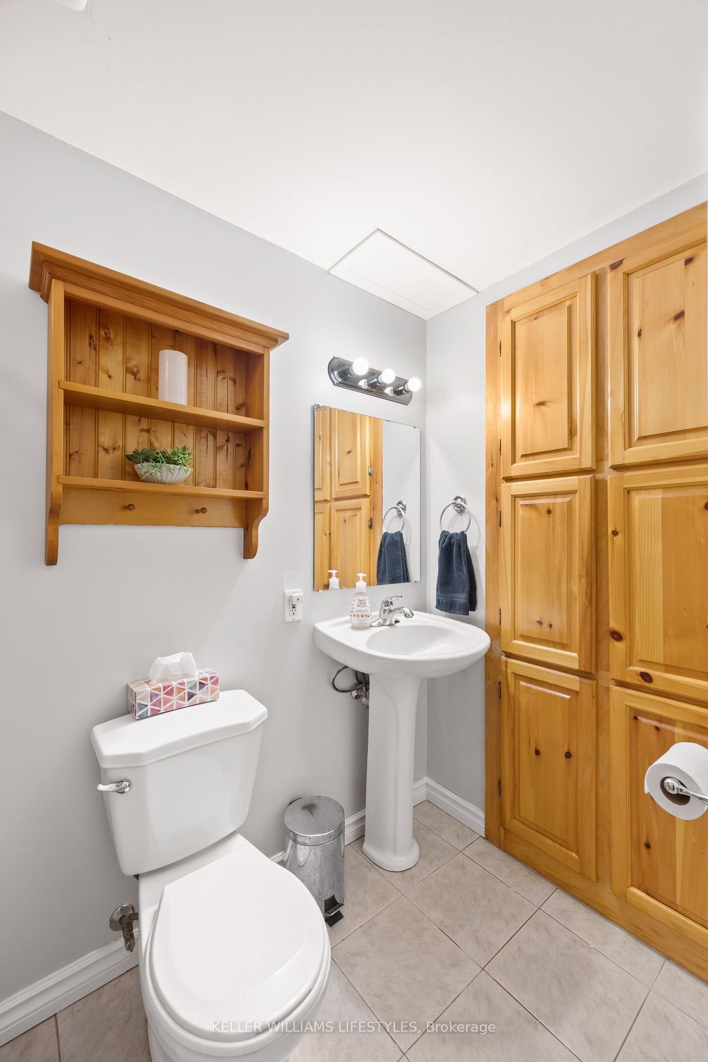
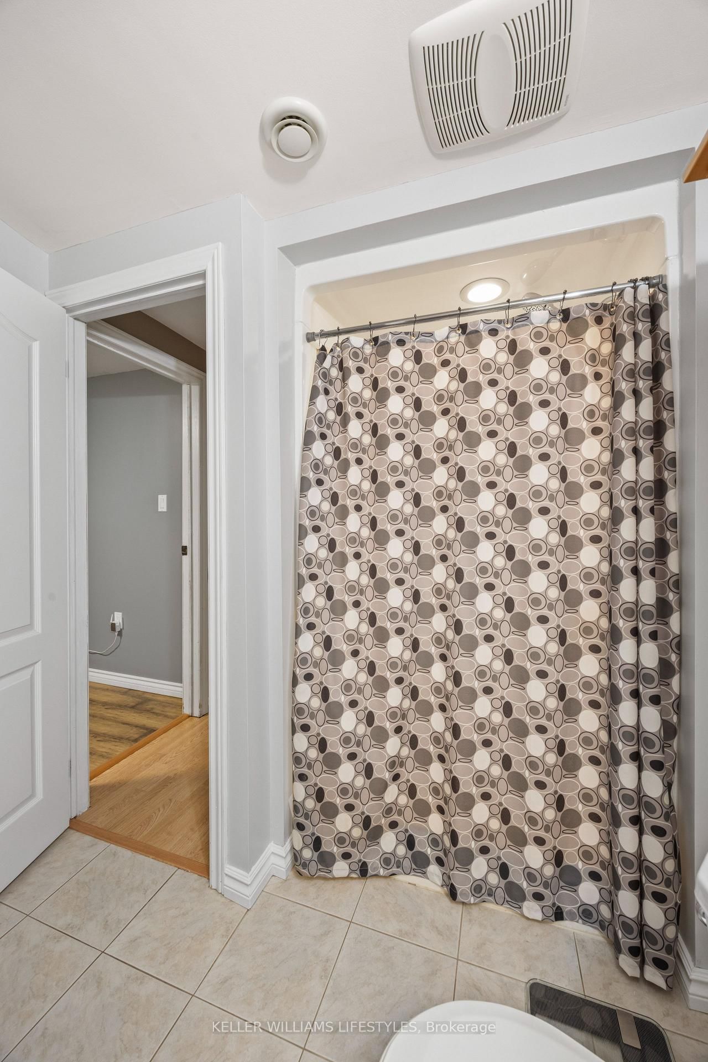
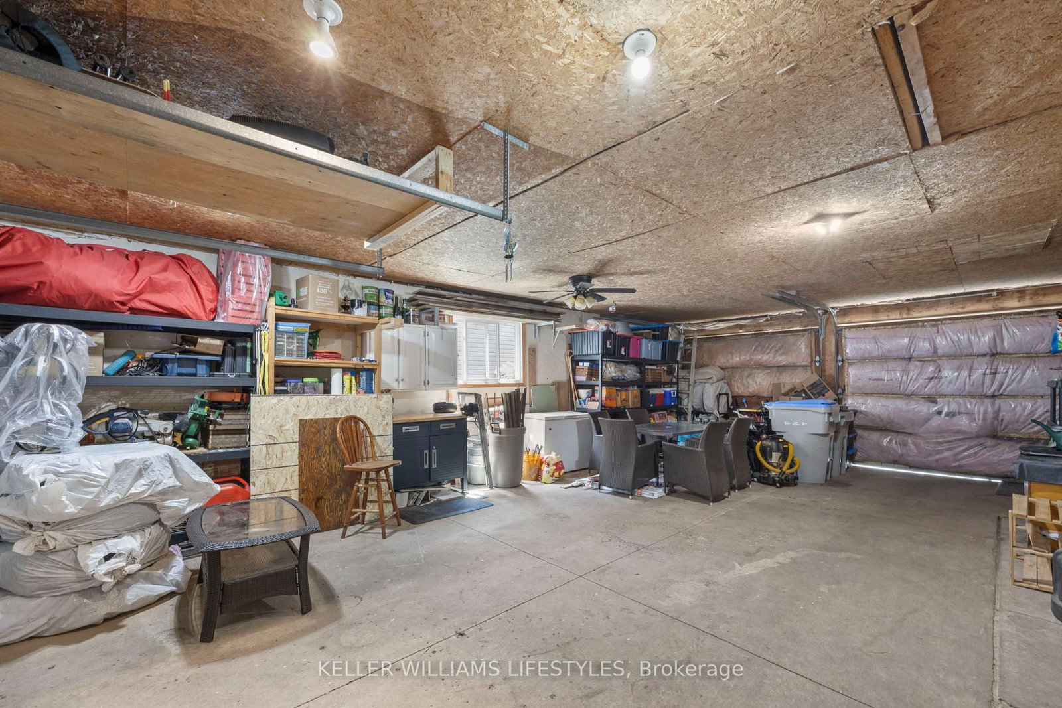
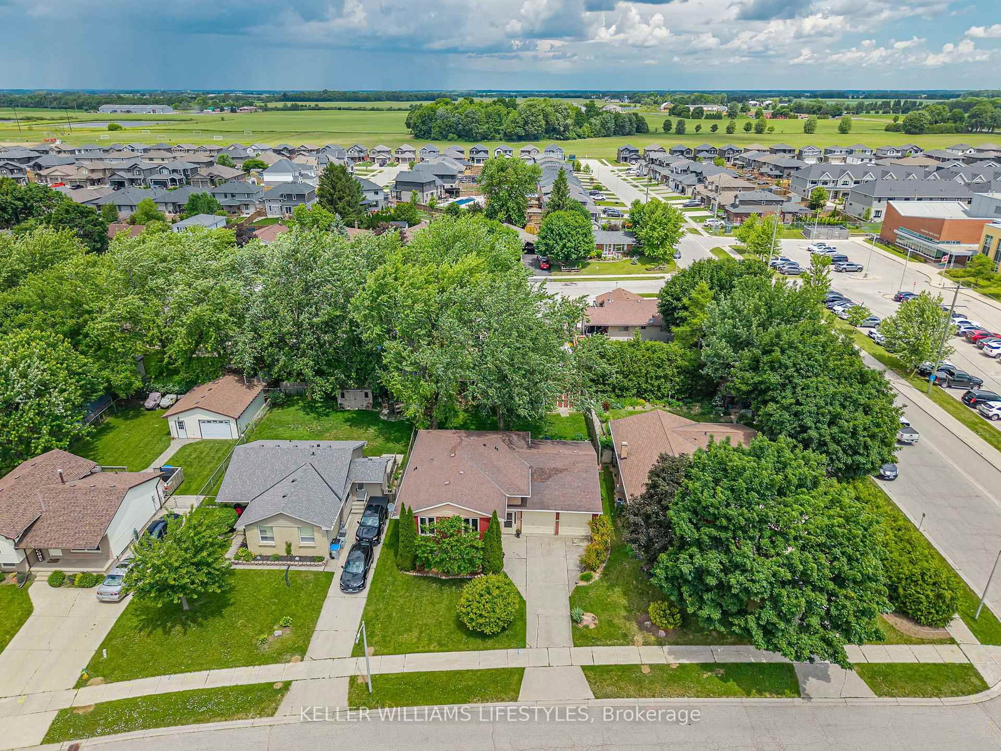
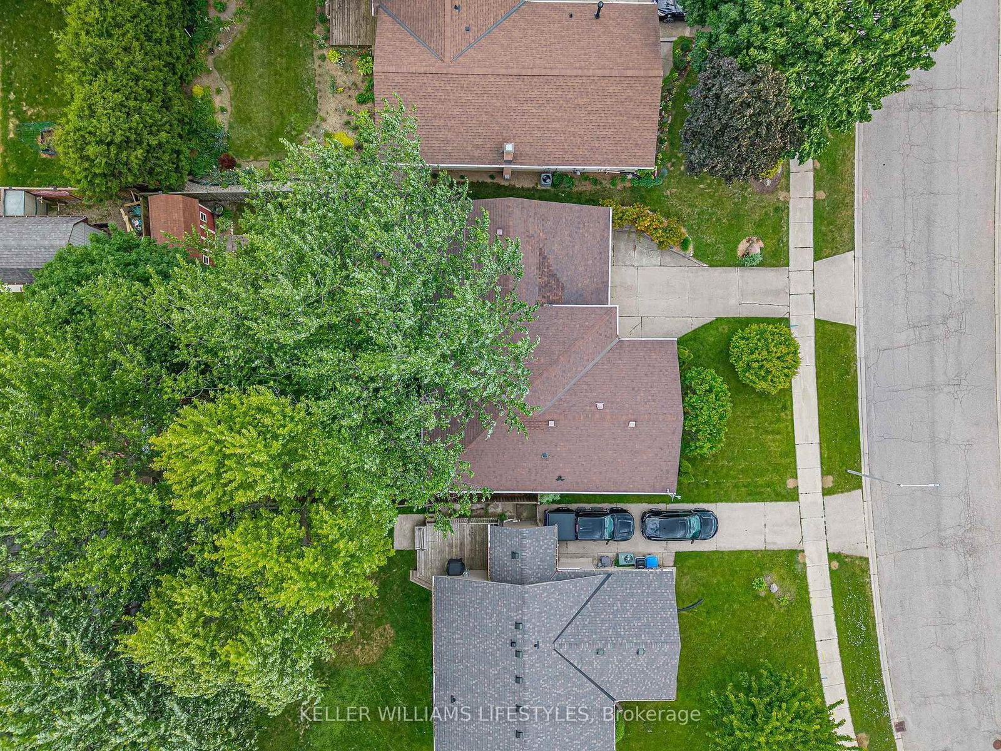
109 Willow Avenue • Lucan Biddulph, ON photo 1
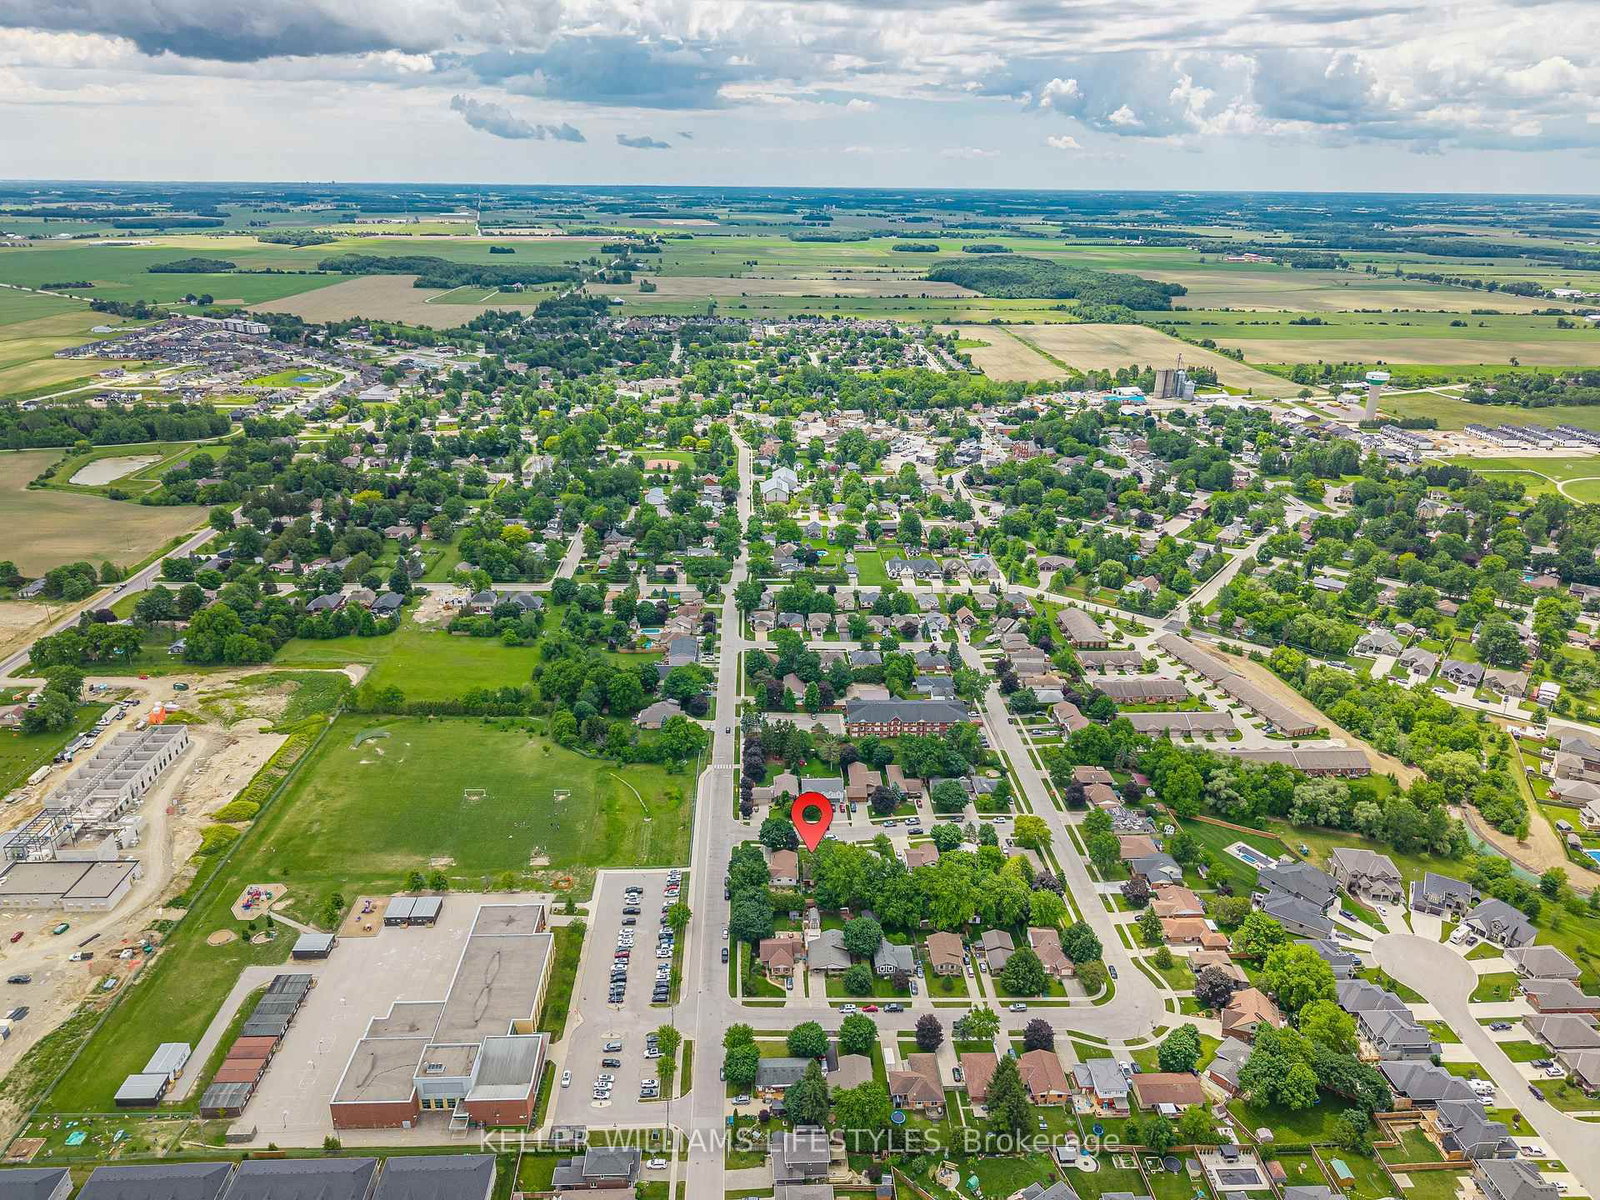
109 Willow Avenue • Lucan Biddulph, ON photo 2
109 Willow Avenue • Lucan Biddulph, ON photo 3
109 Willow Avenue • Lucan Biddulph, ON photo 4
109 Willow Avenue • Lucan Biddulph, ON photo 5
109 Willow Avenue • Lucan Biddulph, ON photo 6
109 Willow Avenue • Lucan Biddulph, ON photo 7
109 Willow Avenue • Lucan Biddulph, ON photo 8
109 Willow Avenue • Lucan Biddulph, ON photo 9
109 Willow Avenue • Lucan Biddulph, ON photo 10
109 Willow Avenue • Lucan Biddulph, ON photo 11
109 Willow Avenue • Lucan Biddulph, ON photo 12
109 Willow Avenue • Lucan Biddulph, ON photo 13
109 Willow Avenue • Lucan Biddulph, ON photo 14
109 Willow Avenue • Lucan Biddulph, ON photo 15
109 Willow Avenue • Lucan Biddulph, ON photo 16
109 Willow Avenue • Lucan Biddulph, ON photo 17
109 Willow Avenue • Lucan Biddulph, ON photo 18
109 Willow Avenue • Lucan Biddulph, ON photo 19
109 Willow Avenue • Lucan Biddulph, ON photo 20
109 Willow Avenue • Lucan Biddulph, ON photo 21
109 Willow Avenue • Lucan Biddulph, ON photo 22
109 Willow Avenue • Lucan Biddulph, ON photo 23
109 Willow Avenue • Lucan Biddulph, ON photo 24
109 Willow Avenue • Lucan Biddulph, ON photo 25
109 Willow Avenue • Lucan Biddulph, ON photo 26
109 Willow Avenue • Lucan Biddulph, ON photo 27
109 Willow Avenue • Lucan Biddulph, ON photo 28
109 Willow Avenue • Lucan Biddulph, ON photo 29
109 Willow Avenue • Lucan Biddulph, ON photo 30
109 Willow Avenue • Lucan Biddulph, ON photo 31
109 Willow Avenue • Lucan Biddulph, ON photo 32
109 Willow Avenue • Lucan Biddulph, ON photo 33
109 Willow Avenue • Lucan Biddulph, ON photo 34
109 Willow Avenue • Lucan Biddulph, ON photo 35
109 Willow Avenue • Lucan Biddulph, ON photo 36
109 Willow Avenue • Lucan Biddulph, ON photo 37
109 Willow Avenue • Lucan Biddulph, ON photo 38
109 Willow Avenue • Lucan Biddulph, ON photo 39
109 Willow Avenue • Lucan Biddulph, ON photo 40
109 Willow Avenue • Lucan Biddulph, ON photo 41
109 Willow Avenue • Lucan Biddulph, ON photo 42
1 / 42
$599,000
109 Willow Avenue • Lucan Biddulph, ONSold Conditional
Courtesy of KELLER WILLIAMS LIFESTYLES
3+1
Bedrooms
2
Bathrooms
1100-1500
Square feet
7
Parking

About this home

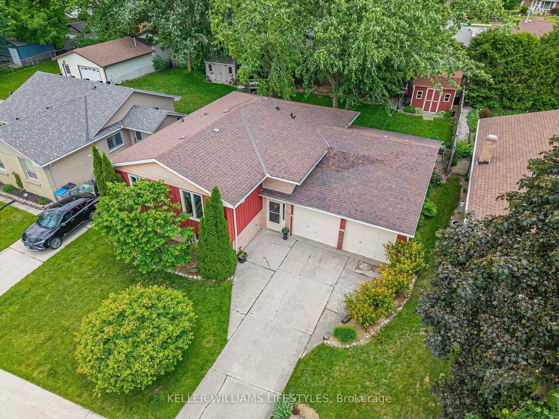
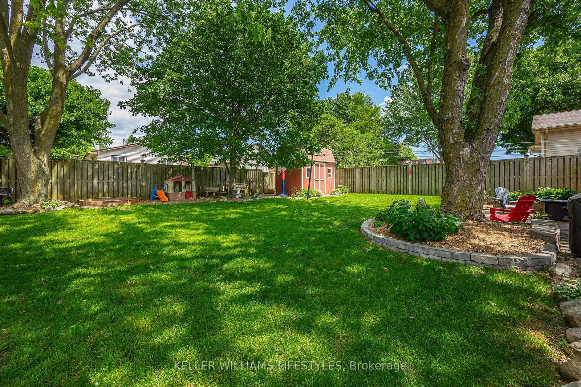
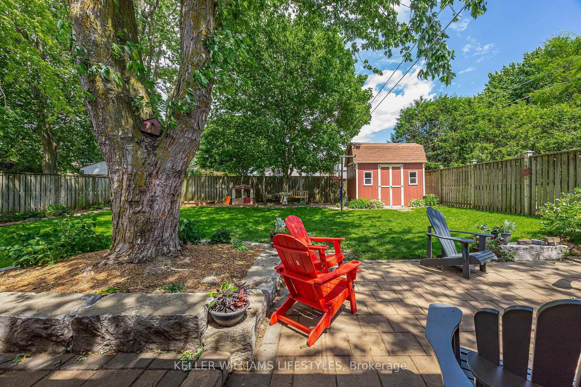
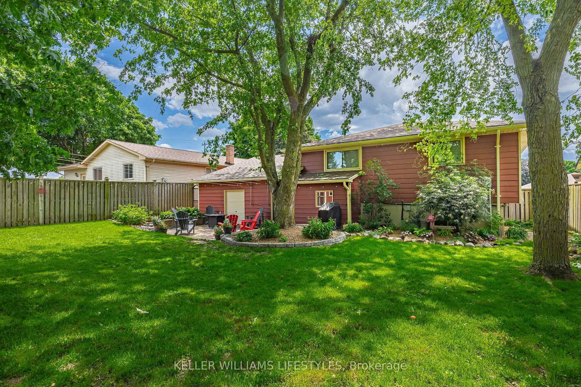
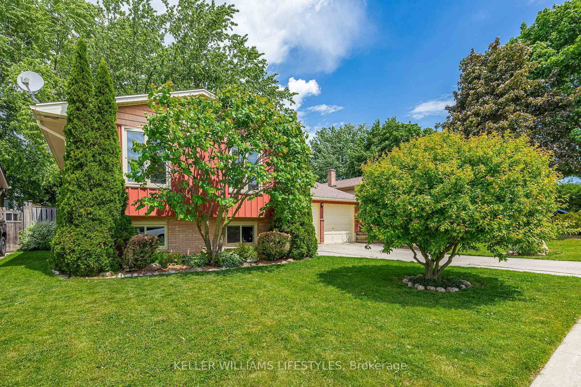
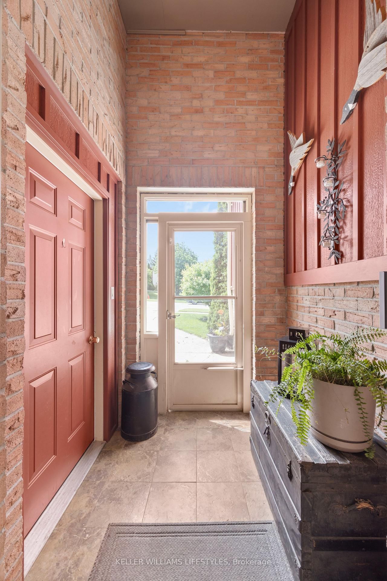
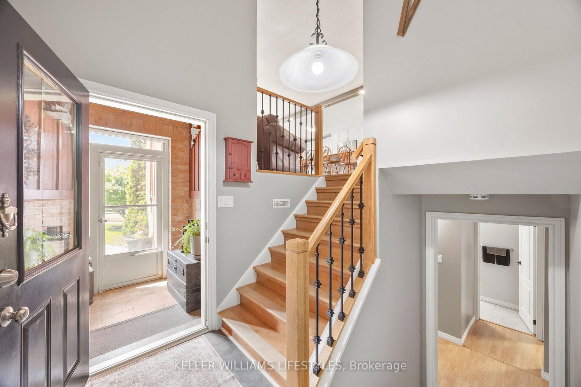
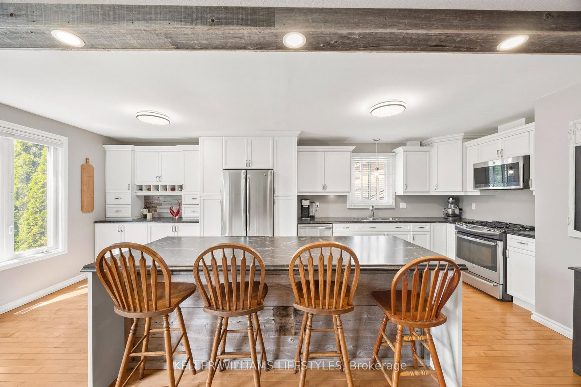
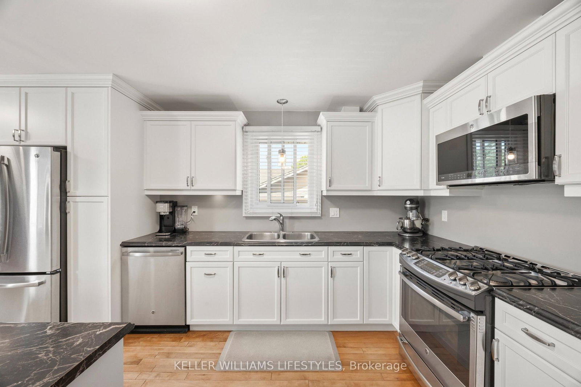
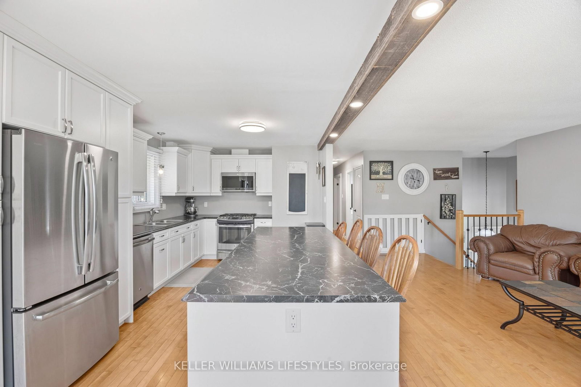
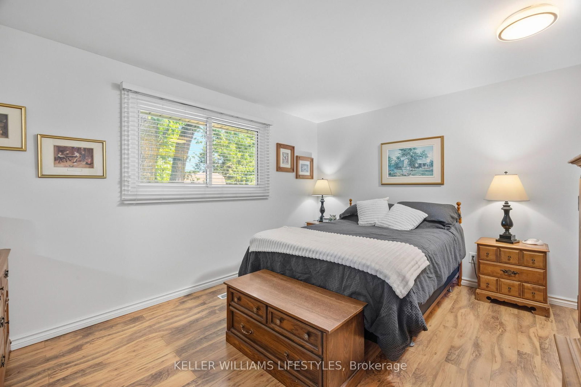
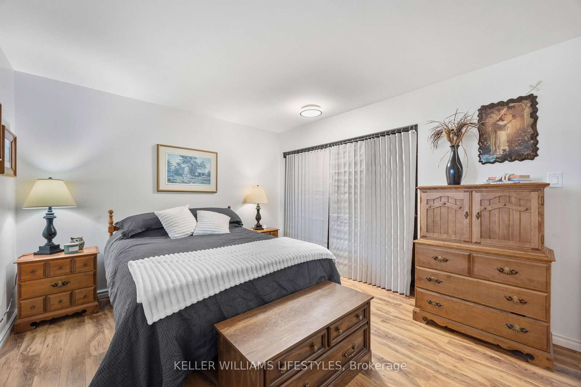
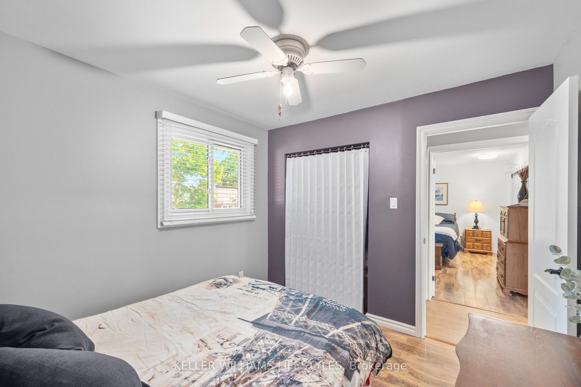
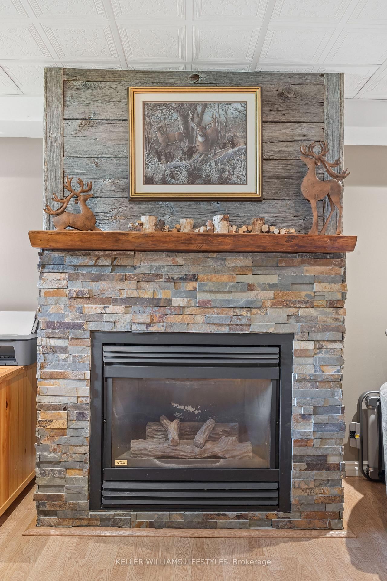
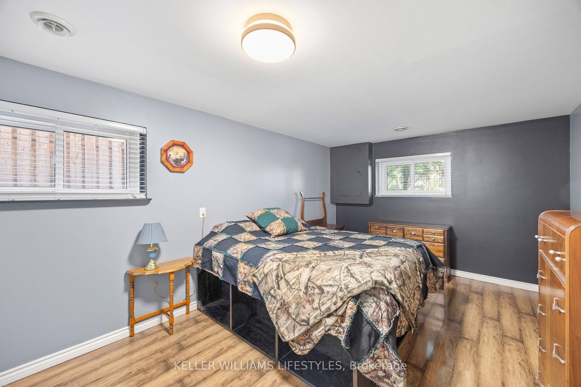
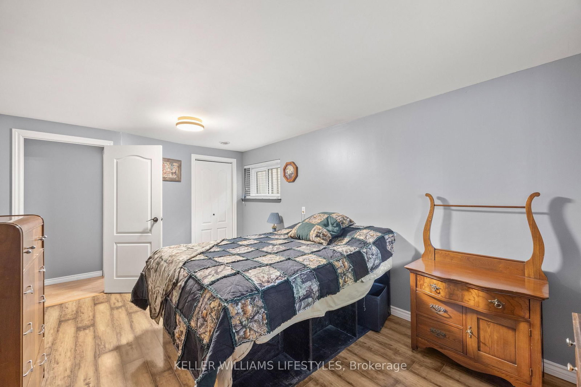
Welcome to this bright and inviting open-concept split-level home, ideally situated on a quiet, family-friendly street in Lucan. Nestled among mature trees, this property offers a beautiful, private, fully fenced backyard complete with a back patio which is perfect for relaxing or entertaining. Inside, you'll find an updated kitchen, spacious bedrooms, and an abundance of natural light throughout. The cozy family room features a charming brick fireplace, creating the perfect gathering space for family and friends. The oversized double car garage provides plenty of room for vehicles, storage, and hobbies, and includes convenient garage door access to the backyard as well as direct access to the basement. Located within walking distance to schools, parks, hockey arena and local amenities, this home offers the perfect blend of comfort, convenience, and privacy. Enjoy small town living with big city conveniences just 20 minutes away in London. Lucan offers a wonderful sense of community while providing easy access to shopping, dining, healthcare, and all the amenities of the city, making it an ideal place to call home.

Property details

Property type
Detached
Style
Sidesplit
Approx. age (yrs)
31-50
Total rooms
6
Lot size
60 × 120 ft
Property taxes
$3,127 (2025)
Occupancy
Flexible
Days on market
39
Status
Active Under Contract
MLS®

Property history

Recently sold nearby

Listing data last updated: Jul 24, 2026, 8:49 p.m. EDT via TRREB IDX.

First listed: Jun 18, 2026, 1:11 p.m. EDT.