




About this home
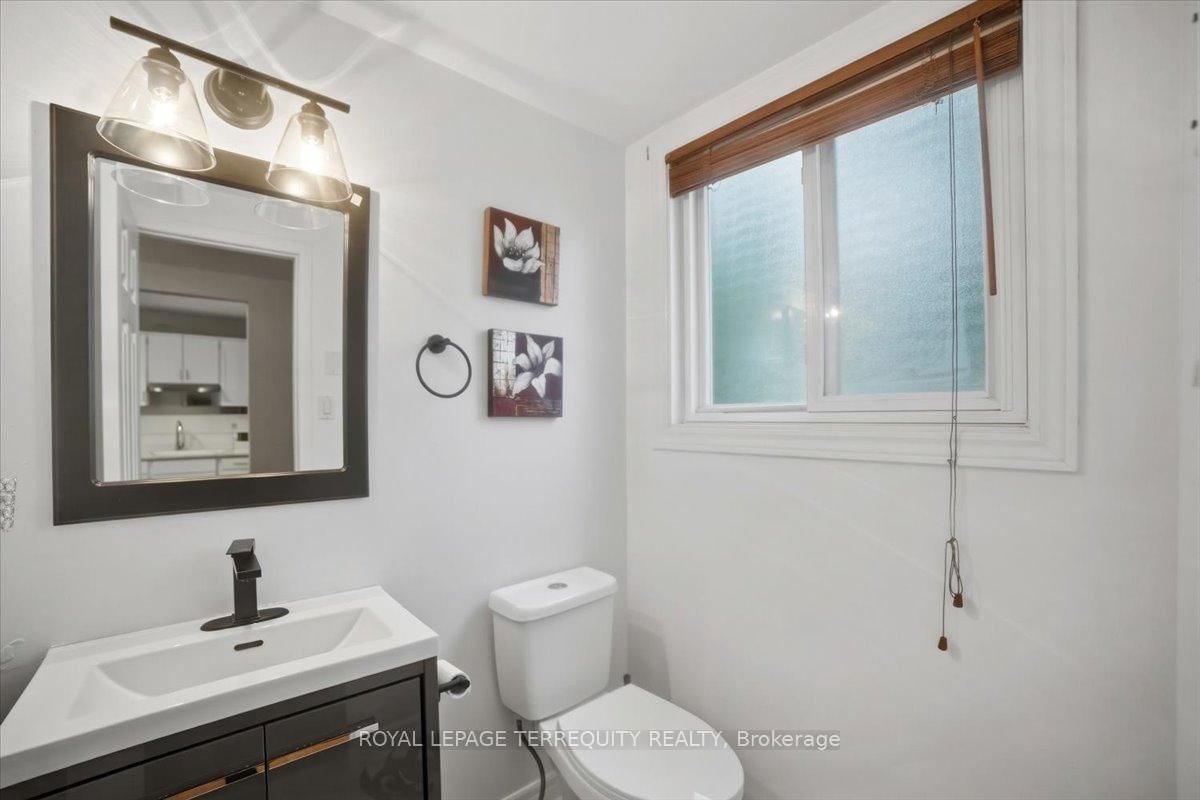
Welcome to 175 Siebert Ave, Kitchener. This beautifully 2-story townhouse offers the perfect blend of comfort, functionality, and convenience. fresh paint completed in (2026), BOTH BATHROOM COMPLETED 2023. This move-in-ready home is an exceptional opportunity for first-time buyers, young professionals, and growing families alike. Bright & Open Main Floor: Step into a thoughtfully designed entryway featuring a large coat closet and a convenient 2-piece powder room. The main living space opens up into a spacious, carpet-free living and dining layout with large windows that flood the home with natural light. Sliding doors lead directly out to your own private outdoor area. Kitchen: Designed with an open-concept feel, the kitchen features contemporary countertops, appliances, and plenty of cabinetry, making it easy to prep meals while staying connected with guests or family in the dining area. Three Spacious Bedrooms: Heading upstairs, you'll find three generously sized, carpet-free bedrooms with ample closet space. The primary suite serves as a peaceful retreat, accompanied by a large 3-piece main bathroom. Fully Finished Basement: The lower level offers a cozy, fully finished recreation room-perfect for a home theater setup, game nights, a children's play area, or a home office. This level also includes a practical utility/laundry room and a massive storage room to keep things organized. Private Outdoor Space: Enjoy relaxing or hosting on your private, fully fenced back patio space, which includes Location & Neighbourhood Highlights Situated in the family-friendly Vanier / Fairview neighbourhood, this location checks every box for daily convenience: Commuter's Dream: Located just steps away from the ION Light Rail Transit (LRT) system, local bus routes, and a quick 2-minute drive to Highway 8 for seamless travel across the region. Shopping & Dining: Only a 5-minute drive to Fairview Park Mall, Grocery stores, restaurants, and local amenities.
Property details
- Property type
- Condo Townhouse
- Style
- 2-Storey
- Approx. age (yrs)
- 31-50
- Total rooms
- 10
- Maintenance fee
- $518.49/mo
- Exposure
- East West
- Property taxes
- $2,116.39 (2025)
- Occupancy
- Flexible
- Days on market
- 40
- Status
- Active Under Contract
- MLS®
Property history
Location
Open in Google MapsRecently sold nearby
Listing data last updated: Jul 27, 2026, 3:20 p.m. EDT via TRREB IDX.
First listed: Jun 18, 2026, 1:07 p.m. EDT.