
1791 Queensdale Avenue • Ottawa, ON photo 1
1791 Queensdale Avenue • Ottawa, ON photo 2
1791 Queensdale Avenue • Ottawa, ON photo 3
1791 Queensdale Avenue • Ottawa, ON photo 4
1791 Queensdale Avenue • Ottawa, ON photo 5
1791 Queensdale Avenue • Ottawa, ON photo 6
1791 Queensdale Avenue • Ottawa, ON photo 7
1791 Queensdale Avenue • Ottawa, ON photo 8
1791 Queensdale Avenue • Ottawa, ON photo 9
1791 Queensdale Avenue • Ottawa, ON photo 10
1791 Queensdale Avenue • Ottawa, ON photo 11
1791 Queensdale Avenue • Ottawa, ON photo 12
1791 Queensdale Avenue • Ottawa, ON photo 13
1791 Queensdale Avenue • Ottawa, ON photo 14
1791 Queensdale Avenue • Ottawa, ON photo 15
1791 Queensdale Avenue • Ottawa, ON photo 16
1791 Queensdale Avenue • Ottawa, ON photo 17
1791 Queensdale Avenue • Ottawa, ON photo 18
1791 Queensdale Avenue • Ottawa, ON photo 19
1791 Queensdale Avenue • Ottawa, ON photo 20
1791 Queensdale Avenue • Ottawa, ON photo 21
1791 Queensdale Avenue • Ottawa, ON photo 22
1791 Queensdale Avenue • Ottawa, ON photo 23
1791 Queensdale Avenue • Ottawa, ON photo 24
1791 Queensdale Avenue • Ottawa, ON photo 25
1791 Queensdale Avenue • Ottawa, ON photo 26
1791 Queensdale Avenue • Ottawa, ON photo 27
1791 Queensdale Avenue • Ottawa, ON photo 28
1791 Queensdale Avenue • Ottawa, ON photo 29
1791 Queensdale Avenue • Ottawa, ON photo 30
1791 Queensdale Avenue • Ottawa, ON photo 31
1791 Queensdale Avenue • Ottawa, ON photo 32
1791 Queensdale Avenue • Ottawa, ON photo 33
1791 Queensdale Avenue • Ottawa, ON photo 34
1791 Queensdale Avenue • Ottawa, ON photo 35
1791 Queensdale Avenue • Ottawa, ON photo 36
1791 Queensdale Avenue • Ottawa, ON photo 37
1791 Queensdale Avenue • Ottawa, ON photo 38
1791 Queensdale Avenue • Ottawa, ON photo 39
1791 Queensdale Avenue • Ottawa, ON photo 40
1791 Queensdale Avenue • Ottawa, ON photo 41
1791 Queensdale Avenue • Ottawa, ON photo 42
1 / 42
$1,045,000
1791 Queensdale Avenue • Ottawa, ONNew
Courtesy of RE/MAX DELTA REALTY
3
Bedrooms
4
Bathrooms
2000-2500
Square feet
6
Parking

About this home

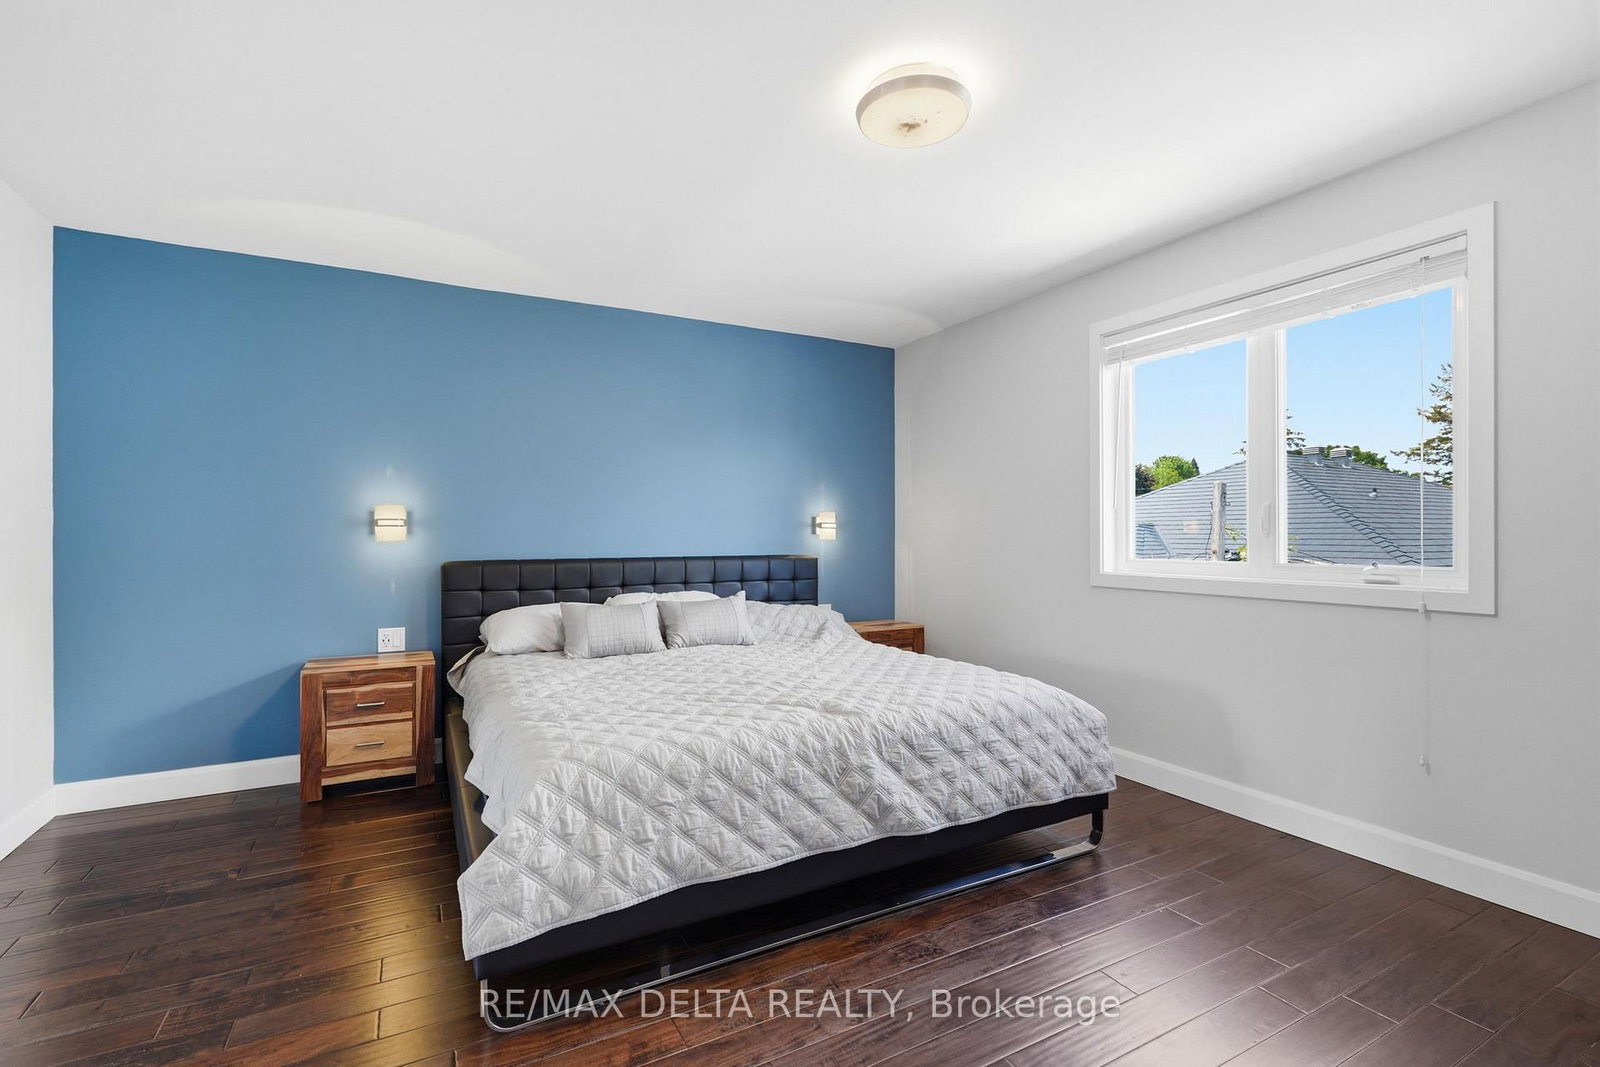
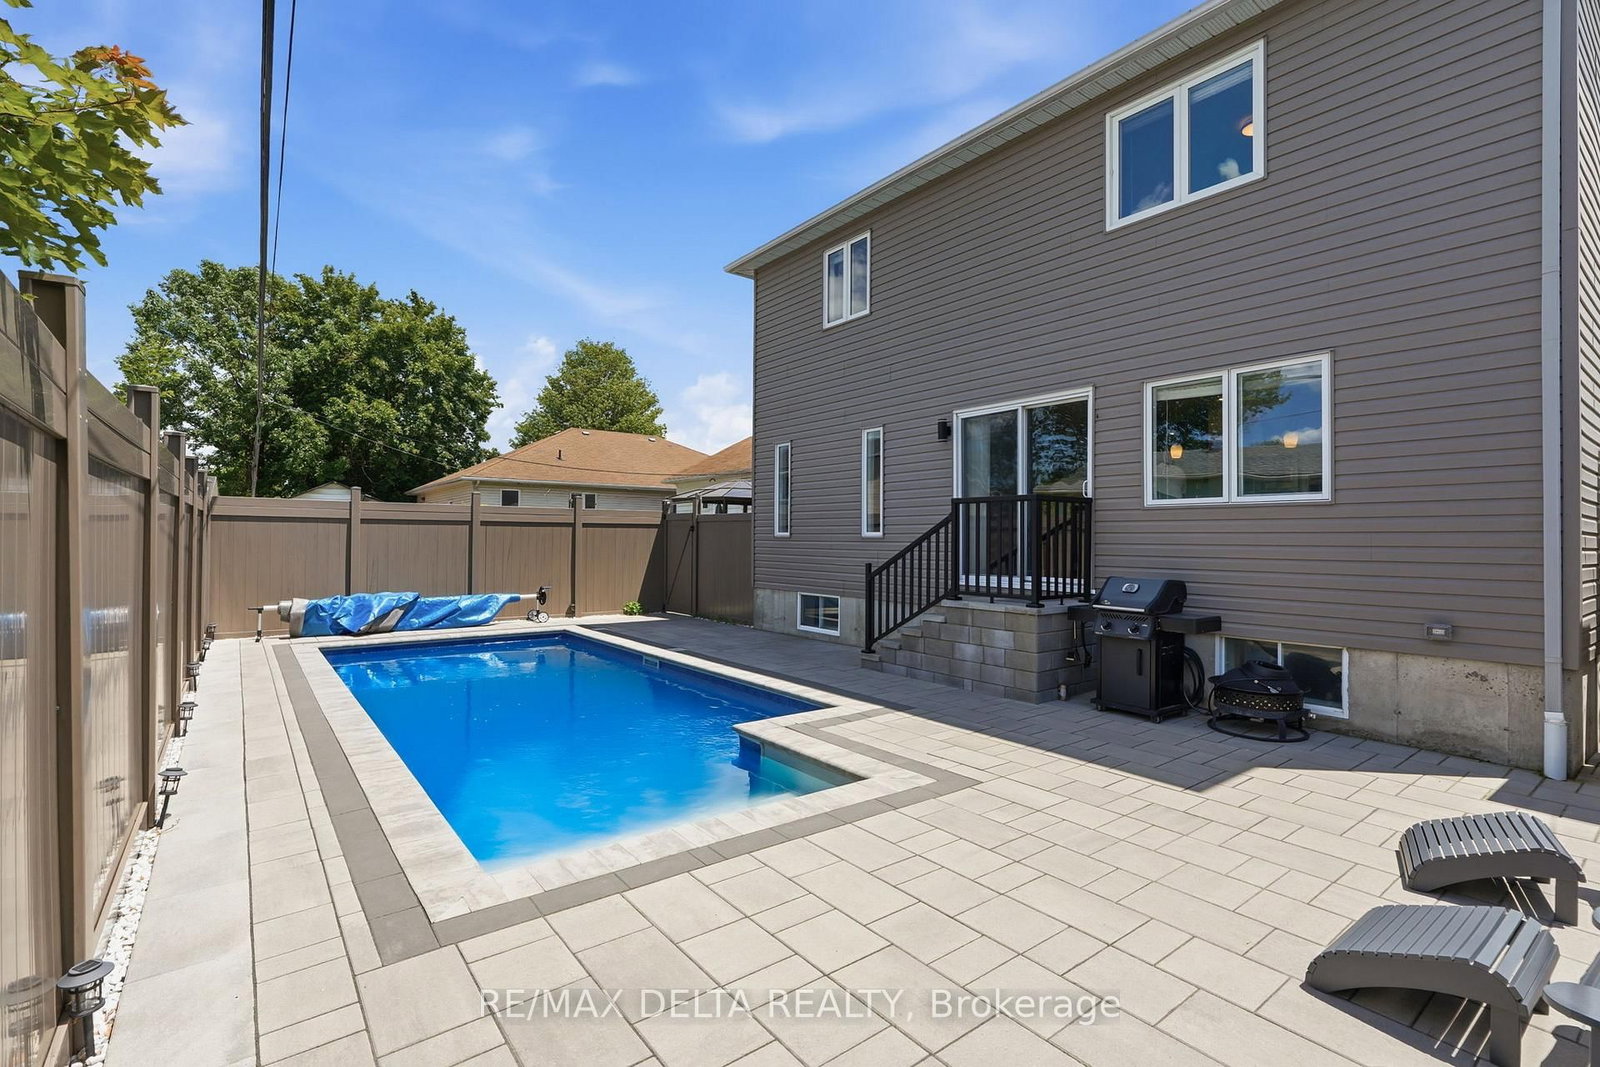
Beautifully updated 2-storey home offering the perfect blend of style, space, and functionality. The main floor features an open-concept layout with engineered hardwood flooring, a stunning quartz island, white cabinetry, a dedicated coffee station, and plenty of room for entertaining. A modern floating staircase with glass railings creates a striking focal point, while custom feature walls add character throughout the home.Upstairs, each bedroom offers a walk-in closet with custom built-in organizers. The spacious primary suite includes an impressive walk-in dressing room and a beautifully renovated ensuite featuring a soaker tub, oversized walk-in shower, heated floors, and a heated towel rack for added comfort.The fully finished basement provides additional living space complete with a wet bar, making it ideal for family gatherings, a recreation room, or a home gym.Outside, enjoy your own backyard retreat with an inground pool and extensive interlock landscaping. Over $100,000 has been invested in the pool and interlock work alone, with the backyard completed in 2023 and the front interlock completed in 2026. Additional features include a natural gas BBQ hookup, quartz countertops, premium KitchenAid appliances, and numerous updates throughout.Move-in ready and sure to impress.

Property details

Property type
Detached
Style
2-Storey
Total rooms
14
Lot size
50 × 100 ft
Property taxes
$5,889.88 (2026)
Occupancy
TBA
Days on market
41
Status
Active
MLS®

Property history

Recently sold nearby

Listing data last updated: Jul 28, 2026, 10:44 a.m. EDT via TRREB IDX.

First listed: Jun 18, 2026, 10:42 a.m. EDT.