
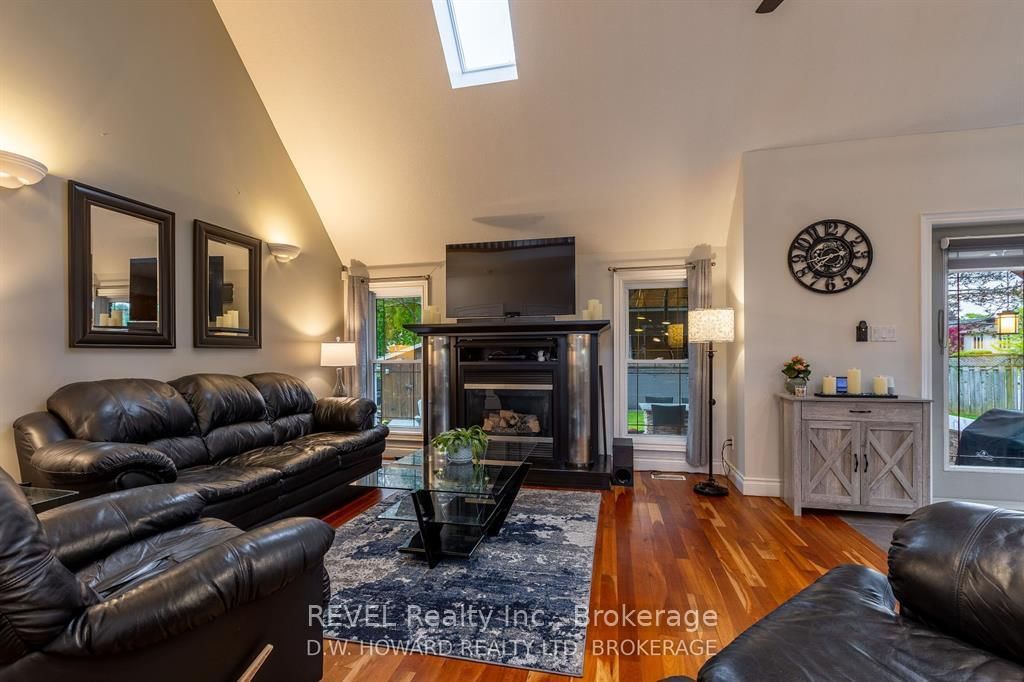
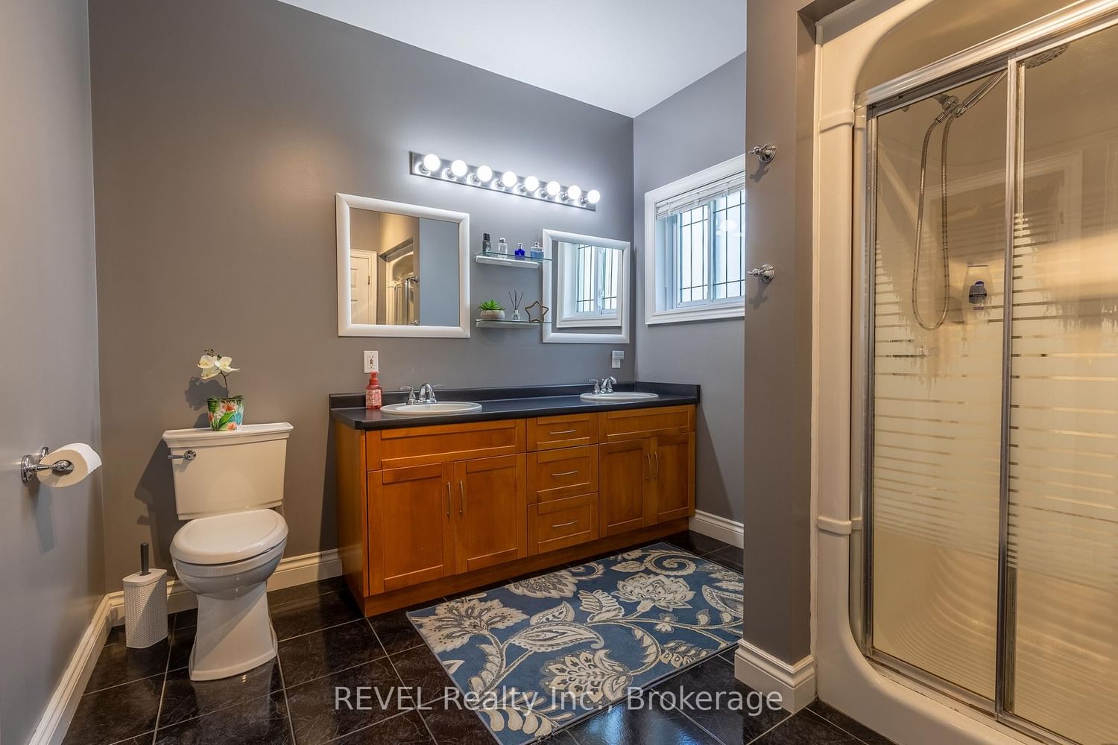
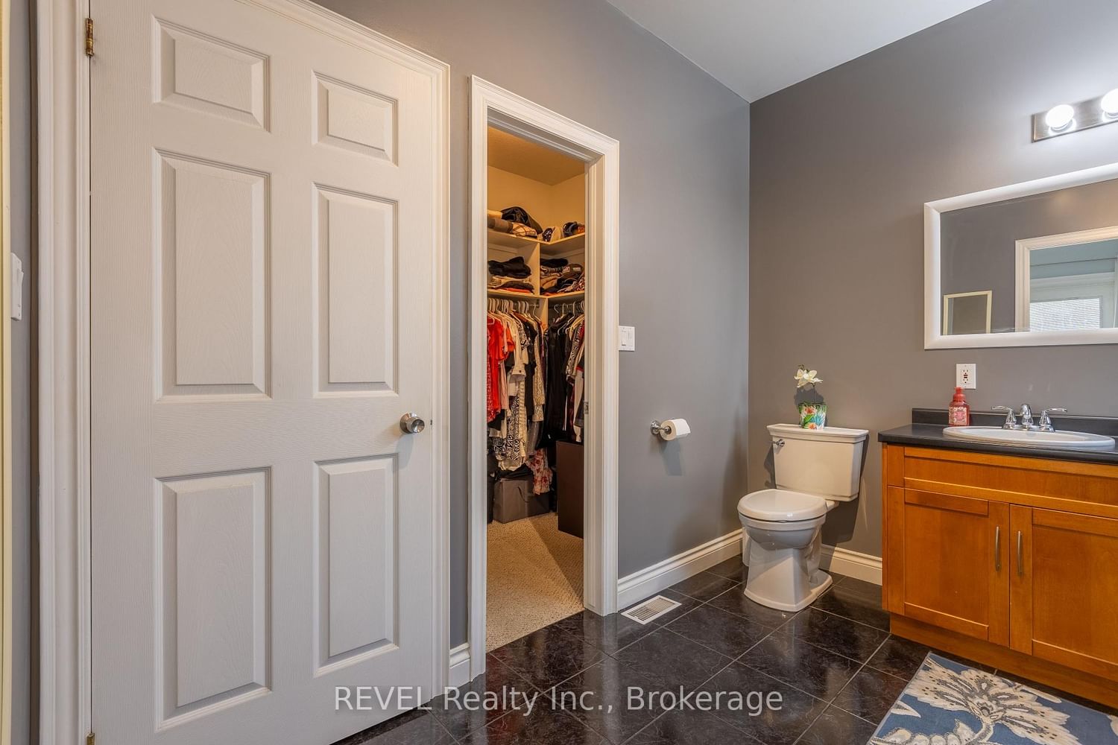
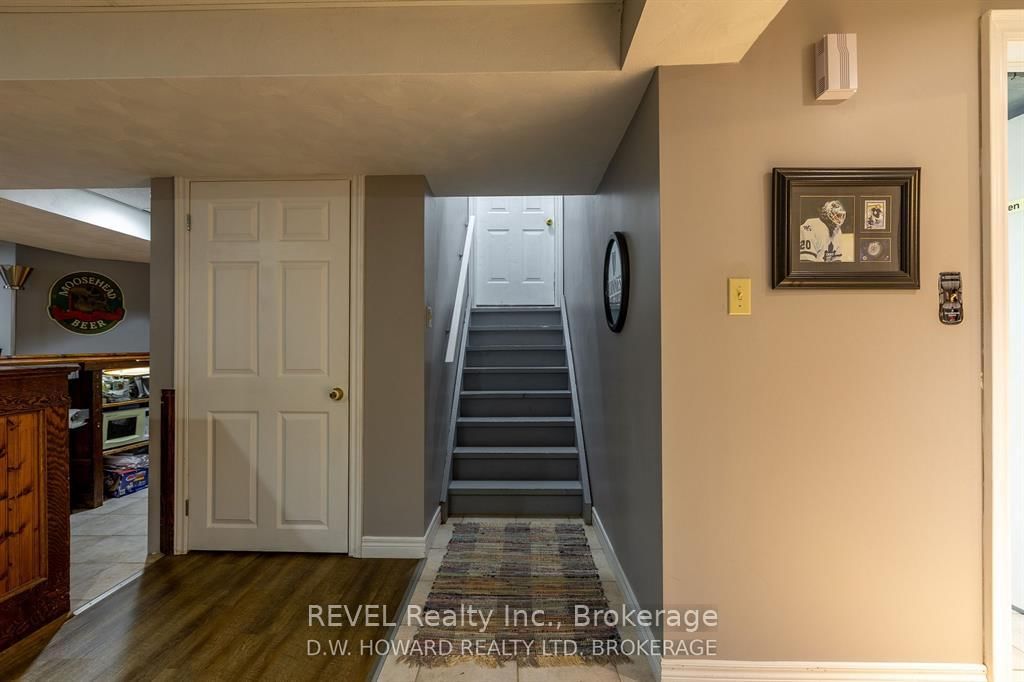
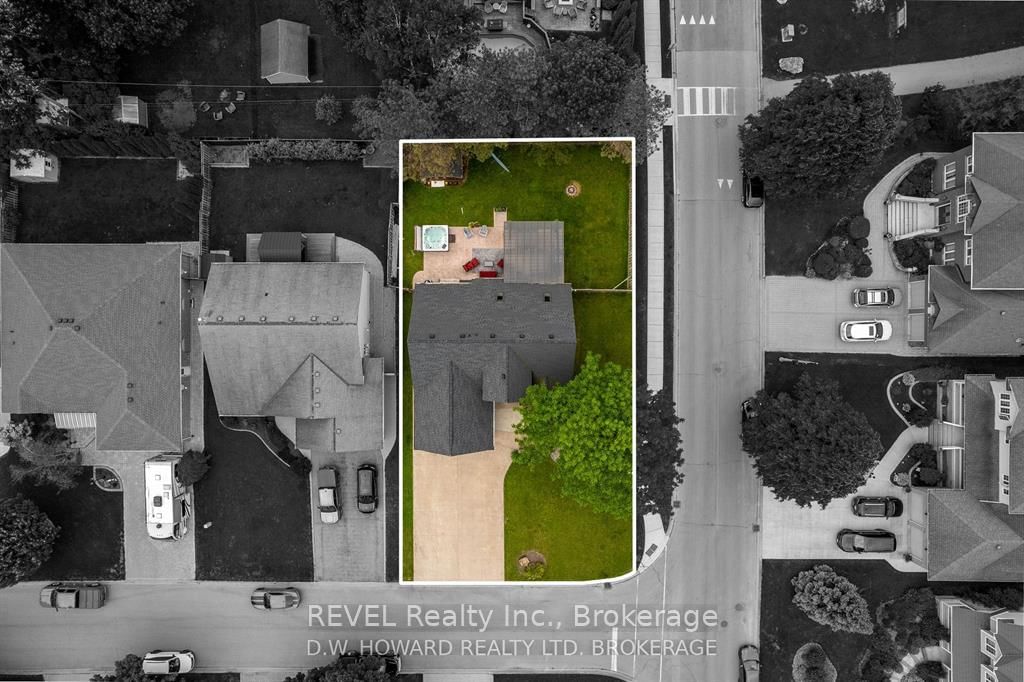
45 Westwood Drive • Port Colborne, ON photo 1
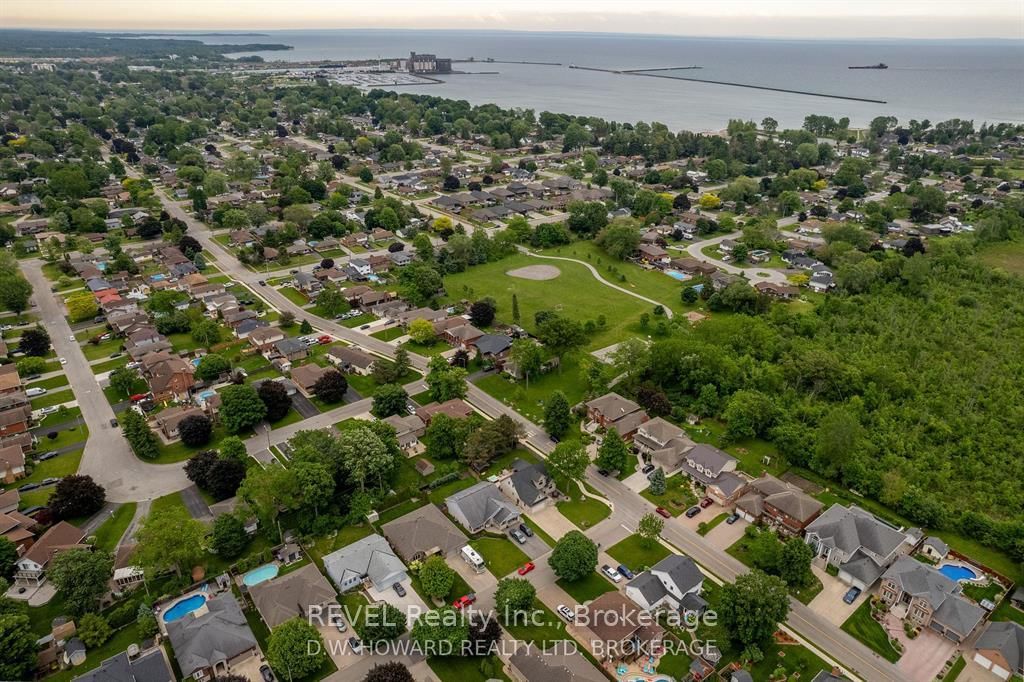
45 Westwood Drive • Port Colborne, ON photo 2
45 Westwood Drive • Port Colborne, ON photo 3
45 Westwood Drive • Port Colborne, ON photo 4
45 Westwood Drive • Port Colborne, ON photo 5
45 Westwood Drive • Port Colborne, ON photo 6
45 Westwood Drive • Port Colborne, ON photo 7
45 Westwood Drive • Port Colborne, ON photo 8
45 Westwood Drive • Port Colborne, ON photo 9
45 Westwood Drive • Port Colborne, ON photo 10
45 Westwood Drive • Port Colborne, ON photo 11
45 Westwood Drive • Port Colborne, ON photo 12
45 Westwood Drive • Port Colborne, ON photo 13
45 Westwood Drive • Port Colborne, ON photo 14
45 Westwood Drive • Port Colborne, ON photo 15
45 Westwood Drive • Port Colborne, ON photo 16
45 Westwood Drive • Port Colborne, ON photo 17
45 Westwood Drive • Port Colborne, ON photo 18
45 Westwood Drive • Port Colborne, ON photo 19
45 Westwood Drive • Port Colborne, ON photo 20
45 Westwood Drive • Port Colborne, ON photo 21
45 Westwood Drive • Port Colborne, ON photo 22
45 Westwood Drive • Port Colborne, ON photo 23
45 Westwood Drive • Port Colborne, ON photo 24
45 Westwood Drive • Port Colborne, ON photo 25
45 Westwood Drive • Port Colborne, ON photo 26
45 Westwood Drive • Port Colborne, ON photo 27
45 Westwood Drive • Port Colborne, ON photo 28
45 Westwood Drive • Port Colborne, ON photo 29
45 Westwood Drive • Port Colborne, ON photo 30
45 Westwood Drive • Port Colborne, ON photo 31
45 Westwood Drive • Port Colborne, ON photo 32
45 Westwood Drive • Port Colborne, ON photo 33
45 Westwood Drive • Port Colborne, ON photo 34
45 Westwood Drive • Port Colborne, ON photo 35
45 Westwood Drive • Port Colborne, ON photo 36
45 Westwood Drive • Port Colborne, ON photo 37
45 Westwood Drive • Port Colborne, ON photo 38
45 Westwood Drive • Port Colborne, ON photo 39
45 Westwood Drive • Port Colborne, ON photo 40
45 Westwood Drive • Port Colborne, ON photo 41
45 Westwood Drive • Port Colborne, ON photo 42
45 Westwood Drive • Port Colborne, ON photo 43
45 Westwood Drive • Port Colborne, ON photo 44
45 Westwood Drive • Port Colborne, ON photo 45
45 Westwood Drive • Port Colborne, ON photo 46
45 Westwood Drive • Port Colborne, ON photo 47
1 / 47
$930,000
45 Westwood Drive • Port Colborne, ONPrice Change
Courtesy of REVEL Realty Inc., Brokerage
3+1
Bedrooms
4
Bathrooms
1500-2000
Square feet
8
Parking

About this home

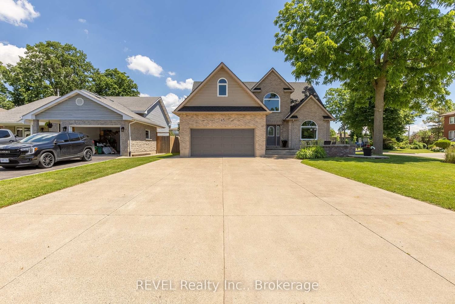
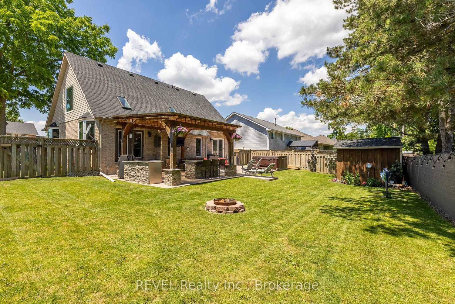
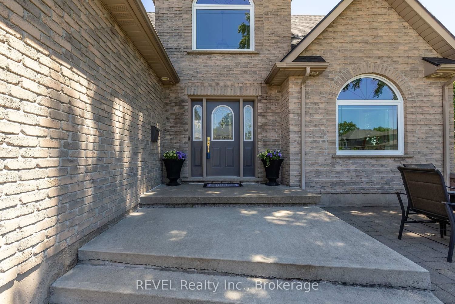
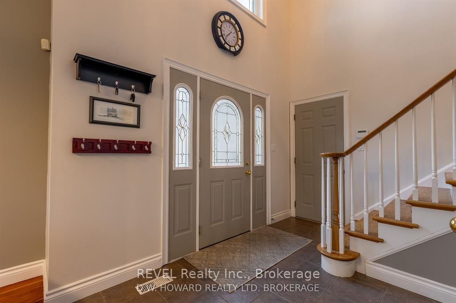
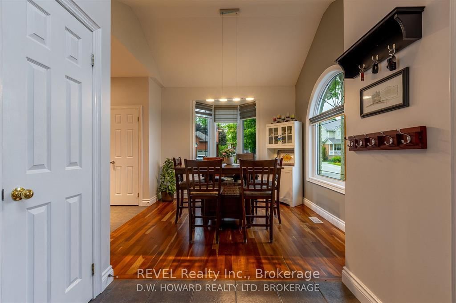
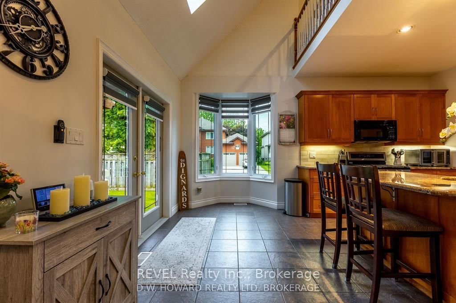
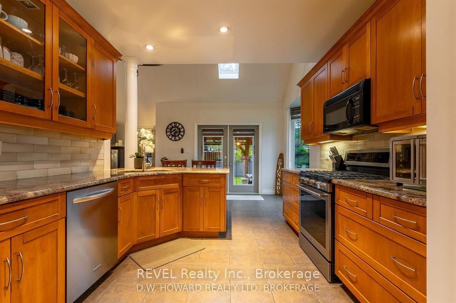
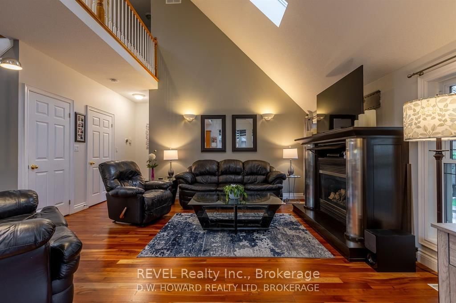
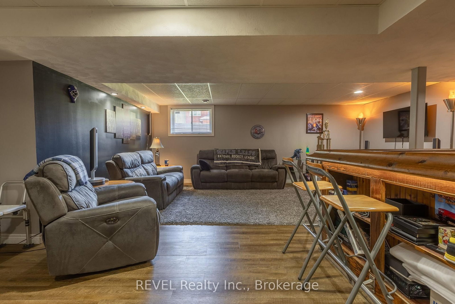
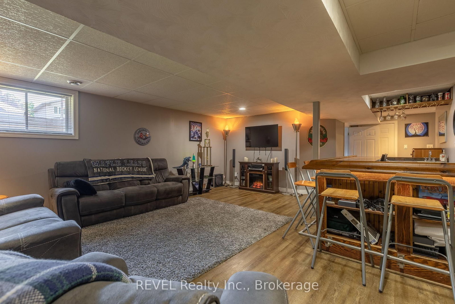
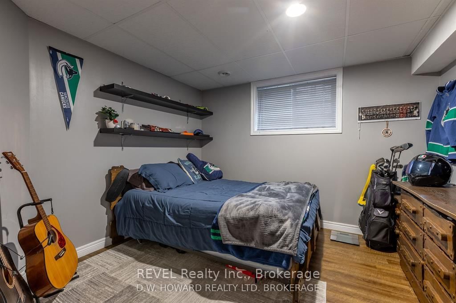
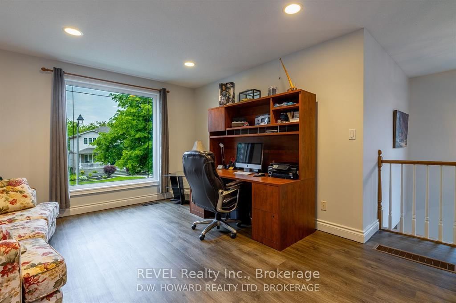
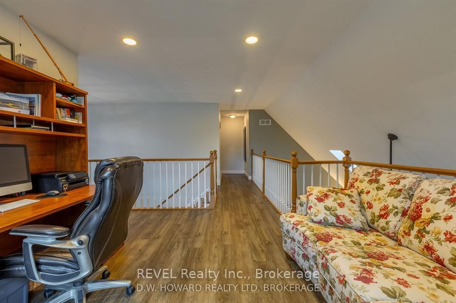
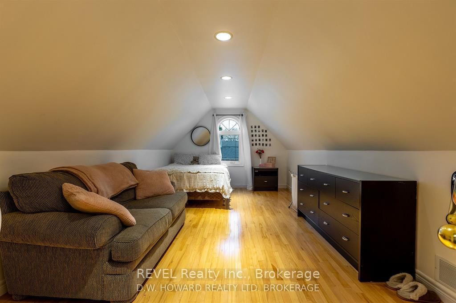
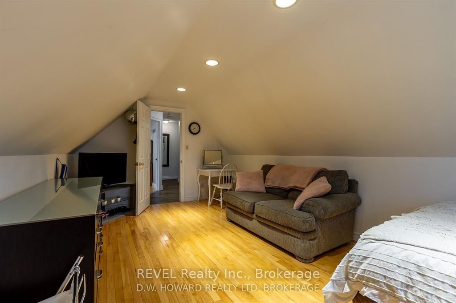
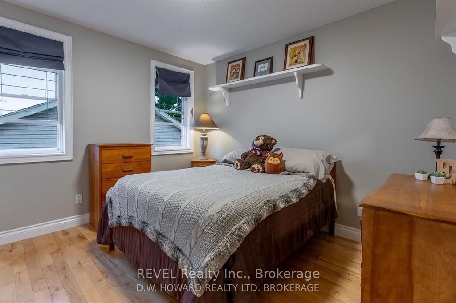
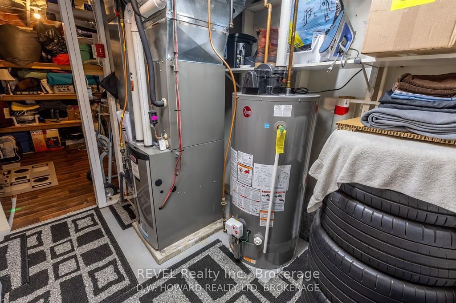
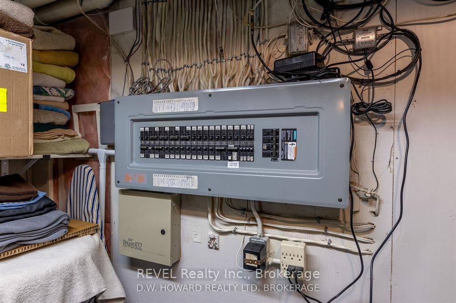
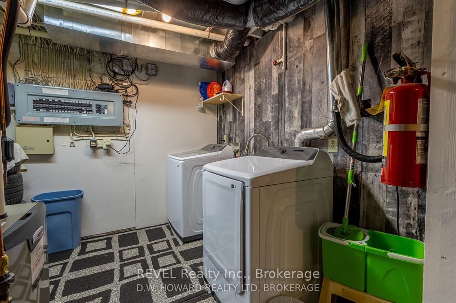
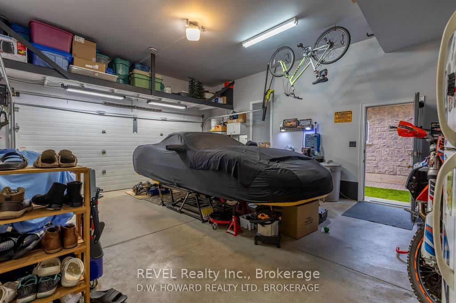
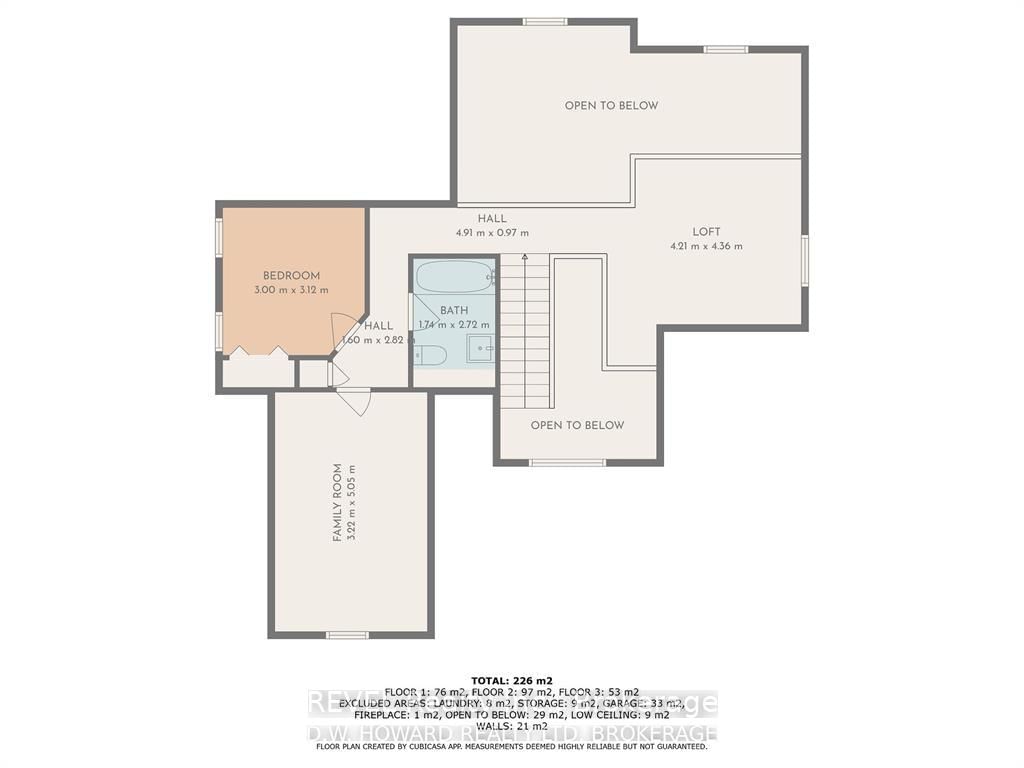
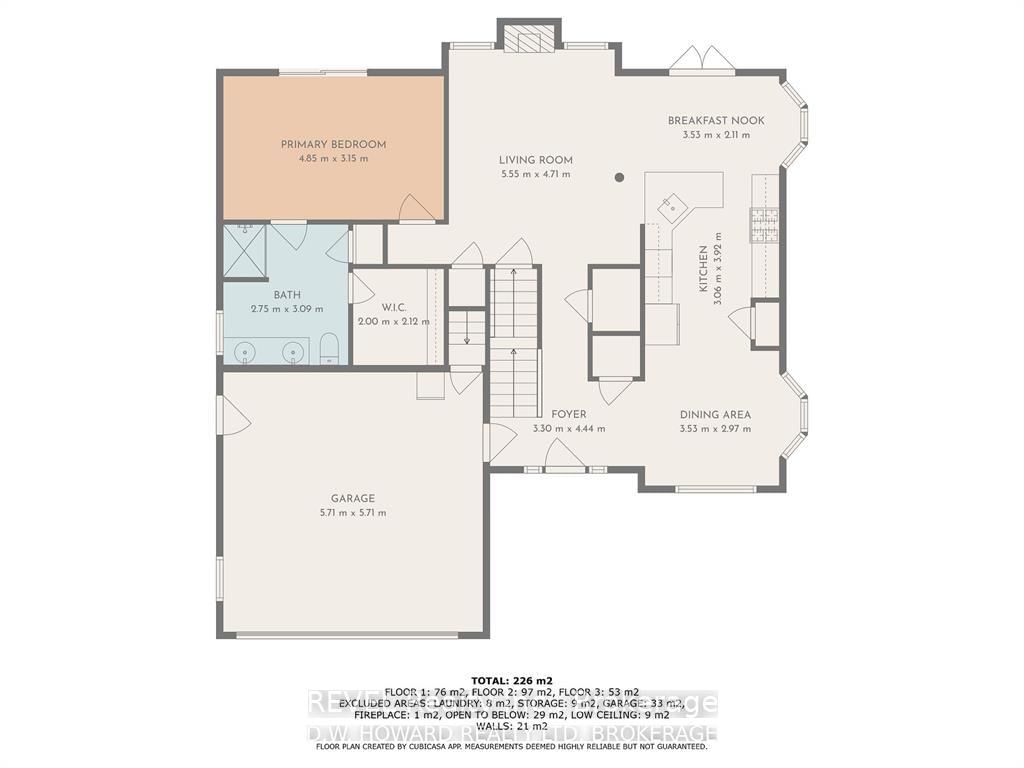
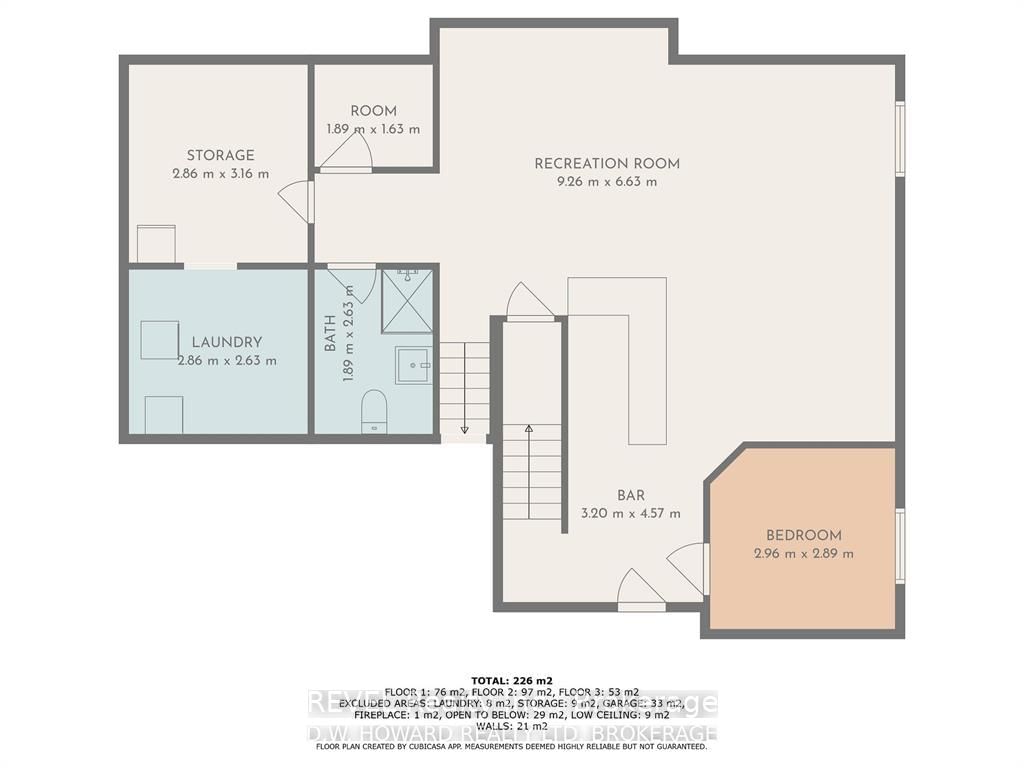
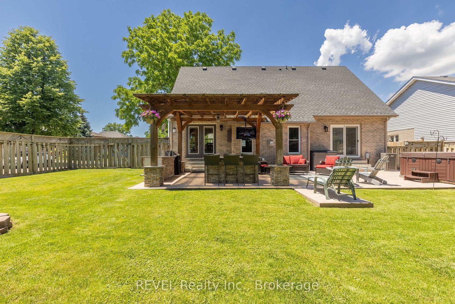
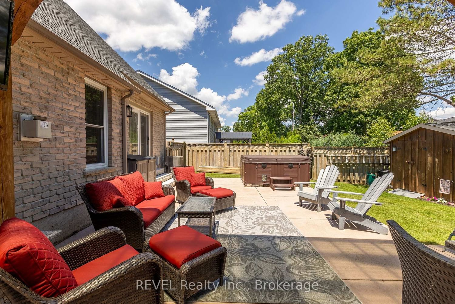
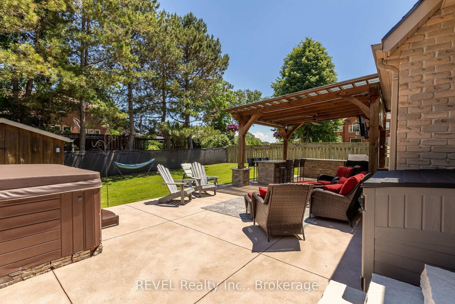
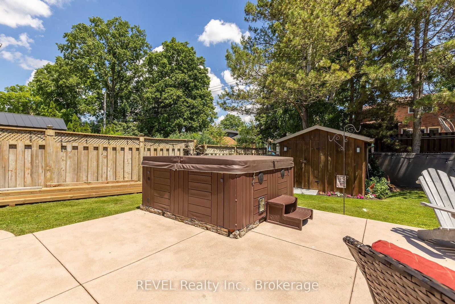
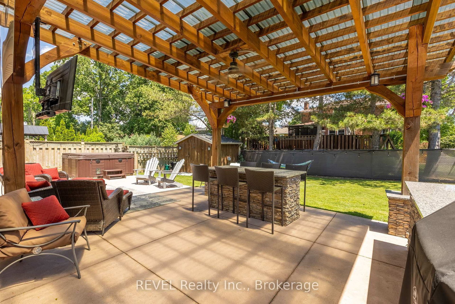
Welcome to this exquisite custom-built family home, where timeless elegance, exceptional space and resort-inspired outdoor living come together beautifully. From the moment you enter, the grand foyer with soaring 18-ft ceilings creates an unforgettable first impression, flowing effortlessly into the spacious living area.The main level features a beautifully appointed kitchen with granite countertops and a luxurious primary retreat complete with ensuite, walk-in closet and patio doors leading directly to the backyard. Upstairs, you'll find two generous bedrooms, a 4-piece bathroom and a versatile loft-perfect as a home office, sitting area or play space.The impressive finished lower level offers even more living and entertaining space, featuring a large family room with bar, additional bedroom, 4-piece bathroom, renovated laundry room with newer washer and dryer, ample storage and a convenient walk-up to the garage.Step outside to your own private backyard oasis. Fully fenced and designed for unforgettable entertaining, this exceptional space showcases a stunning covered pergola crafted with Douglas fir beams, two stone islands, a wood-burning fireplace and hot tub.Additional highlights include a double-car garage with heating and cooling ductwork, triple-wide driveway, charming front sitting area, newer furnace, A/C and hot water tank, plus Google Nest cameras, Nest thermostat and security system.Offering 4 bedrooms, 3.5 bathrooms and exceptional living spaces inside and out, this remarkable home delivers the perfect combination of luxury, comfort and functionality. A truly special property you won't want to miss!

Property details

Property type
Detached
Style
2-Storey
Approx. age (yrs)
16-30
Total rooms
9
Lot size
60.7 × 118.11 ft
Property taxes
$8,323 (2026)
Occupancy
Flexible
Days on market
72
Status
Active
MLS®

Property history

Recently sold nearby

Listing data last updated: Aug 28, 2026, 2:20 p.m. EDT via TRREB IDX.

First listed: Jun 18, 2026, 10:16 a.m. EDT.