
5969 TOWNSEND Line • #21 • Lambton Shores, ON photo 1
5969 TOWNSEND Line • #21 • Lambton Shores, ON photo 2
5969 TOWNSEND Line • #21 • Lambton Shores, ON photo 3
5969 TOWNSEND Line • #21 • Lambton Shores, ON photo 4
5969 TOWNSEND Line • #21 • Lambton Shores, ON photo 5
5969 TOWNSEND Line • #21 • Lambton Shores, ON photo 6
5969 TOWNSEND Line • #21 • Lambton Shores, ON photo 7
5969 TOWNSEND Line • #21 • Lambton Shores, ON photo 8
5969 TOWNSEND Line • #21 • Lambton Shores, ON photo 9
5969 TOWNSEND Line • #21 • Lambton Shores, ON photo 10
5969 TOWNSEND Line • #21 • Lambton Shores, ON photo 11
5969 TOWNSEND Line • #21 • Lambton Shores, ON photo 12
5969 TOWNSEND Line • #21 • Lambton Shores, ON photo 13
5969 TOWNSEND Line • #21 • Lambton Shores, ON photo 14
5969 TOWNSEND Line • #21 • Lambton Shores, ON photo 15
5969 TOWNSEND Line • #21 • Lambton Shores, ON photo 16
5969 TOWNSEND Line • #21 • Lambton Shores, ON photo 17
5969 TOWNSEND Line • #21 • Lambton Shores, ON photo 18
5969 TOWNSEND Line • #21 • Lambton Shores, ON photo 19
5969 TOWNSEND Line • #21 • Lambton Shores, ON photo 20
5969 TOWNSEND Line • #21 • Lambton Shores, ON photo 21
5969 TOWNSEND Line • #21 • Lambton Shores, ON photo 22
5969 TOWNSEND Line • #21 • Lambton Shores, ON photo 23
5969 TOWNSEND Line • #21 • Lambton Shores, ON photo 24
5969 TOWNSEND Line • #21 • Lambton Shores, ON photo 25
5969 TOWNSEND Line • #21 • Lambton Shores, ON photo 26
5969 TOWNSEND Line • #21 • Lambton Shores, ON photo 27
5969 TOWNSEND Line • #21 • Lambton Shores, ON photo 28
5969 TOWNSEND Line • #21 • Lambton Shores, ON photo 29
5969 TOWNSEND Line • #21 • Lambton Shores, ON photo 30
5969 TOWNSEND Line • #21 • Lambton Shores, ON photo 31
5969 TOWNSEND Line • #21 • Lambton Shores, ON photo 32
5969 TOWNSEND Line • #21 • Lambton Shores, ON photo 33
5969 TOWNSEND Line • #21 • Lambton Shores, ON photo 34
5969 TOWNSEND Line • #21 • Lambton Shores, ON photo 35
1 / 35
$529,900
5969 TOWNSEND Line • #21 • Lambton Shores, ONNew
Courtesy of KELLER WILLIAMS LIFESTYLES
2
Bedrooms
2
Bathrooms
1500-2000
Square feet
3
Parking

About this home

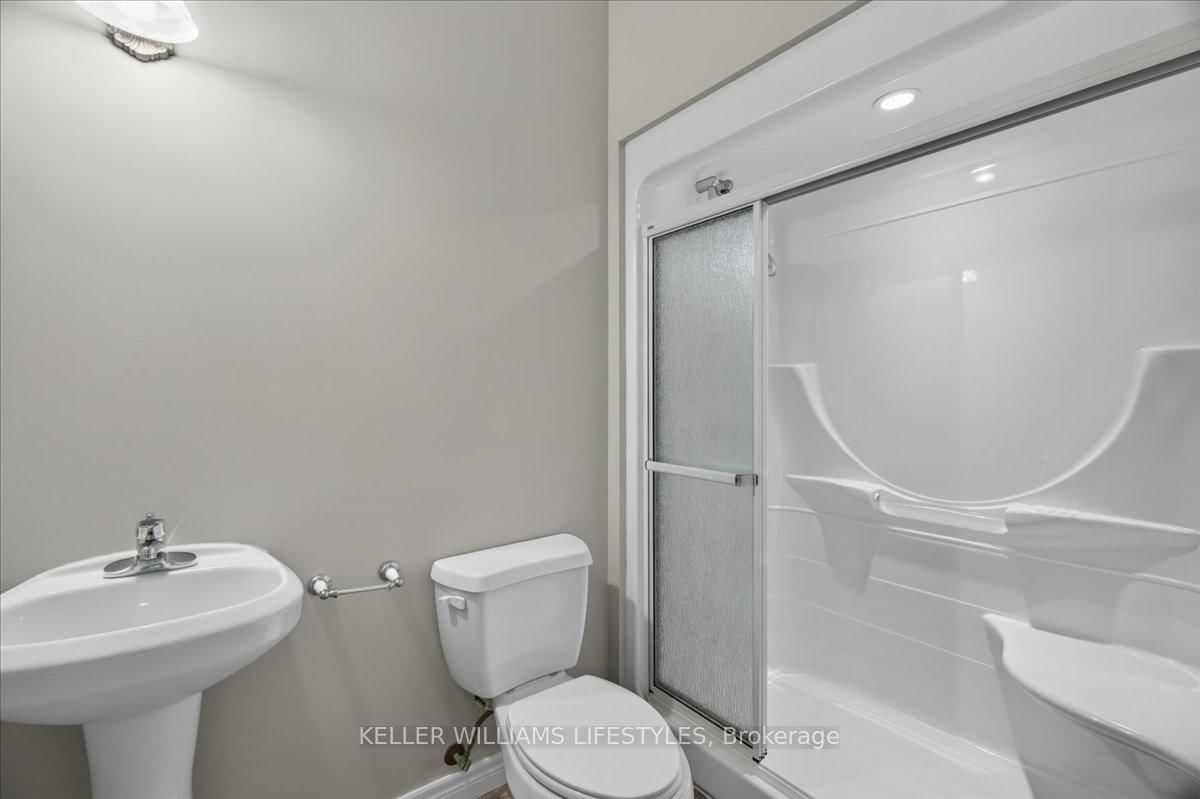
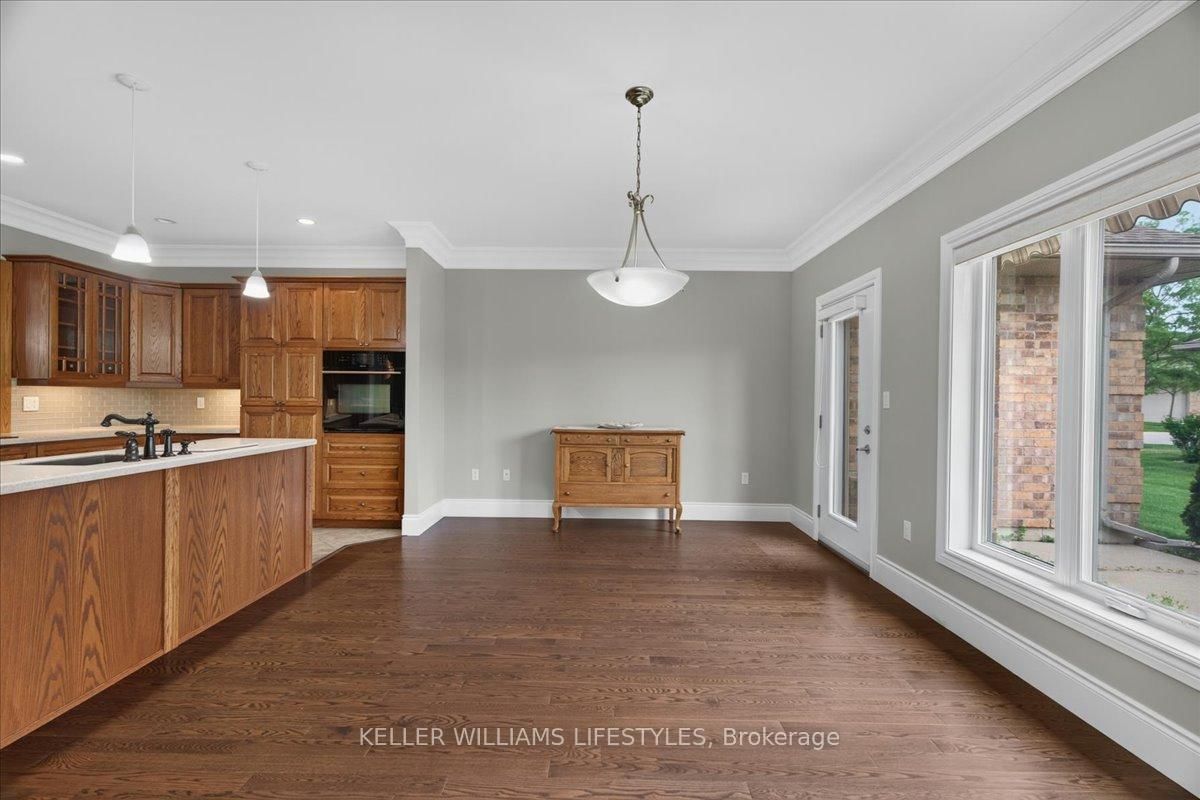
Welcome to Townsend Meadows, a 55+ life lease community located just outside Forest, offering a peaceful setting with everyday conveniences close by. This well-maintained development provides low-maintenance living, with a monthly occupancy fee that includes lawn care, snow removal, and access to the community hall. This bright and comfortable 2-bedroom, 2-bath home features over 1,500 sq. ft. of thoughtfully designed living space. Freshly painted throughout, the home offers a clean, move-in-ready feel. The open layout includes a spacious kitchen that flows into the dining and living areas, creating an easy, welcoming space for daily living or hosting family and friends. The attached single-car garage adds convenience and extra storage options. Located within a friendly, walkable community, this home offers a relaxed lifestyle with the benefit of worry-free exterior maintenance. Experience comfort, simplicity, and a sense of community in a setting designed for easy living.

Property details

Property type
Att/Row/Townhouse
Style
Bungalow
Total rooms
4
Property taxes
$2,884.08 (2025)
Occupancy
15 days neg
Days on market
68
Status
Active
MLS®

Property history

Recently sold nearby

Listing data last updated: Aug 24, 2026, 9:57 a.m. EDT via TRREB IDX.

First listed: Jun 18, 2026, 9:36 a.m. EDT.