
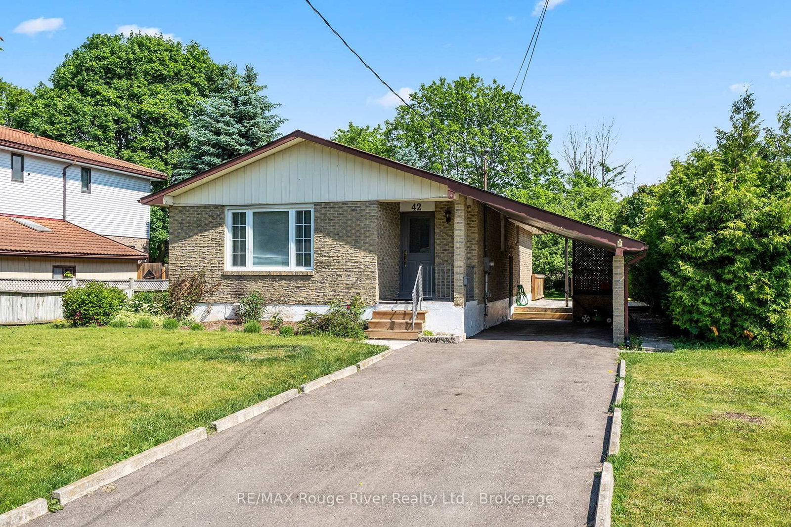
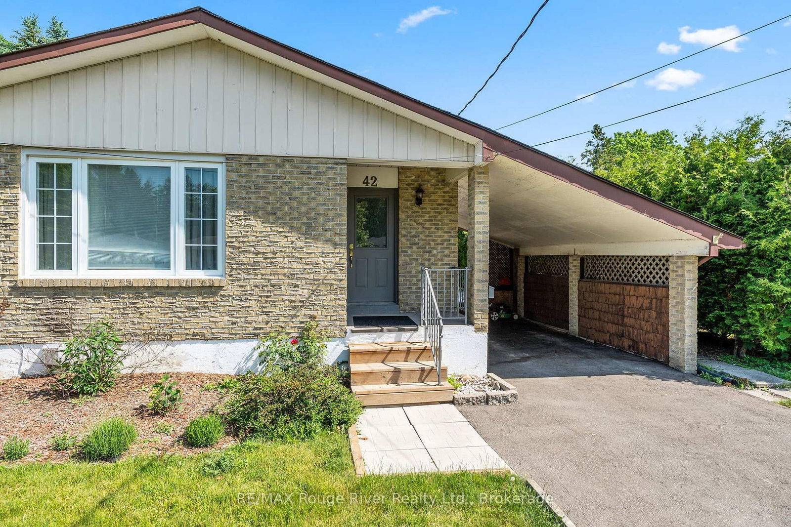
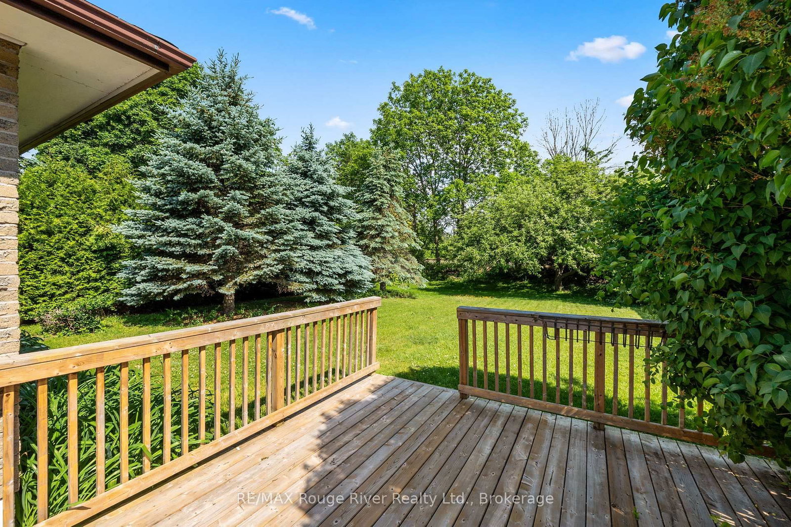
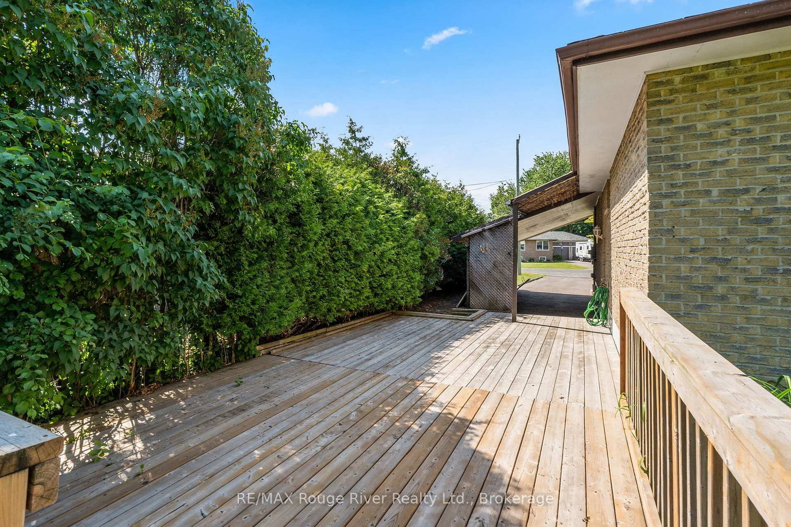
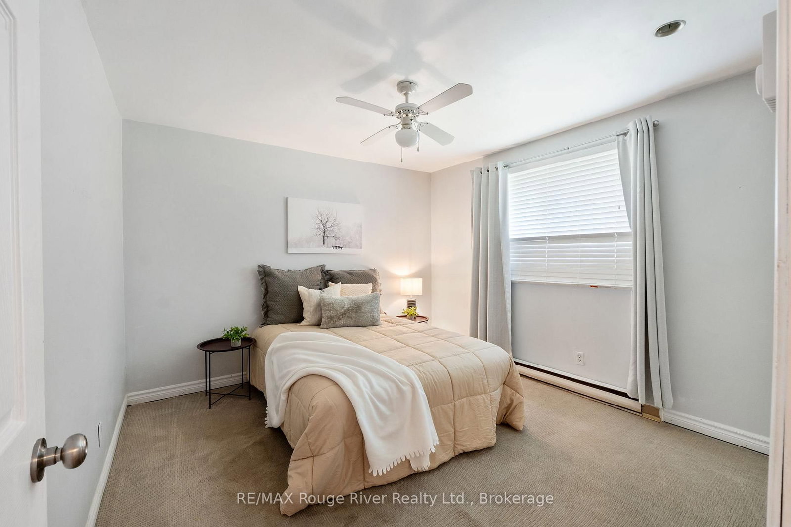
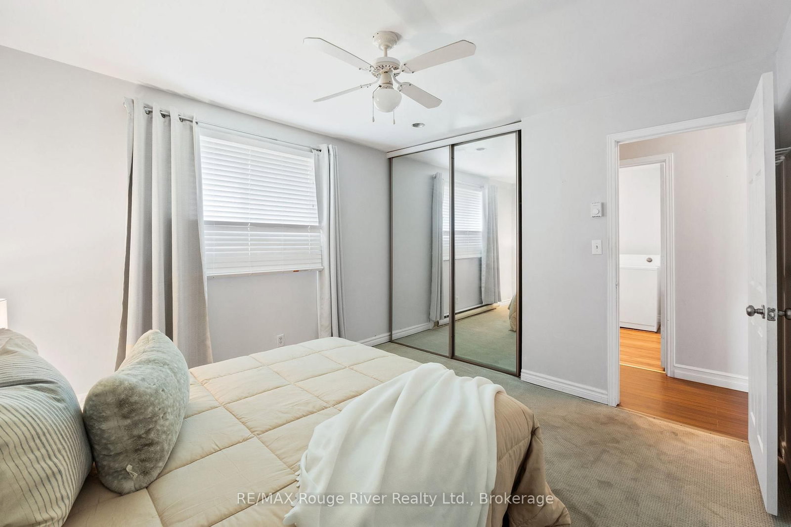
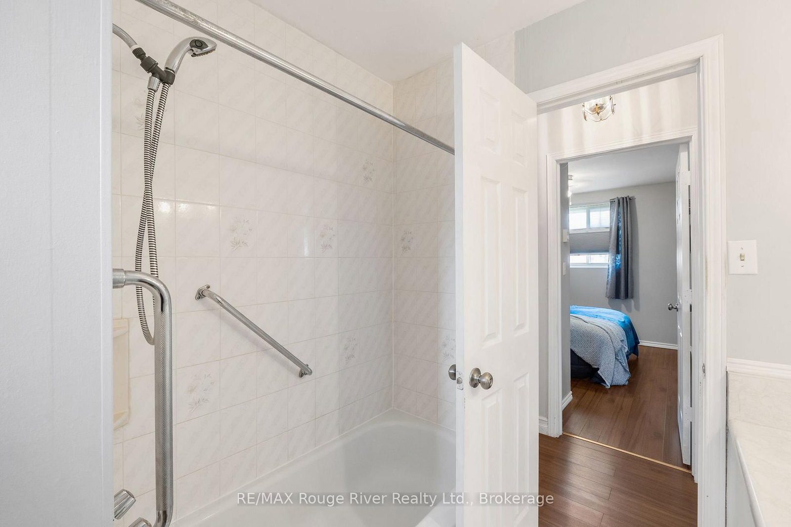
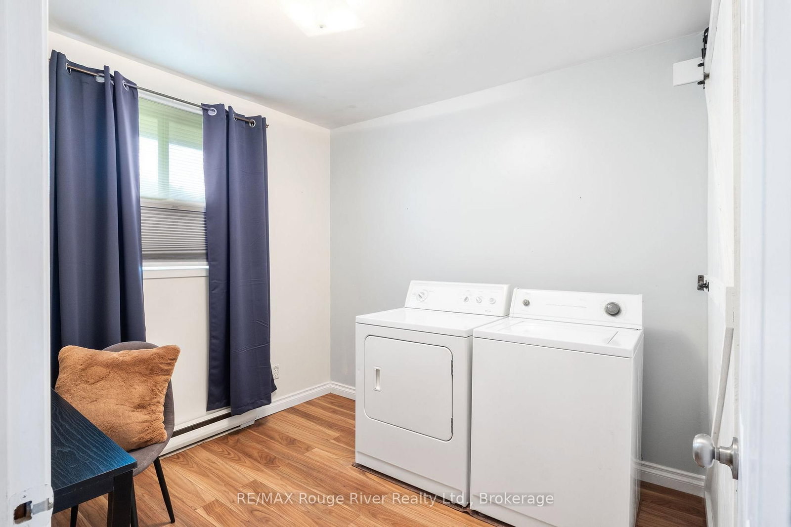
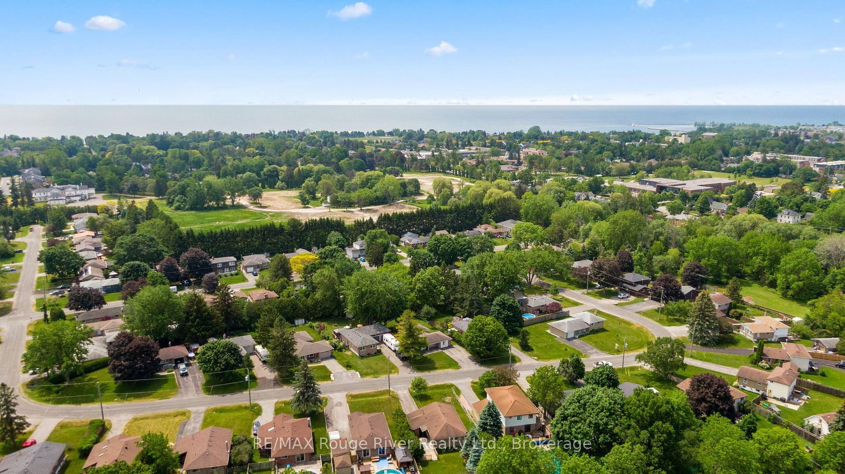
42 Meredith Crescent • Cobourg, ON photo 1
42 Meredith Crescent • Cobourg, ON photo 2
42 Meredith Crescent • Cobourg, ON photo 3
42 Meredith Crescent • Cobourg, ON photo 4
42 Meredith Crescent • Cobourg, ON photo 5
42 Meredith Crescent • Cobourg, ON photo 6
42 Meredith Crescent • Cobourg, ON photo 7
42 Meredith Crescent • Cobourg, ON photo 8
42 Meredith Crescent • Cobourg, ON photo 9
42 Meredith Crescent • Cobourg, ON photo 10
42 Meredith Crescent • Cobourg, ON photo 11
42 Meredith Crescent • Cobourg, ON photo 12
42 Meredith Crescent • Cobourg, ON photo 13
42 Meredith Crescent • Cobourg, ON photo 14
42 Meredith Crescent • Cobourg, ON photo 15
42 Meredith Crescent • Cobourg, ON photo 16
42 Meredith Crescent • Cobourg, ON photo 17
42 Meredith Crescent • Cobourg, ON photo 18
42 Meredith Crescent • Cobourg, ON photo 19
42 Meredith Crescent • Cobourg, ON photo 20
42 Meredith Crescent • Cobourg, ON photo 21
42 Meredith Crescent • Cobourg, ON photo 22
42 Meredith Crescent • Cobourg, ON photo 23
42 Meredith Crescent • Cobourg, ON photo 24
42 Meredith Crescent • Cobourg, ON photo 25
42 Meredith Crescent • Cobourg, ON photo 26
42 Meredith Crescent • Cobourg, ON photo 27
42 Meredith Crescent • Cobourg, ON photo 28
42 Meredith Crescent • Cobourg, ON photo 29
42 Meredith Crescent • Cobourg, ON photo 30
42 Meredith Crescent • Cobourg, ON photo 31
42 Meredith Crescent • Cobourg, ON photo 32
42 Meredith Crescent • Cobourg, ON photo 33
42 Meredith Crescent • Cobourg, ON photo 34
42 Meredith Crescent • Cobourg, ON photo 35
42 Meredith Crescent • Cobourg, ON photo 36
42 Meredith Crescent • Cobourg, ON photo 37
42 Meredith Crescent • Cobourg, ON photo 38
42 Meredith Crescent • Cobourg, ON photo 39
42 Meredith Crescent • Cobourg, ON photo 40
42 Meredith Crescent • Cobourg, ON photo 41
42 Meredith Crescent • Cobourg, ON photo 42
1 / 42
$499,000
42 Meredith Crescent • Cobourg, ONPrice Change▼ 5.83%
Courtesy of RE/MAX Rouge River Realty Ltd.
3
Bedrooms
1
Bathroom
700-1100
Square feet
5
Parking

About this home

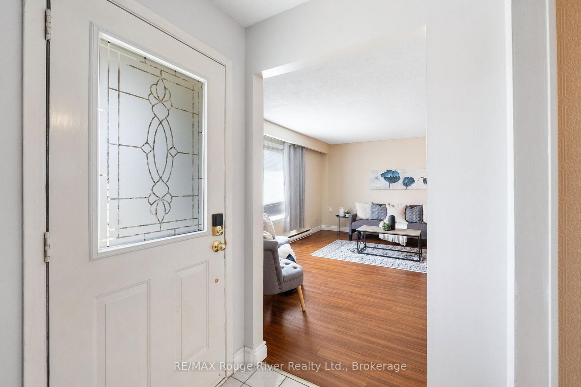
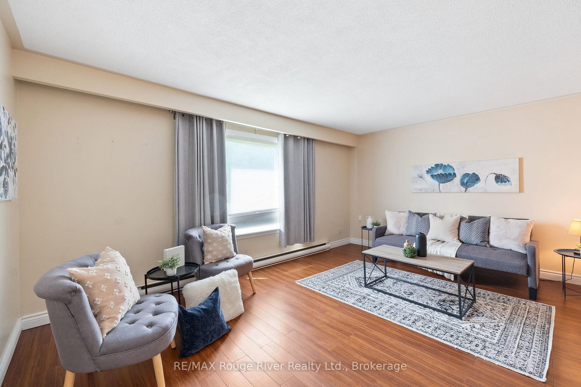
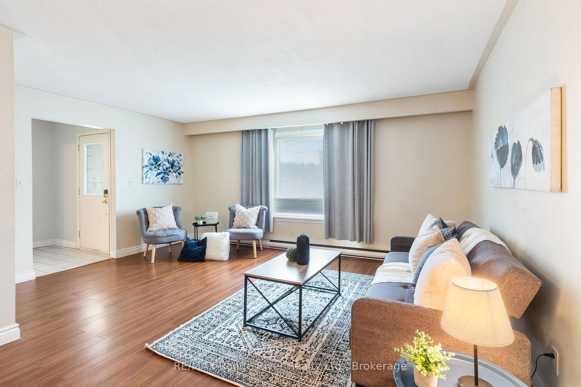
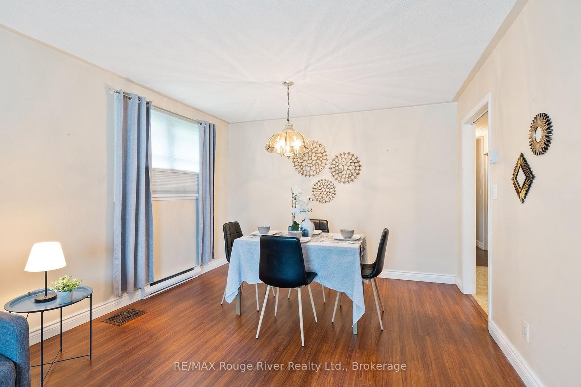
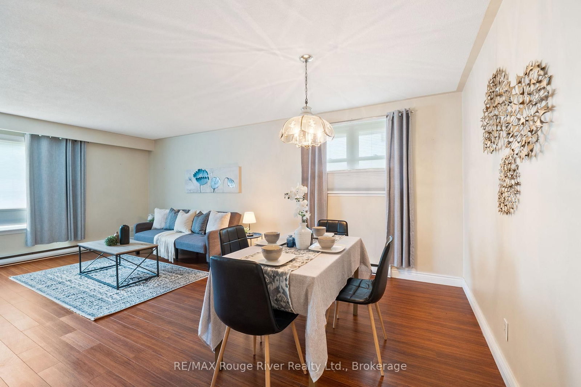
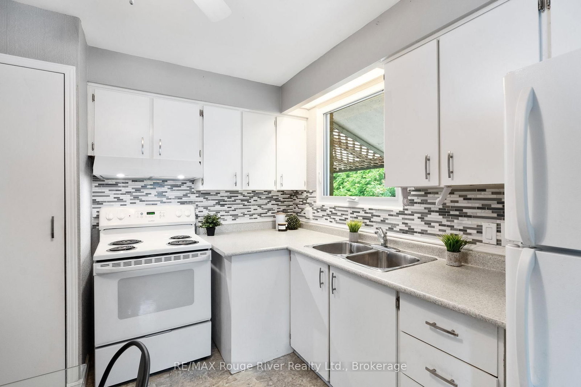
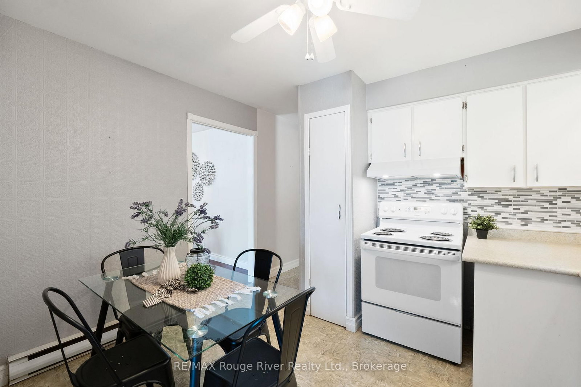
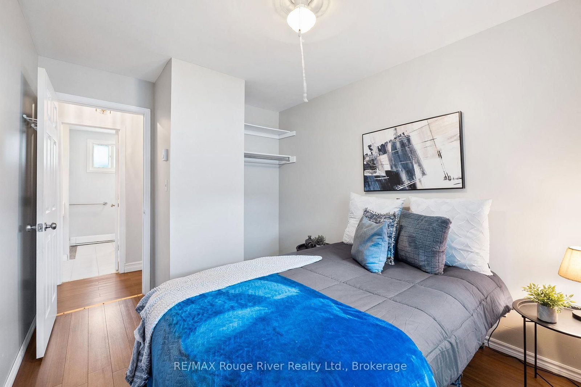
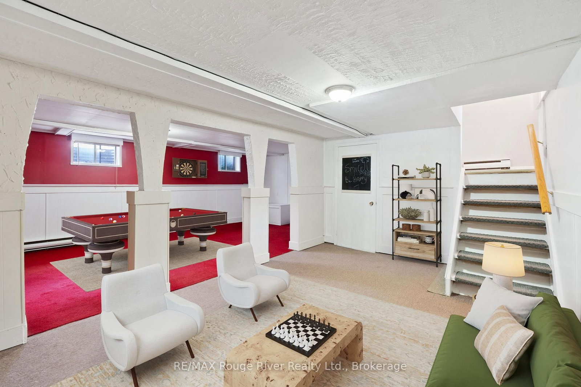
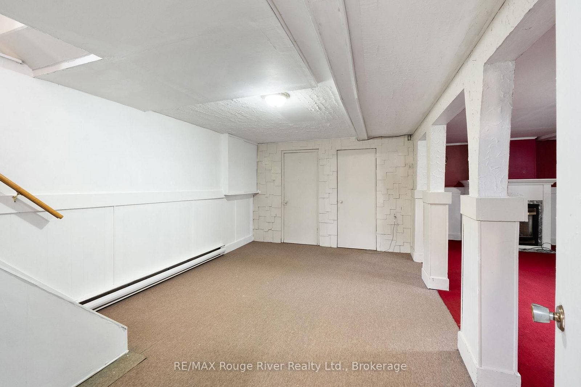
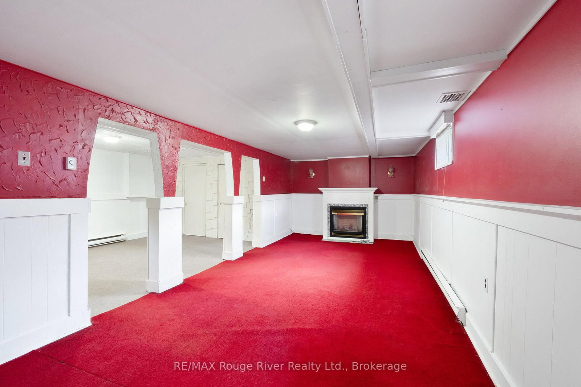
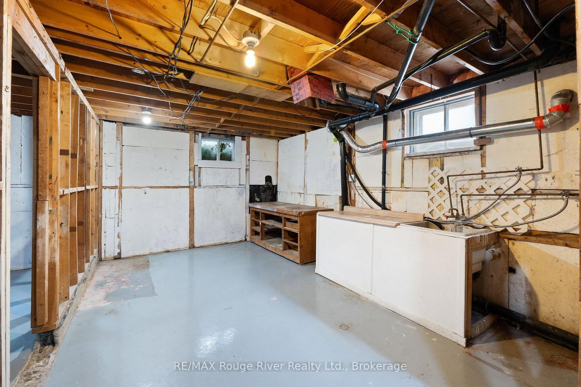
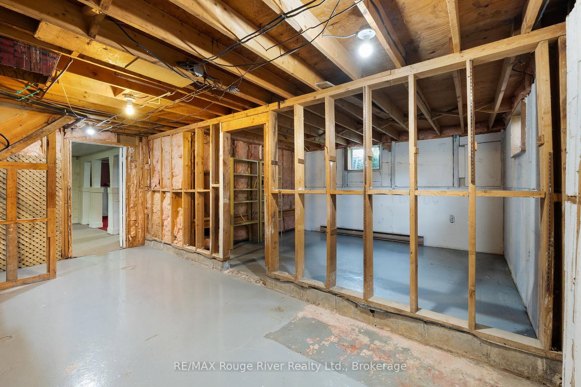
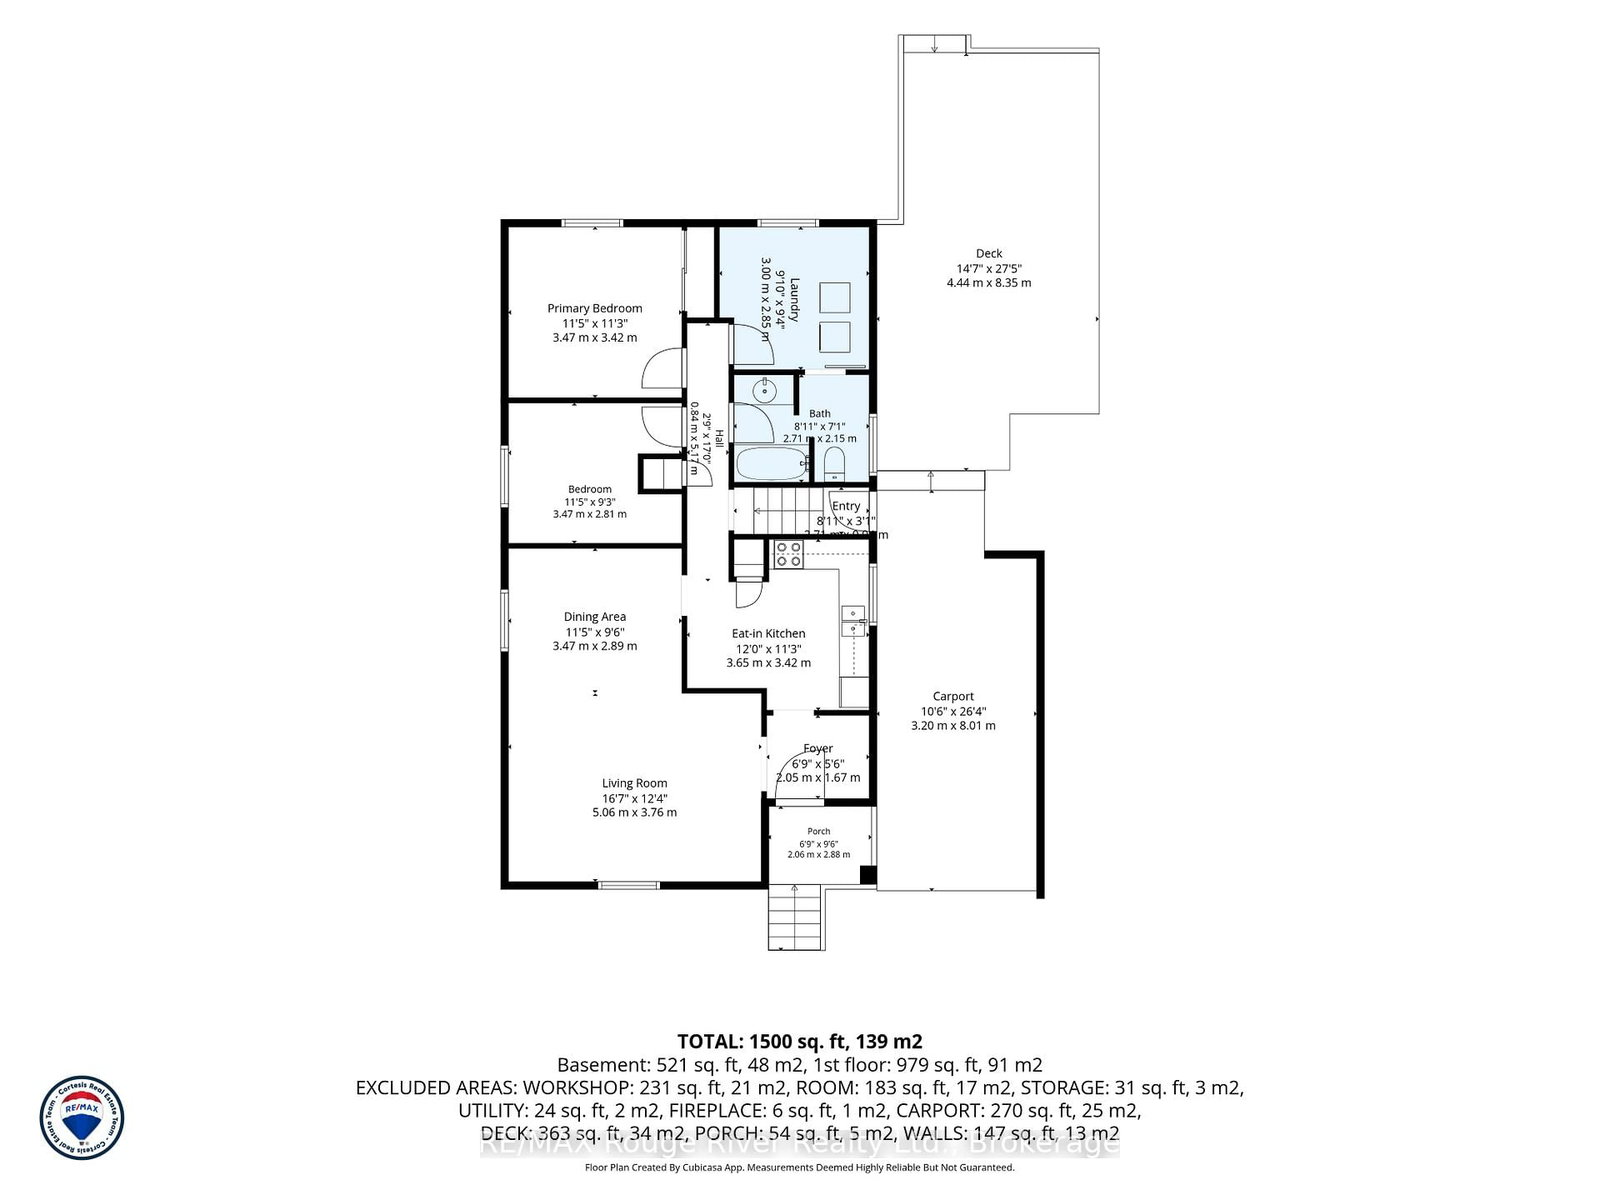
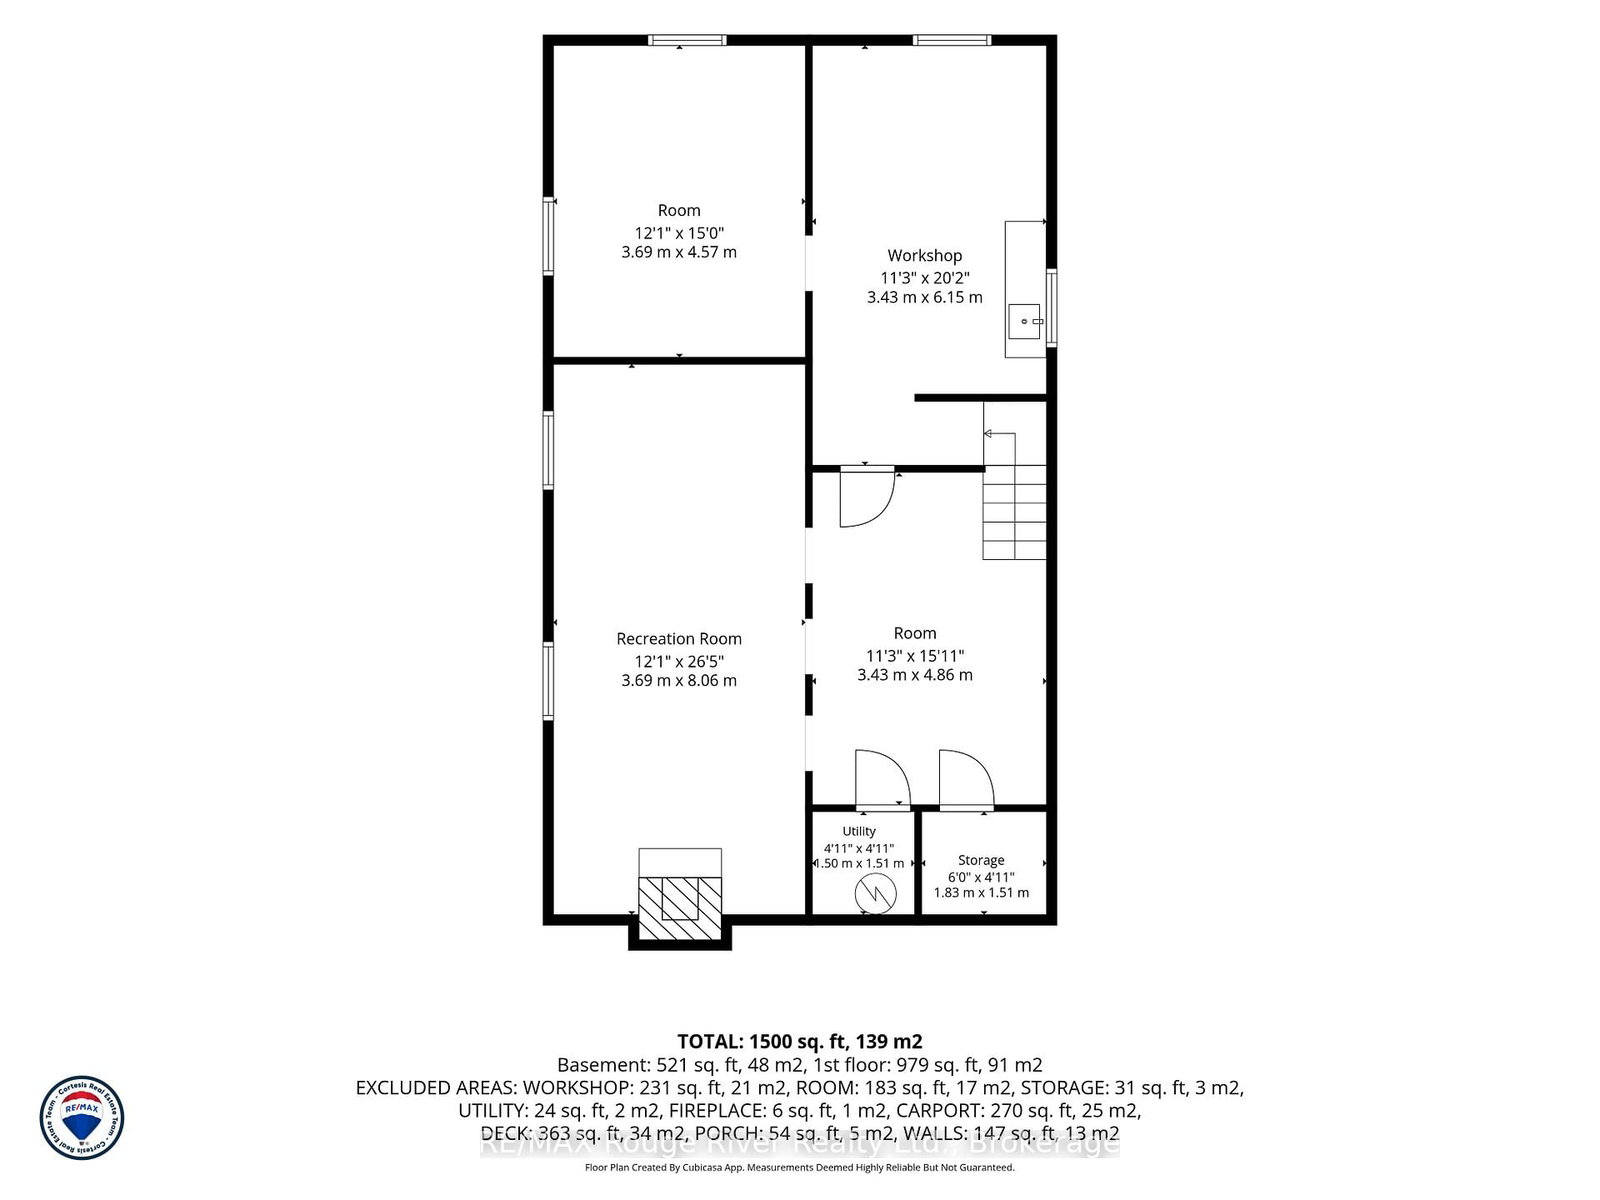
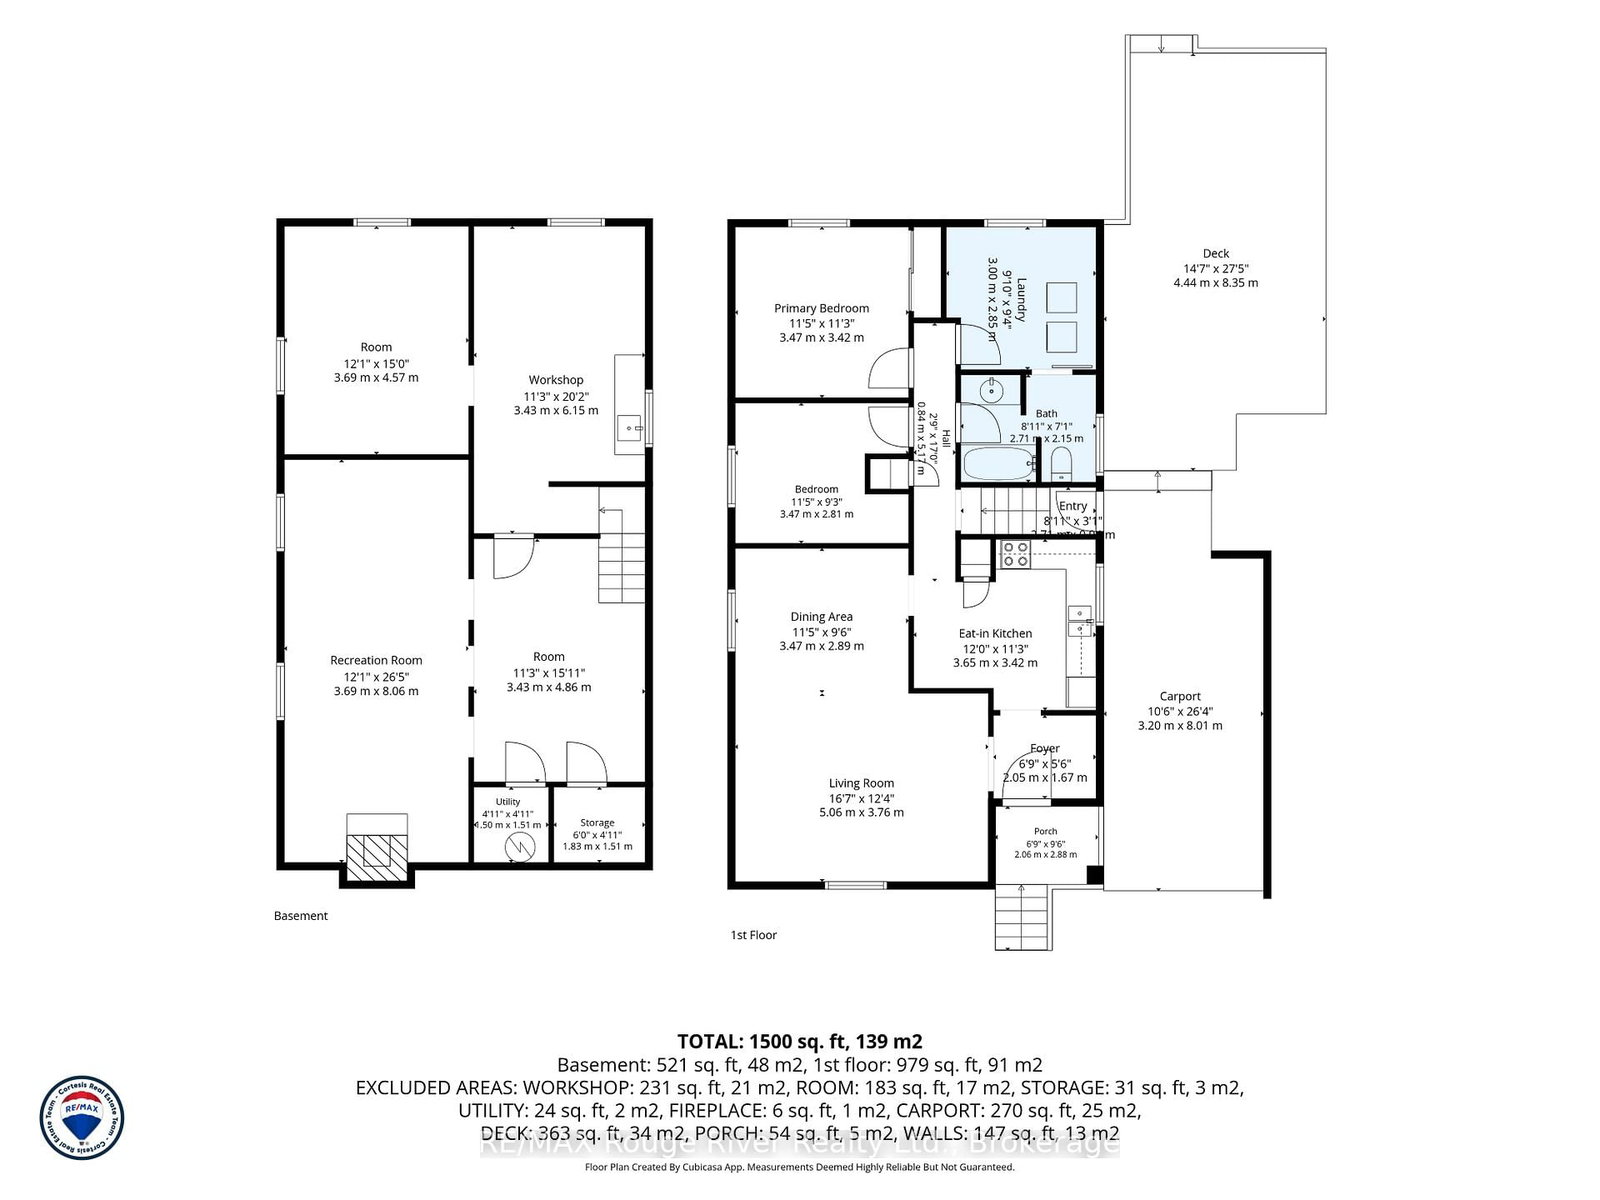
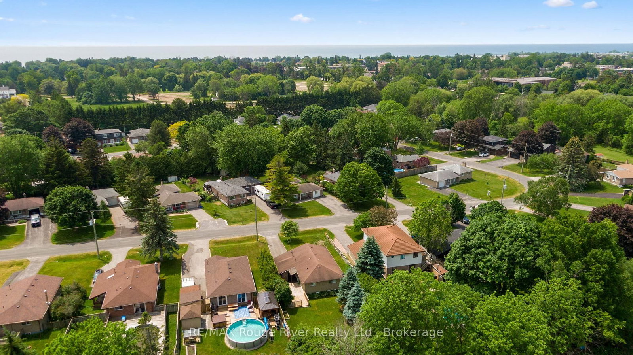
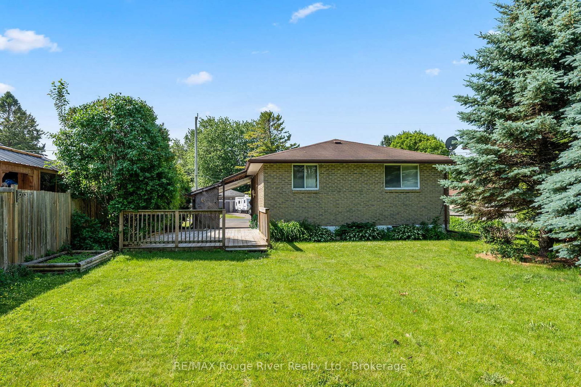
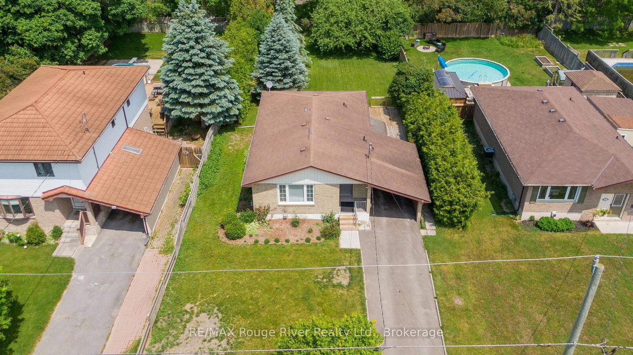
Welcome to this charming 3 bedroom bungalow situated on a large town lot, offering comfort, convenience, and excellent value. The spacious formal living and dining rooms provide the perfect setting for entertaining family and friends. The bright, cheerful kitchen features an abundance of cabinet space and plenty of room for meal preparation.The main level offers three generously sized bedrooms. . A 4 piece bathroom completes the main level.The partially finished lower level features a spacious rec room, providing additional living space for relaxation, hobbies, or family gatherings.Step outside and enjoy summer days and evenings on the large deck overlooking the expansive backyard ideal for outdoor entertaining, gardening, or simply unwinding.This home offers great value and endless potential. Don't miss your opportunity to make it your own!

Property details

Property type
Detached
Style
Bungalow
Total rooms
7
Lot size
57.09 × 170 ft
Property taxes
$3,802 (2025)
Days on market
92
Status
Active
MLS®

Property history

Recently sold nearby

Listing data last updated: Sep 17, 2026, 8:53 a.m. EDT via TRREB IDX.

First listed: Jun 18, 2026, 8:23 a.m. EDT.