







About this home
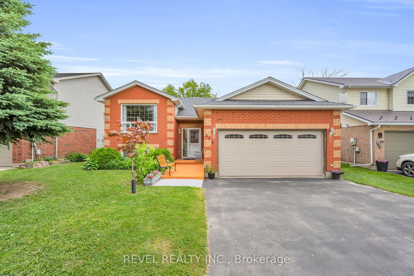
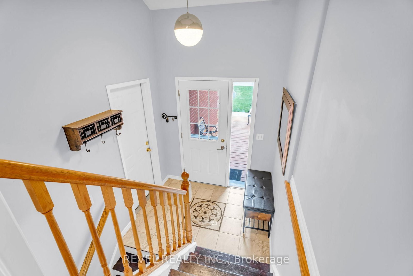
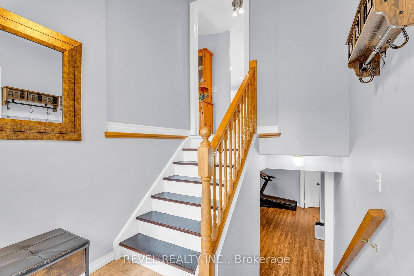
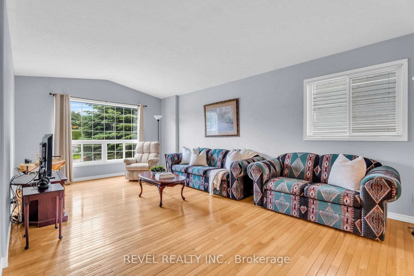
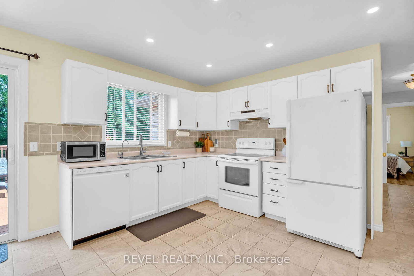
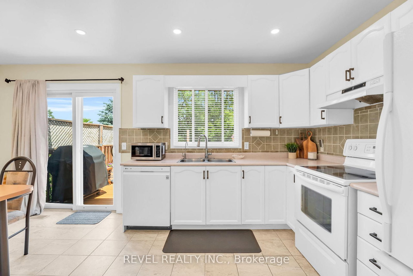
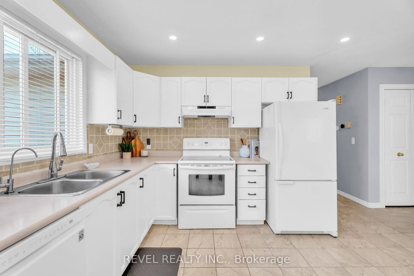
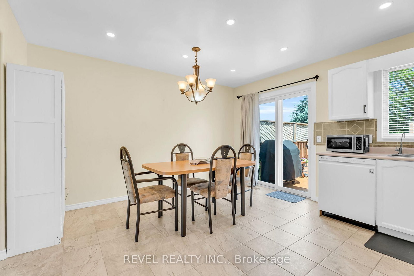
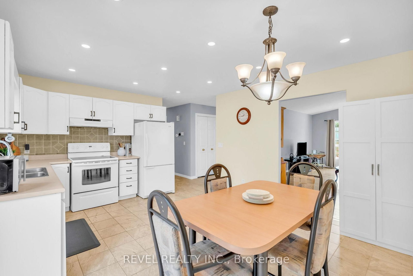
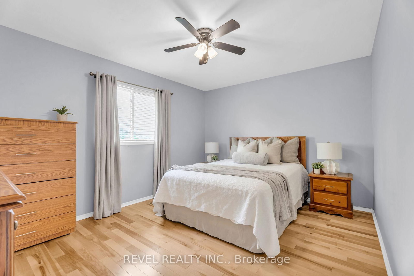
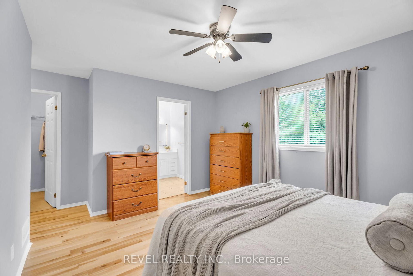
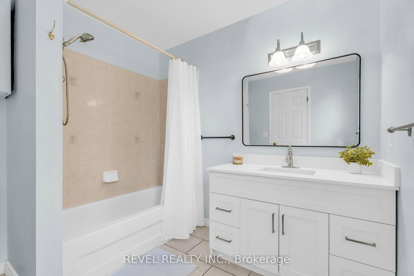
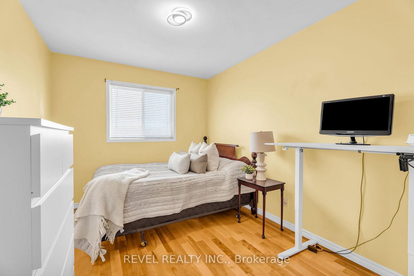
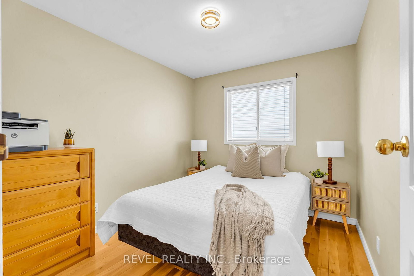
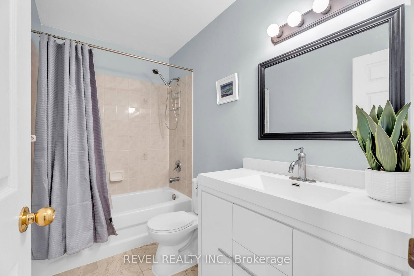
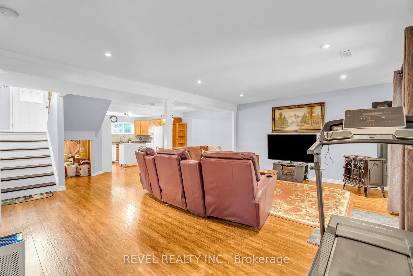
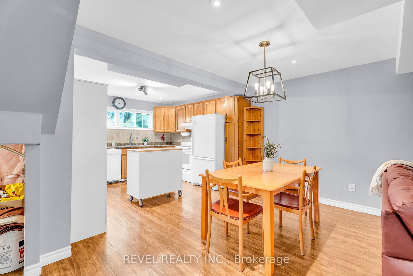
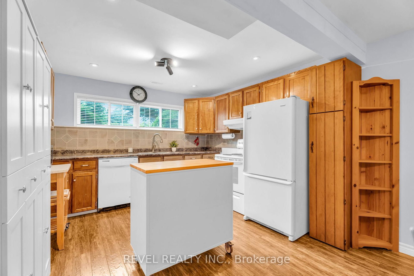
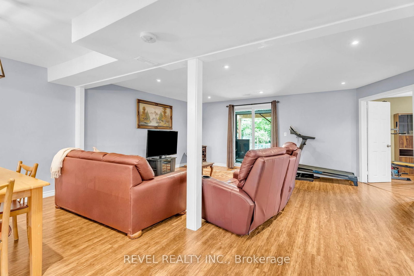
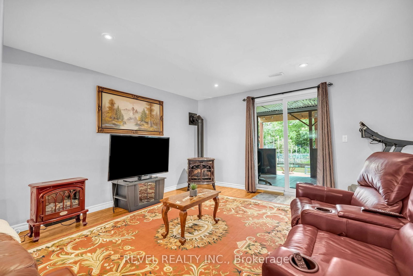
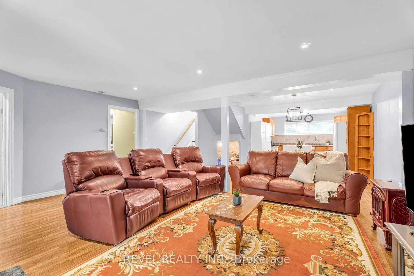
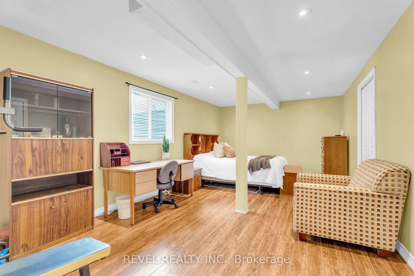
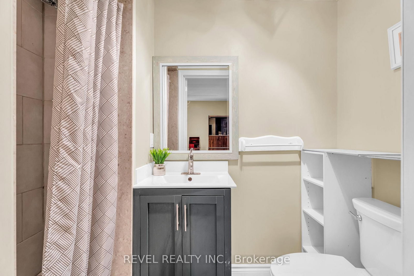
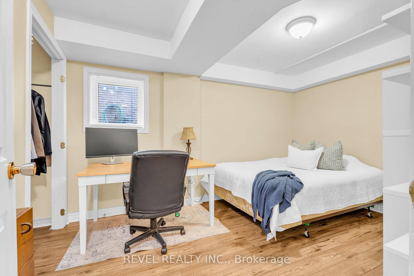
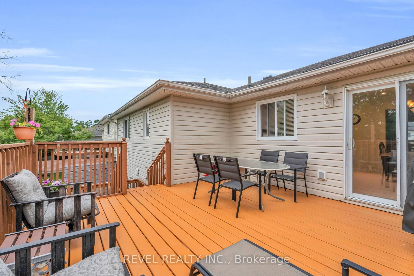
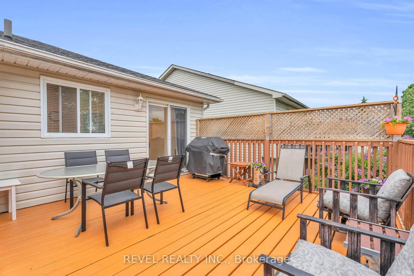
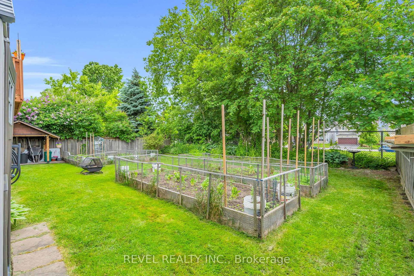
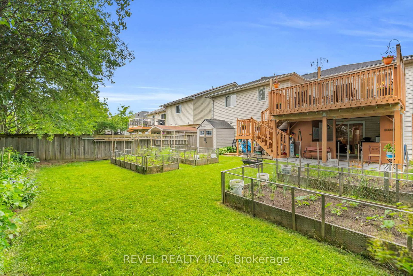
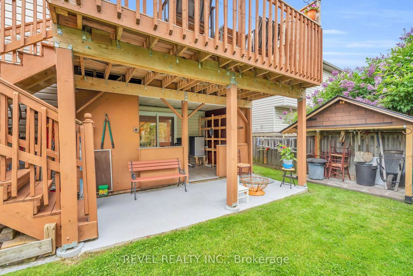
Welcome to 433 Greenwood Street in the heart of Shelburne-a beautifully maintained detached raised bungalow offering the perfect blend ofcomfort, functionality, and space for the whole family. This carpet-free home features 3 spacious bedrooms on the main level, including a generous primary retreat complete with a private 4-piece ensuite.The bright and inviting main floor is filled with natural light thanks to large windows throughout. Enjoy a spacious living room ideal for gathering with family and friends, while the well-appointed kitchen offers amplecabinetry and a convenient walkout to the deck-perfect for summer BBQs and outdoor entertaining. The fully finished lower level provides excellent flexibility for extended family living, guests, or multi-generational households. Featuring an open-concept kitchen and expansive living area with a walkout to the backyard, this level also includes 2 additional bedrooms, 2 bathrooms and laundry room, and plenty of storage space throughout. Ideally situated in a family-friendly neighbourhood, this home is just minutes from schools, parks, recreation facilities, shopping, restaurants, and all of Shelburne's everyday amenities. Enjoy the fully fenced backyard with 2 tier deck and no rear neighbours. A fantastic opportunity for growing families, investors, or those seeking versatile living space in a convenient location
Property details
- Property type
- Detached
- Style
- Bungalow-Raised
- Approx. age (yrs)
- 16-30
- Total rooms
- 8
- Lot size
- 54.4 × 113.4 ft
- Property taxes
- $4,917 (2025)
- Occupancy
- Flexible
- Days on market
- 89
- Status
- Active Under Contract
- MLS®
Property history
Location
Open in Google MapsRecently sold nearby
Listing data last updated: Sep 13, 2026, 1:09 p.m. EDT via TRREB IDX.
First listed: Jun 18, 2026, 7:24 a.m. EDT.