
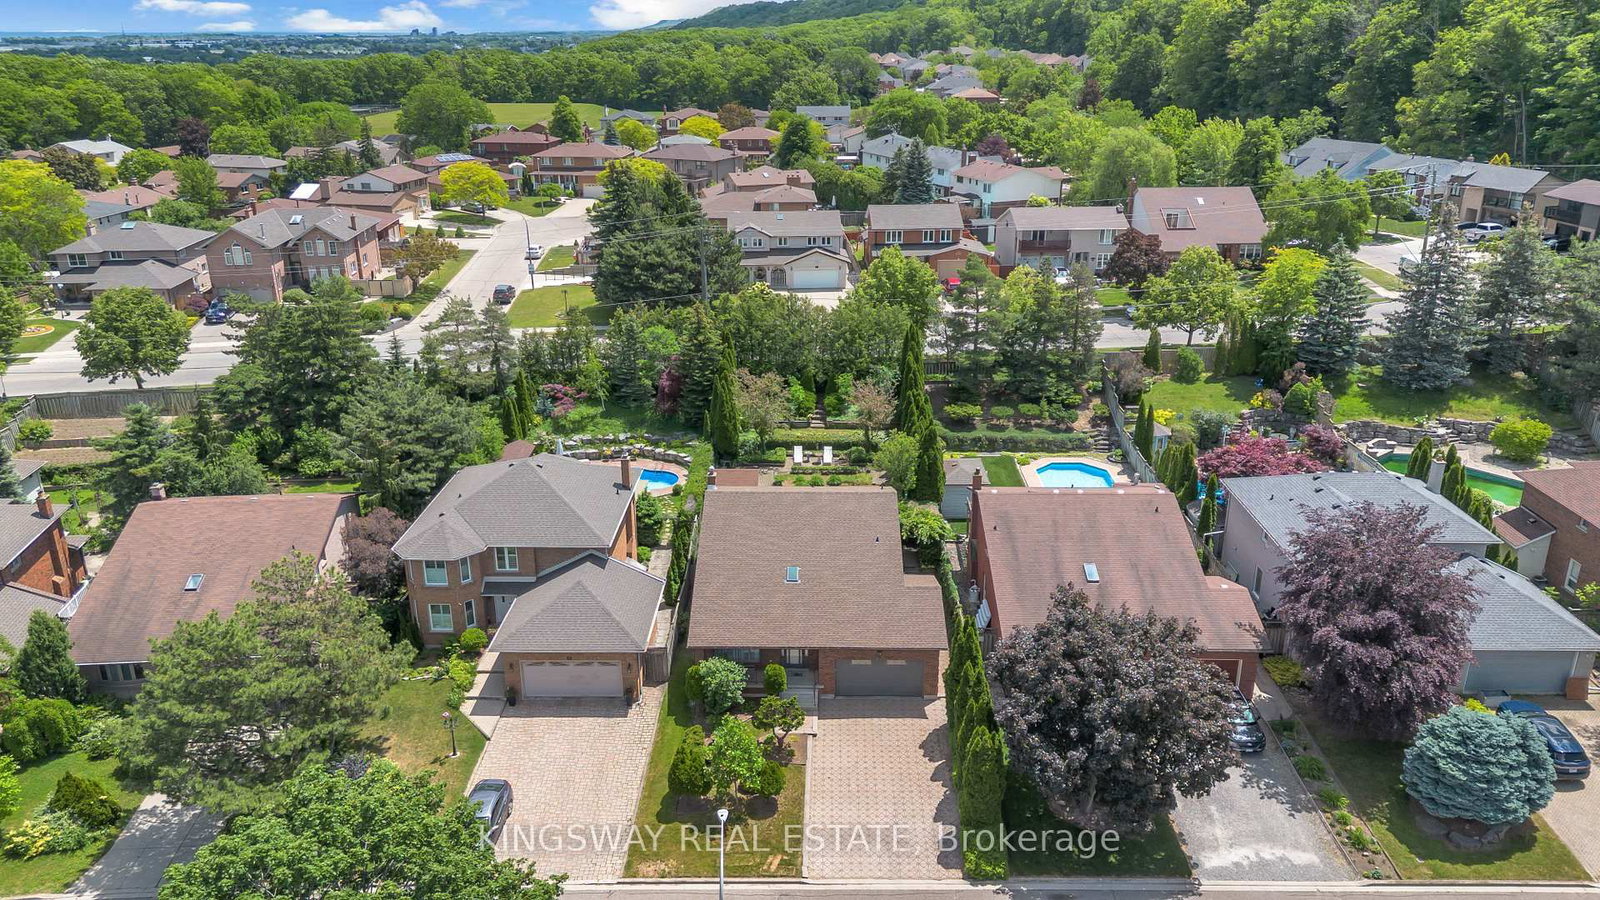
56 Ben Tirran Crescent • Hamilton, ON photo 1
56 Ben Tirran Crescent • Hamilton, ON photo 2
56 Ben Tirran Crescent • Hamilton, ON photo 3
56 Ben Tirran Crescent • Hamilton, ON photo 4
56 Ben Tirran Crescent • Hamilton, ON photo 5
56 Ben Tirran Crescent • Hamilton, ON photo 6
56 Ben Tirran Crescent • Hamilton, ON photo 7
56 Ben Tirran Crescent • Hamilton, ON photo 8
56 Ben Tirran Crescent • Hamilton, ON photo 9
56 Ben Tirran Crescent • Hamilton, ON photo 10
56 Ben Tirran Crescent • Hamilton, ON photo 11
56 Ben Tirran Crescent • Hamilton, ON photo 12
56 Ben Tirran Crescent • Hamilton, ON photo 13
56 Ben Tirran Crescent • Hamilton, ON photo 14
56 Ben Tirran Crescent • Hamilton, ON photo 15
56 Ben Tirran Crescent • Hamilton, ON photo 16
56 Ben Tirran Crescent • Hamilton, ON photo 17
56 Ben Tirran Crescent • Hamilton, ON photo 18
56 Ben Tirran Crescent • Hamilton, ON photo 19
56 Ben Tirran Crescent • Hamilton, ON photo 20
56 Ben Tirran Crescent • Hamilton, ON photo 21
56 Ben Tirran Crescent • Hamilton, ON photo 22
56 Ben Tirran Crescent • Hamilton, ON photo 23
56 Ben Tirran Crescent • Hamilton, ON photo 24
56 Ben Tirran Crescent • Hamilton, ON photo 25
56 Ben Tirran Crescent • Hamilton, ON photo 26
56 Ben Tirran Crescent • Hamilton, ON photo 27
56 Ben Tirran Crescent • Hamilton, ON photo 28
56 Ben Tirran Crescent • Hamilton, ON photo 29
56 Ben Tirran Crescent • Hamilton, ON photo 30
56 Ben Tirran Crescent • Hamilton, ON photo 31
56 Ben Tirran Crescent • Hamilton, ON photo 32
56 Ben Tirran Crescent • Hamilton, ON photo 33
56 Ben Tirran Crescent • Hamilton, ON photo 34
56 Ben Tirran Crescent • Hamilton, ON photo 35
56 Ben Tirran Crescent • Hamilton, ON photo 36
56 Ben Tirran Crescent • Hamilton, ON photo 37
56 Ben Tirran Crescent • Hamilton, ON photo 38
56 Ben Tirran Crescent • Hamilton, ON photo 39
56 Ben Tirran Crescent • Hamilton, ON photo 40
56 Ben Tirran Crescent • Hamilton, ON photo 41
1 / 41
$869,000
56 Ben Tirran Crescent • Hamilton, ONNew▼ 3.34%
Courtesy of KINGSWAY REAL ESTATE
3
Bedrooms
3
Bathrooms
1500-2000
Square feet
6
Parking

About this home

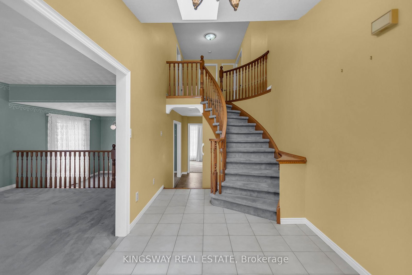
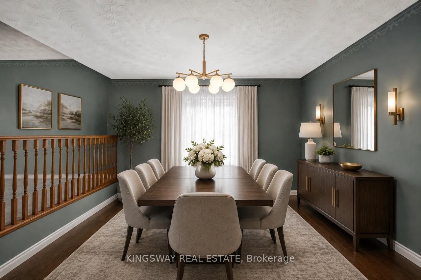
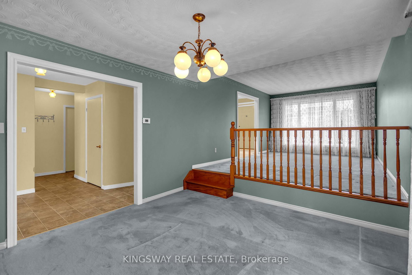
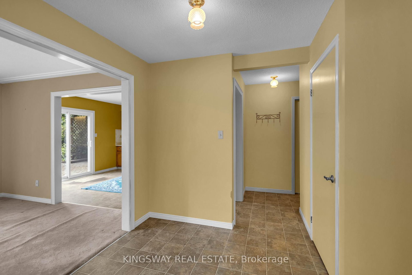
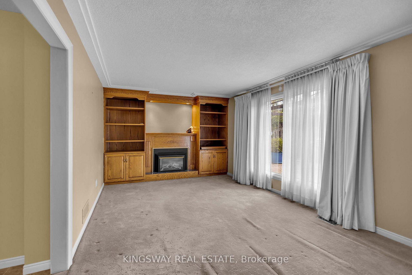
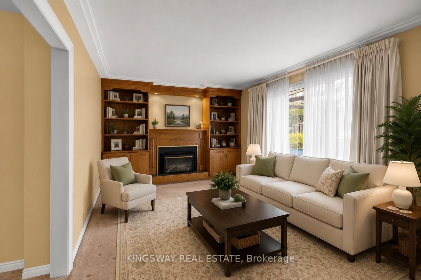
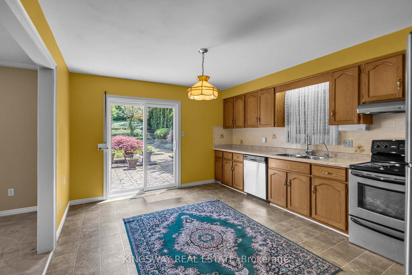
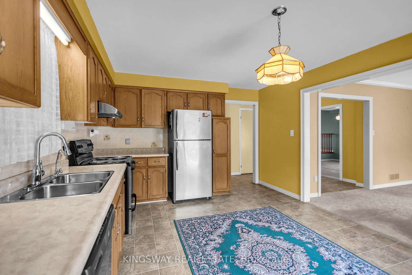
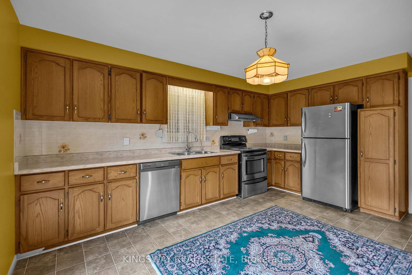
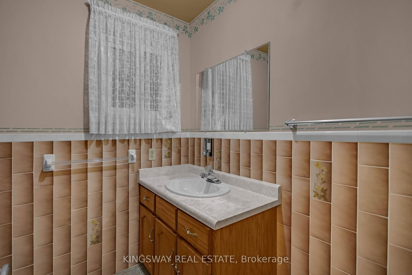
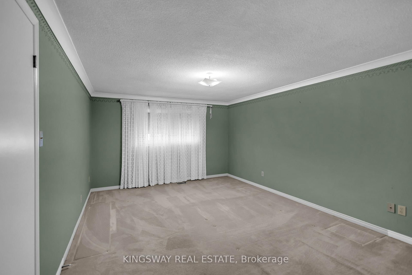
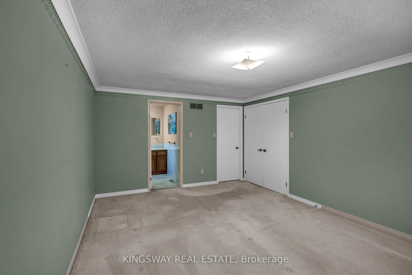
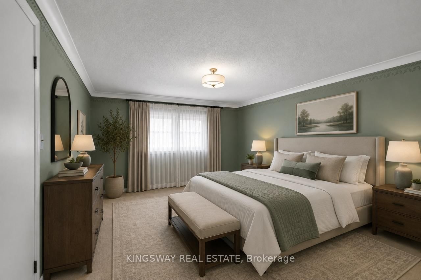
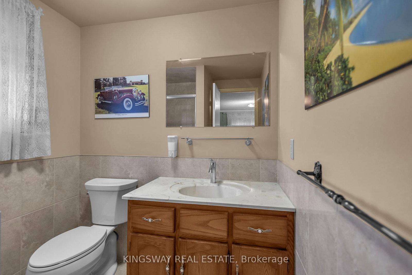
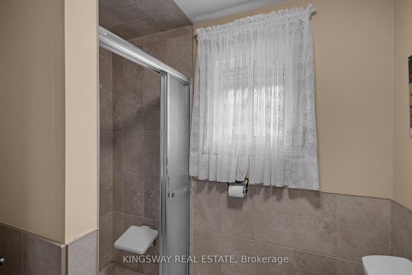
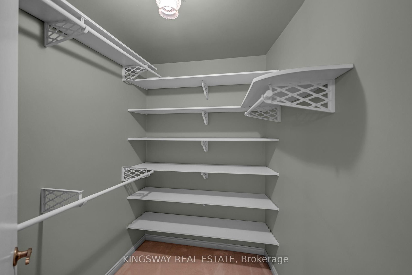
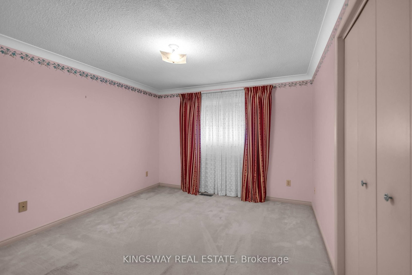
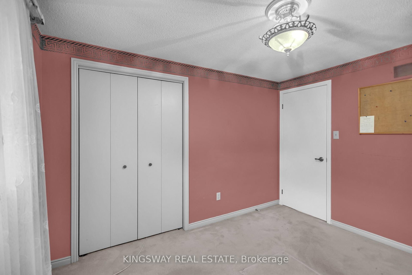
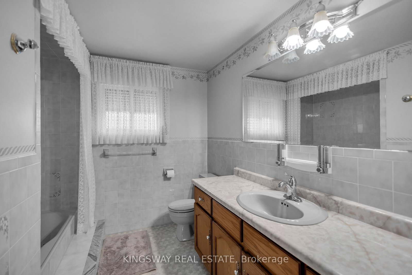
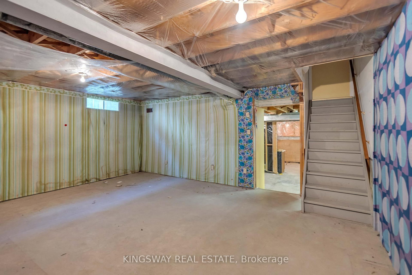
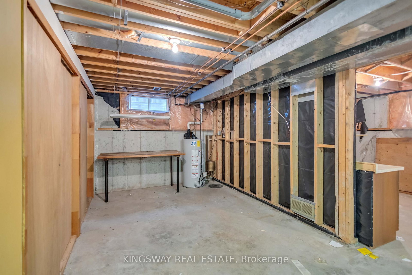
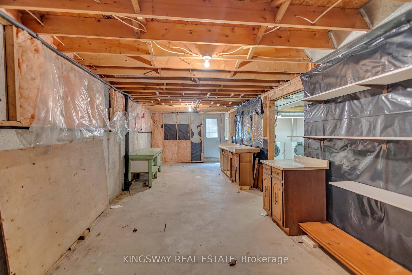
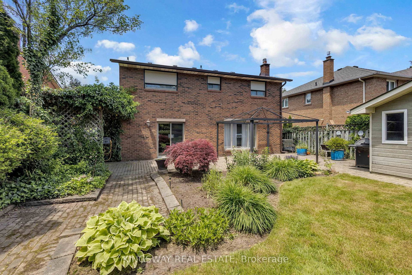
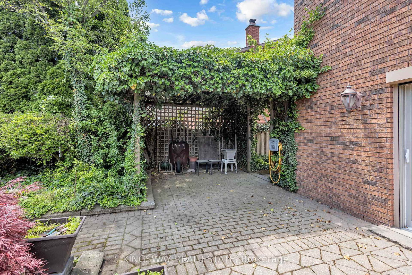
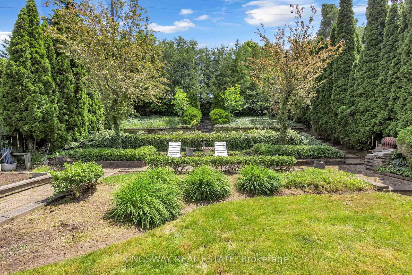
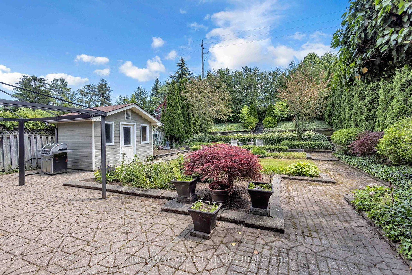
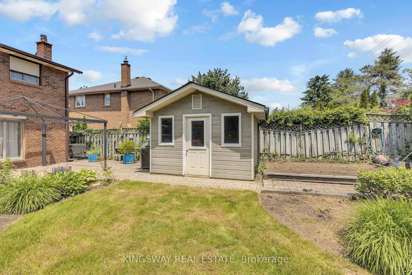
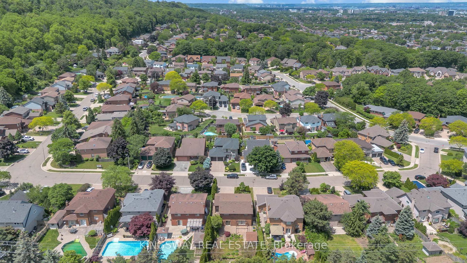
Offered For the first time in over 30 years, this meticulously maintained family home is nestled on one of Stoney Creek's most sought-after Crescents. Situated on an impressive 50 x 153 ft private lot, this property presents a rare opportunity to own in a highly desirable neighborhood. A spacious and thoughtfully designed floor plan features generous principal rooms awaiting your personal vision and updates. The welcoming foyer is filled with natural light from an overhead skylight, while the formal living and dining rooms provide the perfect setting for entertaining. The Family room showcases a gas fireplace and custom built-in cabinetry.The open-concept kitchen has been updated with stainless steel appliances and offers seamless functionality for everyday living. Upstairs, you'll find three generously sized bedrooms, including a primary retreat complete with a walk-in closet and 3-piece ensuite. A separate side entrance to the basement offers excellent potential for an in-law suite, multi-generational living, or future rental income. Outside, the beautifully landscaped backyard is a true oasis, featuring magazine-worthy tiered gardens that provide exceptional privacy. Ideally located in a premier neighborhood, close to highly rated schools, the Bruce Trail, shopping, dining, and all essential amenities, with convenient access to major highways for commuters. Some photos are virtually staged**

Property details

Property type
Detached
Style
2-Storey
Total rooms
8
Lot size
50 × 153.06 ft
Property taxes
$6,372.95 (2025)
Occupancy
Flex
Days on market
77
Status
Active
MLS®

Property history

Recently sold nearby

Listing data last updated: Sep 1, 2026, 6:32 p.m. EDT via TRREB IDX.

First listed: Jun 17, 2026, 10:10 p.m. EDT.